
Sold!
$660,000
3
Beds
1/1
Bath
1,416
Living Area
-
Property Description
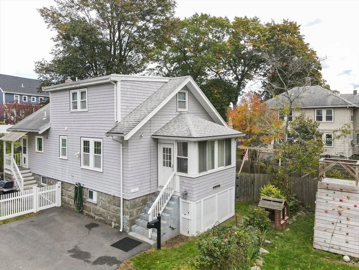
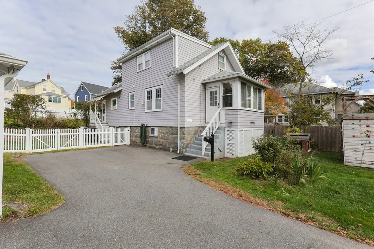
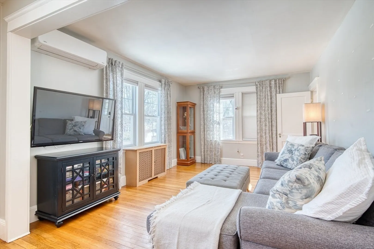
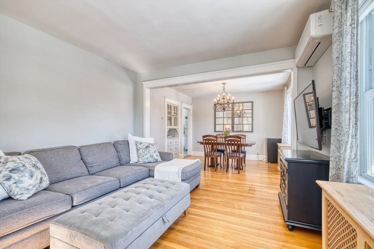
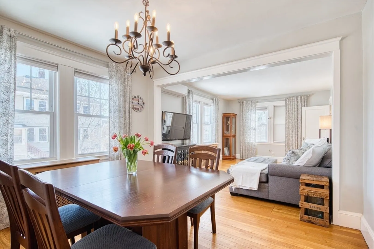
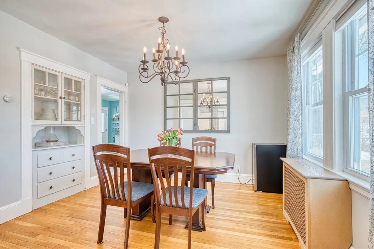
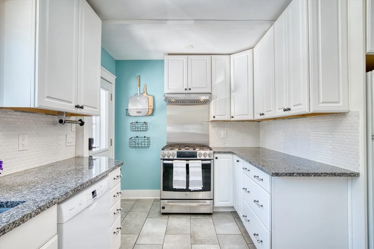
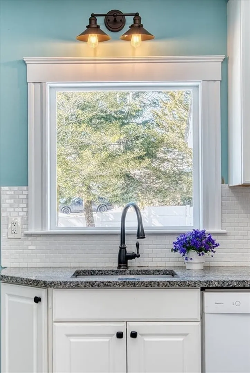
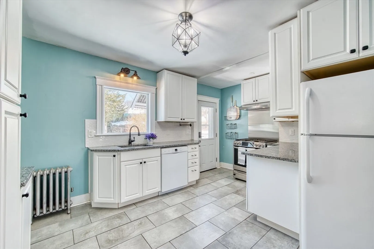
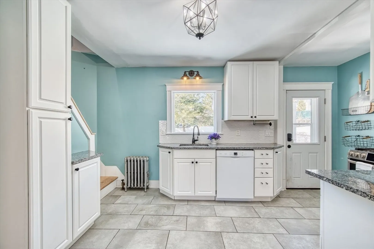
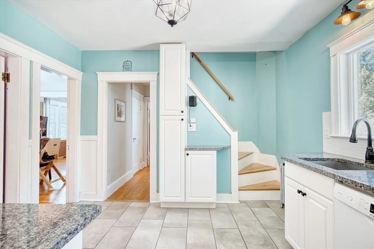
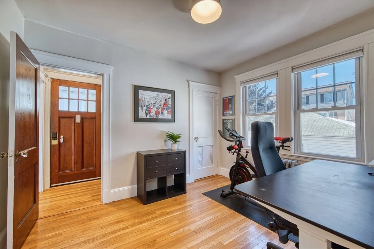
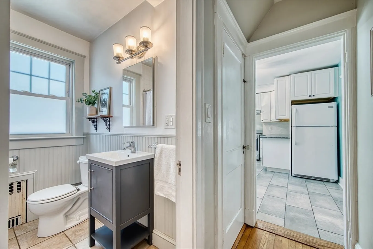
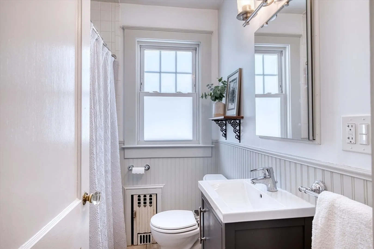
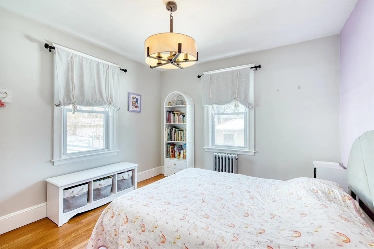
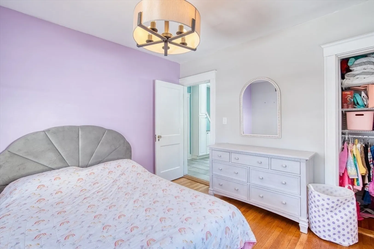
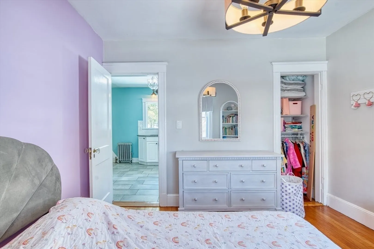
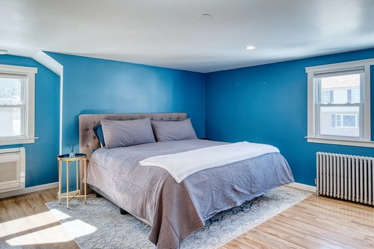
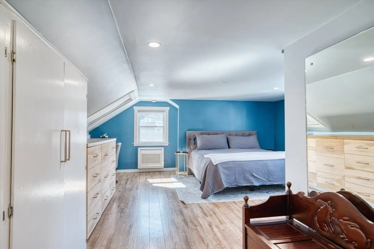
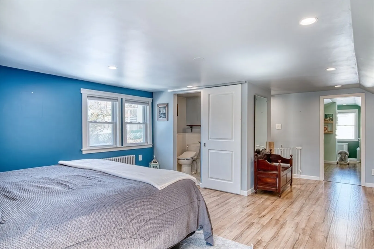
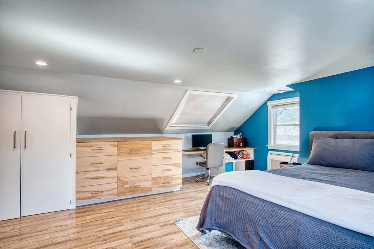
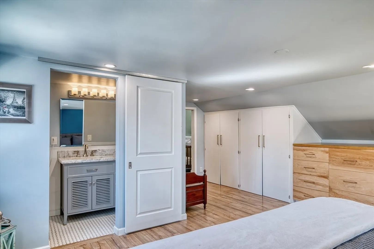
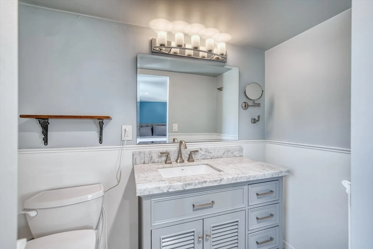
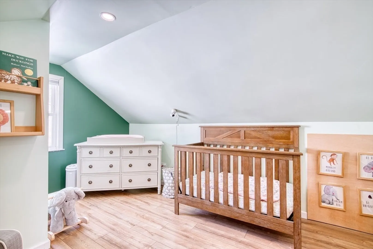
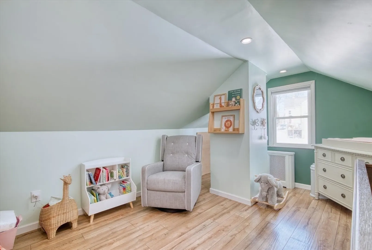
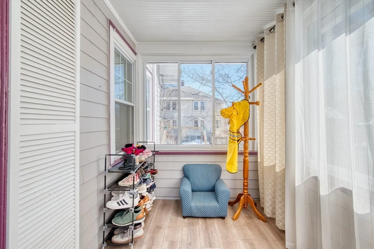
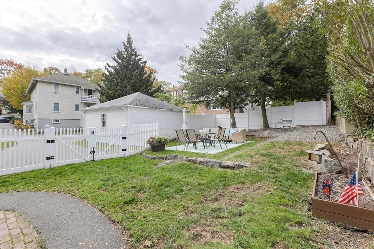
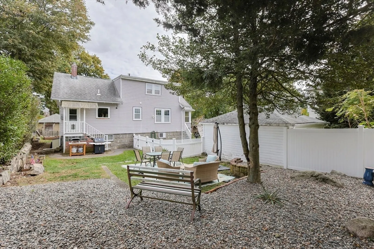
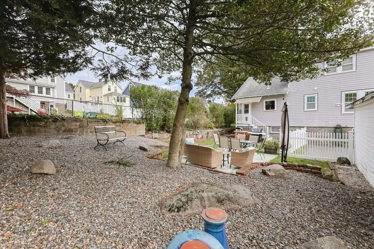
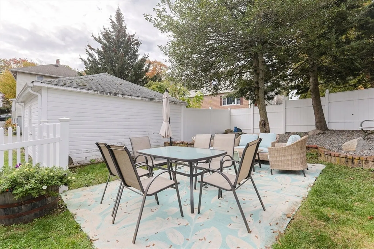
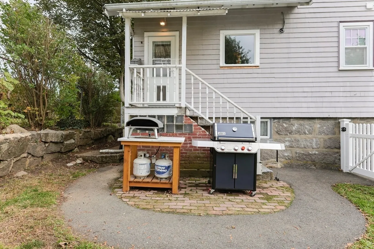
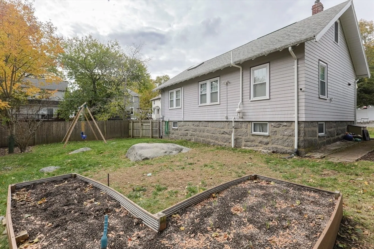
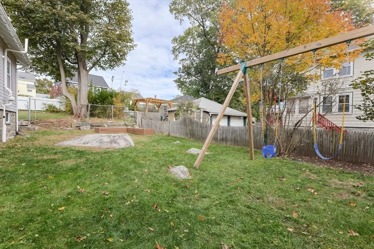
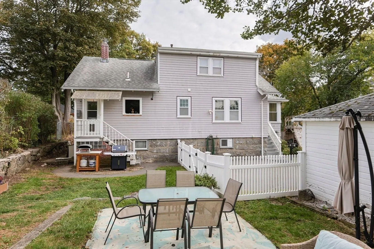
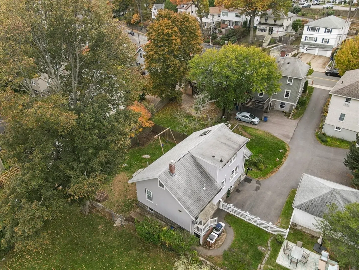
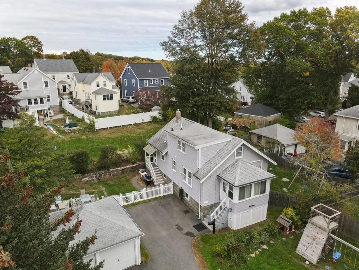
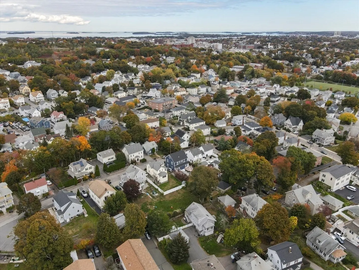
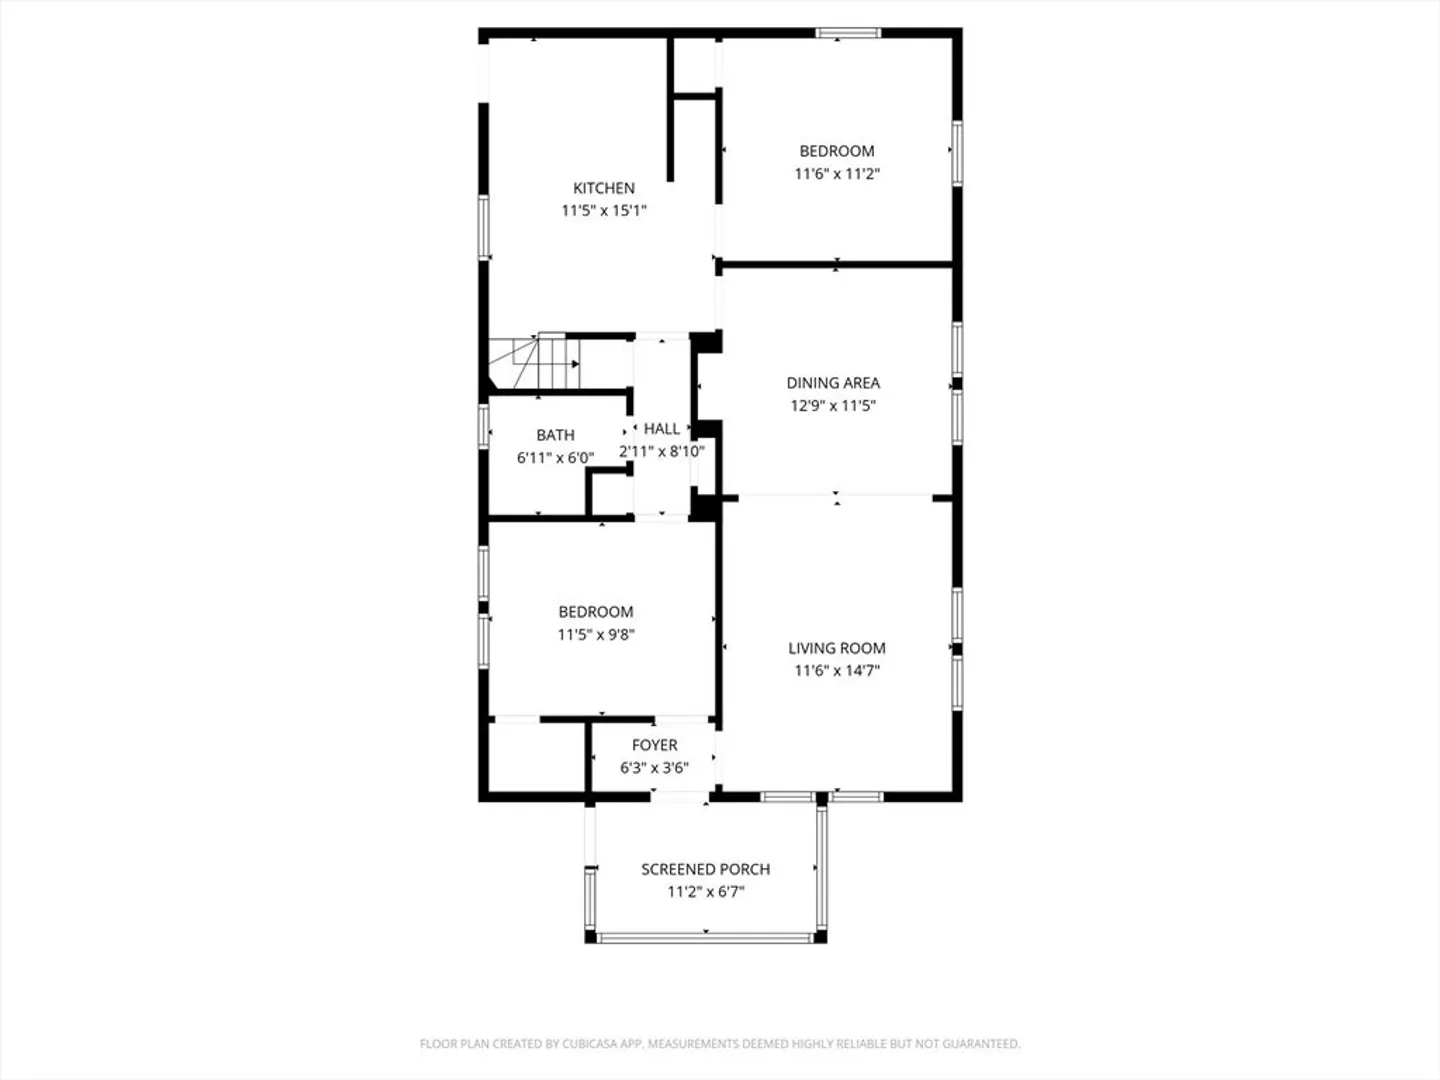
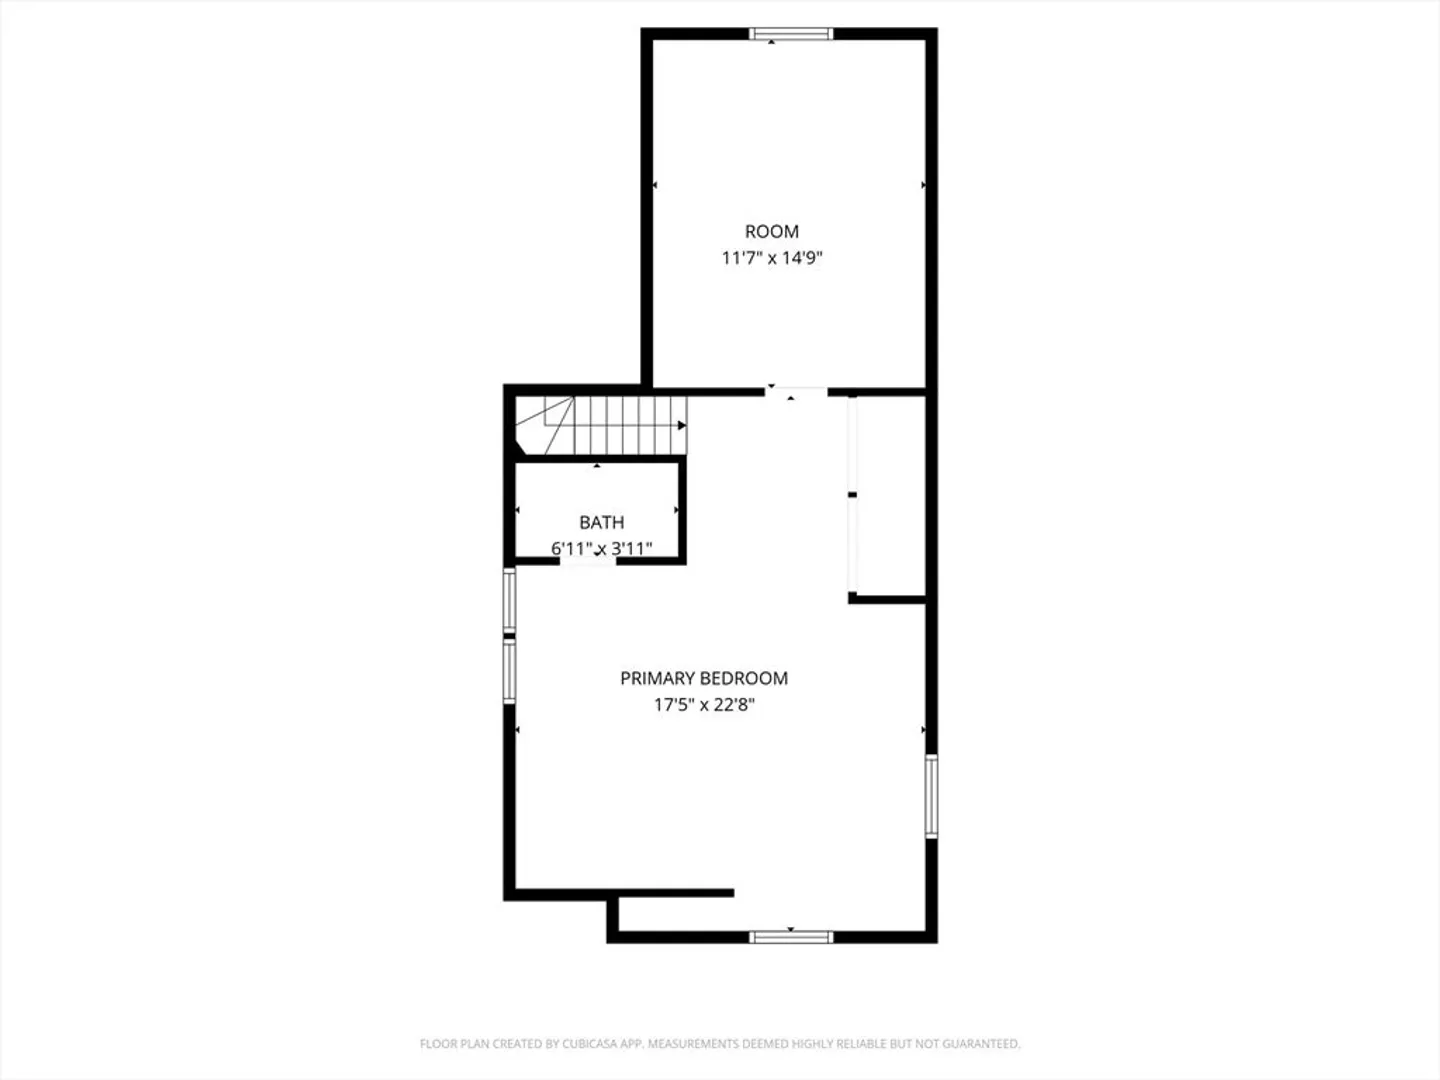
Welcome to this beautifully maintained home in desirable Quincy- a perfect blend of modern updates and classic charm! This wonderful 3bed, 2bath home offers an ideal layout with a flexible floor plan that adapts to your lifestyle. Step inside to discover abundant natural light throughout, highlighting warm, inviting living spaces and well cared for bones and systems. Newer mini-split systems for heating and cooling provide energy-efficient comfort year-round. The heart of the home is the updated kitchen (2019). A versatile second-floor bonus room offers the perfect space for a home office, nursery, or additional flex area to suit your needs. Outside, enjoy a fenced-in yard- perfect for pets, play, gardening, or hosting summer gatherings. Whether relaxing or entertaining, the outdoor space adds privacy and flexibility. Quick access to public transportation, including the Red Line and commuter rail, plus close proximity to Quincy Center, shops, restaurants, parks, and recreation.
-
Highlights
- Cooling: Ductless
- Parking Spots: 2
- Property Type: Single Family Residence
- Total Rooms: 5
- Status: Closed
- Heating: Steam, Natural Gas, Ductless
- Property Class: Residential
- Style: Cape
- Year Built: 1930
-
Additional Details
- Appliances: Range, Dishwasher, Refrigerator, Washer, Dryer
- Construction: Frame
- Foundation: Stone
- Lot Features: Easements
- SqFt Source: Public Record
- Year Built Source: Public Records
- Basement: Walk-Out Access, Sump Pump, Radon Remediation System, Unfinished
- Flooring: Tile, Hardwood, Laminate
- Interior Features: Bonus Room, Mud Room
- Roof: Shingle
- Year Built Details: Actual
- Zoning: Resb
-
Amenities
- Community Features: Public Transportation, Park
- Parking Features: Paved Drive, Off Street
-
Utilities
- Sewer: Public Sewer
- Water Source: Public
-
Fees / Taxes
- Assessed Value: $556,800
- Taxes: $6,420
- Tax Year: 2025
Similar Listings
Sold
17 Photos
Sold
22 Photos
Sold
19 Photos
Sold
19 Photos
Content © 2026 MLS Property Information Network, Inc. The information in this listing was gathered from third party resources including the seller and public records.
Listing information provided courtesy of Lien Pham.
MLS Property Information Network, Inc. and its subscribers disclaim any and all representations or warranties as to the accuracy of this information.
