
Sold!
$2,300,000
3
Beds
2/1
Baths
1,824
Living Area
-
Property Description
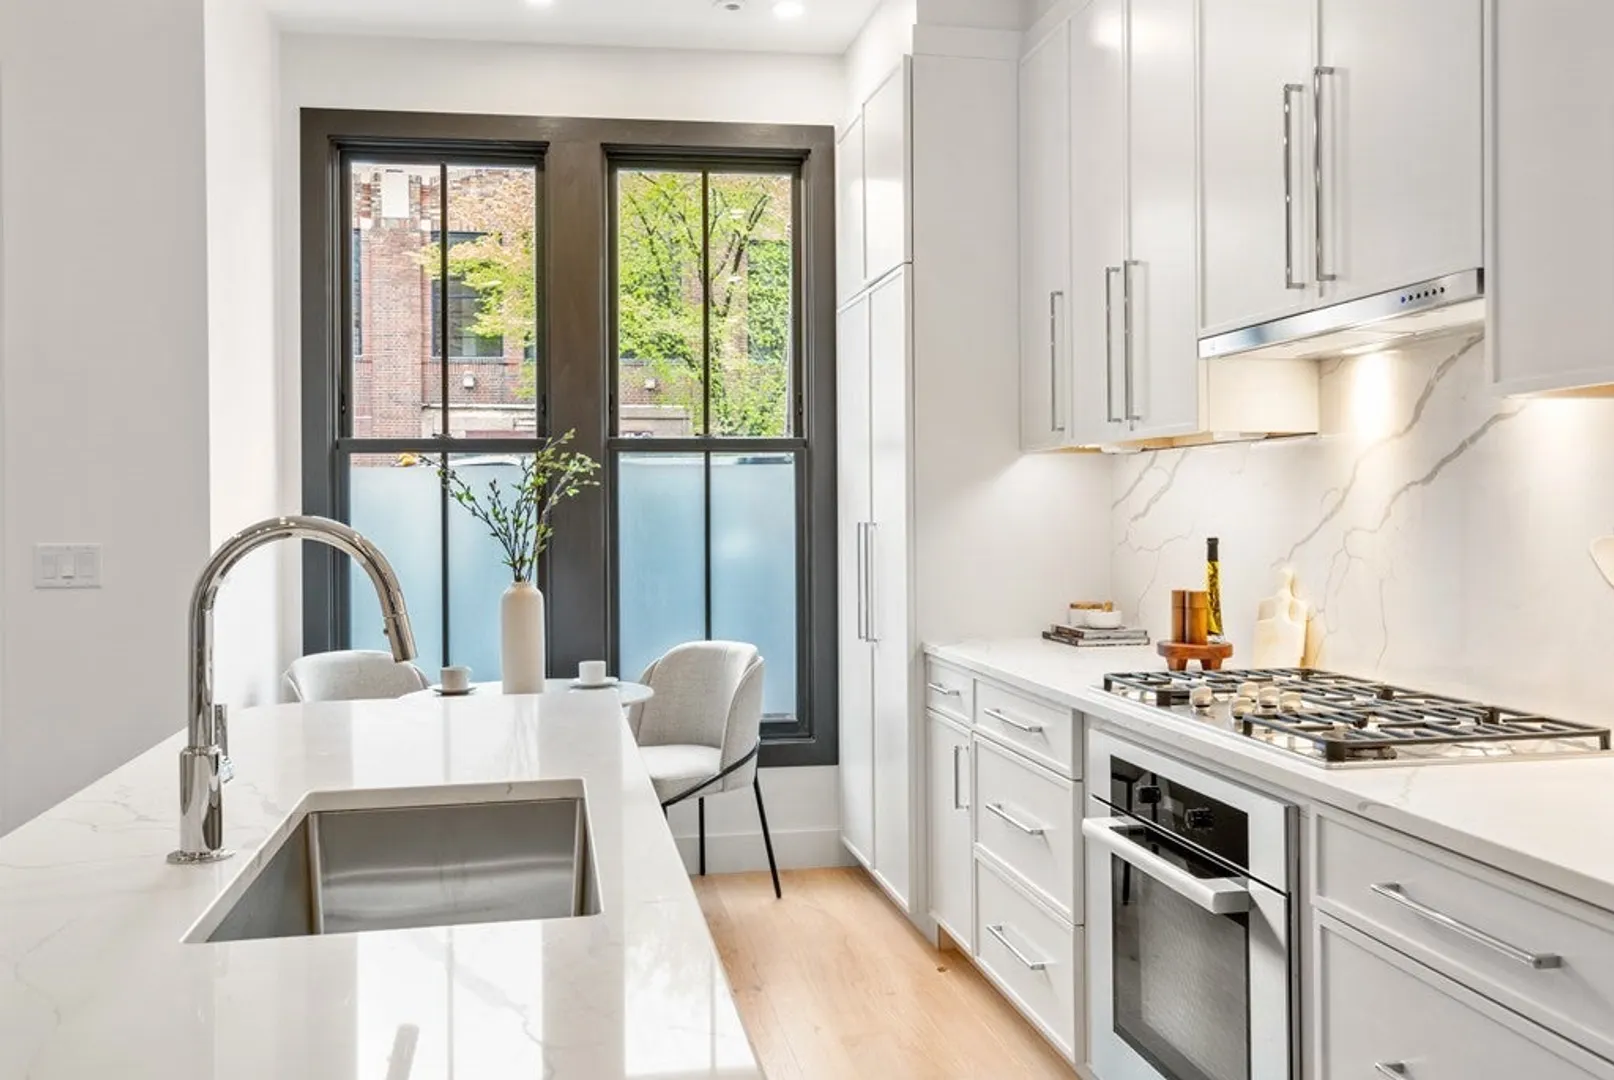
Impeccable design meets a quality new construction development in Boston's Bay Village. This stunning home offers approx. 1,824sf of open living space, 3 bedrooms, 2 bathrooms plus a chic powder room, an oversized library/den, high-end finishes throughout including warm, white oak wood flooring, a custom two-tone kitchen with a tambour walnut island, sleek quartz countertops and seamless backsplash w/ Miele, paneled appliances, grand living & dining space, Marble wrapped gas fireplace, approx. 10' ceilings throughout, large primary suite w/ spa inspired bathroom w/ Waterworks fixtures, 2 private outdoor spaces including an expansive patio and private roof deck w/ skyline views, both w/ gas, water & electric hookups. Enjoy a one-of-a-kind lifestyle that weaves lush public gardens, art & culture, pristine recreational spaces, quintessential boutiques, high-end shops, & acclaimed restaurants at the intersection of the Back Bay, South End, Theater District & Downtown.
-
Highlights
- Area: Bay Village
- Cooling: Central Air
- HOA Fee: $284
- Property Type: Condominium
- Total Rooms: 8
- Year Built: 2023
- Building Name: Continuum Collection
- Heating: Central
- Property Class: Residential
- Stories: 3
- Unit Number: 2
- Status: Closed
-
Additional Details
- Basement: N
- Fireplaces: 1
- SqFt Source: Unit Floor Plan
- Year Built Details: Actual
- Zoning: 0000000000
- Exterior Features: Deck - Roof, Patio
- Pets Allowed: Yes
- Total Number of Units: 2
- Year Built Source: Builder
-
Amenities
- Community Features: Public Transportation, Shopping, Park, Walk/Jog Trails, Bike Path, Highway Access, Private School, T-Station, University
- Parking Features: Rented, On Street
-
Utilities
- Sewer: Public Sewer
- Water Source: Public
-
Fees / Taxes
- Assessed Value: $9,999,999
- HOA Fee Includes: Water, Sewer, Insurance, Maintenance Structure, Reserve Funds
- Taxes: $9,999,999
- HOA Fee Frequency: Monthly
- Tax Year: 2023
Similar Listings


Sold

40 Photos
Sold
21 Photos
Sold
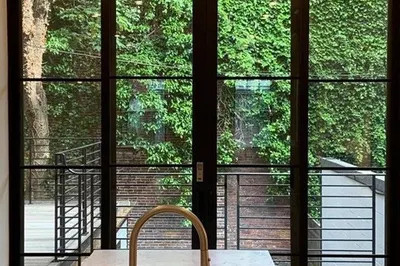
1 Photo
Sold

26 Photos
Content © 2026 MLS Property Information Network, Inc. The information in this listing was gathered from third party resources including the seller and public records.
Listing information provided courtesy of Gibson Sotheby's International Realty.
MLS Property Information Network, Inc. and its subscribers disclaim any and all representations or warranties as to the accuracy of this information.
