
Sold!
$660,000
3
Beds
2/1
Baths
2,063
Living Area
-
Property Description
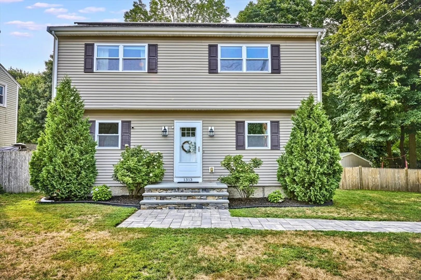
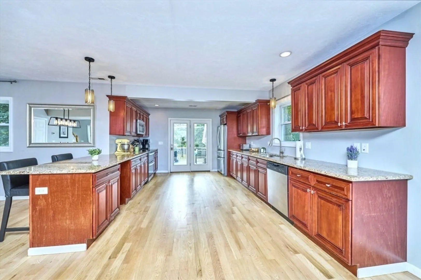
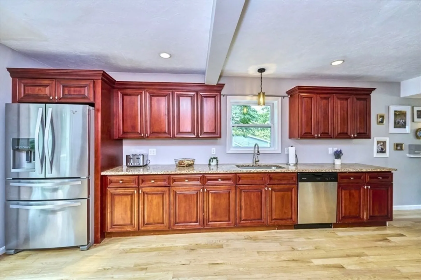
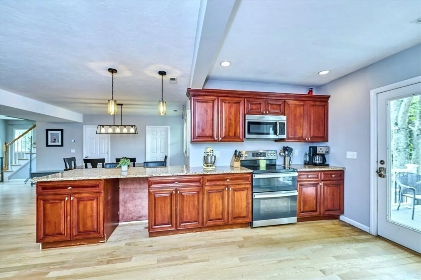
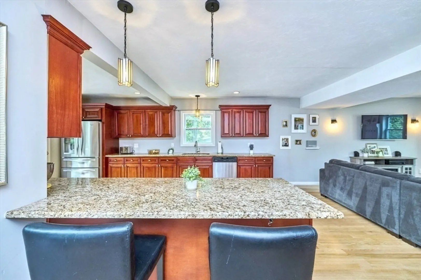
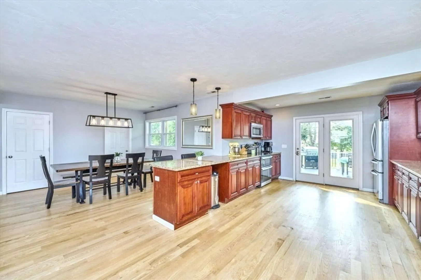
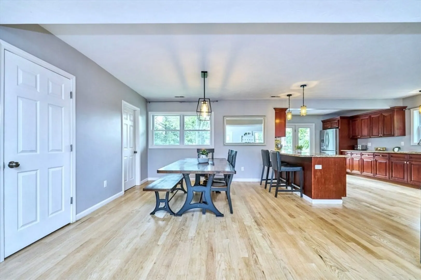
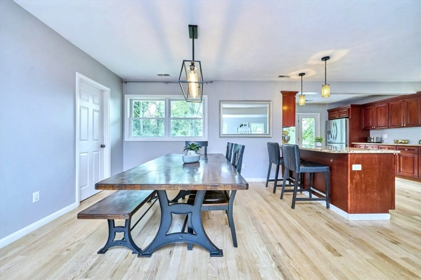
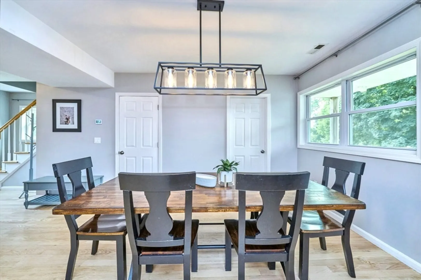
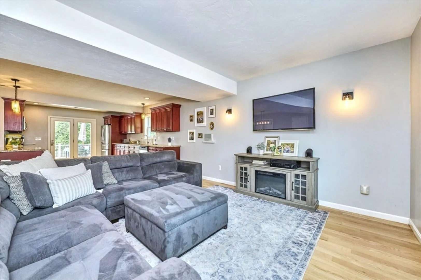
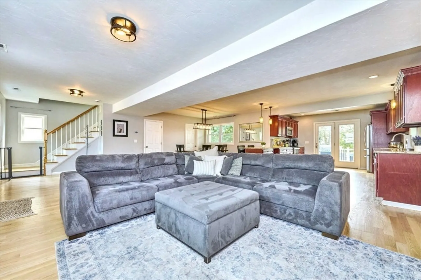
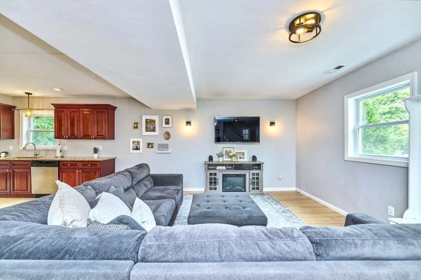
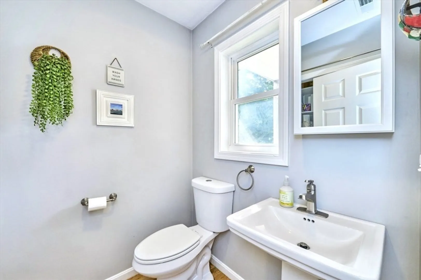
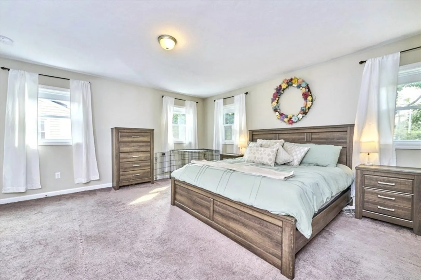
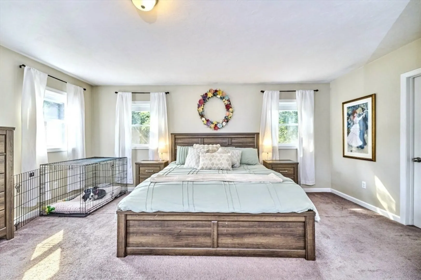
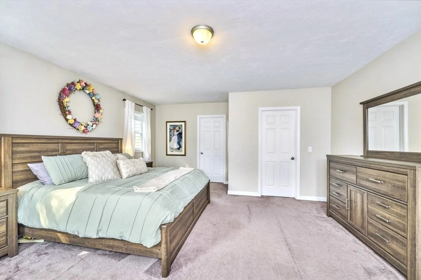
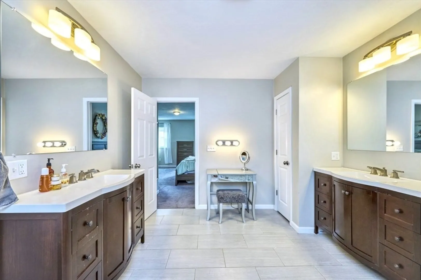
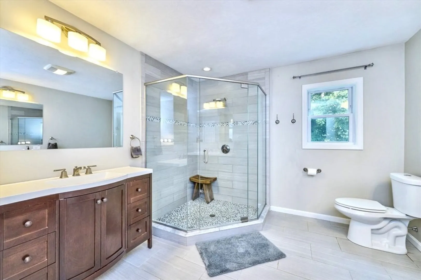
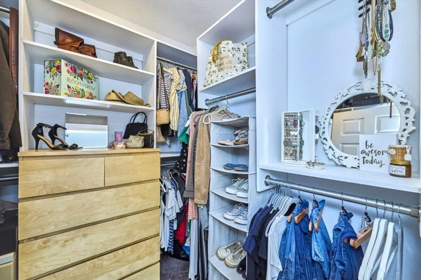
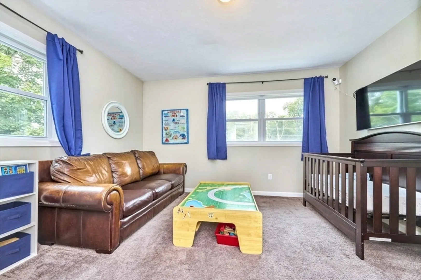
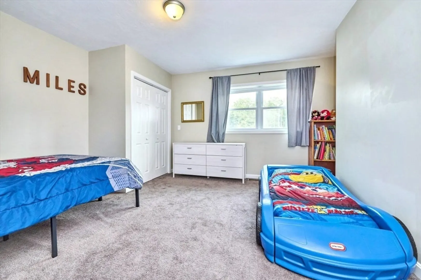
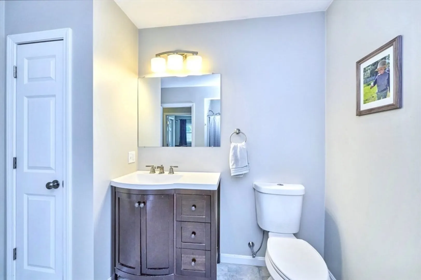
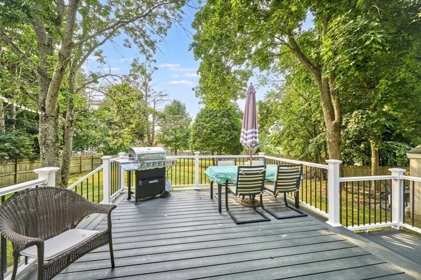
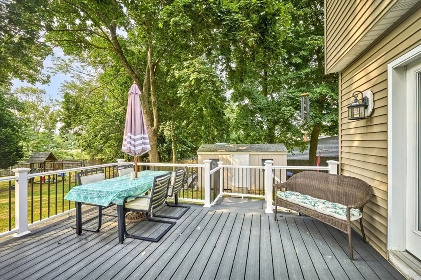
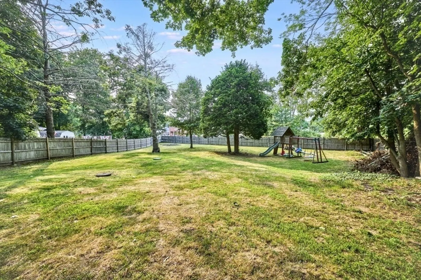
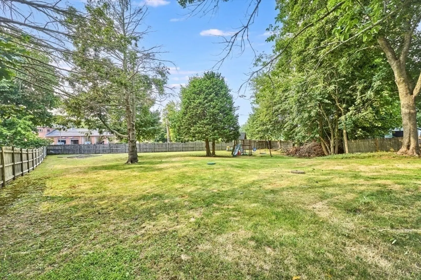
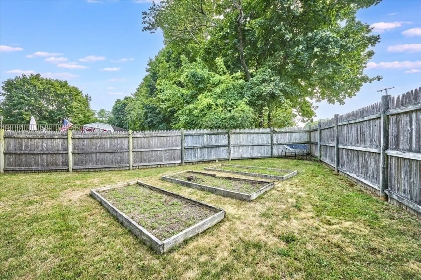
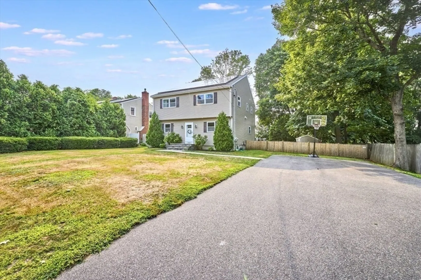
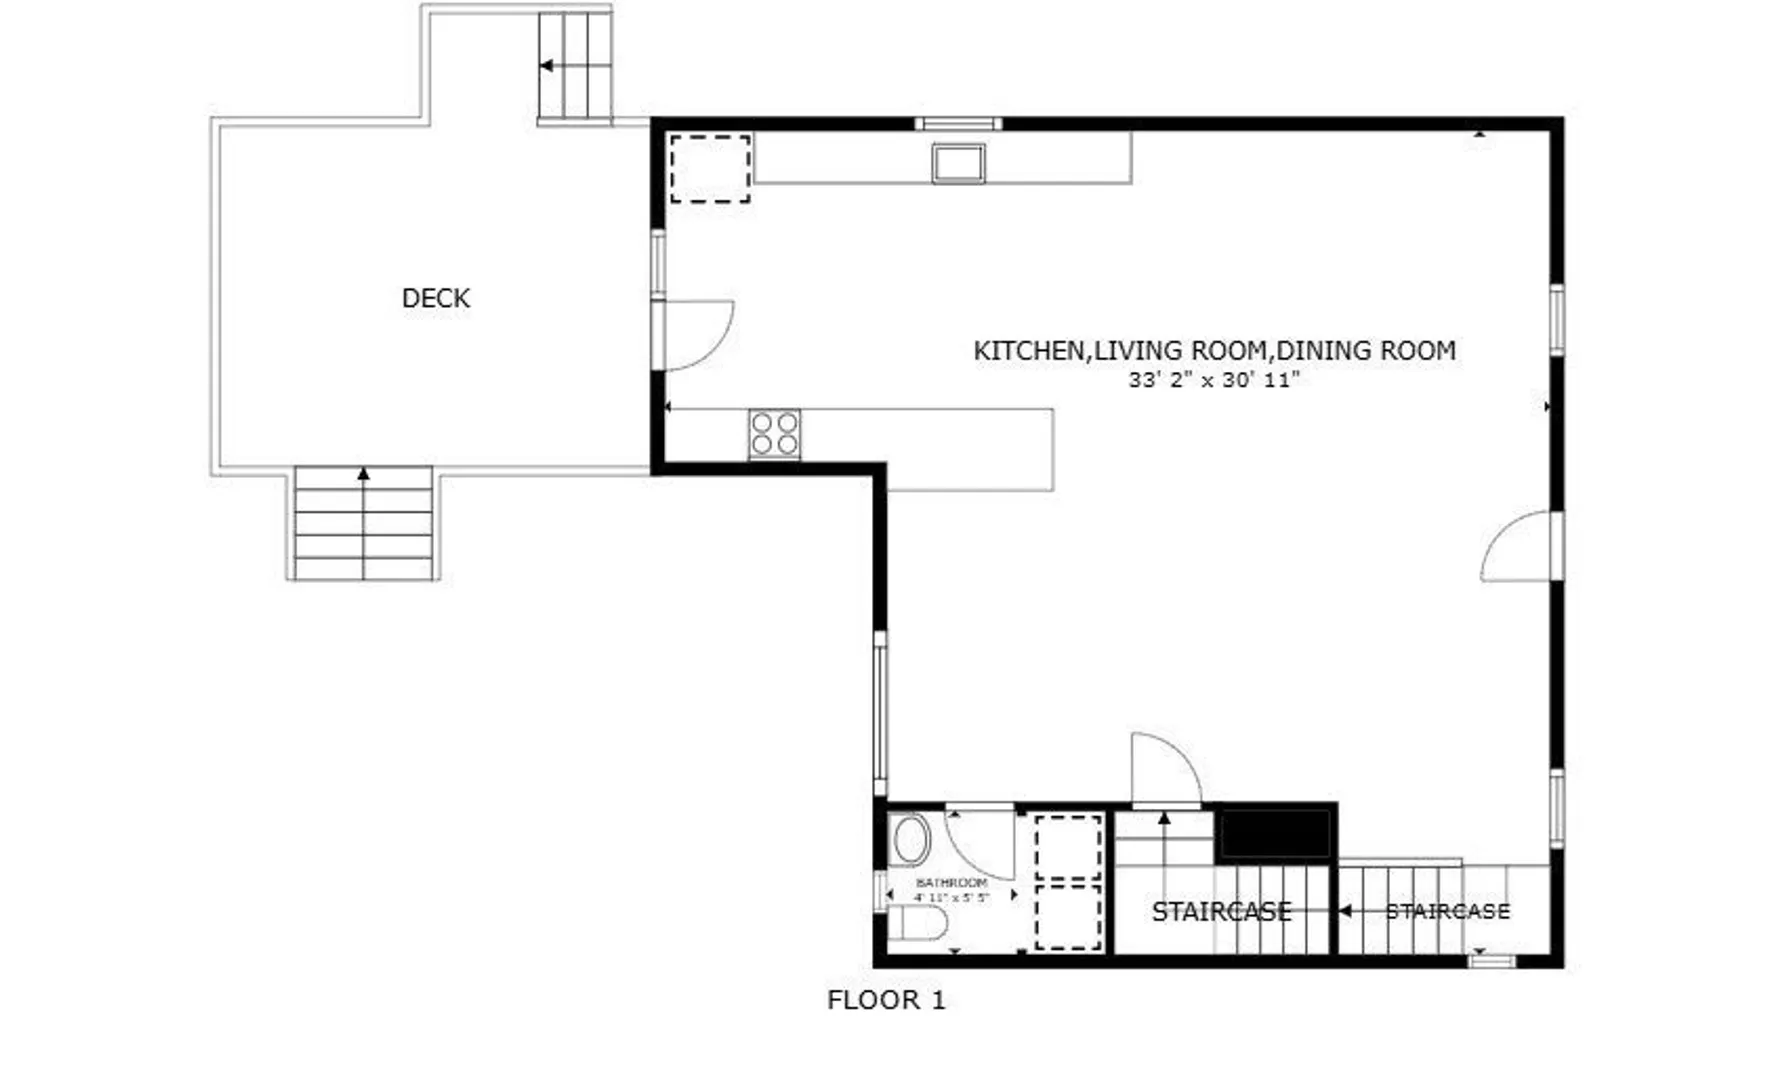
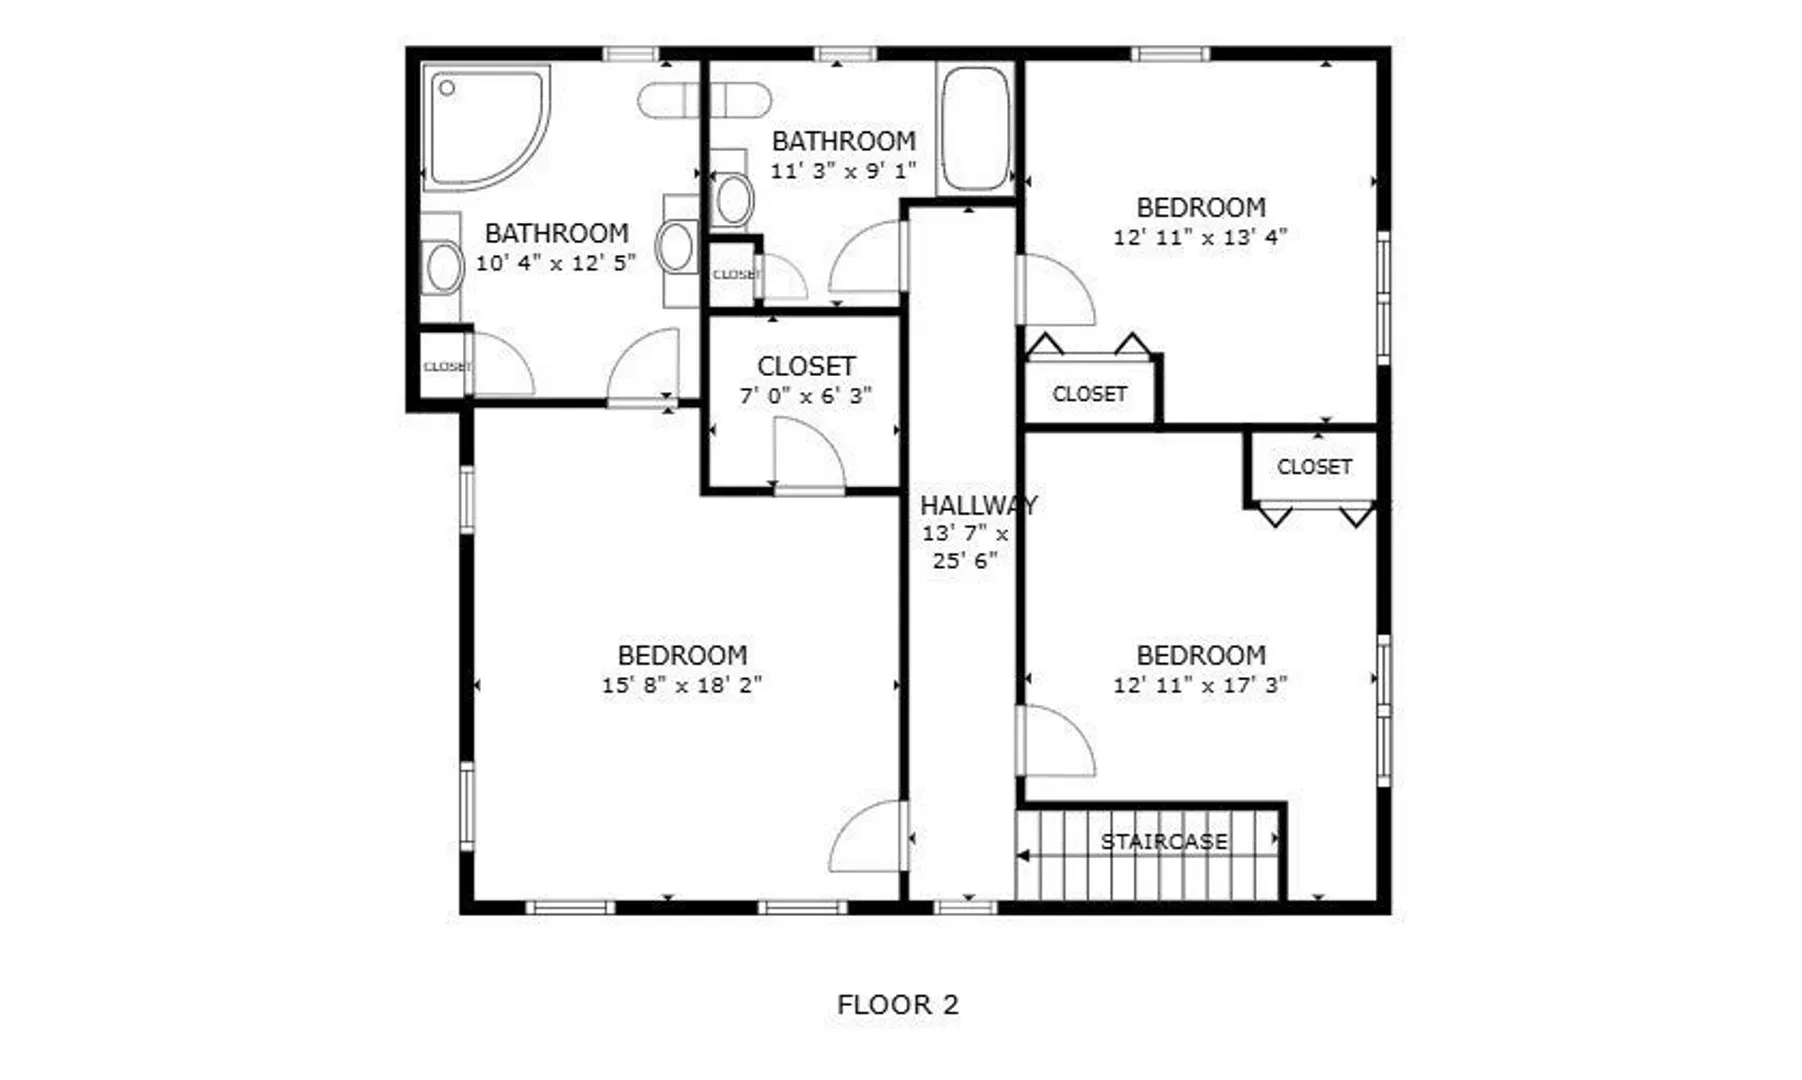
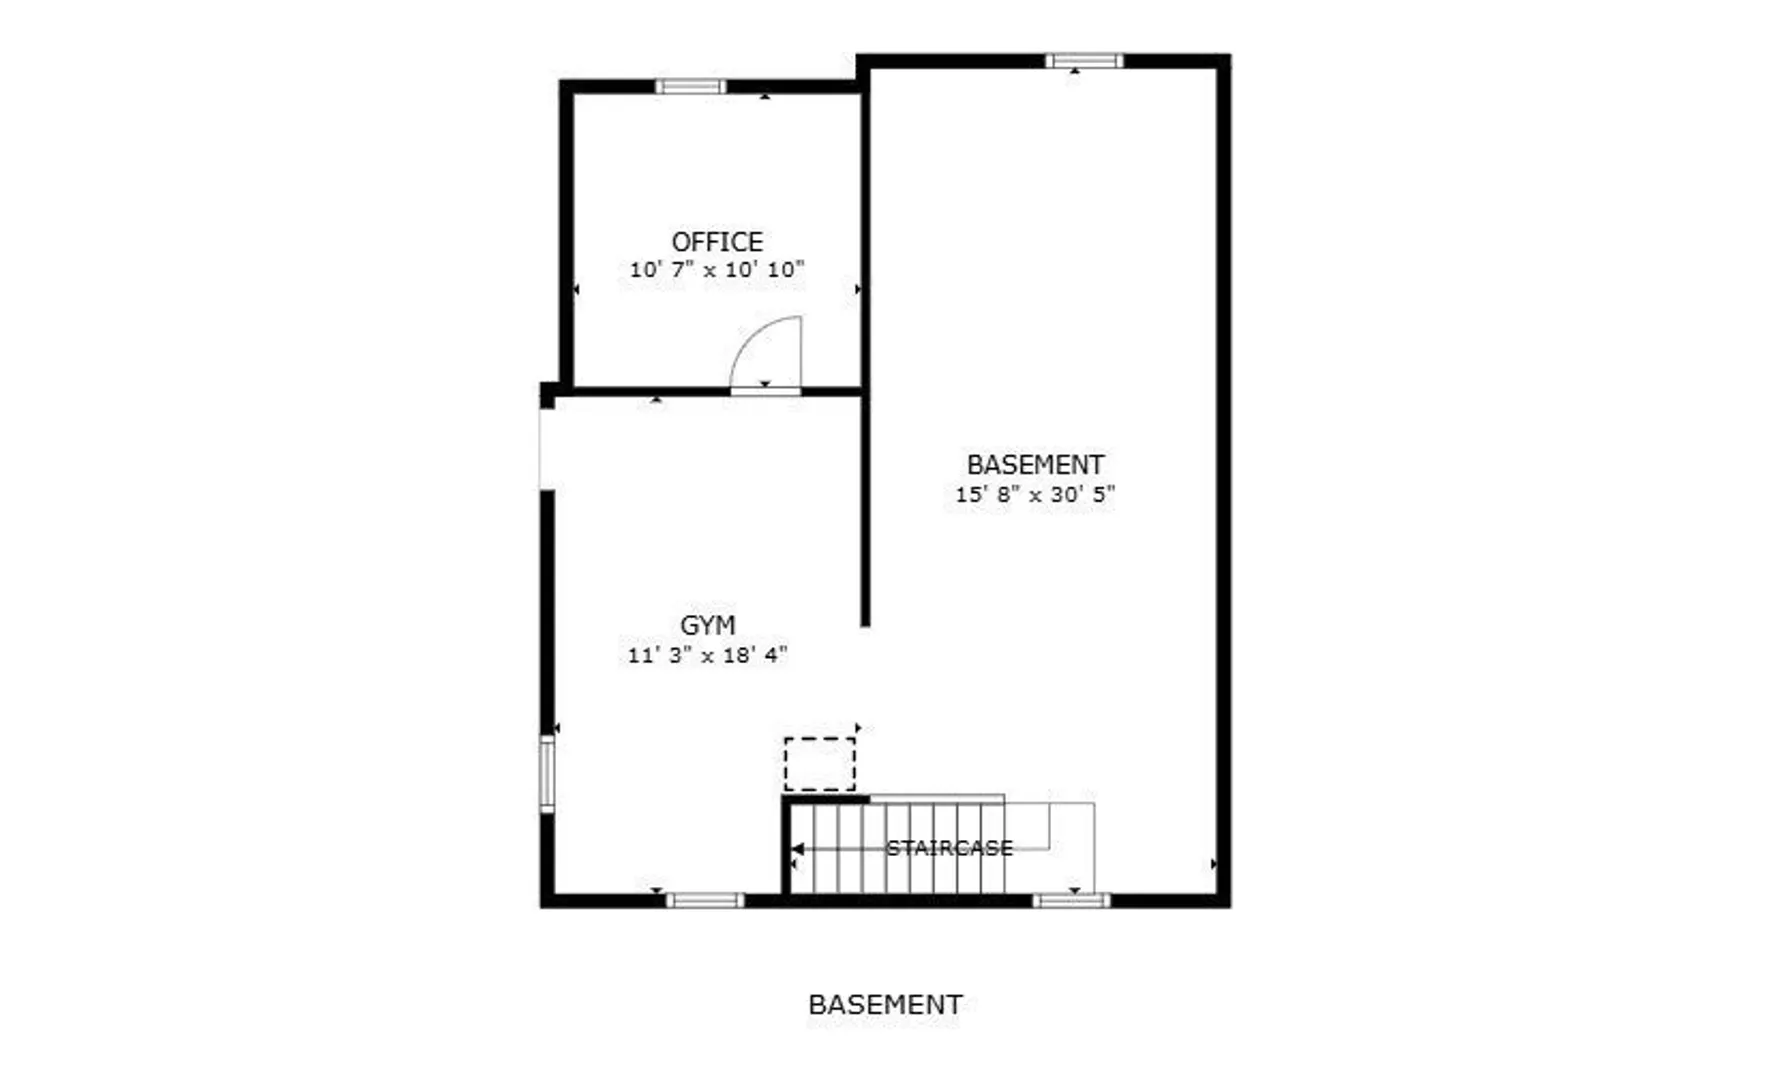
BOM—Buyer couldn’t secure financing. Ready to close! This Colonial-style home was completely rebuilt in 2015 on the original foundation, featuring a new roof, windows, electrical, plumbing, insulation, and walls. The open-concept first floor offers refinished hardwoods, a spacious living room, dining area, and chef’s kitchen with granite counters, cherry cabinetry, and a 2-seat island—flowing to a large composite deck overlooking the fully fenced backyard, ideal for entertaining, gardening, or play. Upstairs, the private primary suite includes a walk-in closet and full bath with double vanity, plus 2 additional bedrooms and a full bath. The lower level offers a finished office and flexible spaces for a gym, workshop, or storage. Updates include an energy-efficient heat pump with central air, owned solar panels, updated lighting, and an expanded driveway. Convenient location near shops, schools, and commuter routes.
-
Highlights
- Cooling: Central Air
- Parking Spots: 6
- Property Type: Single Family Residence
- Total Rooms: 6
- Status: Closed
- Heating: Forced Air, Heat Pump
- Property Class: Residential
- Style: Colonial
- Year Built: 1946
-
Additional Details
- Appliances: Range, Dishwasher, Microwave, Refrigerator, Washer, Dryer
- Construction: Frame
- Fireplaces: 1
- Foundation: Stone
- Roof: Shingle
- Year Built Details: Approximate
- Zoning: Res
- Basement: Partially Finished, Walk-Out Access
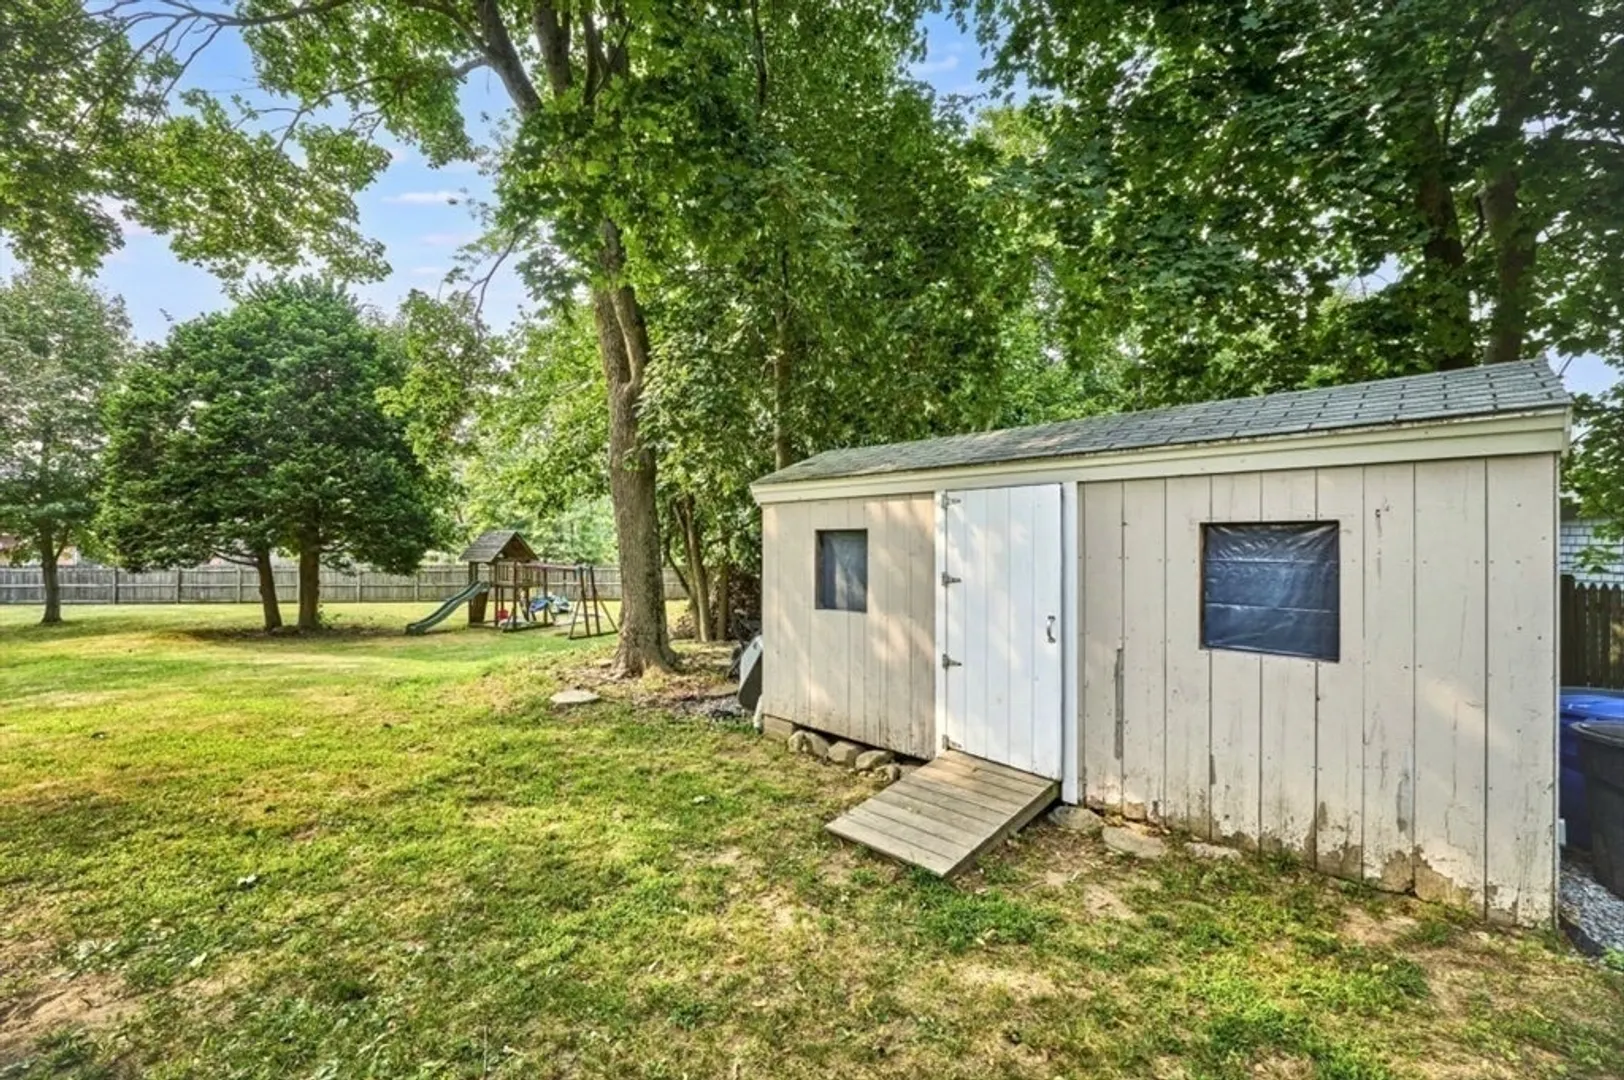
- Exterior Features: Deck, Storage, Fenced Yard
- Flooring: Tile, Carpet, Hardwood
- Lot Features: Level
- SqFt Source: Public Record
- Year Built Source: Public Records
-
Amenities
- Community Features: Public Transportation, Shopping, Park, Walk/Jog Trails, Highway Access, Private School, Public School
- Parking Features: Paved Drive, Driveway, Paved
-
Utilities
- Electric: Circuit Breakers
- Water Source: Public
- Sewer: Private Sewer
-
Fees / Taxes
- Assessed Value: $584,100
- Taxes: $6,910
- Tax Year: 2025
Similar Listings
Sold
42 Photos
Sold
37 Photos
Sold
37 Photos
Sold
40 Photos
Content © 2026 MLS Property Information Network, Inc. The information in this listing was gathered from third party resources including the seller and public records.
Listing information provided courtesy of Bento Real Estate Group, Inc..
MLS Property Information Network, Inc. and its subscribers disclaim any and all representations or warranties as to the accuracy of this information.
