
131 Winchester St #131
$2,295,000
4
Beds
2/1
Baths
2,571
Sqft
- Request Info
- Call
- Save
-
More
- Mortgage Calculator

Property Tools
$2,295,000
4
Beds
2/1
Baths
2,571
Living Area
-
Property Description
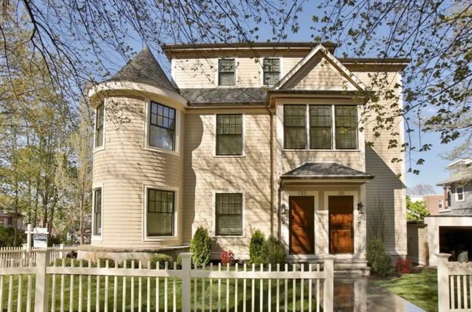
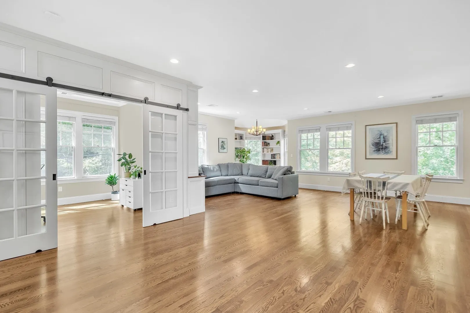
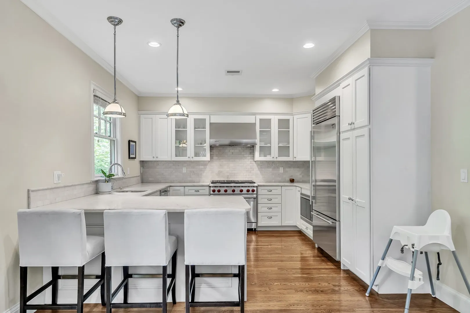
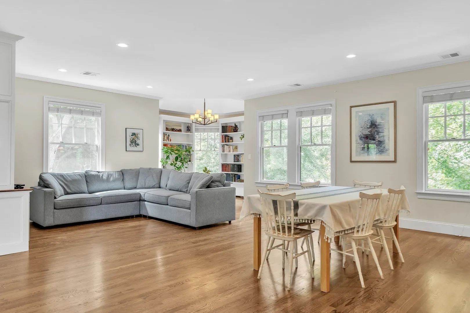
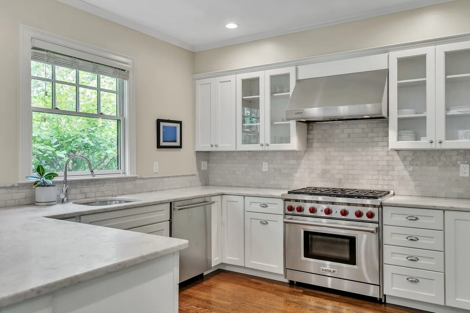
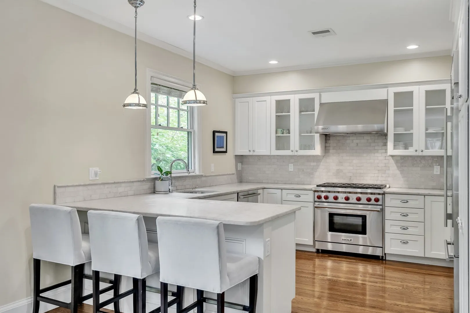
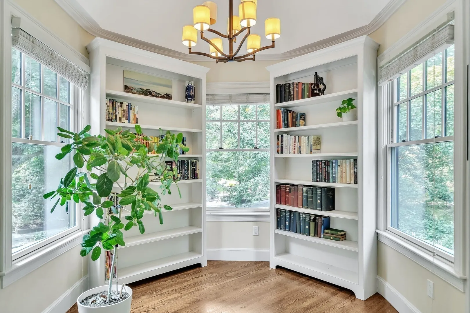
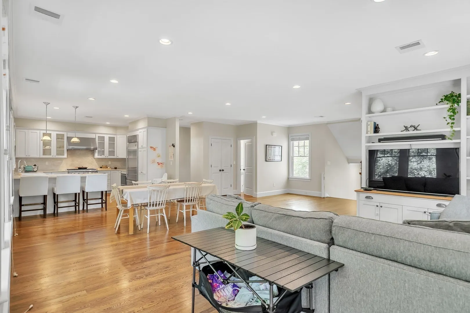
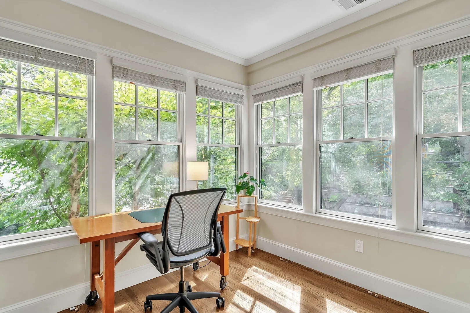
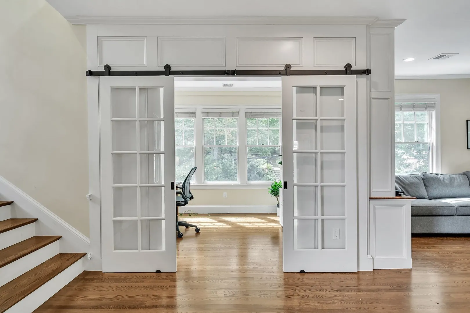
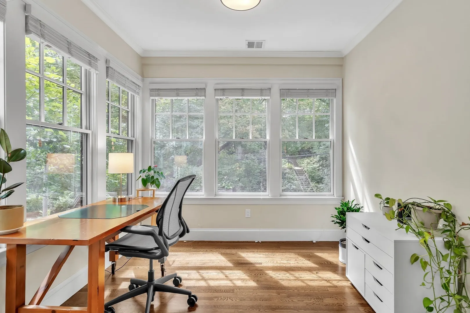
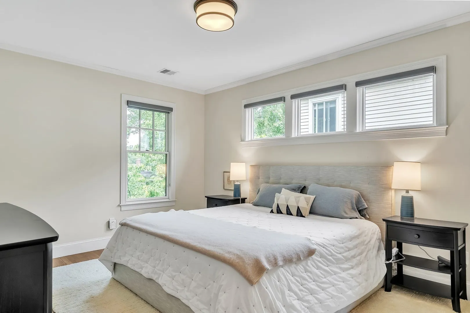
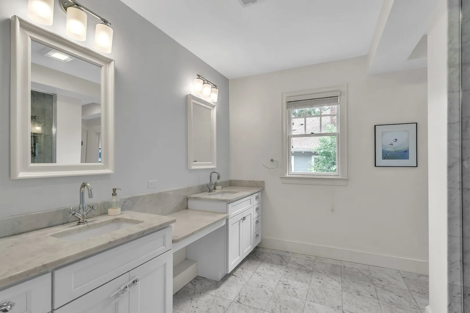
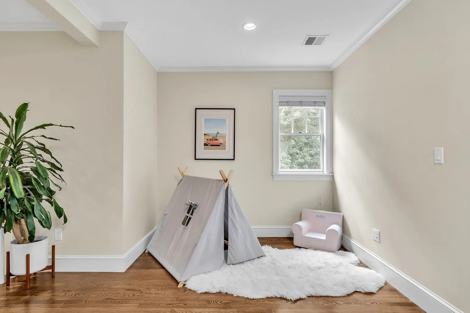
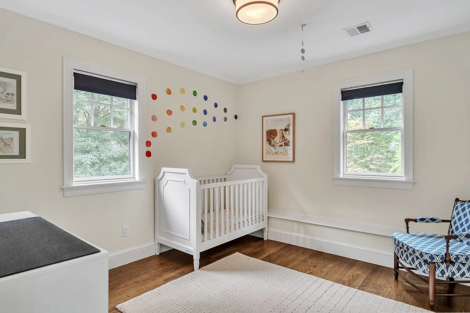
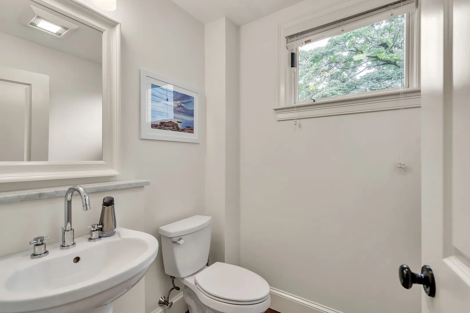
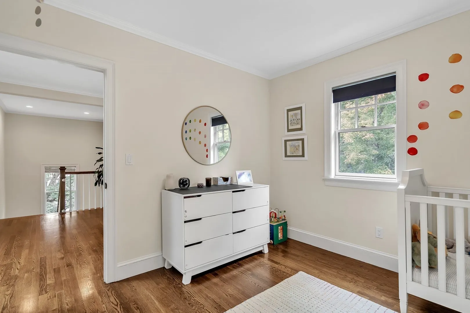
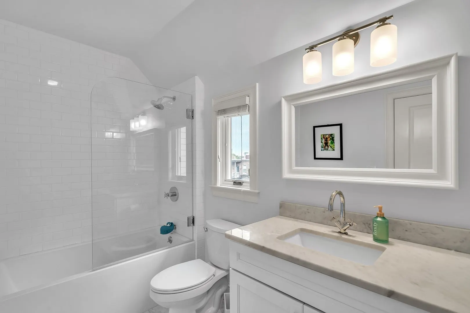
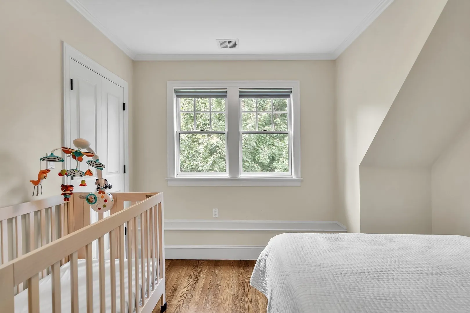
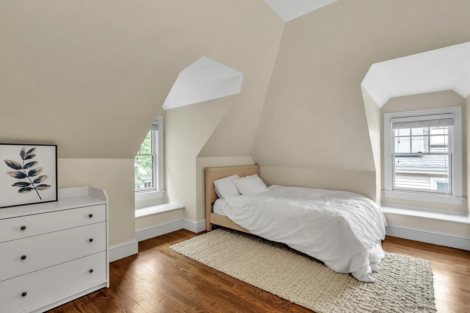
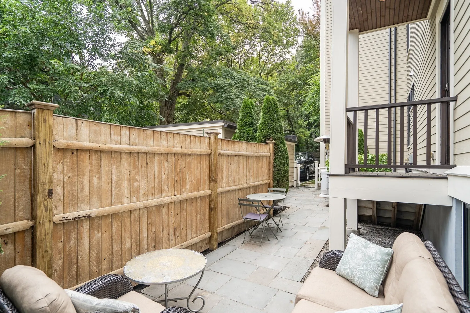
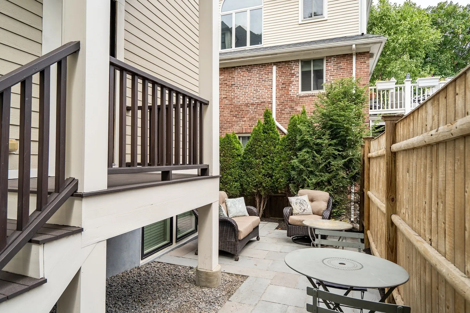
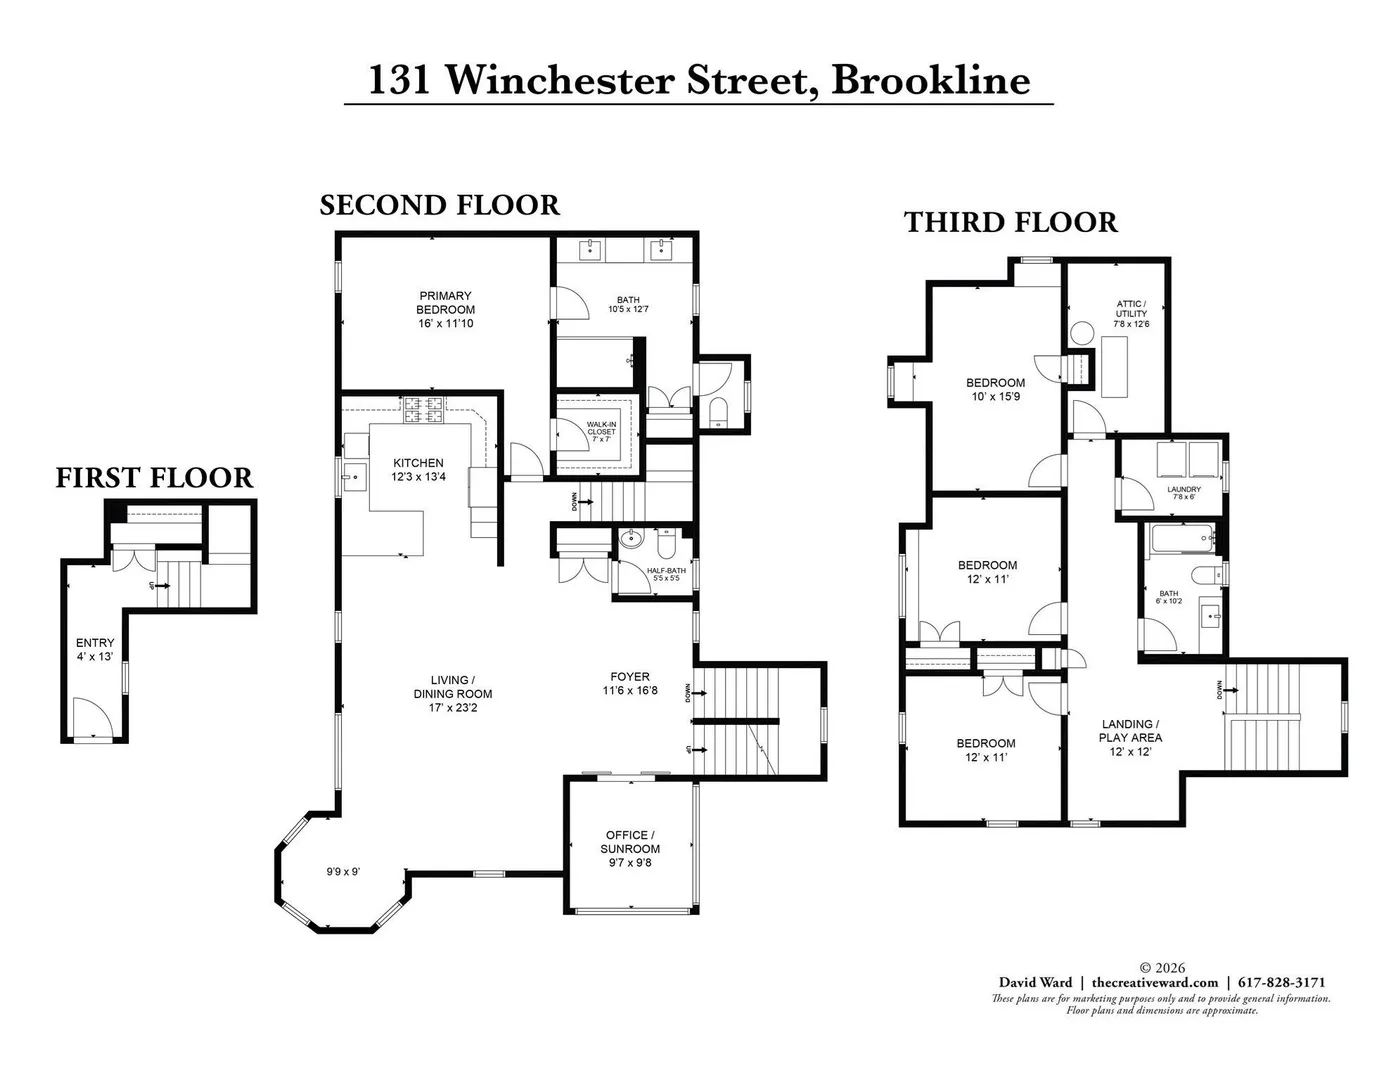
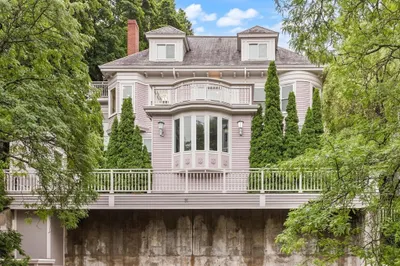
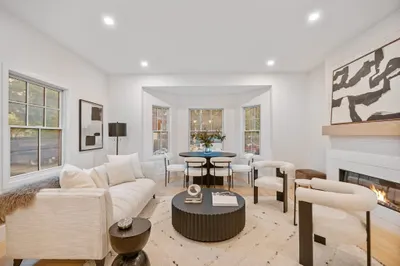
Welcome to this beautiful and sun-filled four-bedroom home in an exceptional Coolidge Corner location. New in 2016 this thoughtfully designed residence offers generous living space, wonderful natural light, and an inviting flow that makes everyday living and entertaining effortless. The main level features an open kitchen, spacious dining and living area, a charming reading nook, and a half bath. A private den/office provides the perfect space for working from home, reading, or quiet time. The spacious ensuite primary bedroom is also conveniently located on this level. Upstairs, 3 generously sized bedrooms and a full bath offer plenty of room for family and guests. A laundry room completes this level. Large windows throughout the home bring in beautiful natural light, creating a bright and welcoming atmosphere. Garage parking and a spacious private patio provide indoor/ outdoor living in the heart of Brookline. Just moments from the restaurants, shops, cafes, parks, and vibrant energy of Coolidge Corner, this home is in an ideal location in one of Brookline's most desirable neighborhoods.
-
Highlights
- Cooling: Central Air
- HOA Fee: $335
- Property Class: Residential
- Stories: 2
- Unit Number: 131
- Status: Active
- Heating: Baseboard, Natural Gas
- Parking Spots: 2
- Property Type: Condominium
- Total Rooms: 9
- Year Built: 1930
-
Additional Details
- Basement: N
- Exterior Features: Patio
- Flooring: Tile, Hardwood
- Roof: Shingle
- Total Number of Units: 2
- Year Built Source: Public Records
- Construction: Frame
- Fireplaces: 1
- Pets Allowed: Yes
- SqFt Source: Public Record
- Year Built Details: Actual
- Zoning: T-6
-
Amenities
- Community Features: Public Transportation, Shopping, Park, Medical Facility, Laundromat, Bike Path, House of Worship, Private School, T-Station, University
- Parking Features: Detached
- Covered Parking Spaces: 1
-
Utilities
- Sewer: Public Sewer
- Water Source: Public
-
Fees / Taxes
- Assessed Value: $2,208,700
- HOA Fee Includes: Insurance, Reserve Funds
- Taxes: $22,617
- HOA Fee Frequency: Monthly
- Tax Year: 2026
Similar Listings
Content © 2026 MLS Property Information Network, Inc. The information in this listing was gathered from third party resources including the seller and public records.
Listing information provided courtesy of Coldwell Banker Realty - Brookline.
MLS Property Information Network, Inc. and its subscribers disclaim any and all representations or warranties as to the accuracy of this information.