
Sold!
$558,100
5
Beds
2/1
Baths
2,052
Living Area
-
Property Description
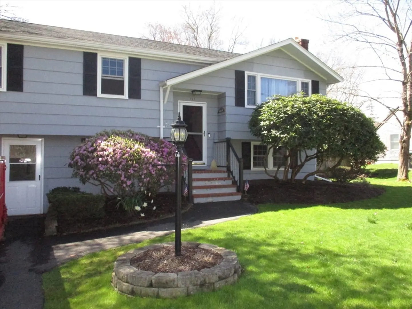
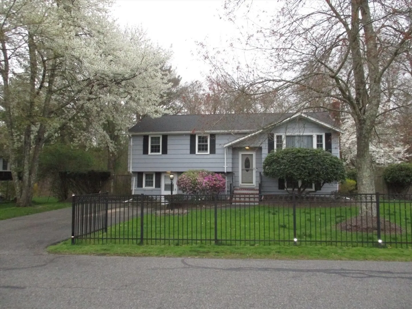
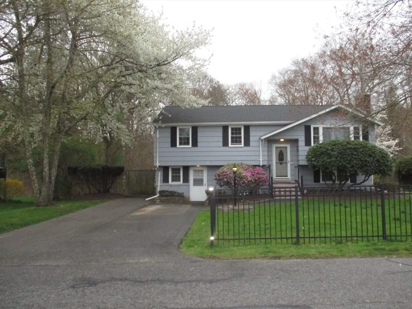
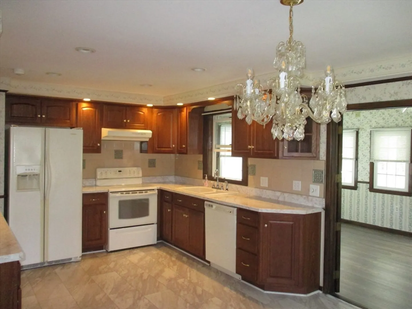
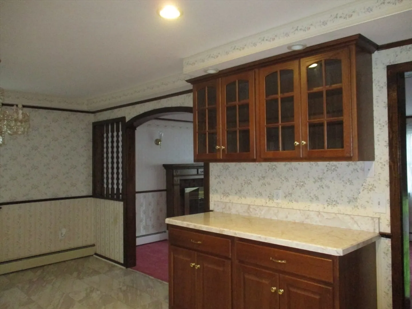
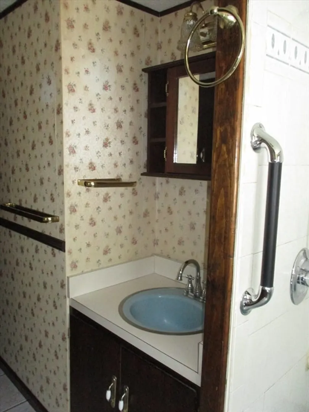
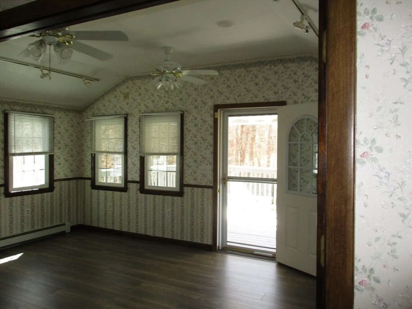
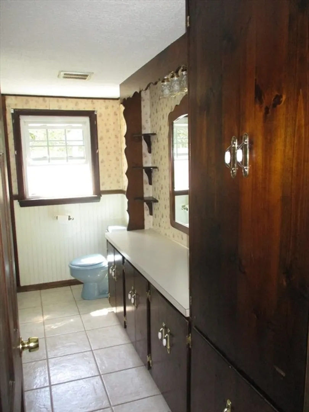
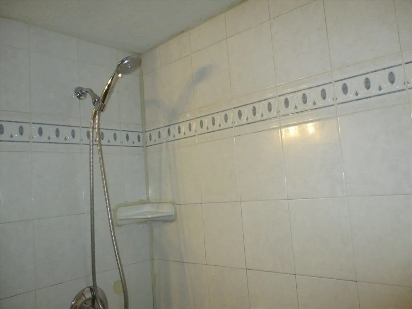
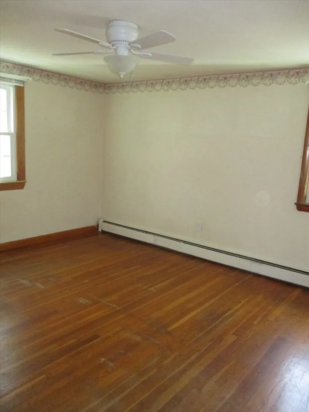
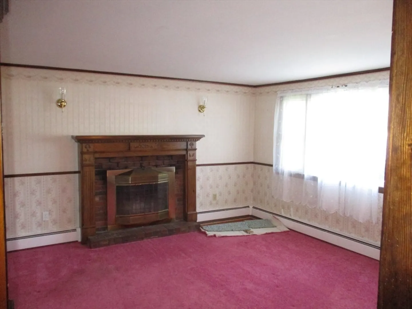
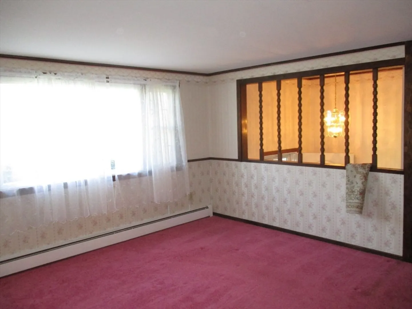
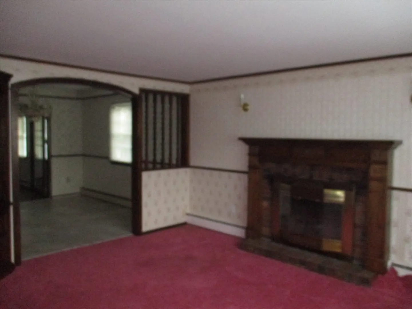
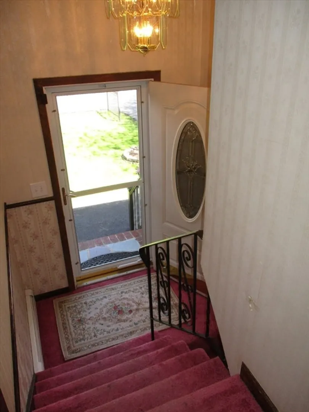
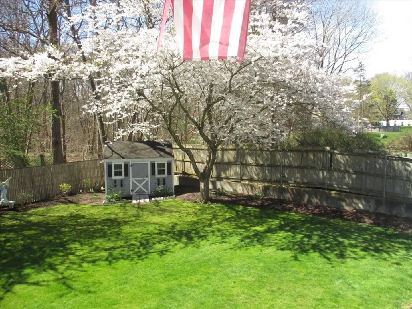
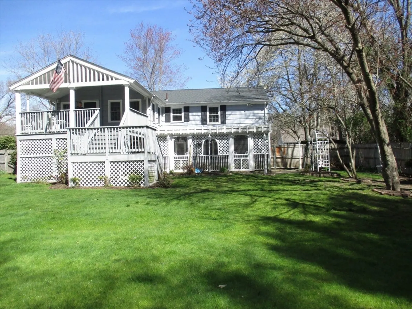
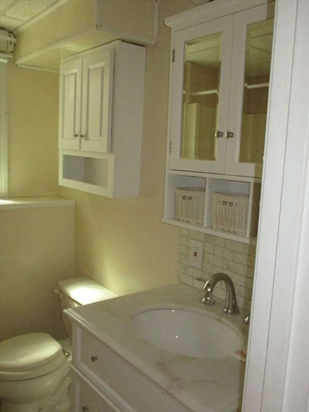
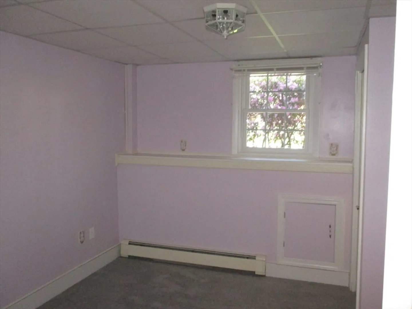
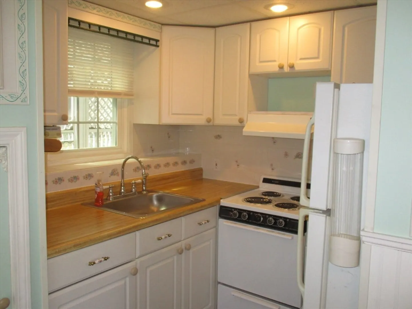
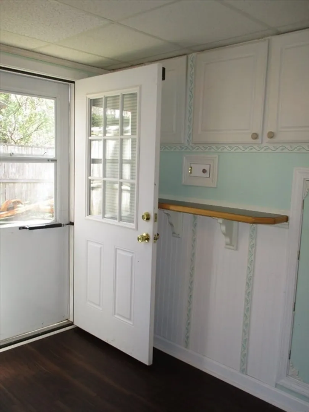
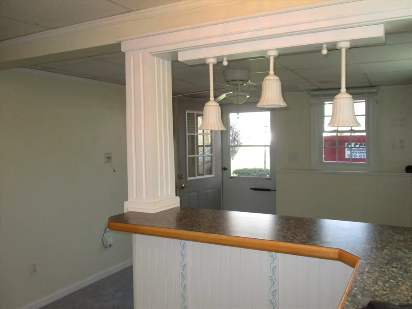
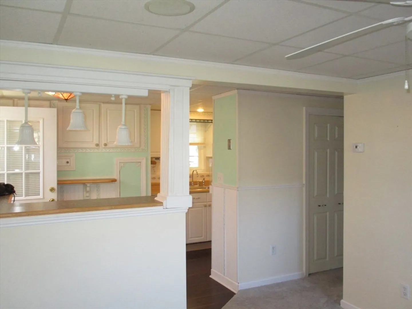
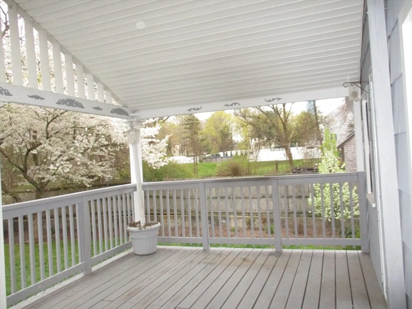
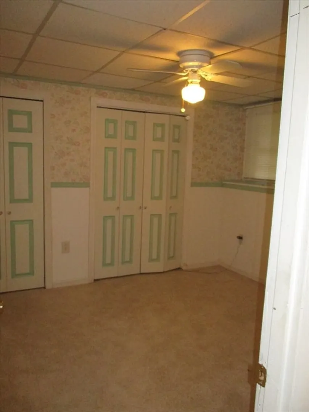
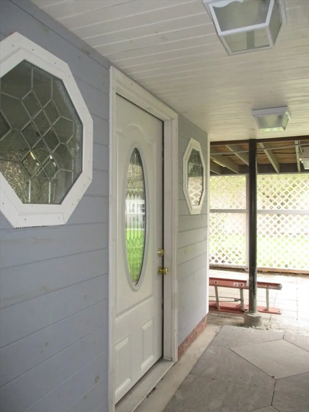
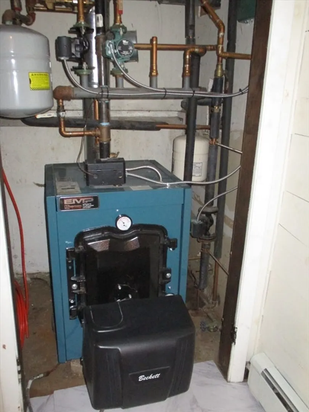
Perfect location with access to routes 495 and 24, close to shopping, restaurants & schools. This oversized Raised Ranch offers plenty of room for a growing family. The home offers 3 beds upstairs with an In Law in the lower level with its own private entrance. Along with the 3 beds on the first floor there is an eat in kitchen, living room, full bath, sunroom/dining room off the kitchen that leads out to a private deck. The deck overlooks a nicely landscaped yard great for entertaining or to just sit and relax. The lower level offers 2 beds, full kitchen, living area, new bath with shower, laundry area, screened in patio and storage. New roof, windows & boiler 2021 new Driveway 2019, This is a must see!!!! In law is legal however must be occupied by a family member and a permit is required from the Town of Raynham.
-
Highlights
- Cooling: Wall Unit(s)
- Parking Spots: 5
- Property Type: Single Family Residence
- Total Rooms: 10
- Status: Closed
- Heating: Baseboard
- Property Class: Residential
- Style: Raised Ranch
- Year Built: 1973
-
Additional Details
- Appliances: Water Heater, Range, Dishwasher, Refrigerator, Washer, Dryer
- Construction: Frame
- Fireplaces: 1
- Foundation: Concrete Perimeter
- Roof: Shingle
- Year Built Source: Public Records
- Basement: Full
- Exterior Features: Deck - Roof, Deck - Wood, Patio, Patio - Enclosed, Covered Patio/Deck, Storage, Fenced Yard
- Flooring: Carpet, Hardwood
- Road Frontage Type: Public
- Year Built Details: Approximate
- Zoning: Rs
-
Amenities
- Community Features: Public Transportation, Shopping, Medical Facility, Highway Access, Public School
- Parking Features: Paved Drive, Off Street, Driveway, Paved
-
Utilities
- Electric: Circuit Breakers, 200+ Amp Service
- Water Source: Public
- Sewer: Public Sewer
-
Fees / Taxes
- Assessed Value: $462,600
- Compensation Based On: Net Sale Price
- Taxes: $5,745
- Buyer Agent Compensation: 2%VNS%
- Tax Year: 2024
Similar Listings
Sold
40 Photos
Sold
34 Photos
Sold
38 Photos
Sold
20 Photos
Content © 2026 MLS Property Information Network, Inc. The information in this listing was gathered from third party resources including the seller and public records.
Listing information provided courtesy of Right Choice Realty LLC.
MLS Property Information Network, Inc. and its subscribers disclaim any and all representations or warranties as to the accuracy of this information.
