
Rented!
$9,700/mo
4
Beds
3/1
Baths
2,473
Living Area
-
Property Description
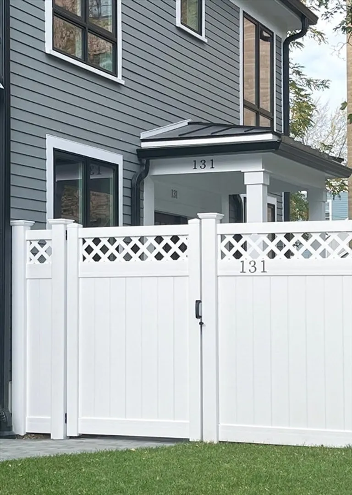
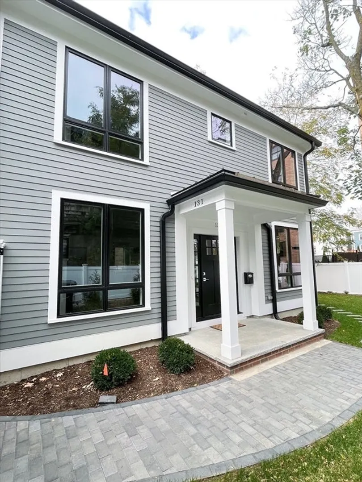
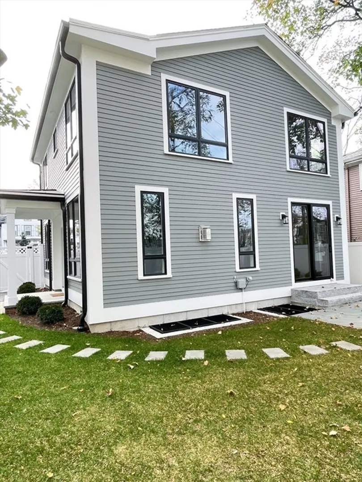
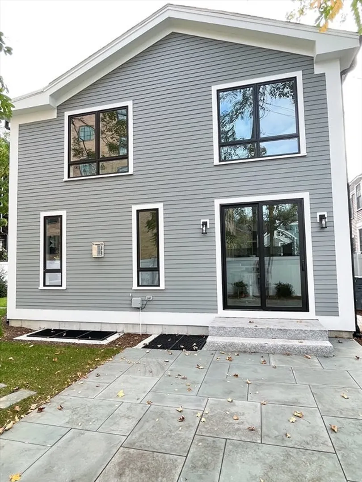
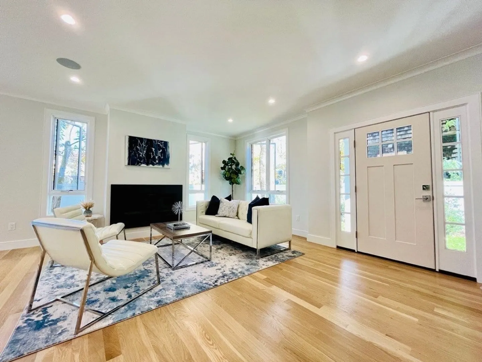
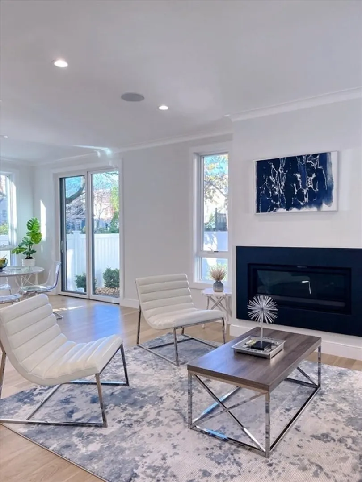
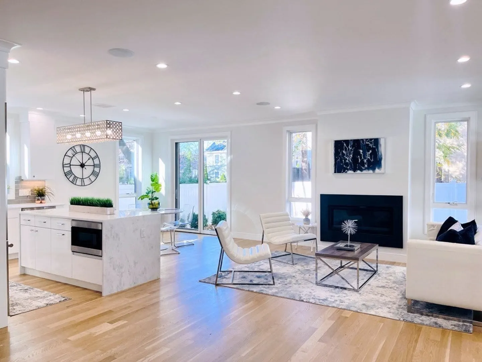
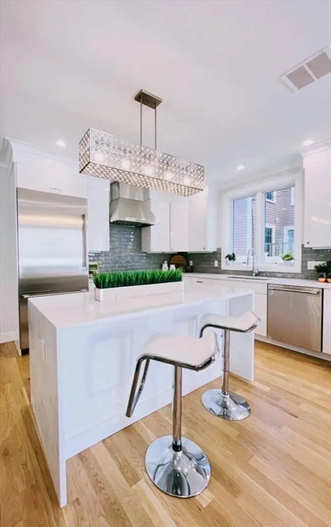
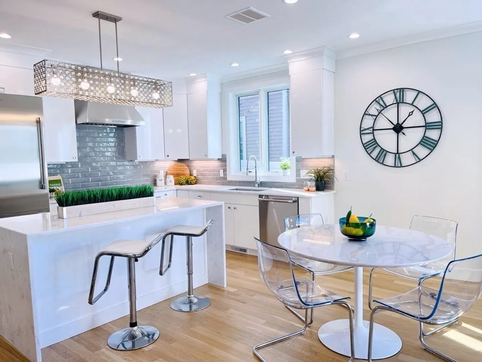
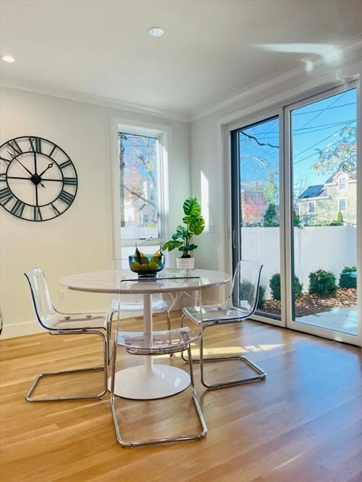
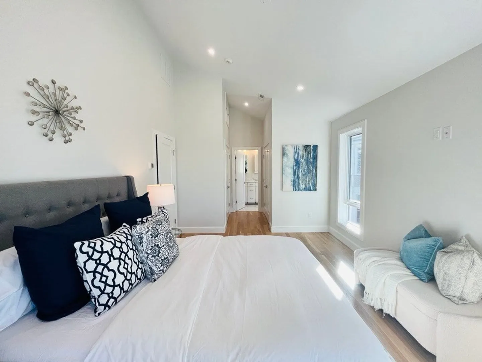
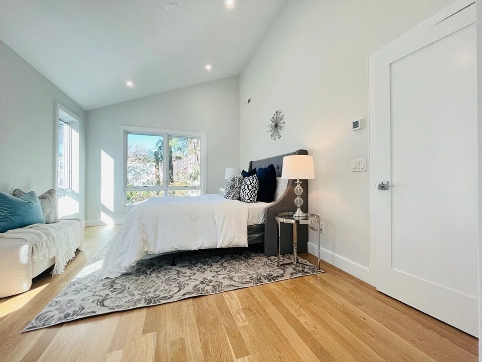
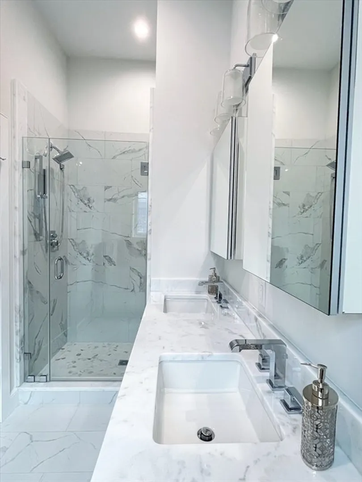
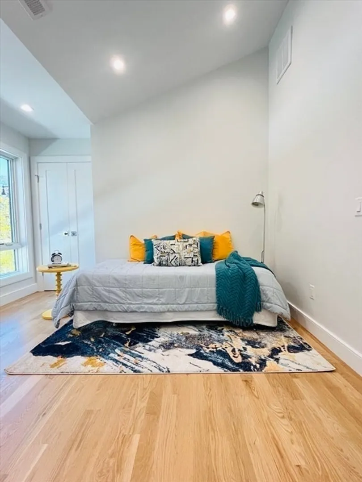
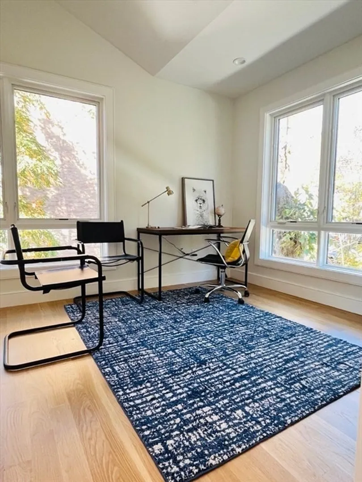
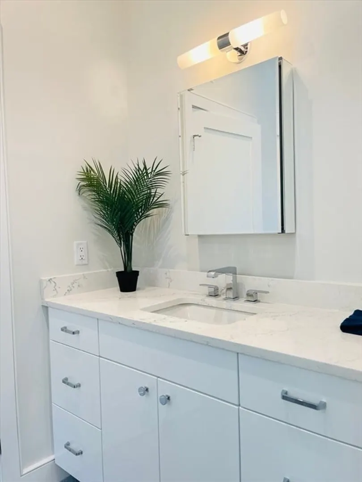
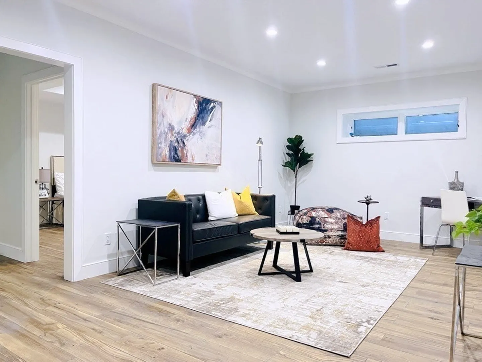
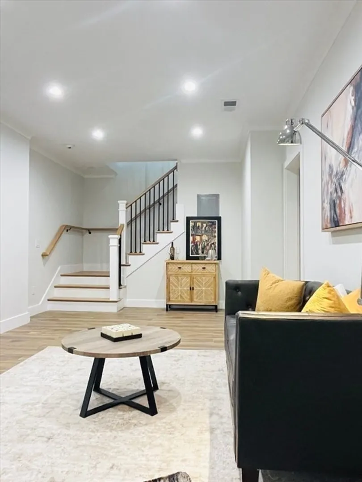
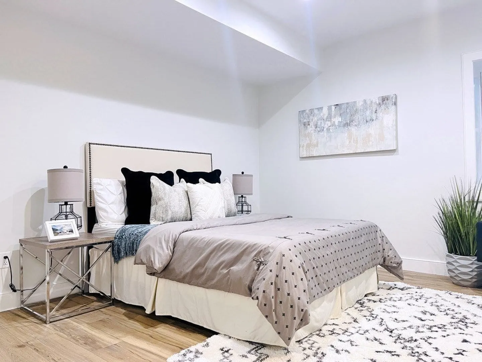
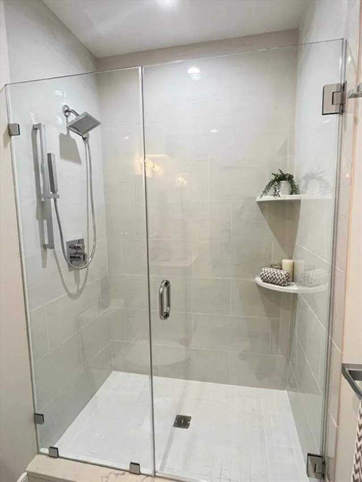
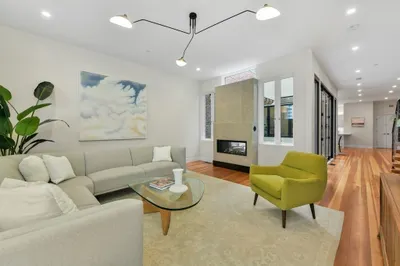
A stunning newly onstructed comtemparary style home in contrast to the elegant traditional front unit. The four-bedroom, three-and-half bath with a fenced private backyard in Central Square is a rare find! The first floor is spacious with an open kitchen, living and dining area, and a gas fireplace. The kitchen includes a contemporary cabinet, state-of-the-art appliances, quartz countertops, and an island. Elegant French door reveal a private rear deck with a bluestone patio. Washer/dryer conveniently located. The second floor includes three bedrooms with Cathedral ceilings, including a generous main suite with two closets. The lower level features a fourth bedroom or home office, media room and additional bathroom. The sunny townhouse is situated 3 minutes from Central Square and is only a short commute to both Harvard and MIT.The Charles River, H Mart, Whole Foods, Trader Joe's, and numerous restaurants are just blocks away. Don't forget storage shed and private yard.
-
Highlights
- Heating: Natural Gas, Heat Pump
- Property Class: Residential Lease
- Total Rooms: 6
- Year Built: 2022
- Parking Spots: 1
- Property Type: Attached (Townhouse/Rowhouse/Duplex)
- Unit Number: 131
- Status: Closed
-
Additional Details
- Appliances: Range, Microwave, ENERGY STAR Qualified Refrigerator, ENERGY STAR Qualified Dryer, ENERGY STAR Qualified Dishwasher, ENERGY STAR Qualified Washer, Range Hood
- Exterior Features: Patio, Storage, Sprinkler System, Screens, Fenced Yard
- Interior Features: Internet Available - Broadband
- Year Built Details: Actual
- Available Date: April 1, 2025
- Fireplaces: 1
- SqFt Source: Unit Floor Plan
- Year Built Source: Owner
-
Amenities
- Community Features: Public Transportation, Shopping, Highway Access, T-Station, University
- Security Features: Security System
-
Fees / Taxes
- Rental Fee Includes: Snow Removal, Extra Storage, Parking
Similar Listings
Sold
29 Photos
Sold
10 Photos
Sold
56 Photos
Sold
32 Photos
Content © 2026 MLS Property Information Network, Inc. The information in this listing was gathered from third party resources including the seller and public records.
Listing information provided courtesy of Compass.
MLS Property Information Network, Inc. and its subscribers disclaim any and all representations or warranties as to the accuracy of this information.
