
Sold!

$590,000
3
Beds
2
Baths
1,252
Living Area
-
Property Description
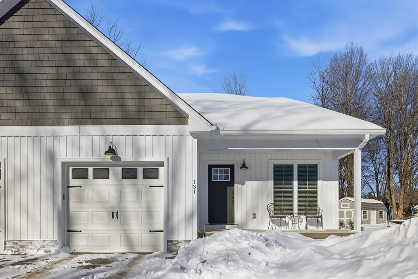
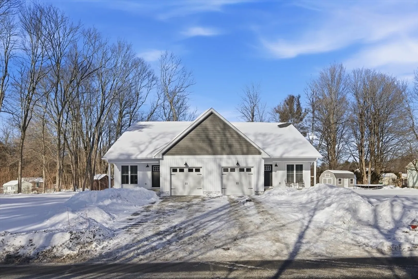
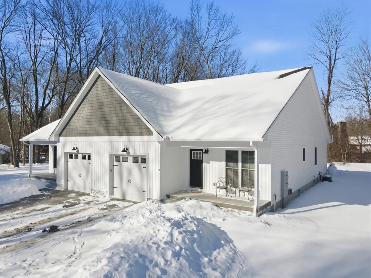
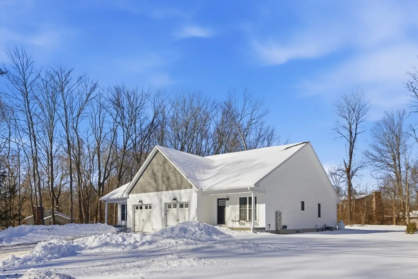
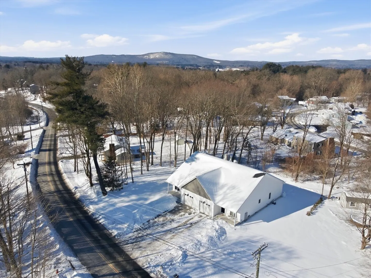
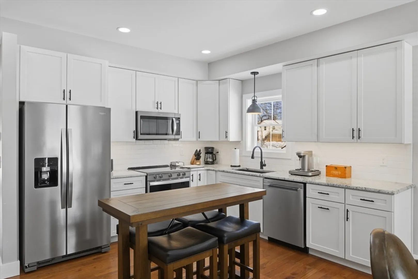
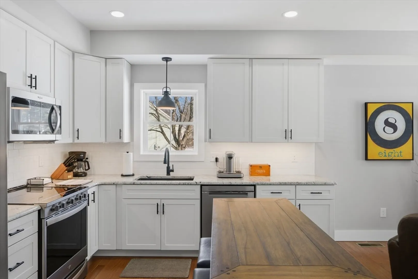
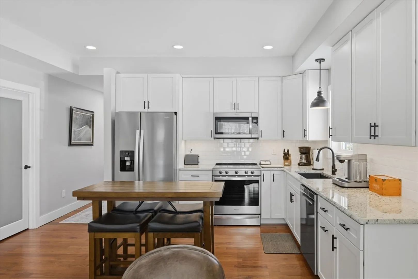
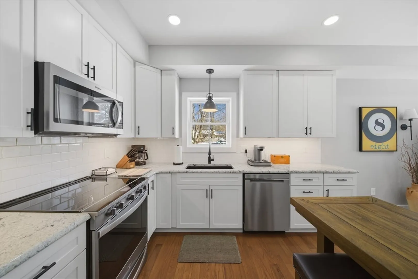
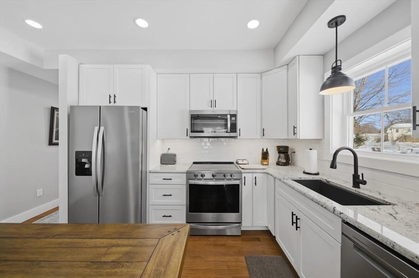
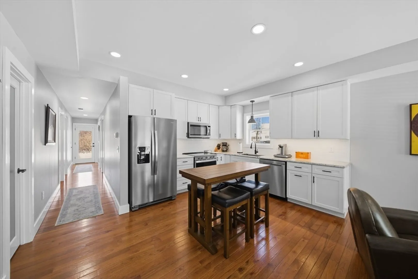
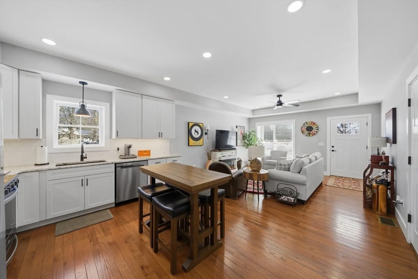
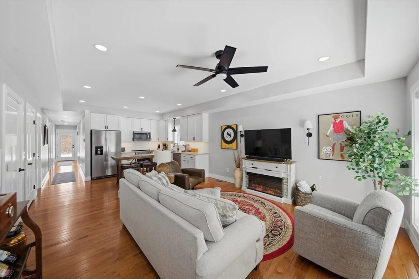
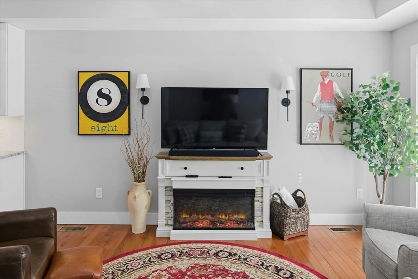
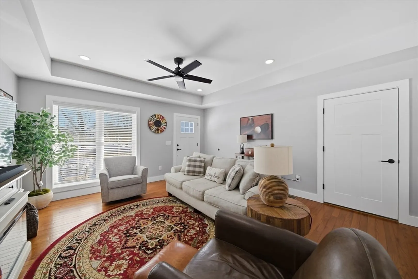
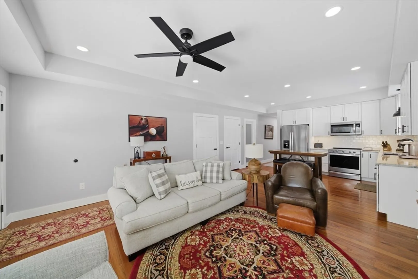
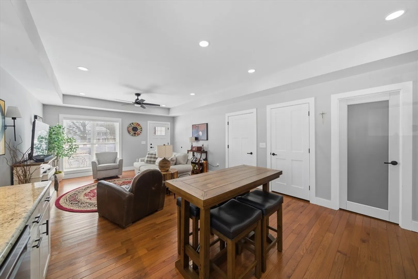
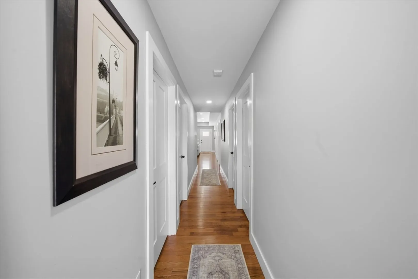
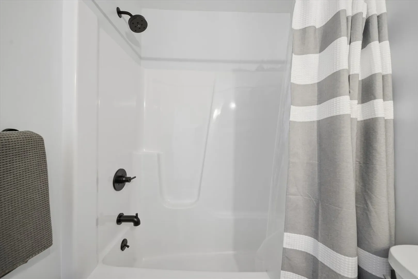
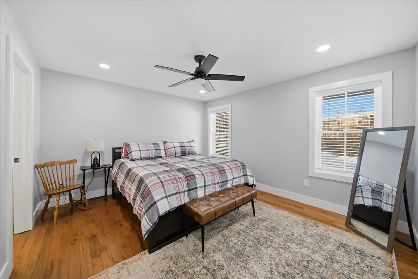
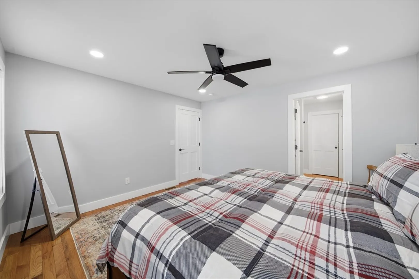
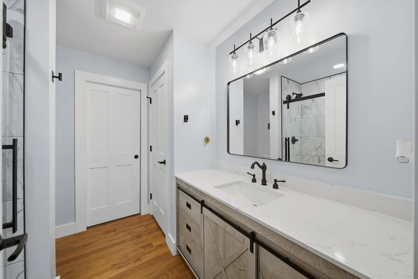
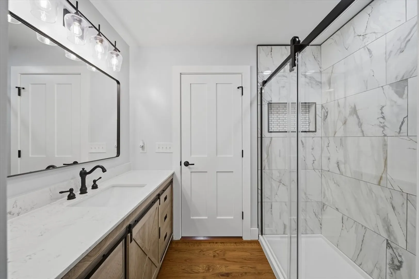
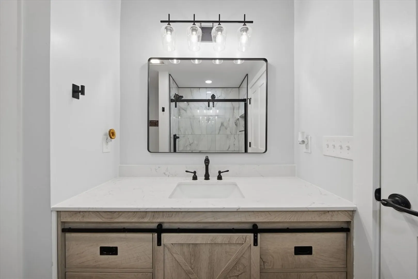
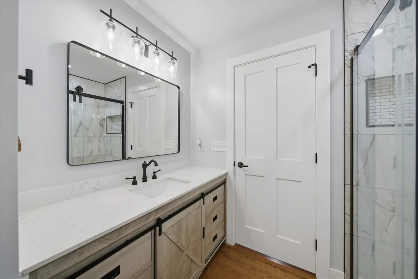
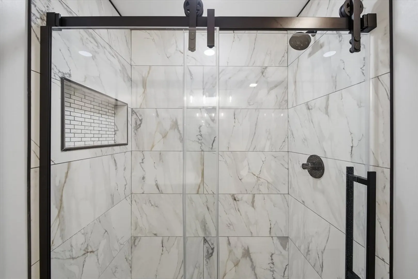
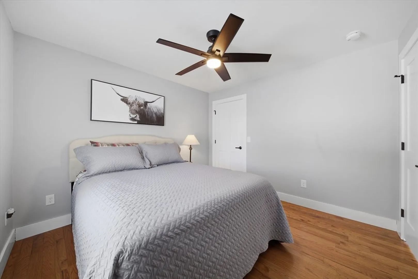
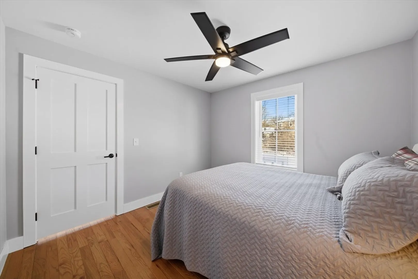
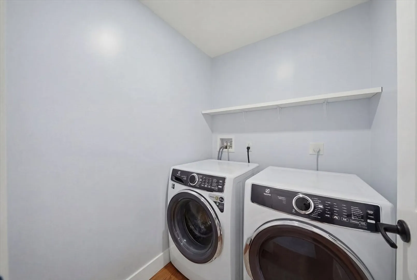
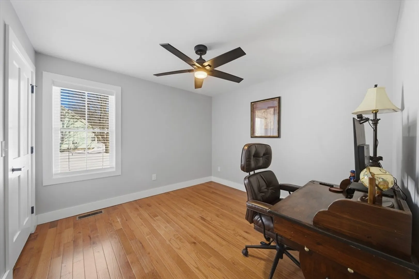
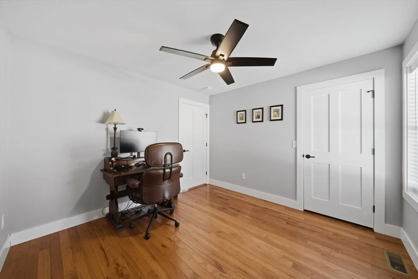
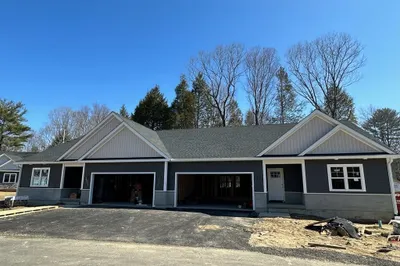
Welcome to the West St Condos, where a sophisticated, brand new Farmhouse-style home awaits its first owner.This one-level condo features 3 beds, 2 full baths, & an open floor plan, offering a delightful living experience with a seasonal peak-a-boo view of Mt.Tom. Admire the stunning paver driveway, attractive exterior & inviting front porch before stepping inside to find hardwood floors & recessed lighting that add warmth and elegance. The condo boasts a cozy living room, dining area & a sweet kitchen w/ granite countertops, backsplash, stainless appliances & a pantry. A hallway flows nicely to the full bath, 3 bedrooms (including a primary suite)& laundry room. The partially covered paver patio is perfect for relaxing & entertainment. Plenty of private yard space to enjoy,too. Located in a prime location, it's a short distance from vibrant downtown Eton (< 1.2 miles). This versatile condo checks all the boxes for comfortable living.
-
Highlights
- Building Name: West Street Condominium Association
- Heating: Forced Air, Propane
- Parking Spots: 3
- Property Type: Condominium
- Total Rooms: 6
- Year Built: 2025
- Cooling: Central Air
- HOA Fee: $350
- Property Class: Residential
- Stories: 1
- Unit Number: 131
- Status: Closed
-
Additional Details
- Appliances: Range, Dishwasher, Disposal, Microwave, Refrigerator, Washer, Dryer
- Construction: Frame
- Flooring: Wood, Tile
- Roof: Shingle
- Total Number of Units: 2
- Year Built Source: Public Records
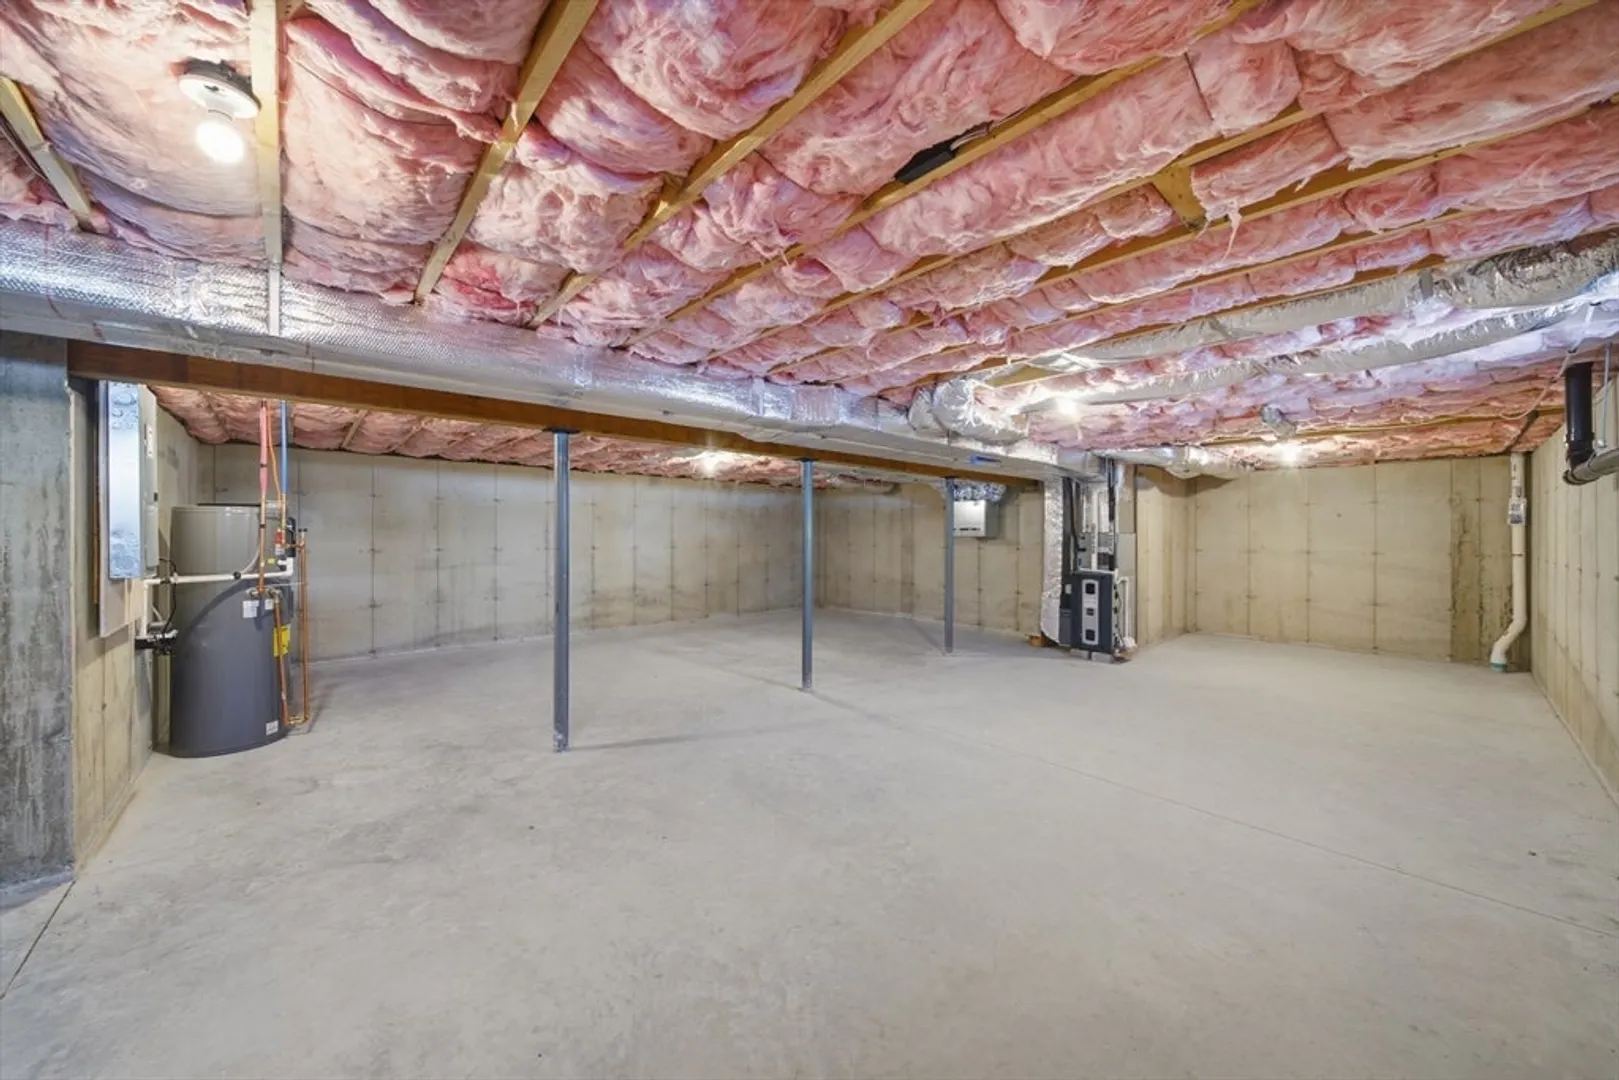
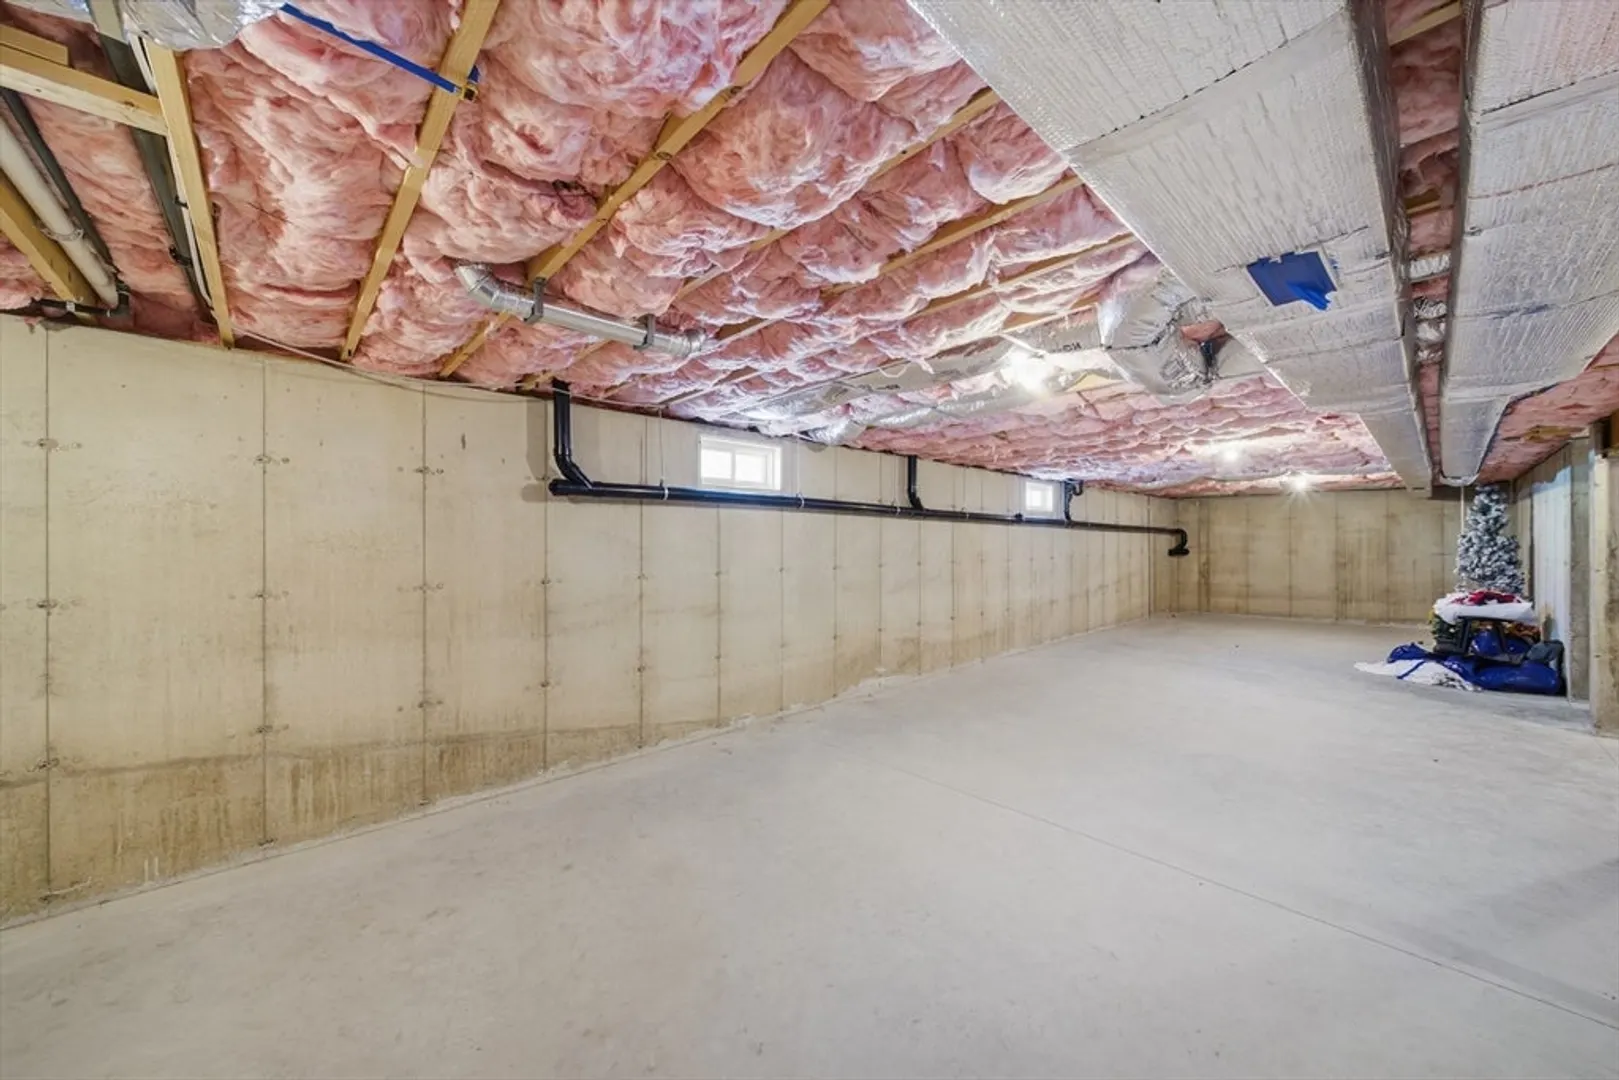
- Basement: Y
- Exterior Features: Porch, Patio, Professional Landscaping, Sprinkler System
- Pets Allowed: Yes
- SqFt Source: Public Record
- Year Built Details: Actual
- Zoning: R15
-
Amenities
- Community Features: Shopping, Tennis Court(s), Park, Walk/Jog Trails, Stable(s), Golf, Bike Path, Conservation Area, House of Worship, Private School
- Parking Features: Attached, Insulated, Off Street, Paved
- Covered Parking Spaces: 1
- Security Features: Security System
-
Utilities
- Electric: Circuit Breakers
- Water Source: Public
- Sewer: Public Sewer
-
Fees / Taxes
- Assessed Value: $436,600
- HOA Fee Includes: Insurance, Maintenance Structure, Maintenance Grounds, Snow Removal, Reserve Funds
- Taxes: $5,968
- HOA Fee Frequency: Monthly
- Tax Year: 2025
Similar Listings
Sold
NEW CONSTRUCTION
32 Photos
Sold
40 Photos
Sold
35 Photos
Sold
NEW CONSTRUCTION
30 Photos
Content © 2026 MLS Property Information Network, Inc. The information in this listing was gathered from third party resources including the seller and public records.
Listing information provided courtesy of Delap Real Estate LLC.
MLS Property Information Network, Inc. and its subscribers disclaim any and all representations or warranties as to the accuracy of this information.
