
Sold!
$645,000
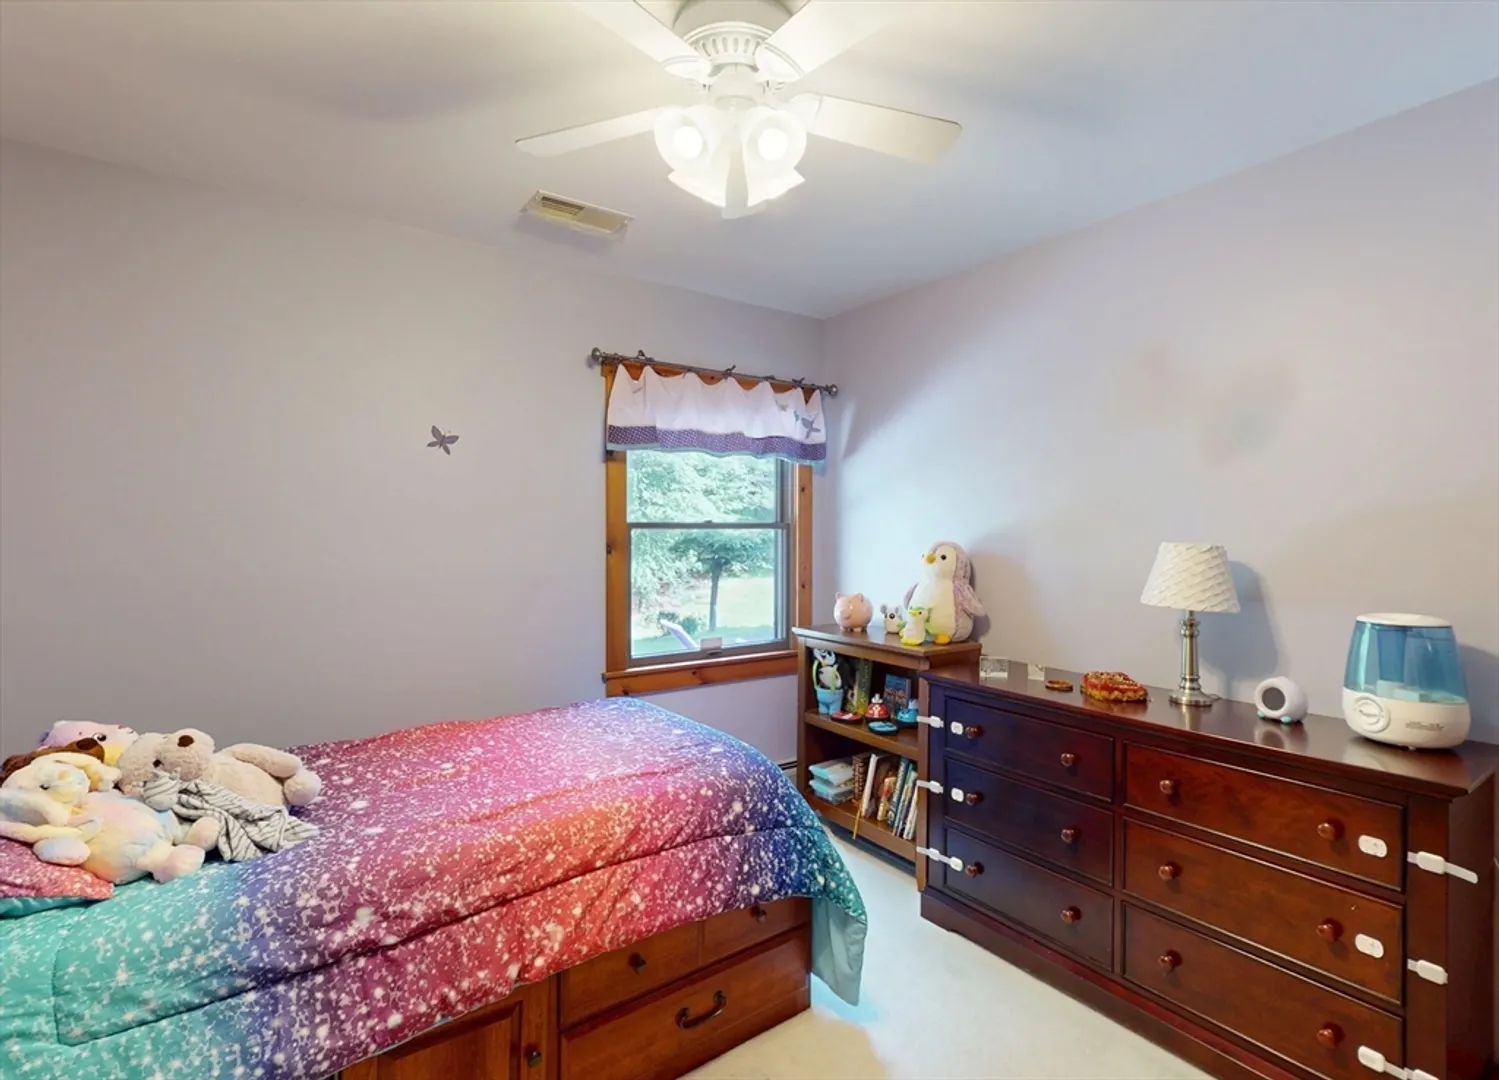
3
Beds
2
Baths
2,793
Living Area
-
Property Description
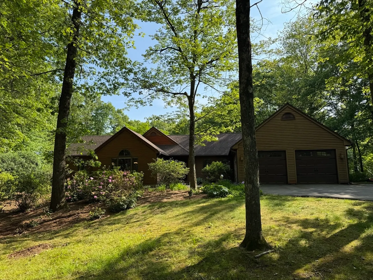
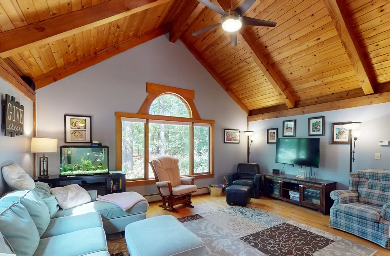
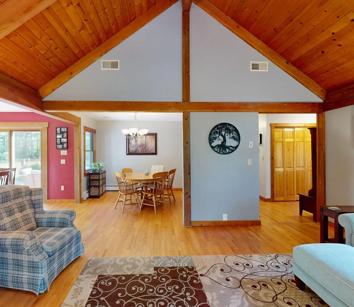
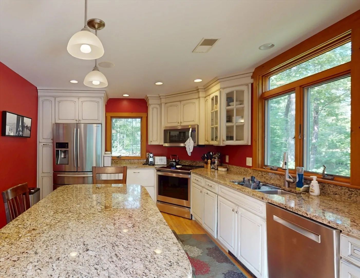
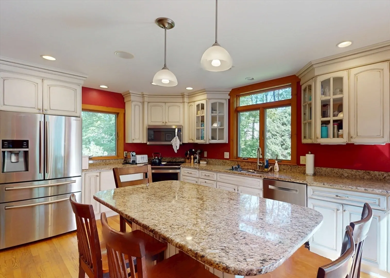
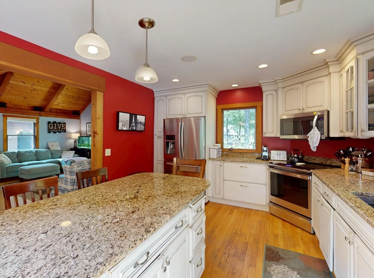
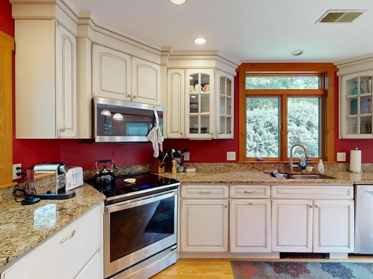
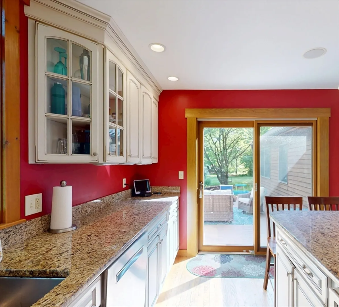
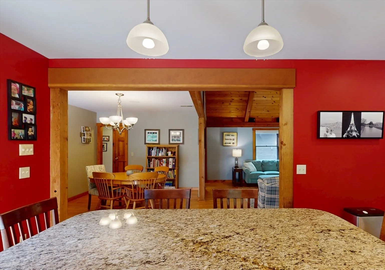
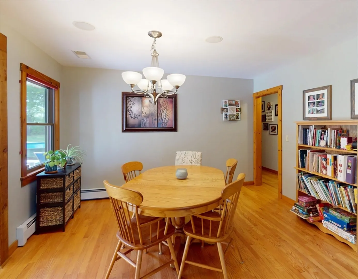
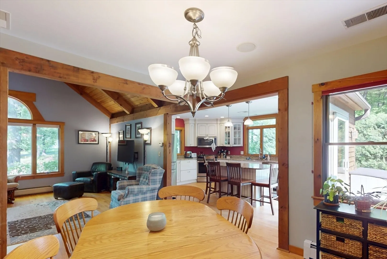
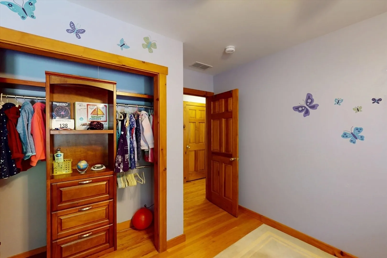
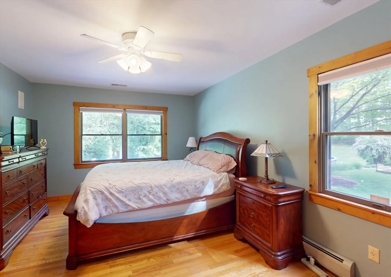
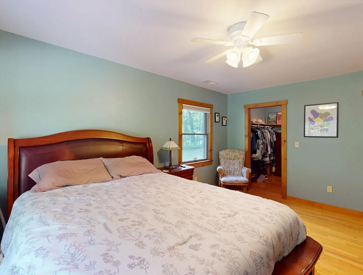
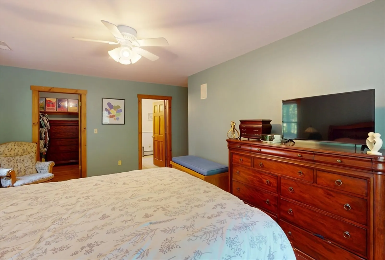
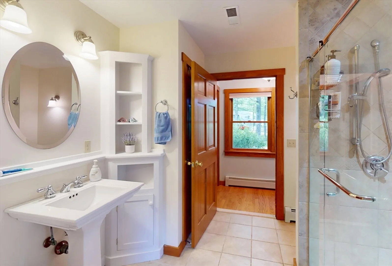
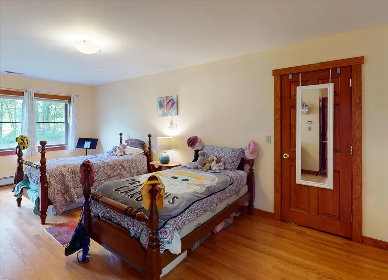
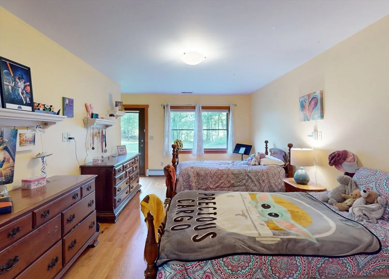
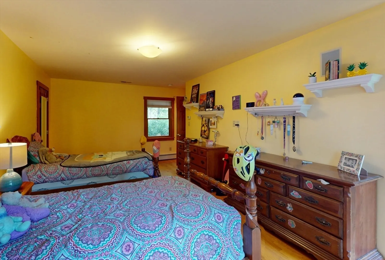
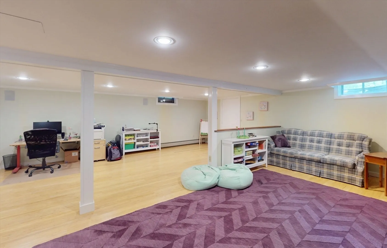
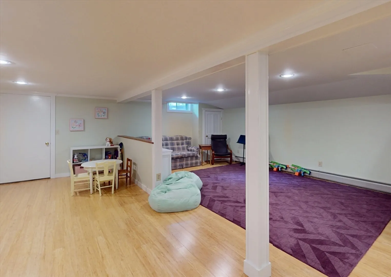
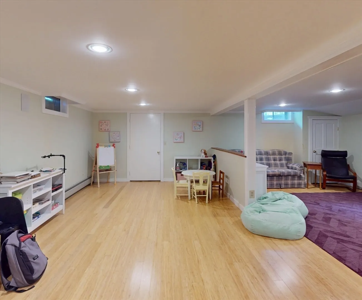
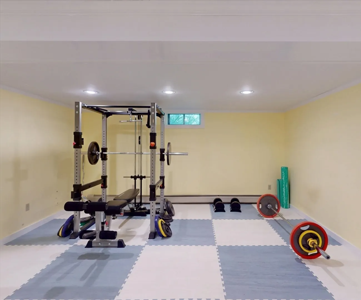
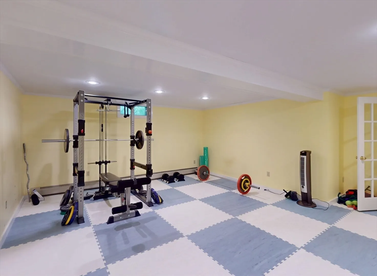
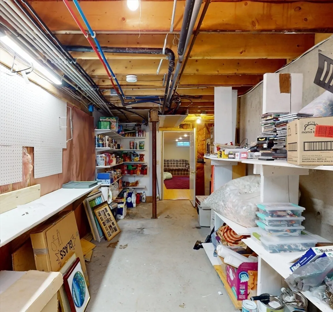
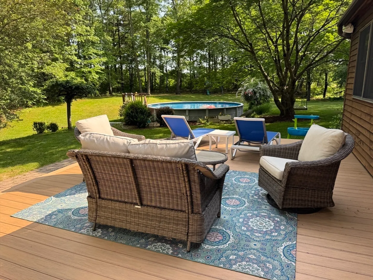
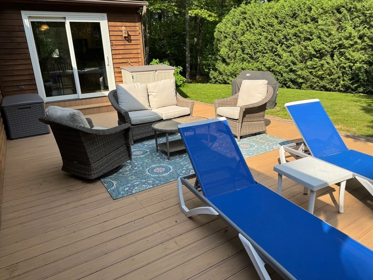
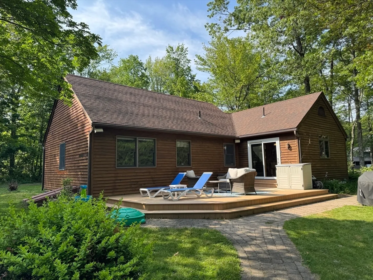
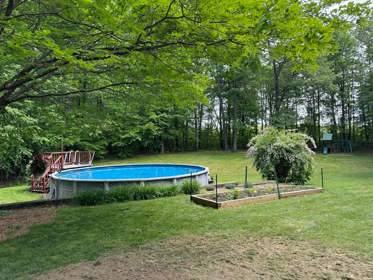
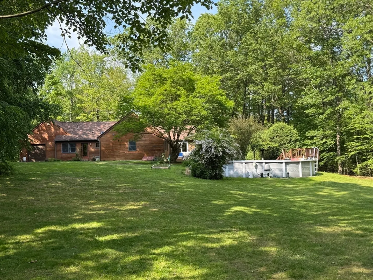
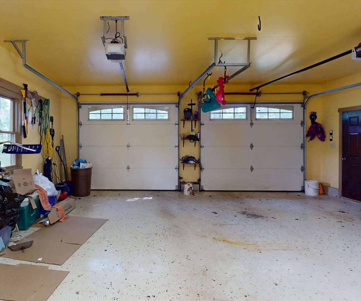
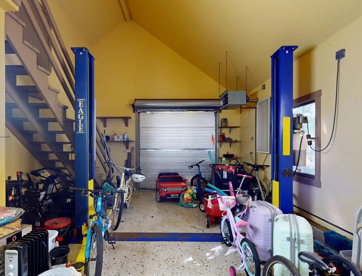
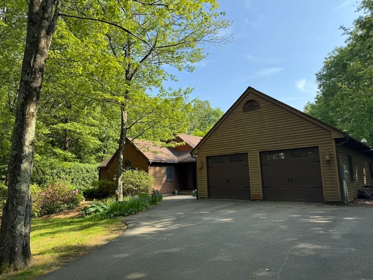
Find tranquility and versatility in this lovely home. It offers the convenience of single level living but the ability to use the finished basement for even more living space. The kitchen is filled with natural light and has a sliding door to the back deck perfect for entertaining or just relaxing in the warmer seasons. The kitchen opens to both the dining room and large living room with a vaulted ceiling. The partially finished basement is currently being used as a playroom/office and an additional room as a home gym with pro-level gym flooring. There is ample room for storage space in the basement or above the garage. The 3-car oversized garage was actively used for vehicle maintenance and still has a 2-post lift and can be heated again with propane heaters. There is plenty of room in the yard for all your gardening wants and needs. Come see everything this spacious home has to offer both inside and out.
-
Highlights
- Acres: 1
- Has View: Yes
- Parking Spots: 7
- Property Type: Single Family Residence
- Total Rooms: 6
- Status: Closed
- Cooling: Central Air, 3 or More
- Heating: Baseboard, Propane
- Property Class: Residential
- Style: Ranch
- Year Built: 1986
-
Additional Details
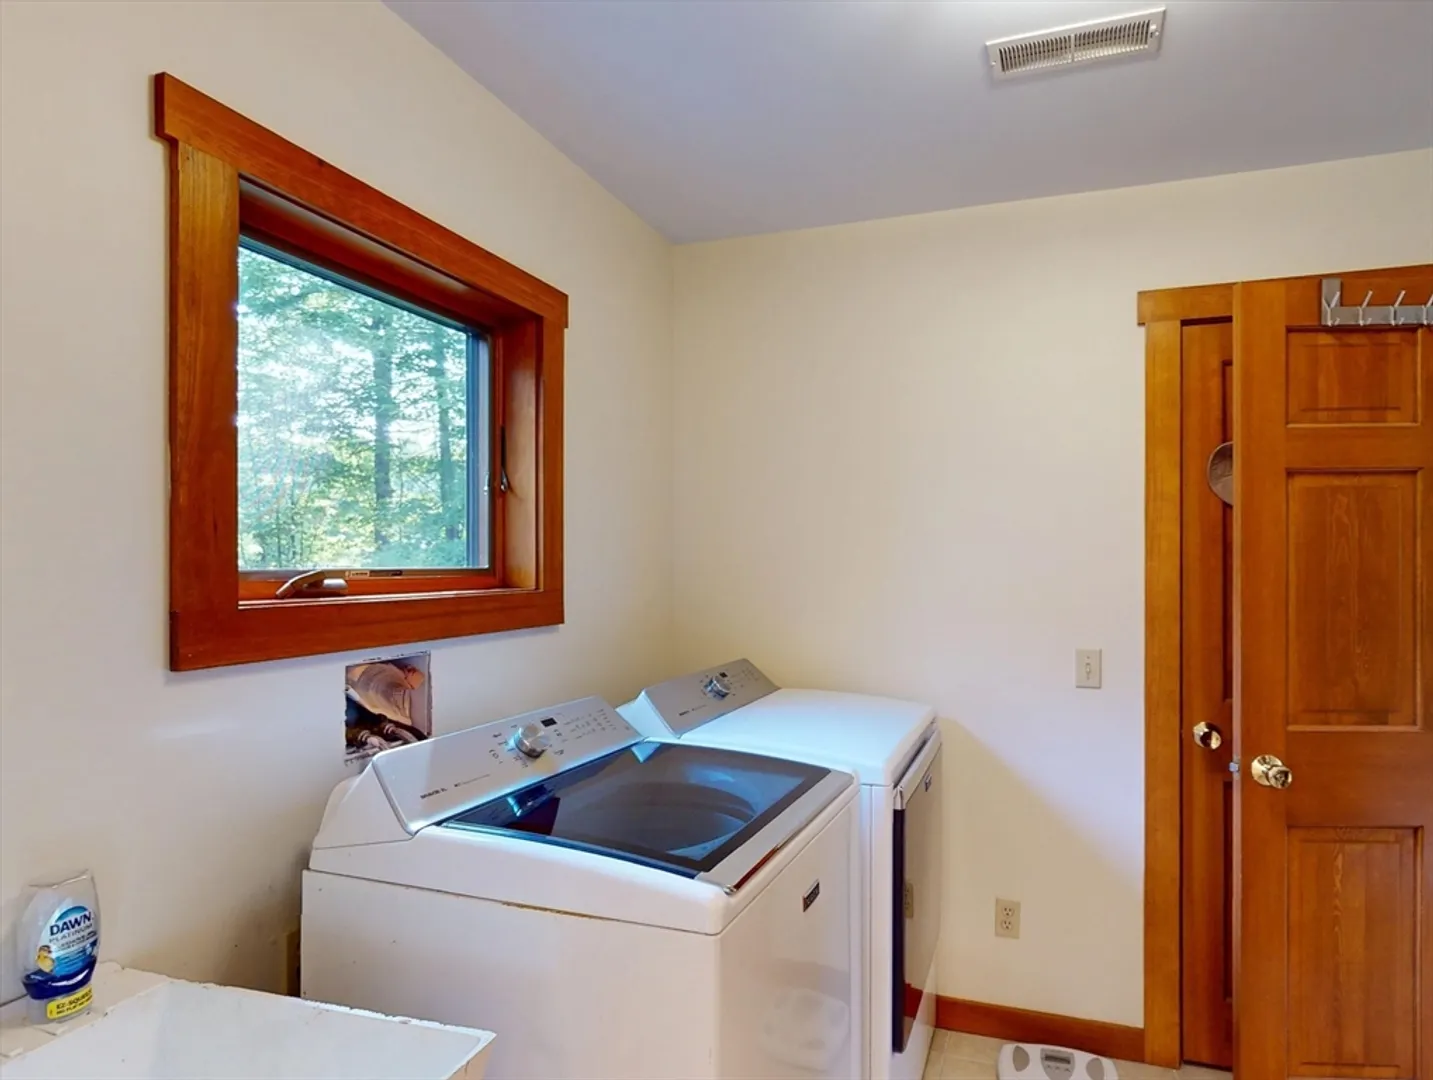
- Appliances: Water Heater, Range, Dishwasher, Refrigerator, Washer, Dryer
- Construction: Frame
- Flooring: Wood, Other
- Lot Features: Cleared, Gentle Sloping
- Roof: Shingle
- View: Scenic View(s)
- Year Built Source: Public Records
- Basement: Full, Partially Finished, Interior Entry, Concrete
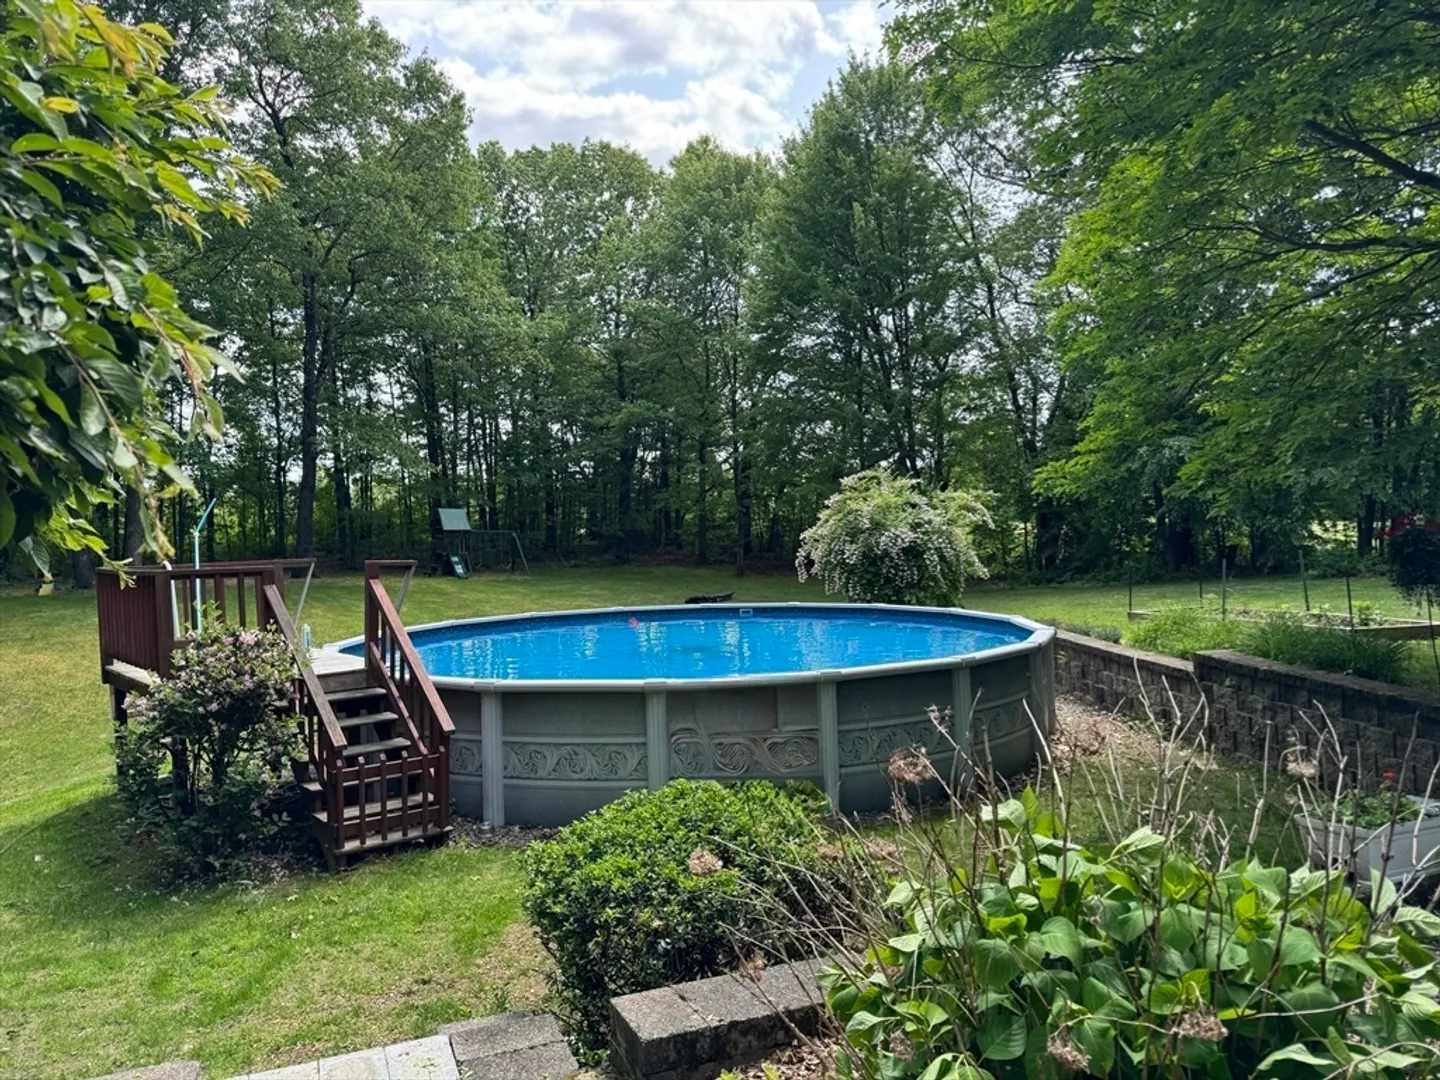
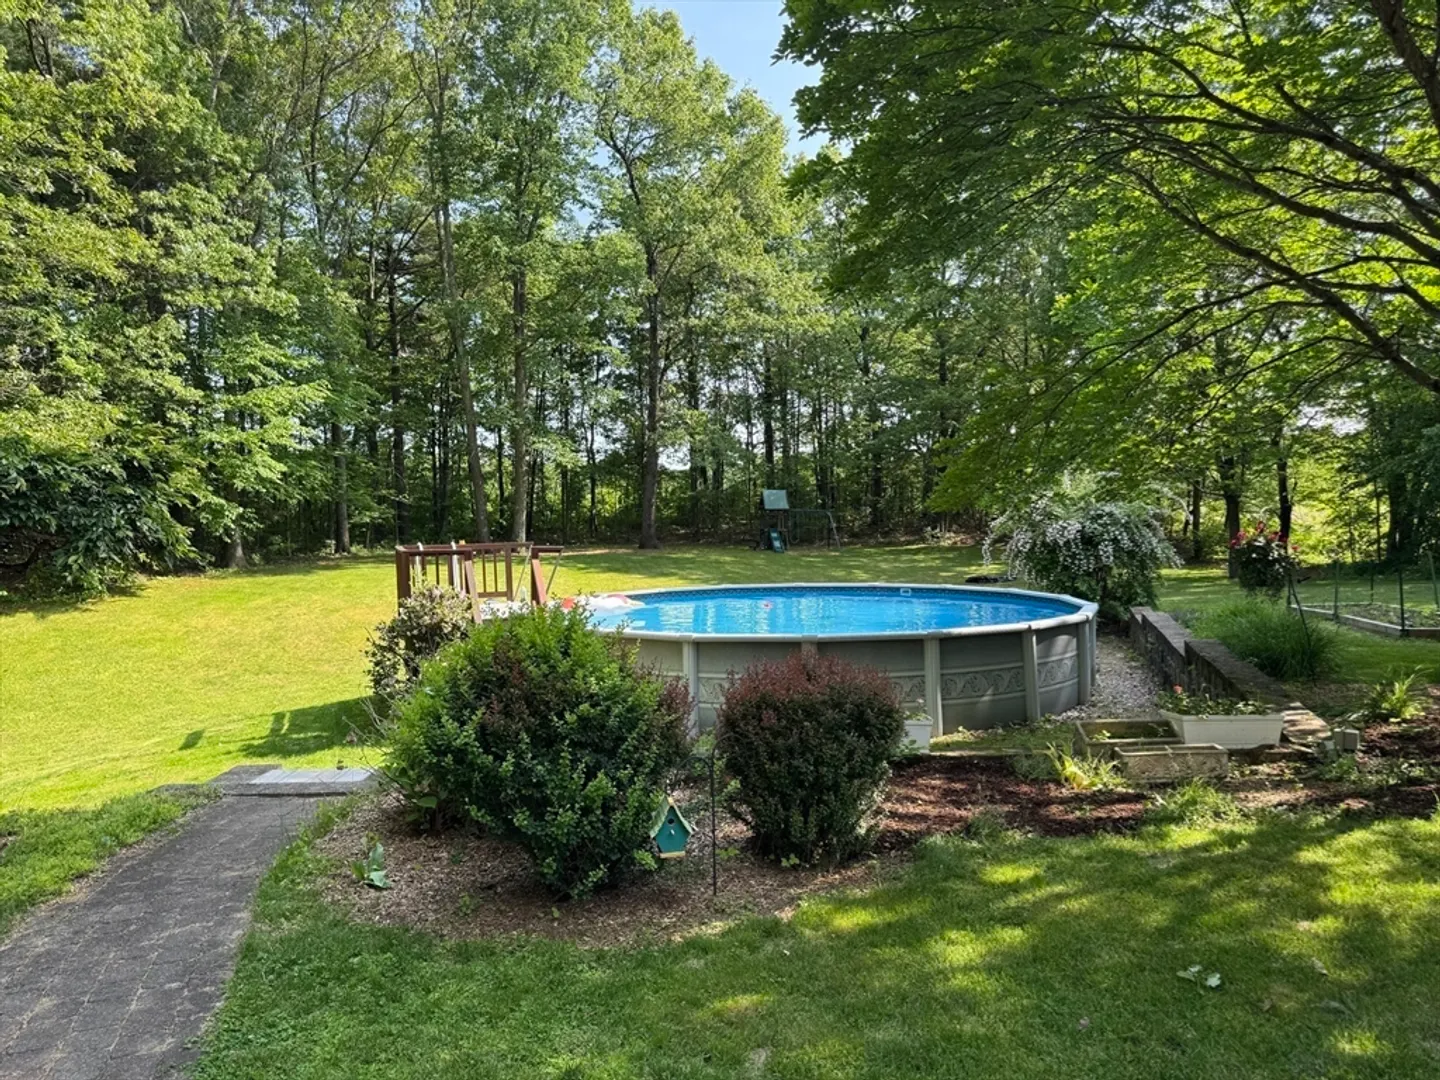
- Exterior Features: Deck - Wood, Pool - Above Ground, Screens, Garden
- Foundation: Concrete Perimeter
- Road Frontage Type: Public
- SqFt Source: Owner
- Year Built Details: Approximate
- Zoning: Ra
-
Amenities
- Community Features: Private School, Public School
- Parking Features: Attached, Heated Garage, Storage, Workshop in Garage, Insulated, Oversized, Off Street
- Covered Parking Spaces: 3
- Pool Features: Above Ground
-
Utilities
- Electric: Circuit Breakers, 200+ Amp Service
- Water Source: Public
- Sewer: Private Sewer
-
Fees / Taxes
- Assessed Value: $559,500
- Taxes: $7,413
- Tax Year: 2025
Similar Listings
Sold
22 Photos
Sold
41 Photos
Sold
39 Photos
Sold
42 Photos
Content © 2026 MLS Property Information Network, Inc. The information in this listing was gathered from third party resources including the seller and public records.
Listing information provided courtesy of Keller Williams Realty.
MLS Property Information Network, Inc. and its subscribers disclaim any and all representations or warranties as to the accuracy of this information.
