
Sold!
$680,000
3
Beds
1
Bath
812
Living Area
-
Property Description
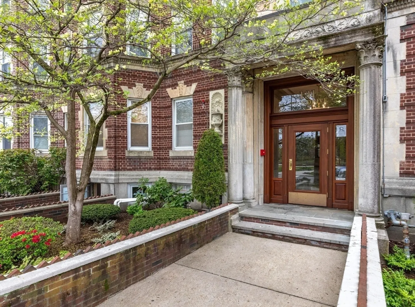
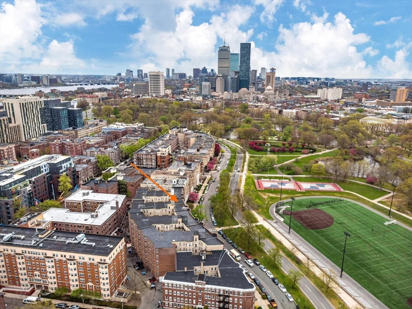
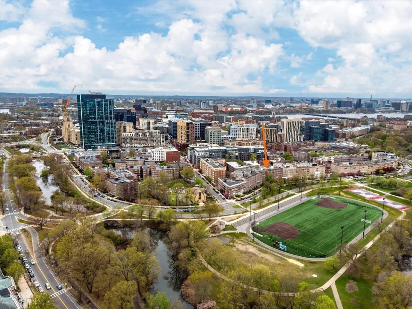
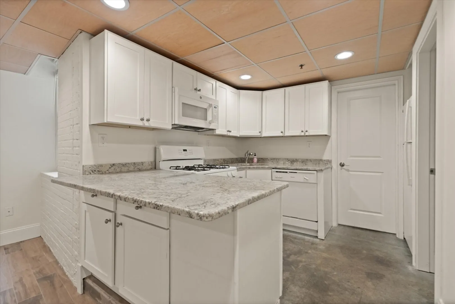
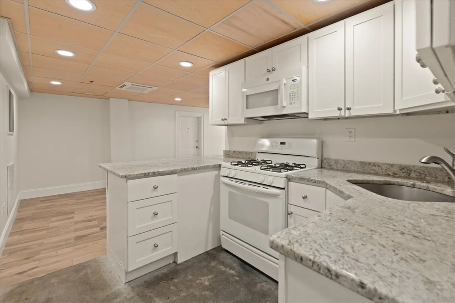
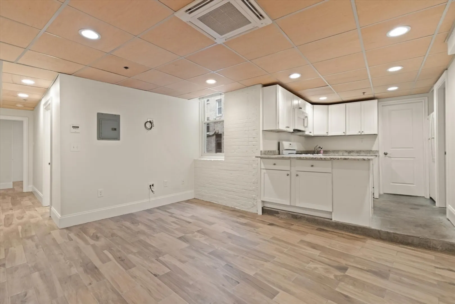
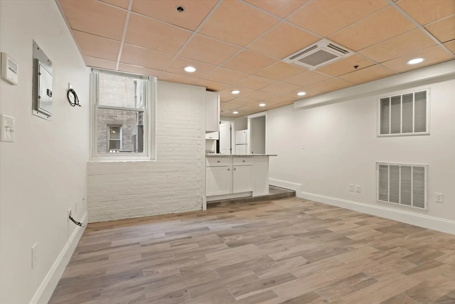
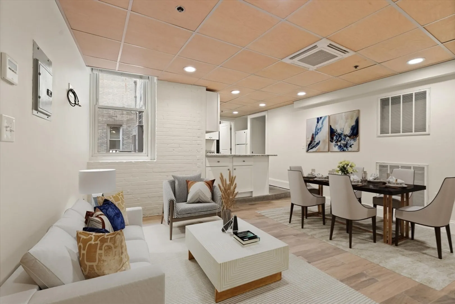
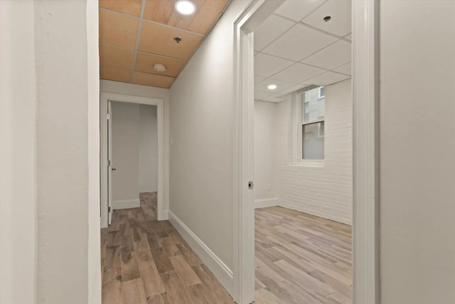
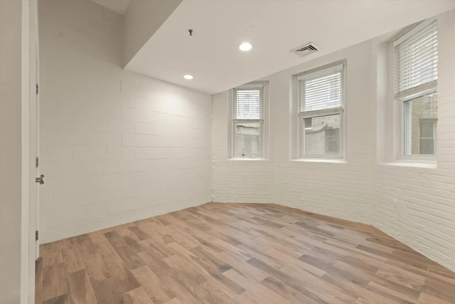
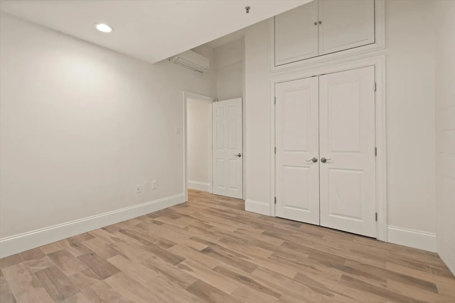
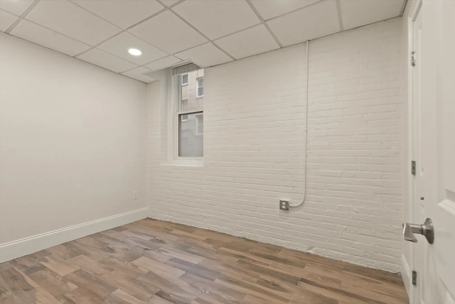
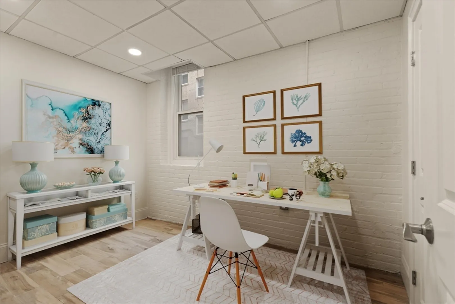
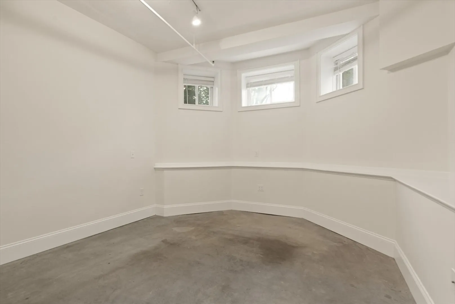
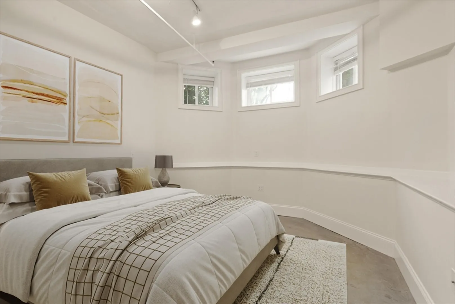
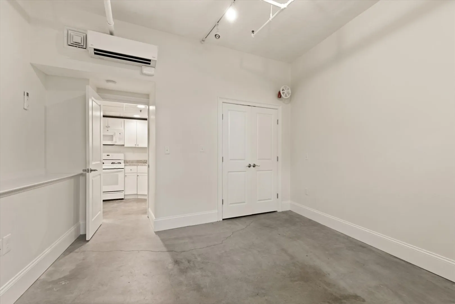
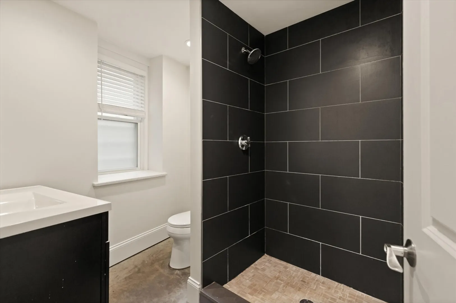
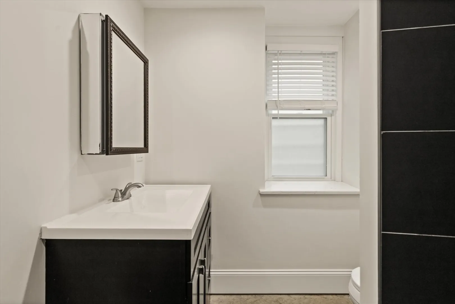
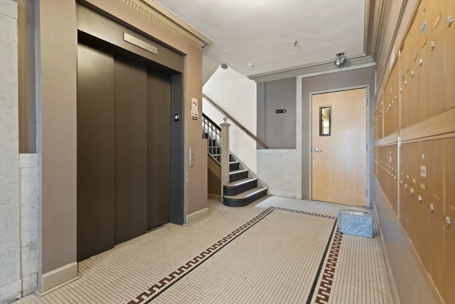
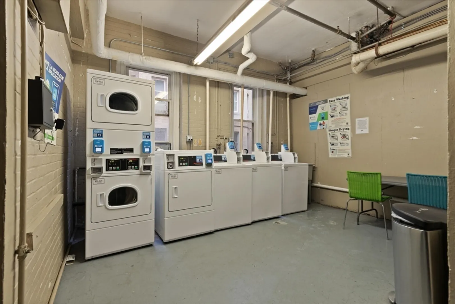
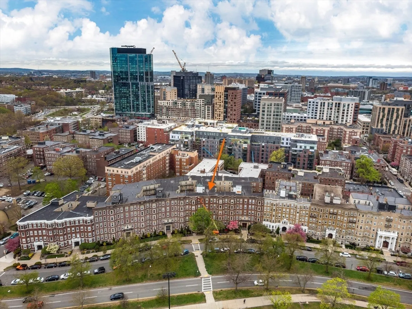
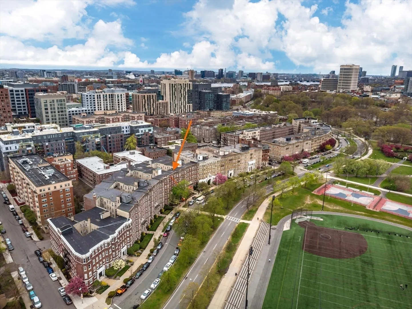
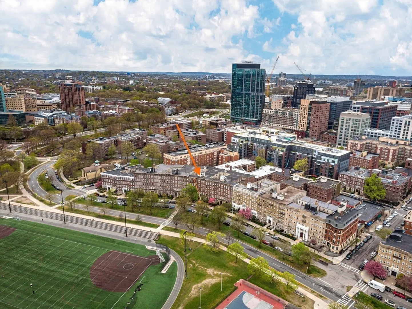
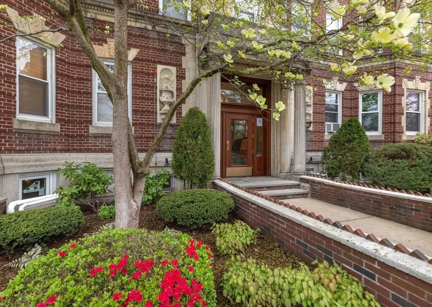
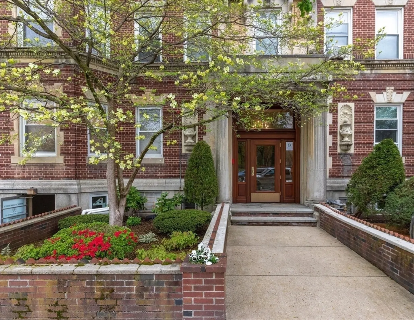
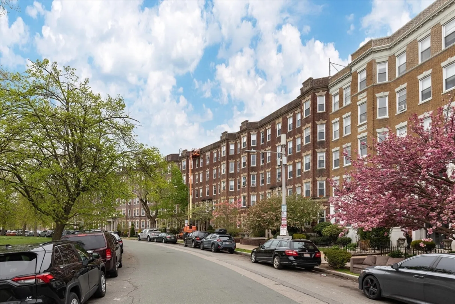
LOCATION & LOW CONDO FEE! Only $279/month. Near Longwood area. Three-bedroom condo in West Fenway offering a perfect blend of urban amenities and access to green spaces. This building is situated across the street from Back Bay Fens, part of the Emerald Necklace park system. Each bedroom offers generous closet space and individual zones for heating/cooling. The unit has been freshly painted throughout. Professionally managed building. Elevator and on-site laundry facilities are located close to this unit. The building location is convenient to numerous options for public transportation, dining, shopping, medical facilities, educational institutions and some of Boston's most treasured venues such as the Museum of Fine Arts, Symphony Hall, and Fenway Park. Excellent investment opportunity. Seller will pay final unit assessment of $1,292 due for masonry restoration and roof replacement projects.
-
Highlights
- Area: The Fenway
- Cooling: Ductless
- HOA Fee: $279
- Property Type: Condominium
- Unit Number: G2
- Status: Closed
- Building Name: Fenway By The Park Condominium
- Heating: Ductless
- Property Class: Residential
- Total Rooms: 5
- Year Built: 1910
-
Additional Details
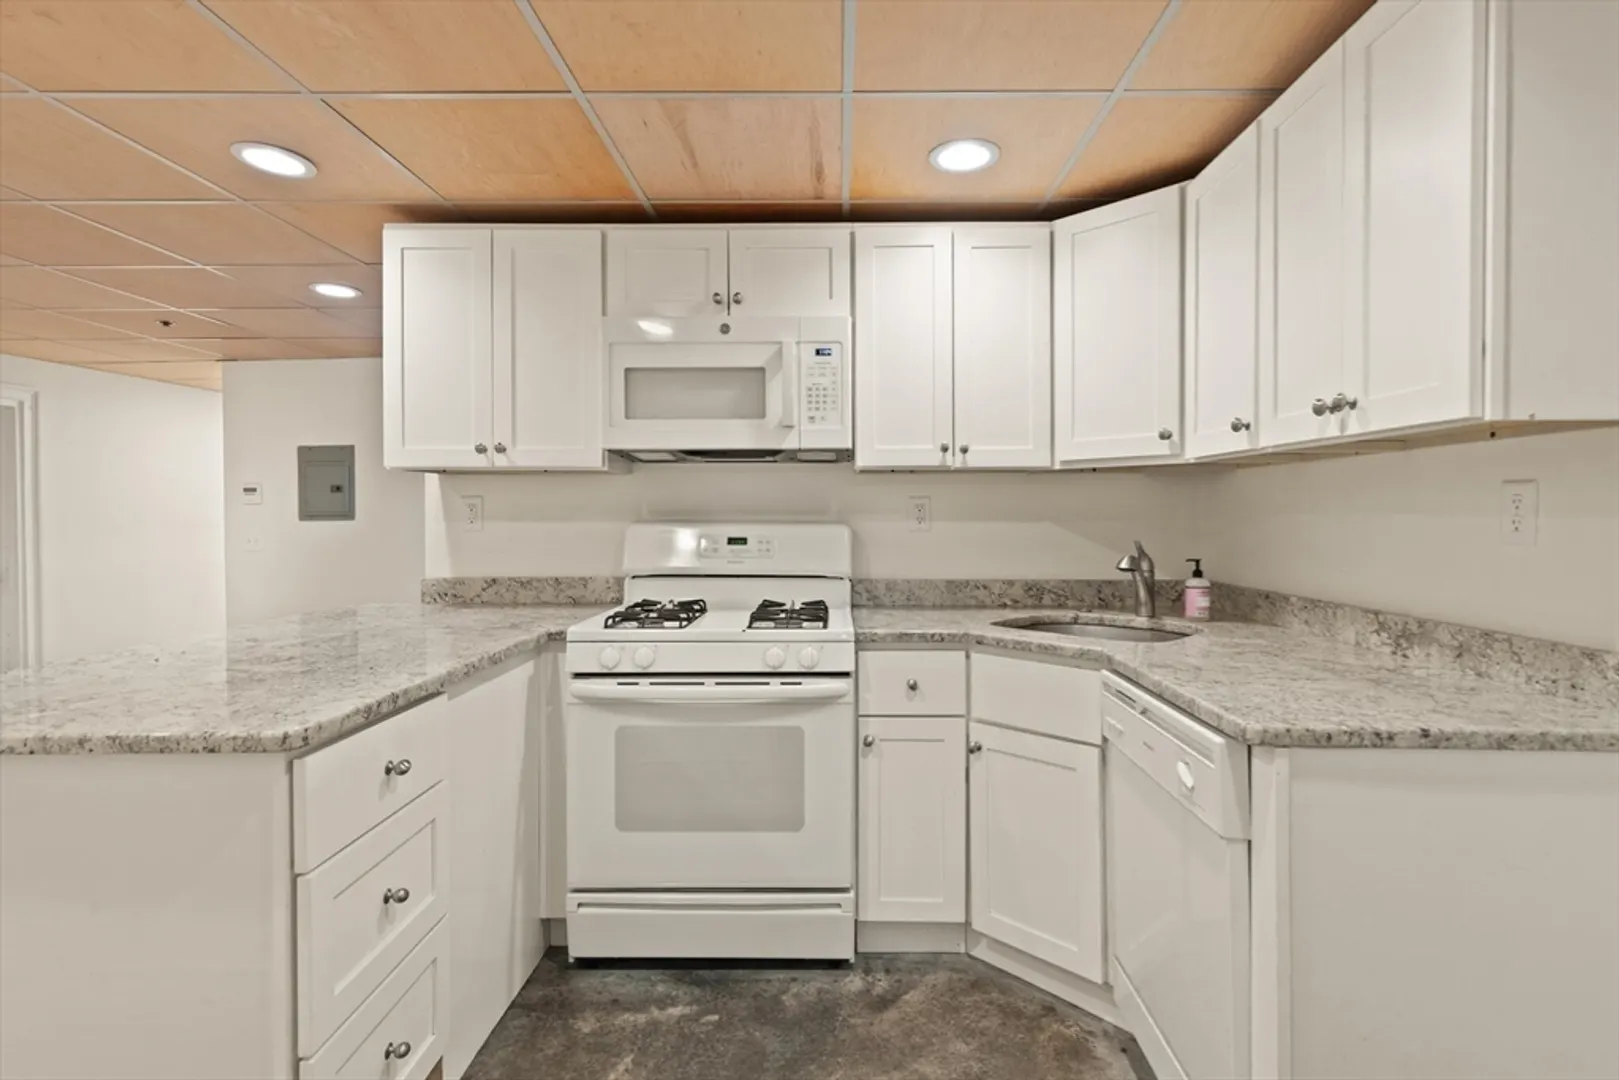
- Appliances: Range, Dishwasher, Microwave, Refrigerator
- Flooring: Tile, Concrete
- Roof: Rubber
- Year Built Details: Renovated Since
- Zoning: Cd
- Basement: N
- Pets Allowed: Yes w/ Restrictions
- Total Number of Units: 92
- Year Built Source: Public Records
-
Amenities
- Community Features: Public Transportation, Shopping, Park, Walk/Jog Trails, Medical Facility, Highway Access, House of Worship, T-Station, University
- Security Features: Other
-
Utilities
- Sewer: Public Sewer
- Water Source: Public
-
Fees / Taxes
- Assessed Value: $684,700
- HOA Fee Includes: Water, Sewer, Insurance, Maintenance Grounds, Snow Removal, Trash, Reserve Funds
- Taxes: $7,464
- HOA Fee Frequency: Monthly
- Tax Year: 2024
Similar Listings


Sold
NEW CONSTRUCTION

26 Photos
Sold
5 Photos
Sold

19 Photos
Sold

14 Photos
Content © 2026 MLS Property Information Network, Inc. The information in this listing was gathered from third party resources including the seller and public records.
Listing information provided courtesy of Noble Realty Partners LLC.
MLS Property Information Network, Inc. and its subscribers disclaim any and all representations or warranties as to the accuracy of this information.
