
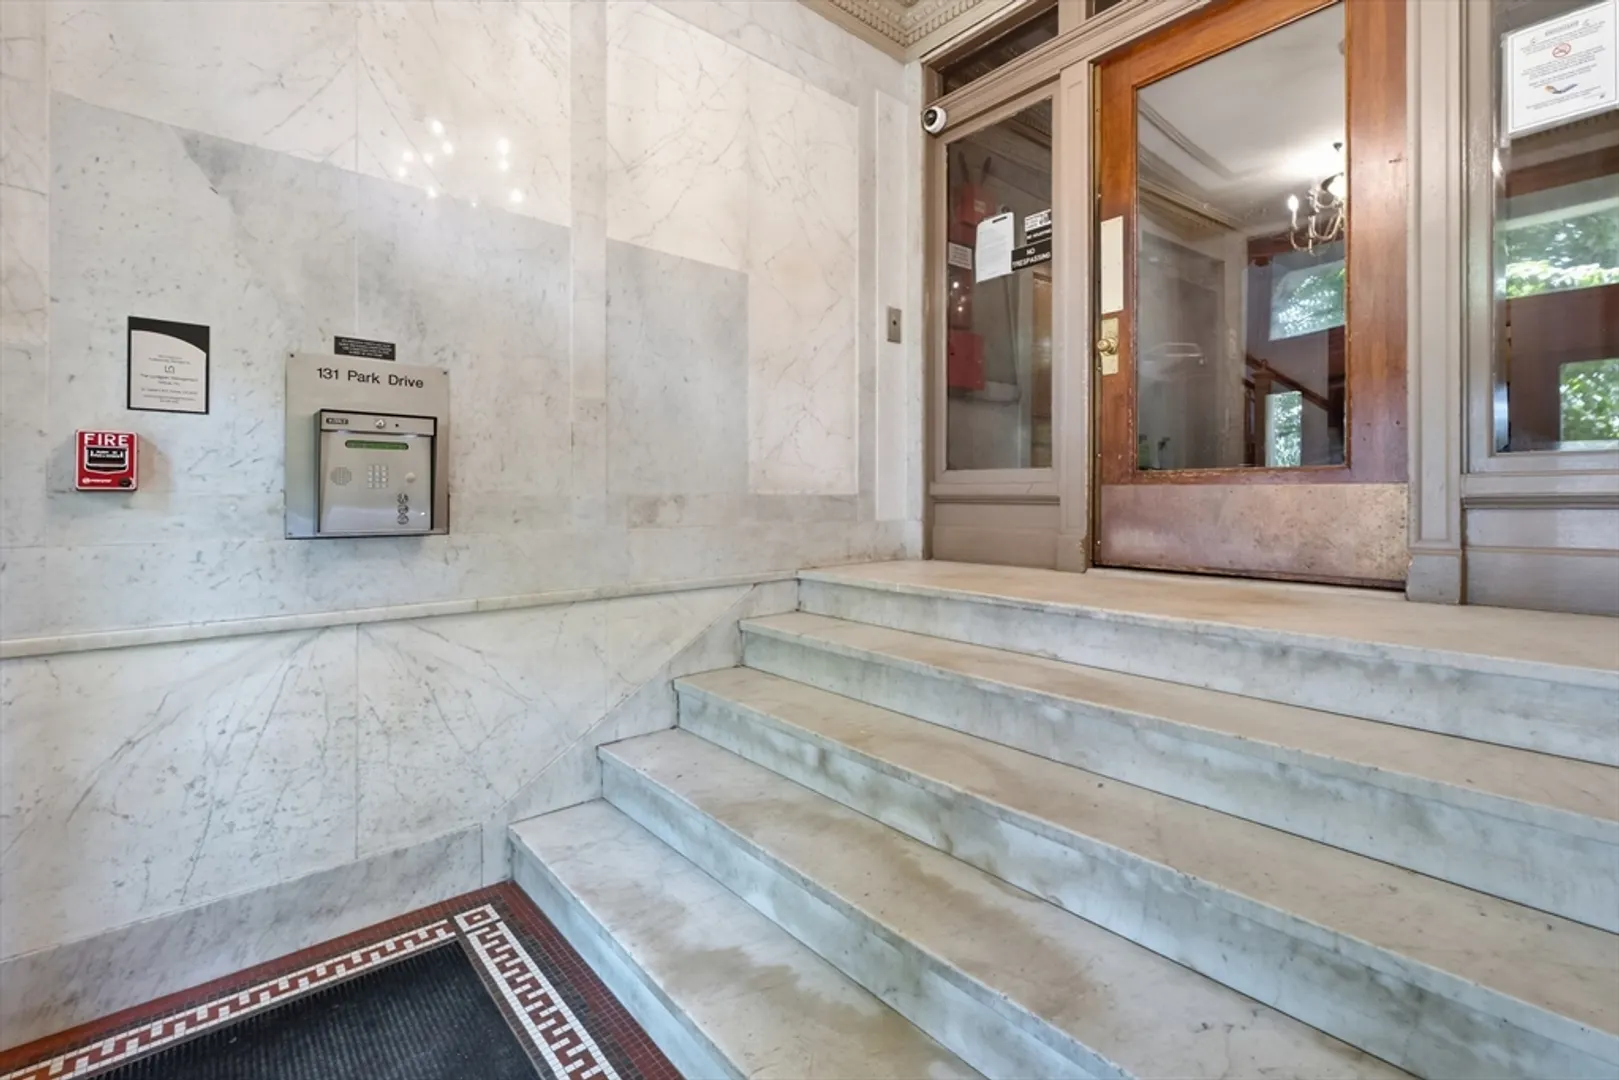
131 Park Drive #44
$439,000
1
Bath
362
Sqft
- Request Info
- Call
- Save
-
More
- Mortgage Calculator

Property Tools
$439,000
1
Bath
362
Living Area
-
Property Description
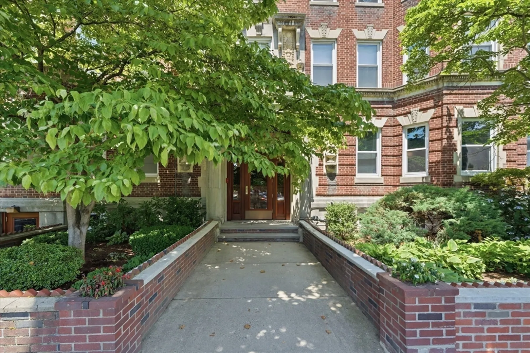
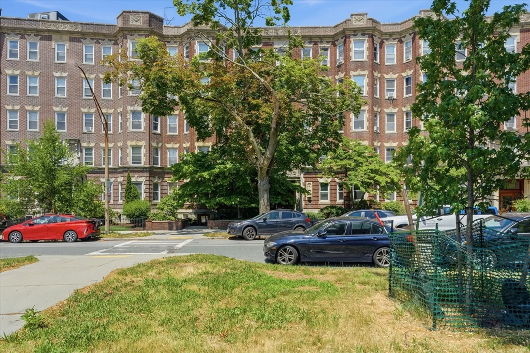
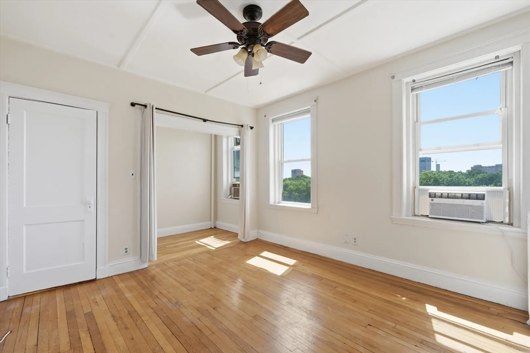
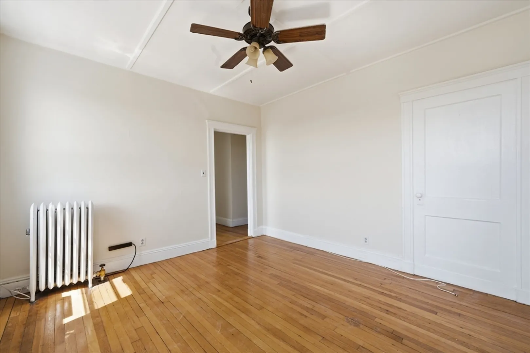
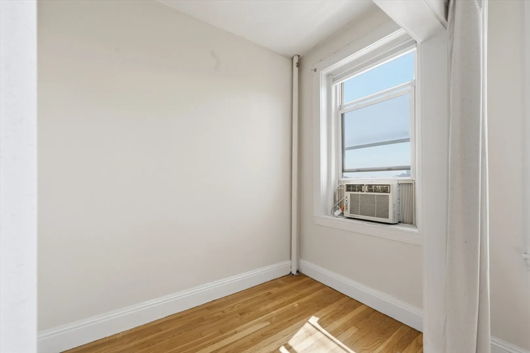
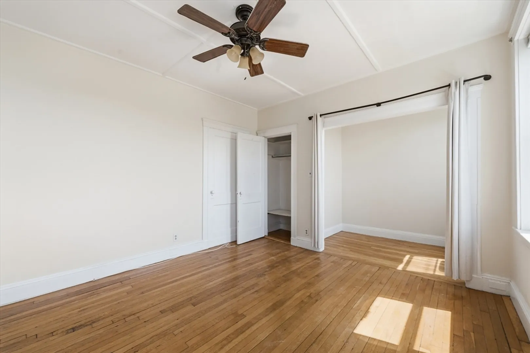
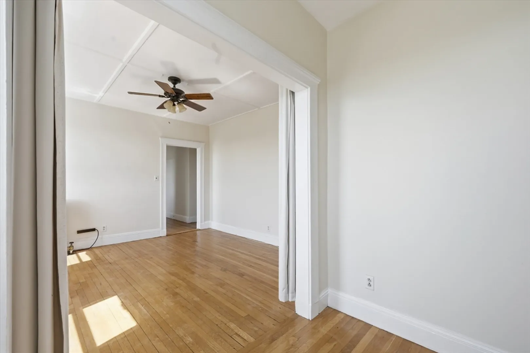
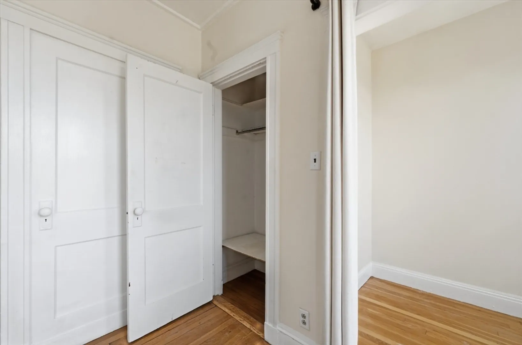
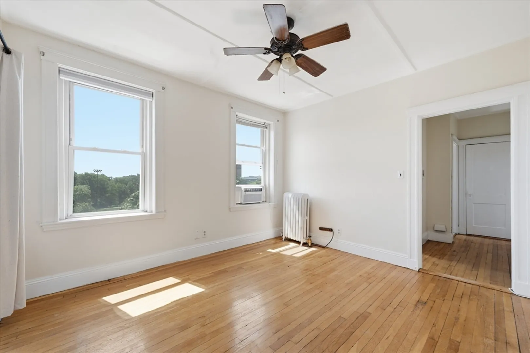
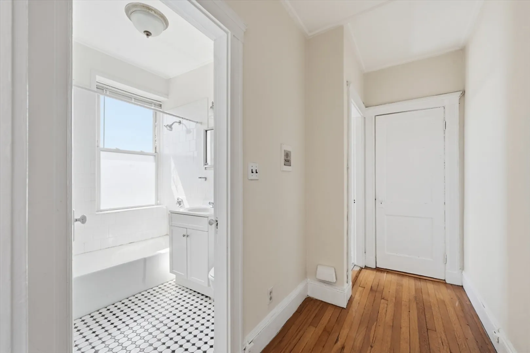
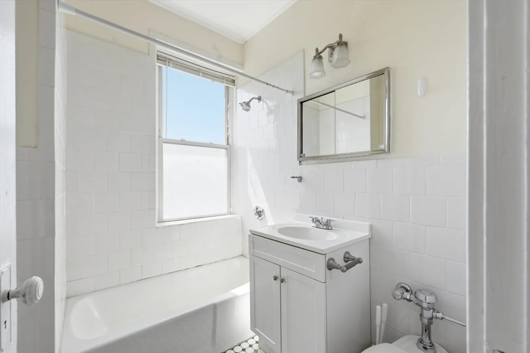
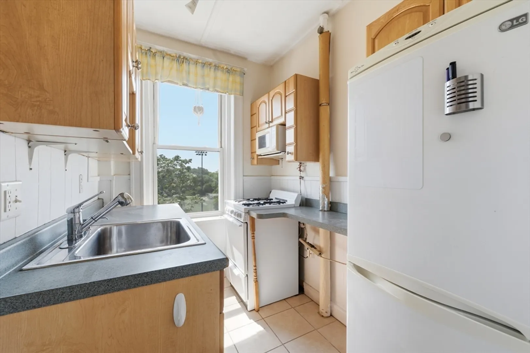
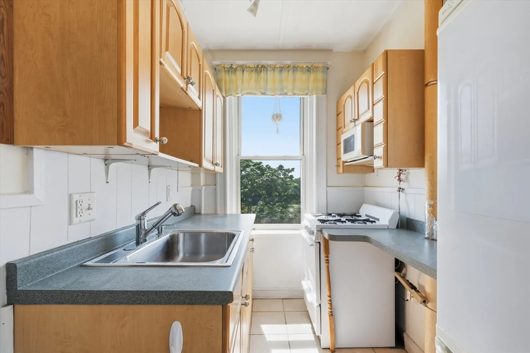
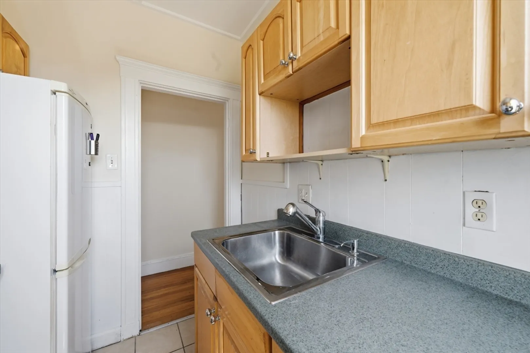
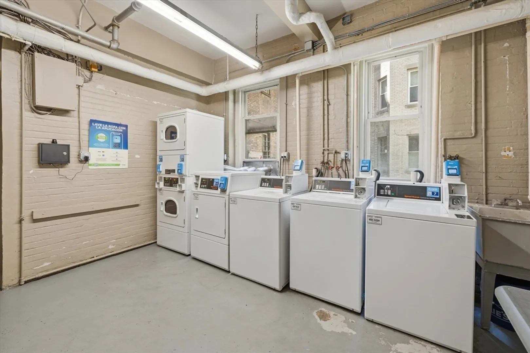
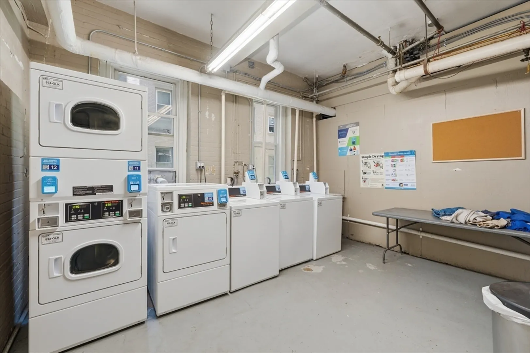
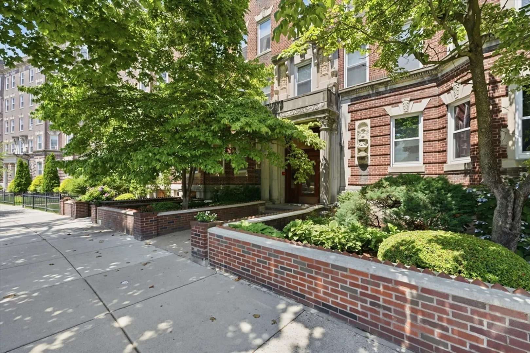
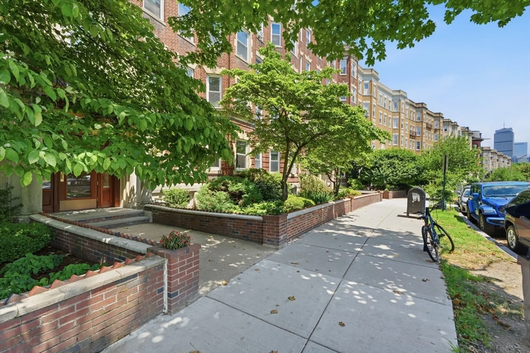
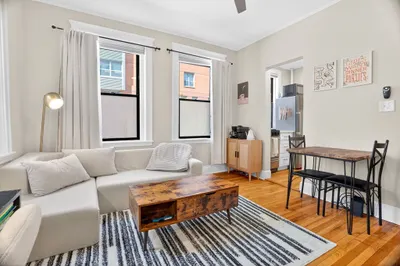
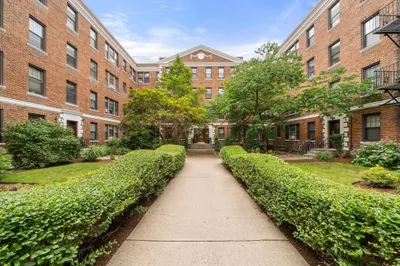
Perched on the top floor of 131 Park Drive, this rare studio residence offers elevated living with open park-facing views and exceptional natural light. Bright and airy throughout, the home features a sought-after top-floor vantage point and a functional layout with a separate sleeping area. Additional private basement storage adds valuable convenience. Residents enjoy common laundry, professional management, and low condo fees. Located in one of Fenway’s strongest rental demand corridors, just moments from the Emerald Necklace, Fenway Park, Longwood Medical Area, Boston University, Northeastern University, public transportation, dining, shopping, and neighborhood parks. An ideal investment opportunity, pied-à-terre, or entry-level city residence with strong rental appeal in a consistently high-demand location. Pets must be approved by Trustees prior. $250 move in fee.
-
Highlights
- Area: The Fenway
- Cooling: Window Unit(s)
- HOA Fee: $269
- Property Type: Condominium
- Total Rooms: 3
- Year Built: 1910
- Building Name: Fenway By The Park
- Heating: Hot Water
- Property Class: Residential
- Stories: 1
- Unit Number: 44
- Status: Active
-
Additional Details
- Basement: N
- Flooring: Wood
- Roof: Rubber
- Total Number of Units: 92
- Year Built Source: Public Records
- Construction: Brick
- Pets Allowed: Yes w/ Restrictions
- SqFt Source: Other
- Year Built Details: Approximate
- Zoning: Res
-
Amenities
- Community Features: Public Transportation, Shopping, Park, Walk/Jog Trails, Medical Facility, Bike Path, Conservation Area, Highway Access, House of Worship, Private School, Public School, T-Station, University
-
Utilities
- Sewer: Public Sewer
- Water Source: Public
-
Fees / Taxes
- Assessed Value: $376,600
- HOA Fee Includes: Heat, Gas, Water, Sewer, Insurance, Maintenance Structure, Maintenance Grounds, Snow Removal, Trash, Reserve Funds
- Taxes: $4,704
- HOA Fee Frequency: Monthly
- Tax Year: 2026
Similar Listings
Content © 2026 MLS Property Information Network, Inc. The information in this listing was gathered from third party resources including the seller and public records.
Listing information provided courtesy of Forbes Real Estate.
MLS Property Information Network, Inc. and its subscribers disclaim any and all representations or warranties as to the accuracy of this information.