
Sold!
$489,000
1
Bed
1
Bath
500
Living Area
-
Property Description
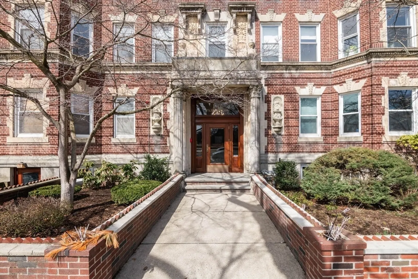
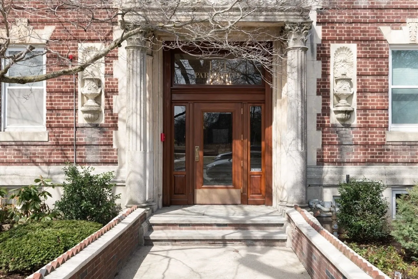
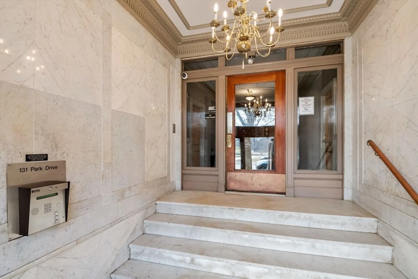
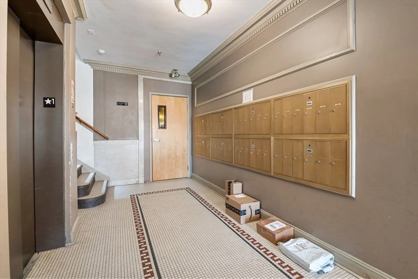
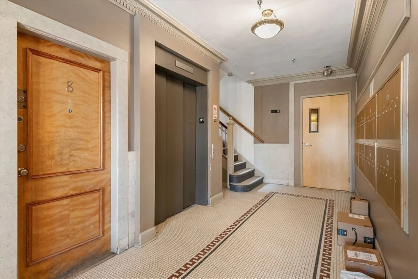
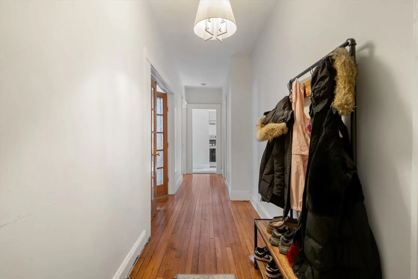
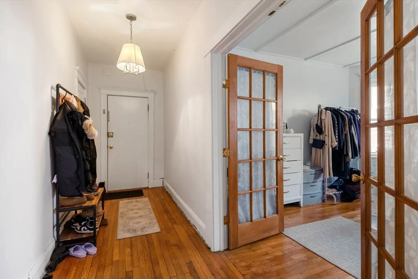
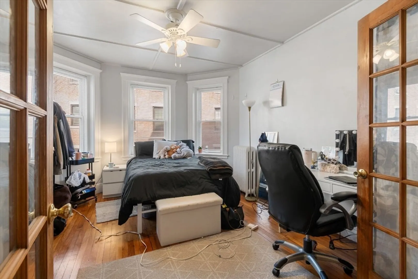
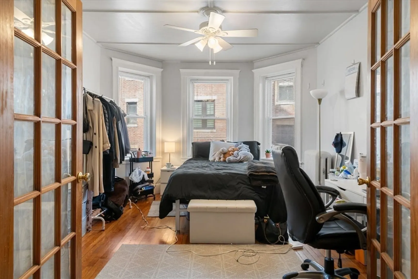
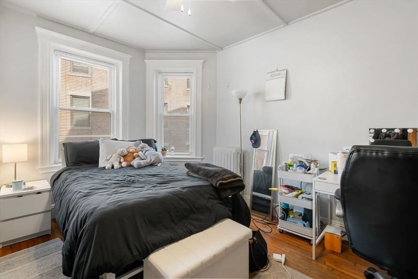
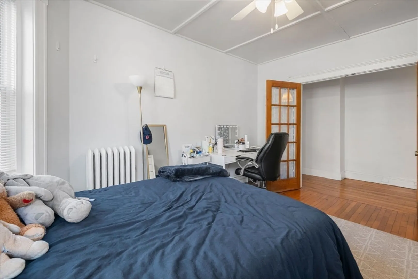
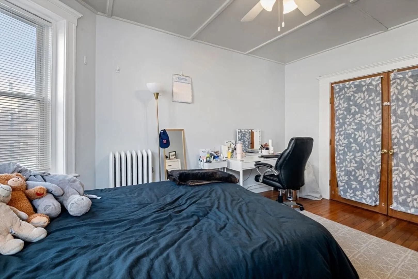
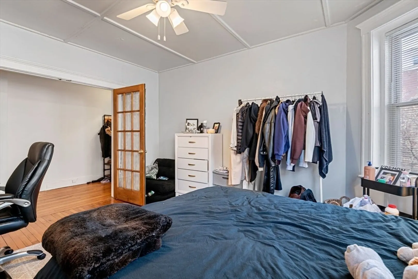
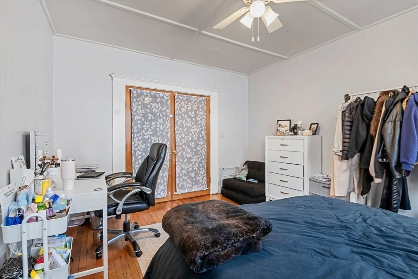
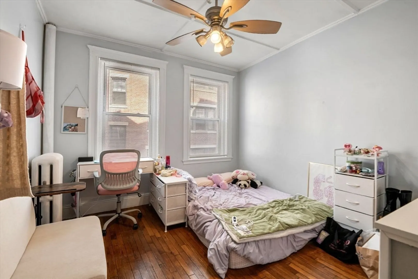
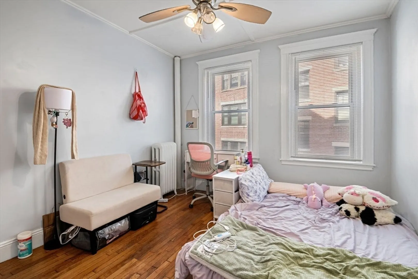
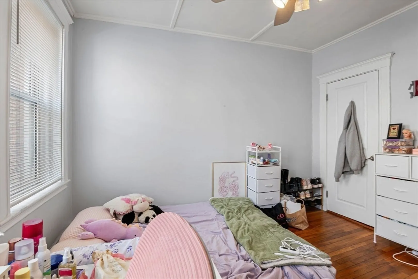
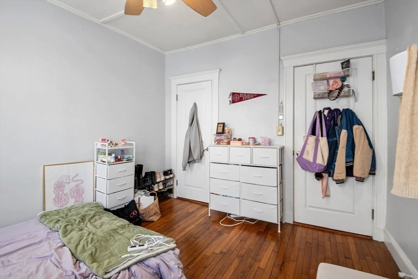
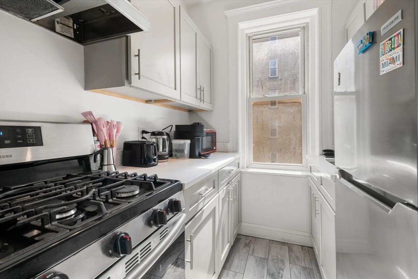
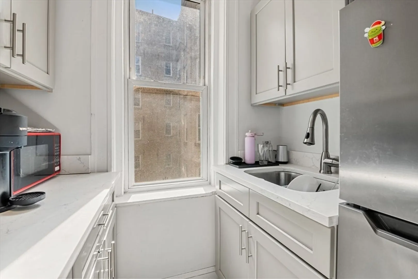
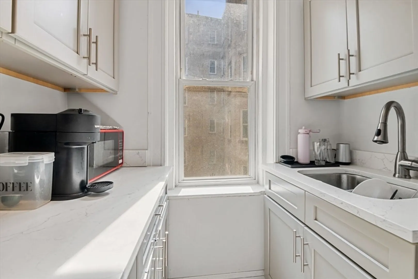
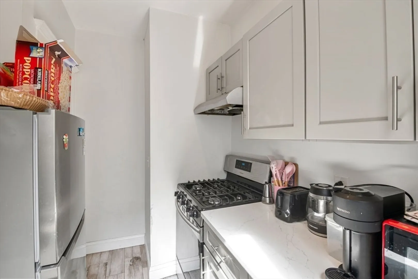
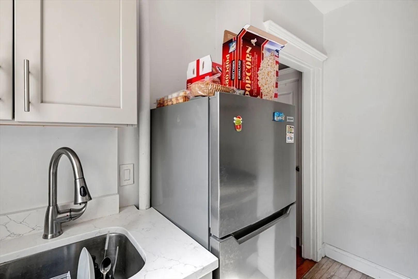
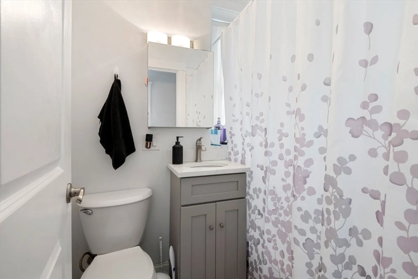
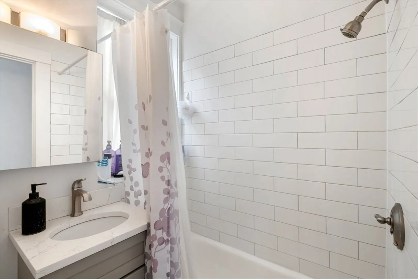
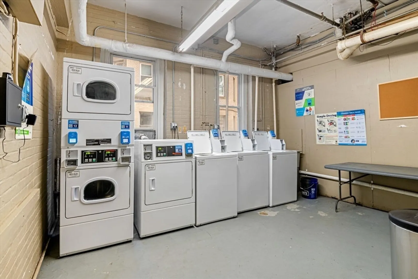
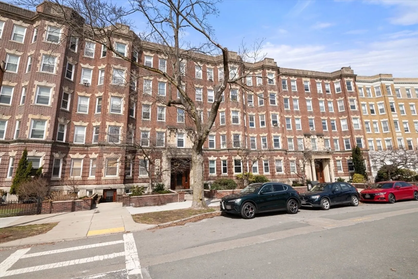
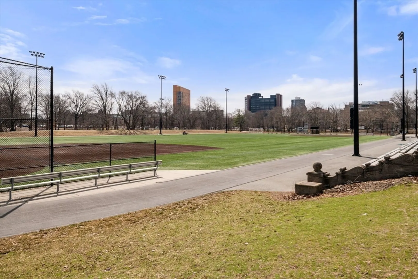
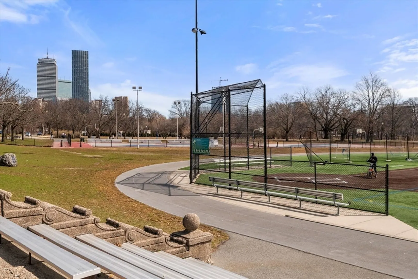
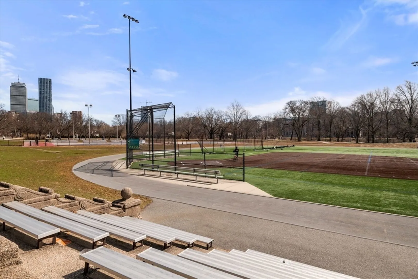
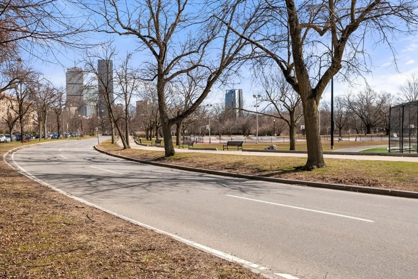
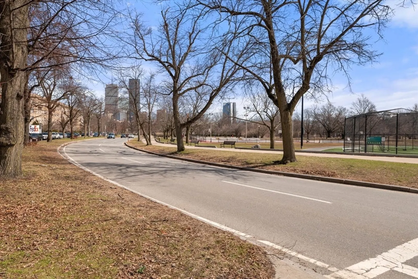
Great 1 bedroom, 1 bathroom condo in a prime Fenway location on Park Drive. Open up your front door to the beautiful Emerald Necklace/Fens. Updated kitchen. Updated tile bathroom. Spacious living room. Large entryway with coat closet. Hardwood floors. High ceilings. Lots of windows and great natural light. Heat, hot water, and gas included in condo fee. Laundry and elevator in the building. Professionally managed condo association. Convenient to public transportation (Green Line and bus routes), Longwood Medical Area, Fenway Park, Emmanuel, Wheelock, Simmons, Northeastern, Berklee, MassArt, Wentworth, and more. Condo is currently rented/used as a 2 bedroom (living room used as second bedroom) for $2,700/month through 8/31/2026. Pets must be approved by Trustees in advance. $250 move in fee.
-
Highlights
- Area: The Fenway
- Cooling: Window Unit(s), None
- HOA Fee: $399
- Property Type: Condominium
- Total Rooms: 3
- Year Built: 1910
- Building Name: Fenway By The Park Condominium Trust
- Heating: Central, Hot Water, Natural Gas
- Property Class: Residential
- Stories: 1
- Unit Number: 12
- Status: Closed
-
Additional Details
- Basement: Y
- Interior Features: Closet, Entry Hall
- Roof: Rubber
- Total Number of Units: 92
- Year Built Source: Public Records
- Flooring: Flooring - Hardwood
- Pets Allowed: Yes w/ Restrictions
- SqFt Source: Public Record
- Year Built Details: Actual, Approximate
- Zoning: Cd
-
Amenities
- Community Features: Public Transportation, Shopping, Park, Walk/Jog Trails, Medical Facility, Bike Path, Conservation Area, Highway Access, T-Station, University
- Parking Features: On Street
-
Utilities
- Sewer: Public Sewer
- Water Source: Public
-
Fees / Taxes
- Assessed Value: $450,200
- HOA Fee Includes: Heat, Gas, Water, Sewer, Insurance, Maintenance Grounds, Snow Removal, Trash
- Taxes: $5,213
- HOA Fee Frequency: Monthly
- Tax Year: 2025
Similar Listings
Sold
7 Photos
Sold
2 Photos
Sold
11 Photos
Sold
22 Photos
Content © 2026 MLS Property Information Network, Inc. The information in this listing was gathered from third party resources including the seller and public records.
Listing information provided courtesy of Berkshire Hathaway HomeServices Commonwealth Real Estate.
MLS Property Information Network, Inc. and its subscribers disclaim any and all representations or warranties as to the accuracy of this information.
