
Rented!
$3,000/mo
2
Beds
1
Bath
800
Living Area
-
Property Description
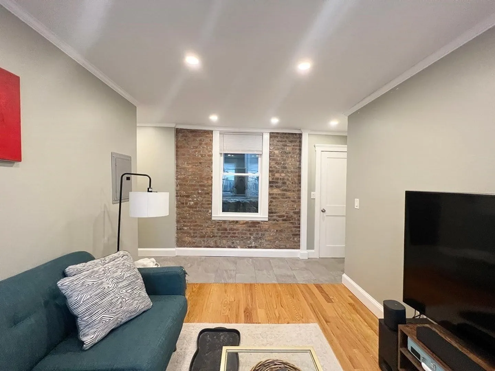
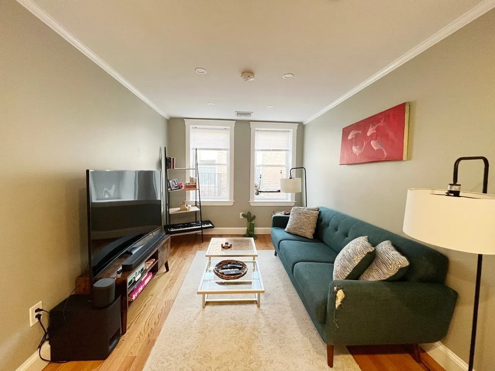
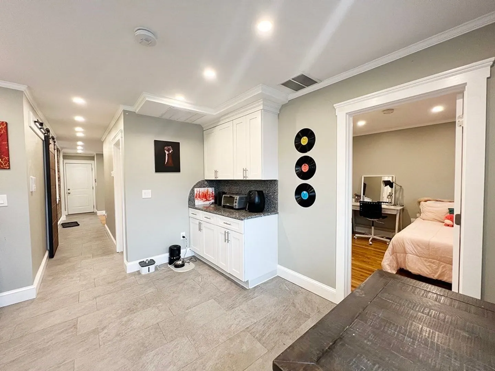
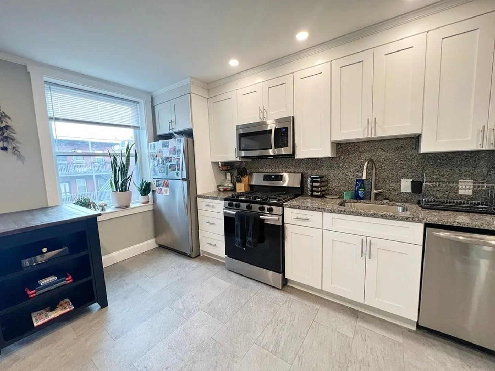
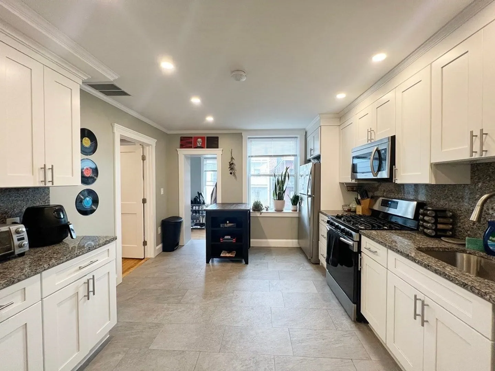
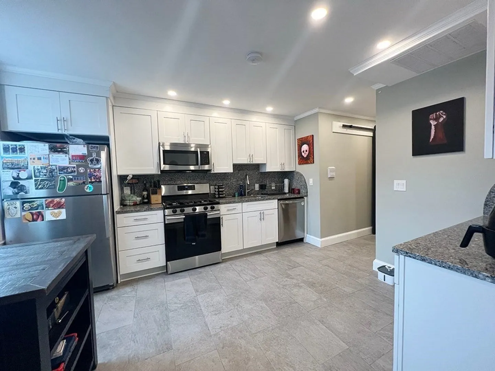
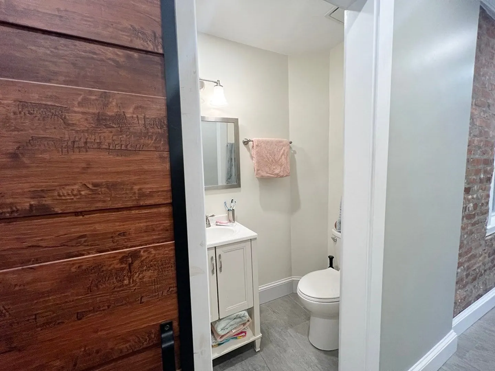
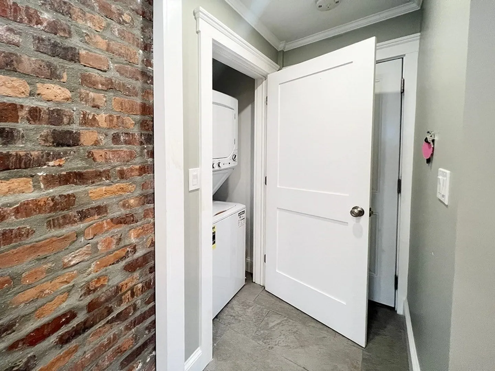
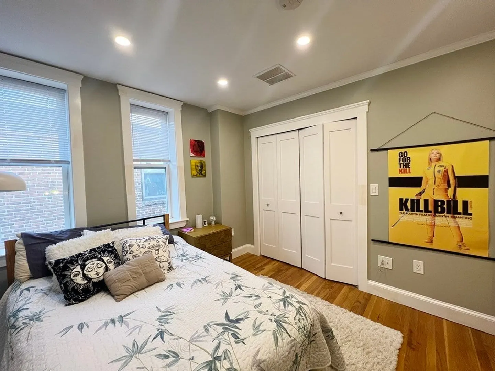
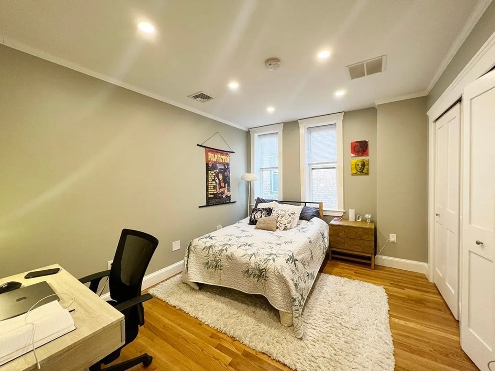
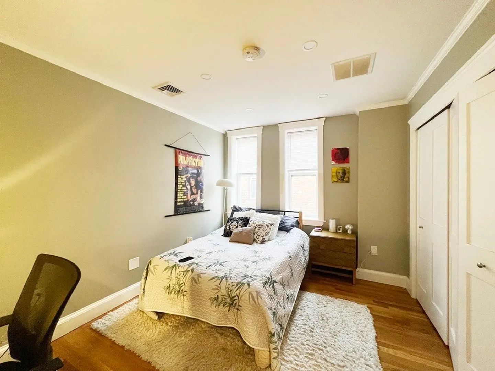
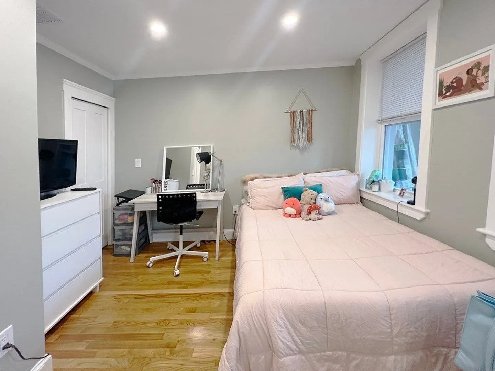
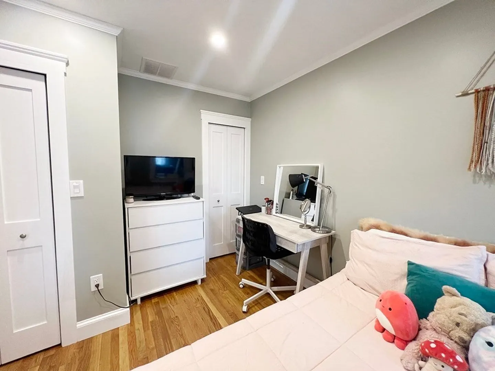
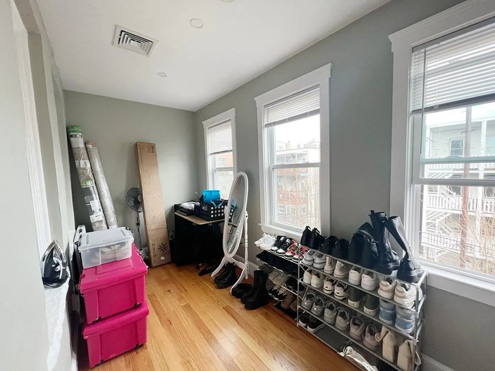
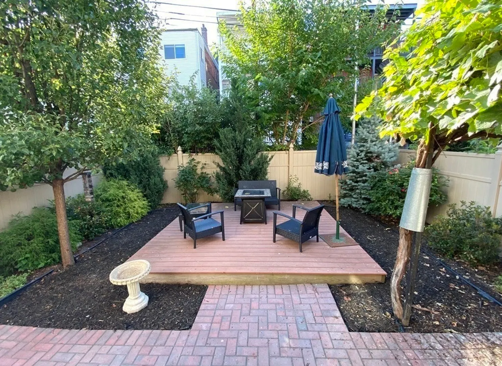
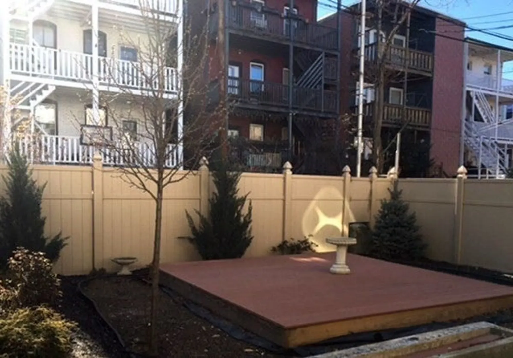
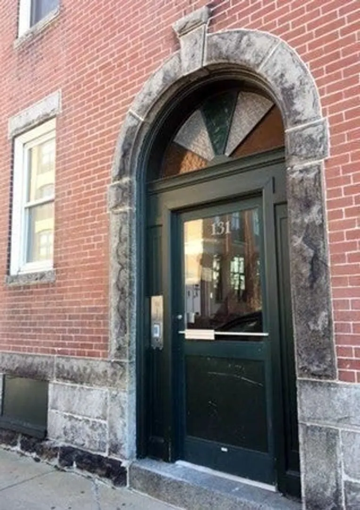
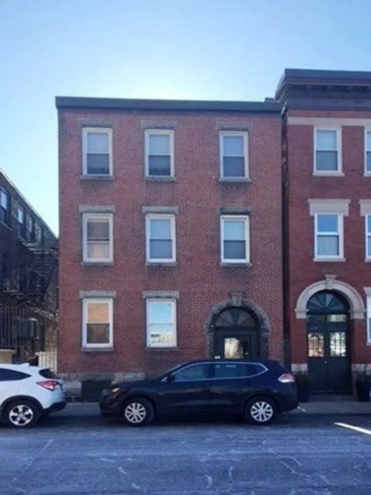
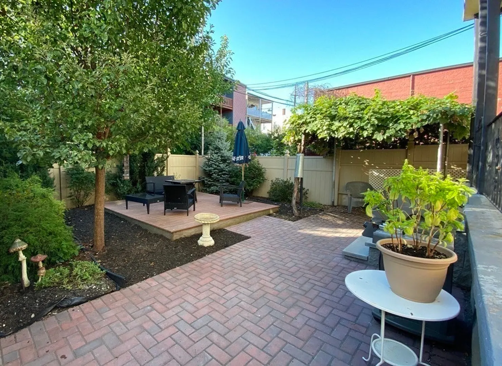
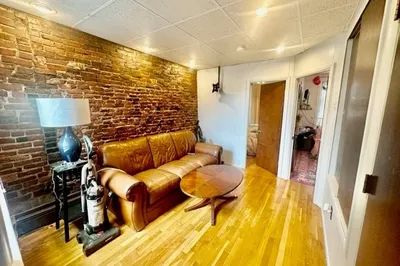
AVAIL 5/1: Remodeled TOP FLOOR 2 bedroom plus OFFICE, 1 bath unit. This rear unit looks over a large garden area and sunlight from 8+ windows! The bedrooms and closets are spacious, and the extra office/ study is perfect to WFH. Upgraded features include Central A/C, hardwood and ceramic tile flooring, recessed lighting, restored brick wall, and digital thermostat. The kitchen boasts stainless refrigerator, dishwasher, gas stove and microwave, custom cabinets and granite counters + backsplash. The bathroom has a custom walk in shower and laundry is in a separate hallway closet. New patio, deck and grapevines make a magical backyard to relax. Bike storage in locked alley. This classic brick building is located across from the Gumball Lofts and the Greenway, and blocks to Airport/Maverick T stations, and numerous restaurants and bars! First month, one month Security and Broker Fee required. Good credit and proof of income. Pets + lease term negotiable.
-
Highlights
- Area: East Boston's Jeffries Point
- Property Class: Residential Lease
- Total Rooms: 4
- Year Built: 1905
- Heating: Natural Gas, Central
- Property Type: Apartment
- Unit Number: 3r
- Status: Closed
-
Additional Details
- Appliances: ENERGY STAR Qualified Refrigerator, ENERGY STAR Qualified Dryer, ENERGY STAR Qualified Dishwasher, ENERGY STAR Qualified Washer, Range
- Exterior Features: Patio, Covered Patio/Deck, Fenced Yard, Garden
- Pets Allowed: Yes w/ Restrictions
- Year Built Source: Public Records
- Available Date: May 1, 2023
- Interior Features: Home Office, Internet Available - DSL, High Speed Internet
- Year Built Details: Renovated Since
-
Amenities
- Community Features: Public Transportation, Shopping, Pool, Tennis Court(s), Park, Walk/Jog Trails, Medical Facility, T-Station
-
Fees / Taxes
- Rental Fee Includes: Water, Sewer
Similar Listings
Sold
15 Photos
Sold
32 Photos
Sold
18 Photos
Sold
15 Photos
Content © 2026 MLS Property Information Network, Inc. The information in this listing was gathered from third party resources including the seller and public records.
Listing information provided courtesy of Lantern Residential.
MLS Property Information Network, Inc. and its subscribers disclaim any and all representations or warranties as to the accuracy of this information.
