
Sold!
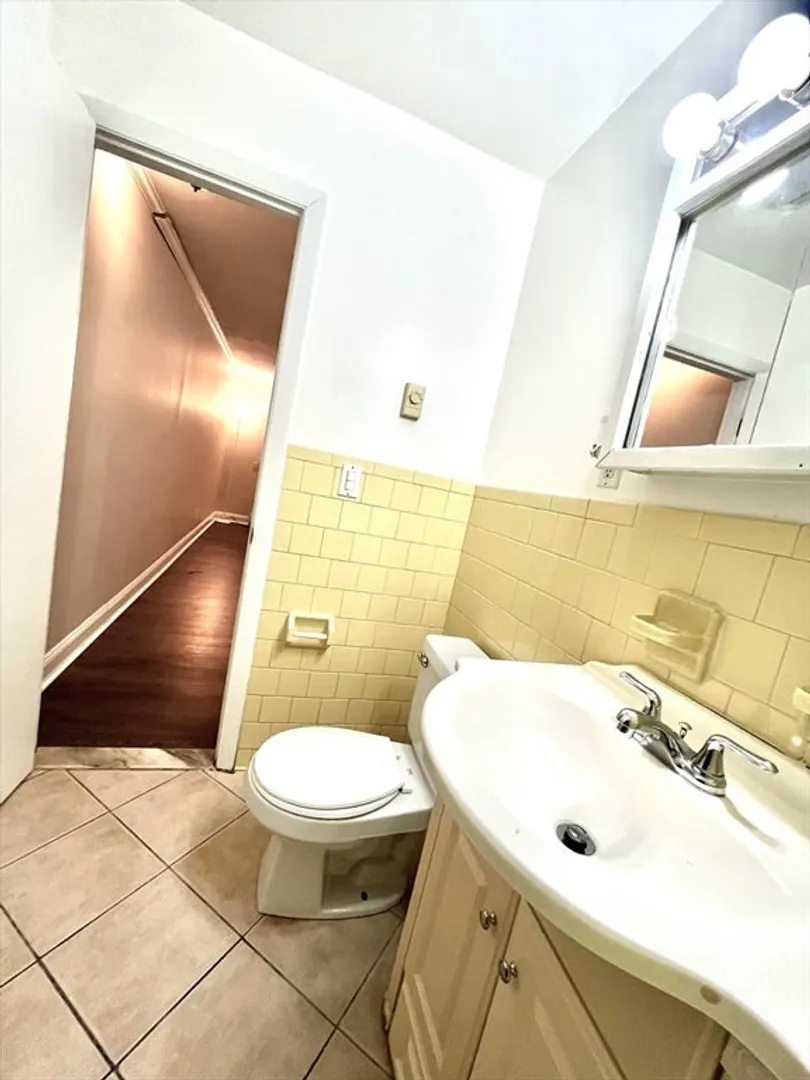
$182,000
1
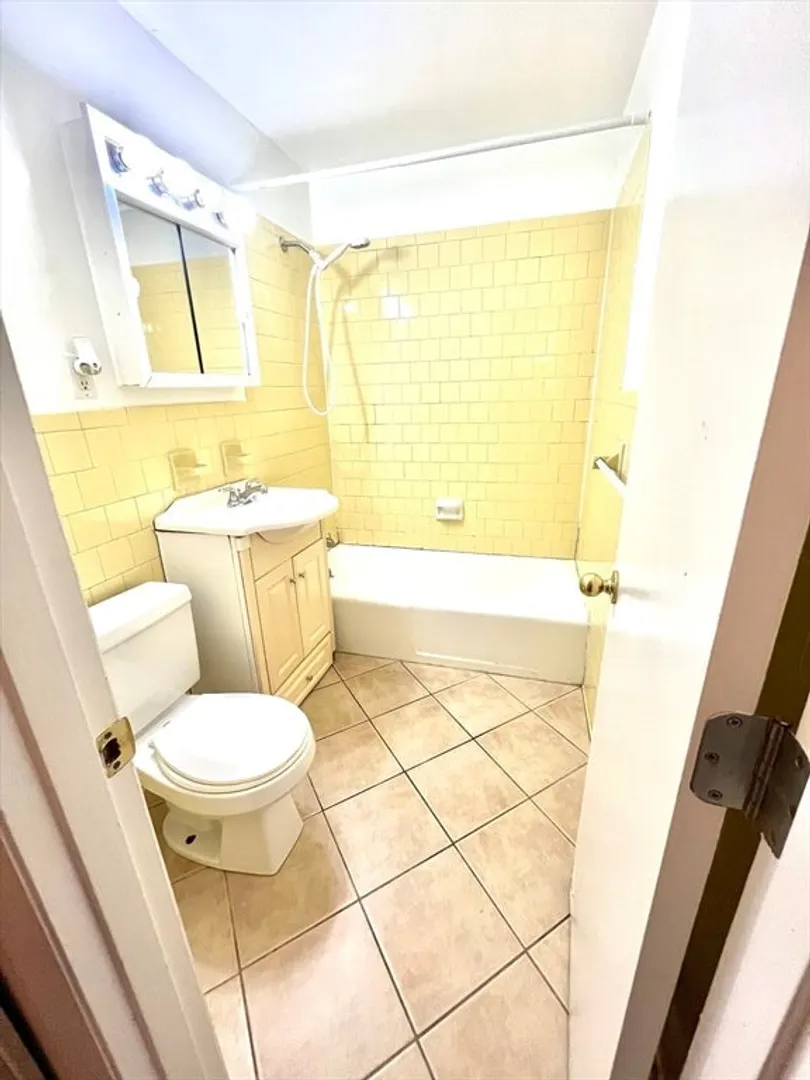
Bath
330
Living Area
-
Property Description
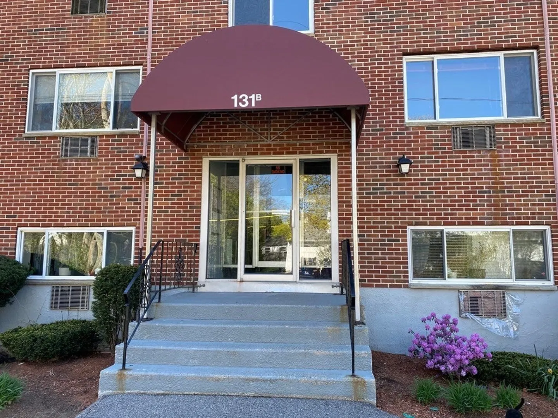
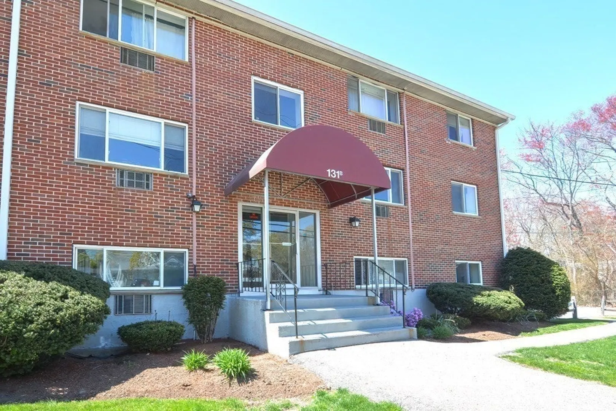
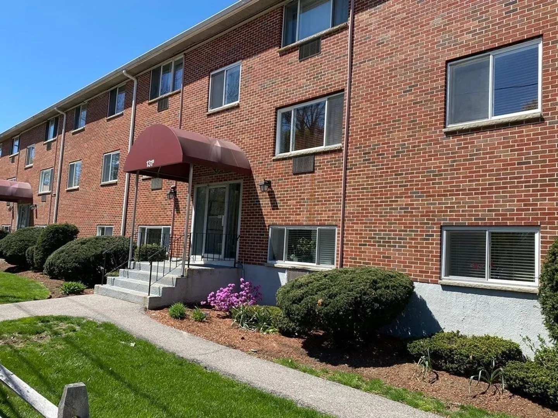
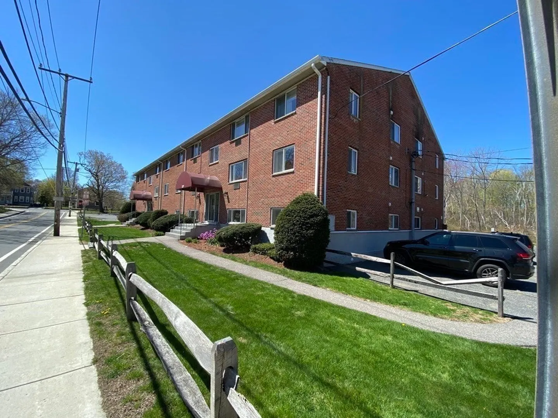
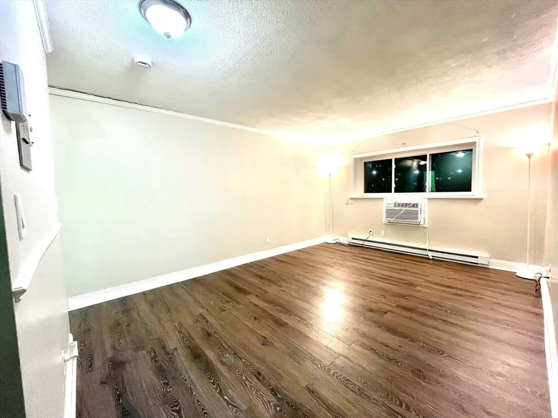
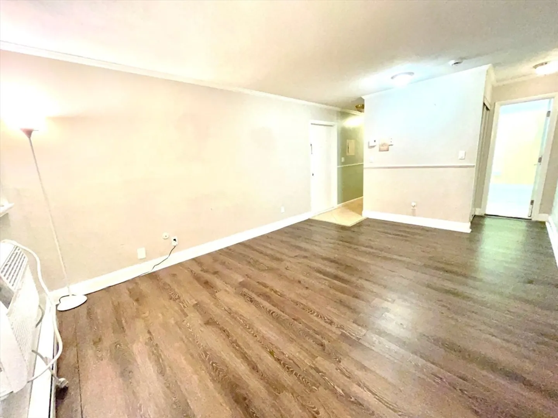
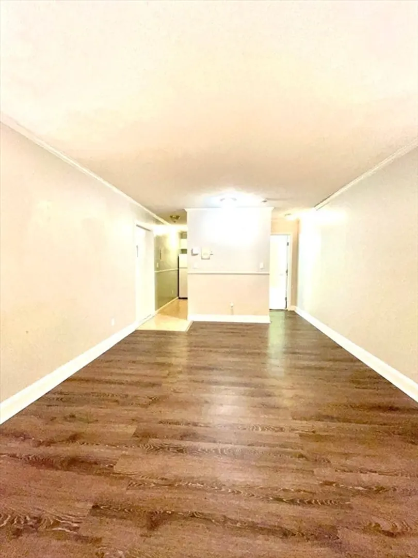
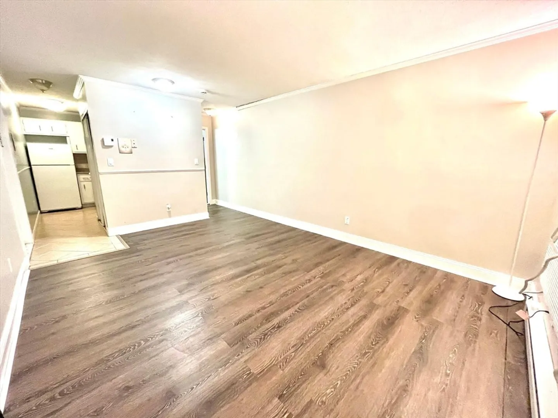
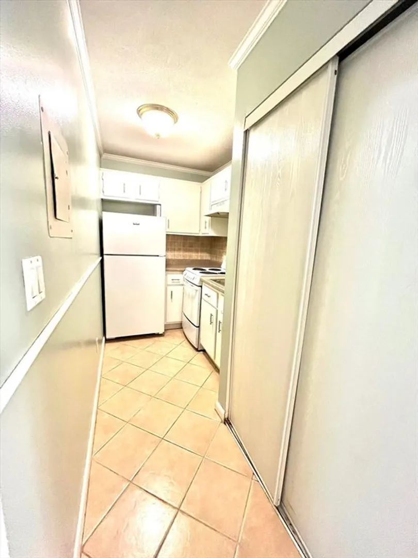
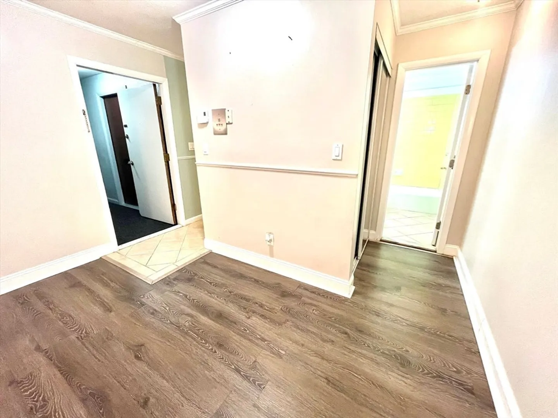
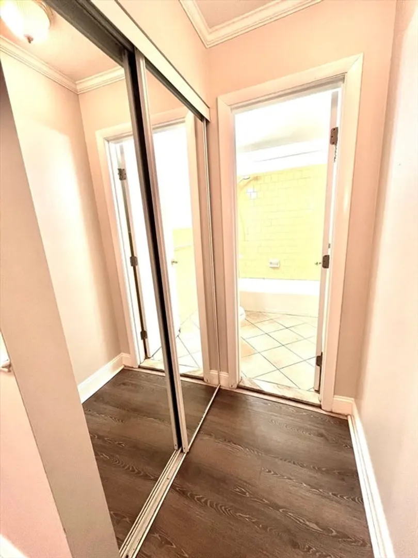
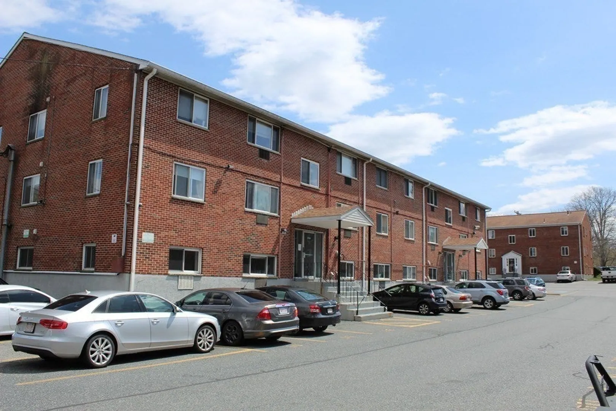
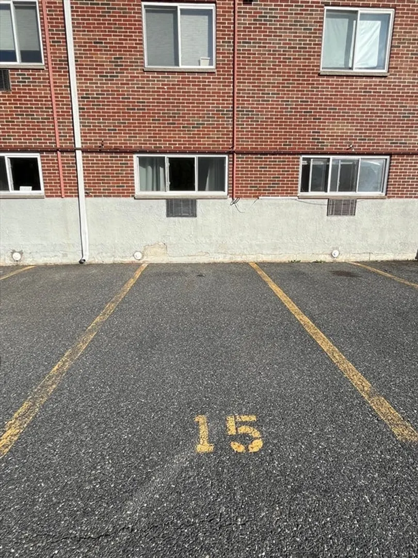
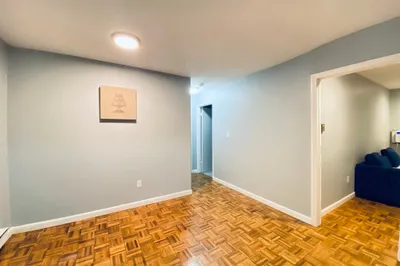
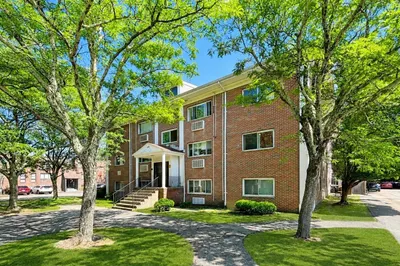
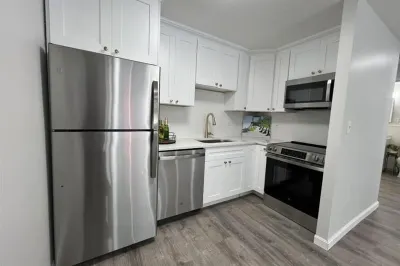
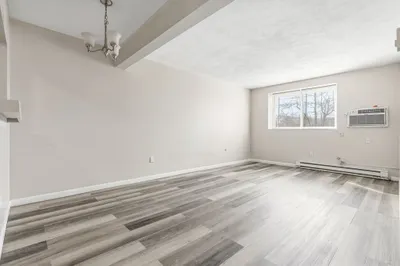
ATTENTION INVESTORS! VERY LOW CONDO FEE! This cozy garden level studio apartment is located within walking distance to MBTA commuter rail Framingham train platforms and shopping downtown, 10 minutes by car to the Mass Pike, and about 20 minutes by car to I-495. See condo rules and regs for pets. Possibility for an extra assigned parking space if need be. Sold as is. Buyer to do own due diligence. Seller makes no representations or warrantees.
-
Highlights
- Area: Coburnville
- Cooling: Window Unit(s)
- HOA Fee: $149
- Property Class: Residential
- Stories: 1
- Unit Number: 3b
- Status: Closed
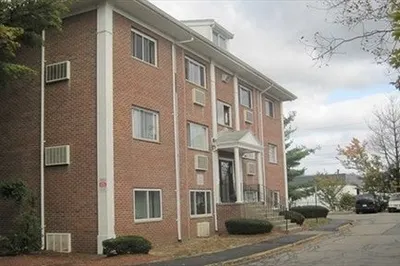
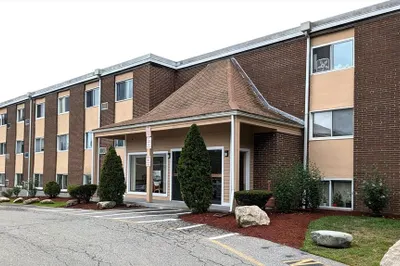
- Building Name: Ardmore Condominiums
- Heating: Electric
- Parking Spots: 1
- Property Type: Condominium
- Total Rooms: 1
- Year Built: 1970
-
Additional Details
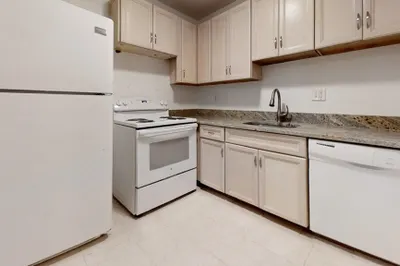
- Appliances: Range, Refrigerator, Freezer
- Exterior Features: Professional Landscaping
- Interior Features: Internet Available - Unknown
- Roof: Shingle
- Total Number of Units: 80
- Year Built Source: Public Records
- Basement: N
- Flooring: Tile, Laminate
- Pets Allowed: Yes w/ Restrictions
- SqFt Source: Public Record
- Year Built Details: Actual, Approximate
- Zoning: G
-
Amenities
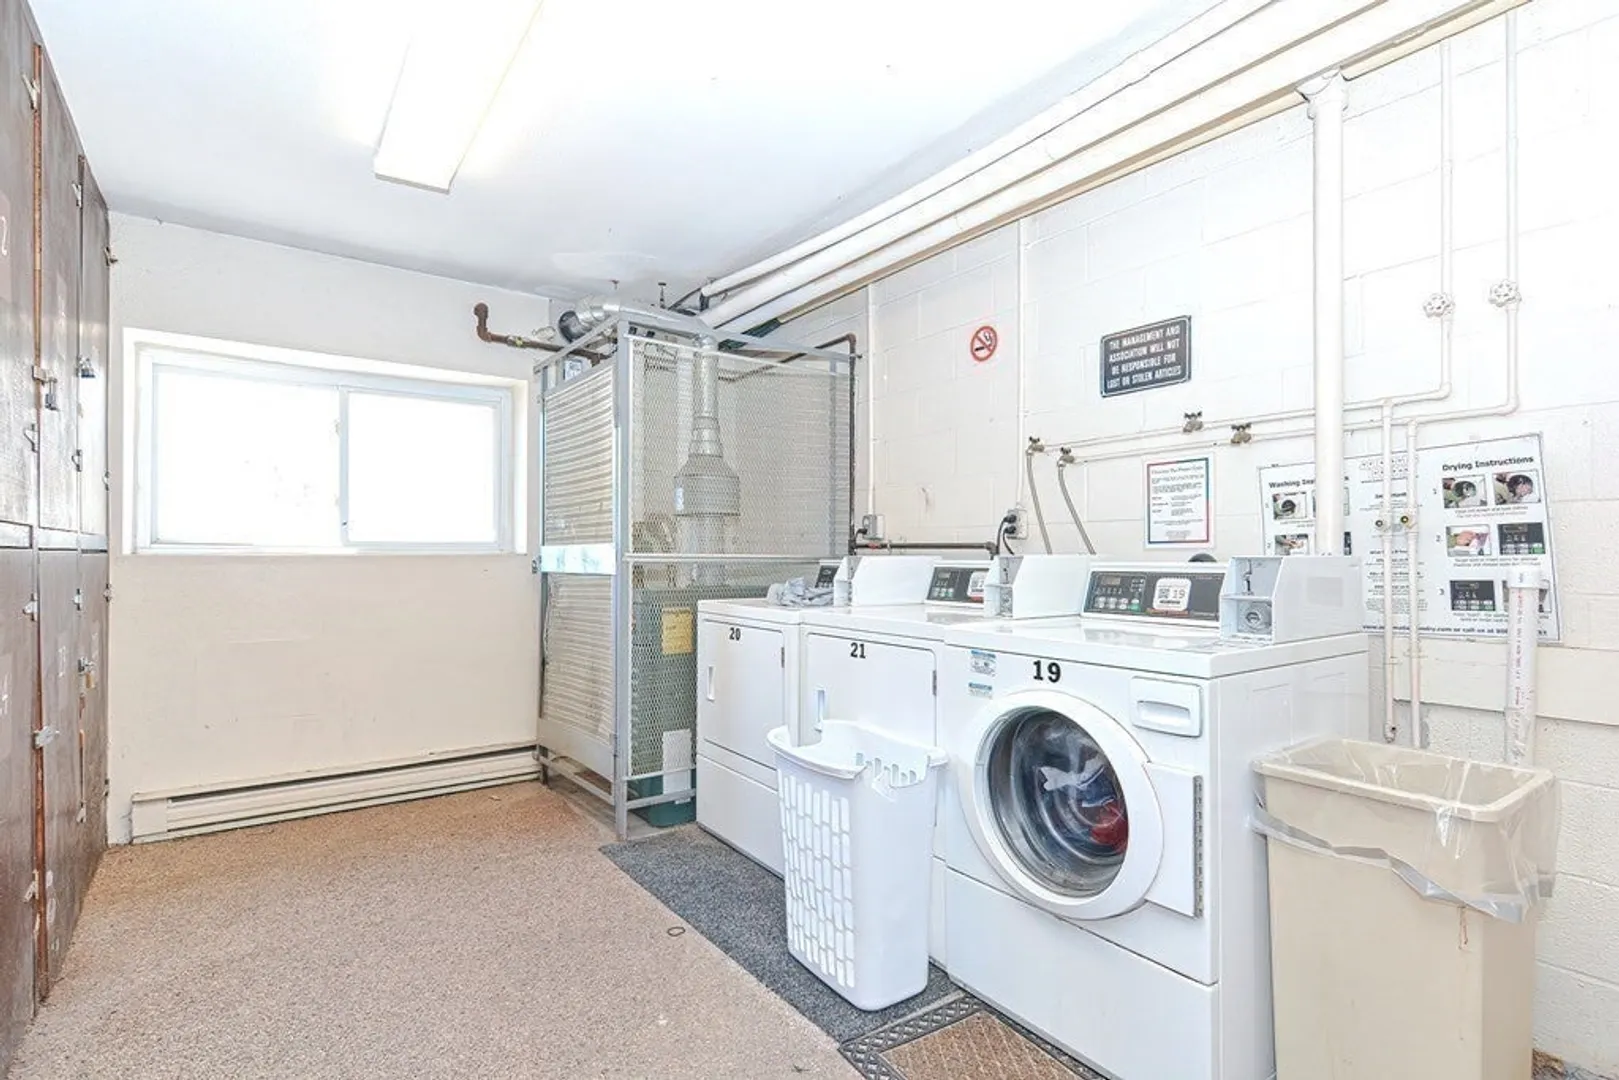
- Community Features: Public Transportation, Shopping, Park, Walk/Jog Trails, Golf, Medical Facility, Laundromat, Bike Path, Conservation Area, Highway Access, House of Worship, Private School, Public School, T-Station
- Security Features: Intercom
- Parking Features: Off Street, Assigned
- Waterfront Features: Lake/Pond, 1 to 2 Mile To Beach
-
Utilities
- Sewer: Public Sewer
- Water Source: Public
-
Fees / Taxes
- Assessed Value: $152,400
- HOA Fee Includes: Water, Sewer, Insurance, Maintenance Structure, Maintenance Grounds, Snow Removal, Trash
- Taxes: $1,899
- HOA Fee Frequency: Monthly
- Tax Year: 2024
Similar Listings
Sold
7 Photos
Sold
9 Photos
Sold
12 Photos
Sold
8 Photos
Content © 2026 MLS Property Information Network, Inc. The information in this listing was gathered from third party resources including the seller and public records.
Listing information provided courtesy of Media Realty Group Inc..
MLS Property Information Network, Inc. and its subscribers disclaim any and all representations or warranties as to the accuracy of this information.
