
Rented!
$8,200/mo
3
Beds
2
Baths
1,784
Living Area
-
Property Description
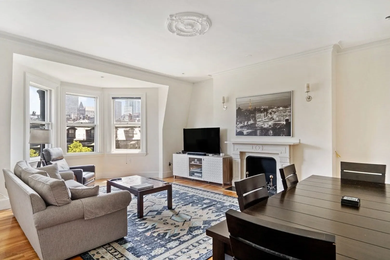
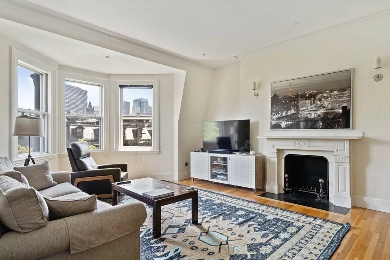
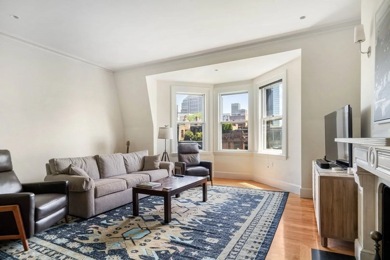
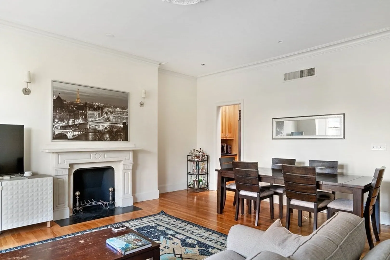
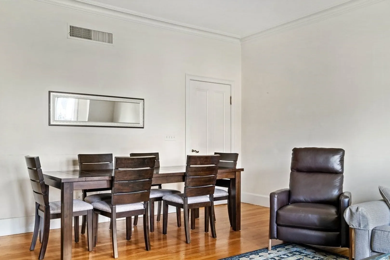
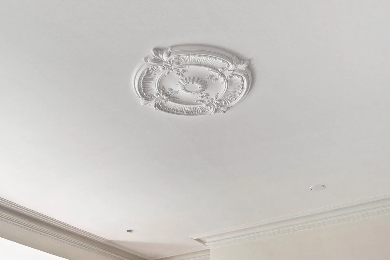
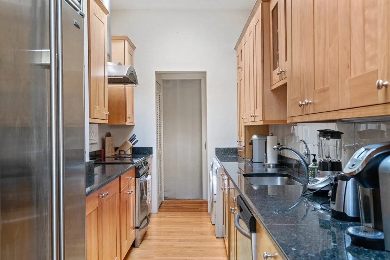
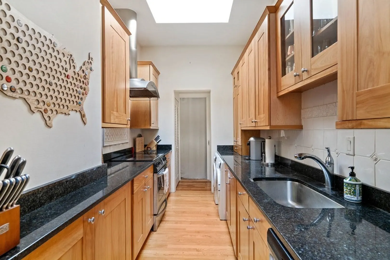
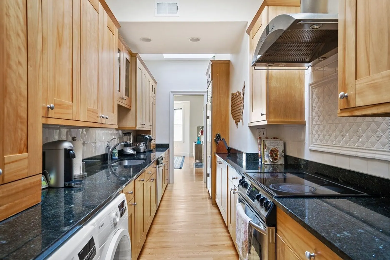
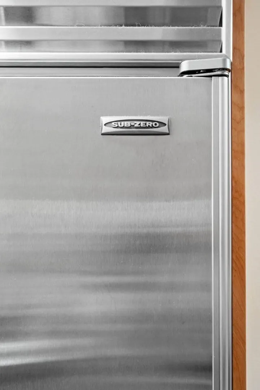
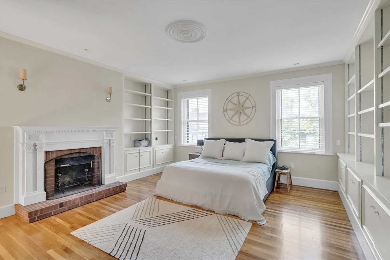
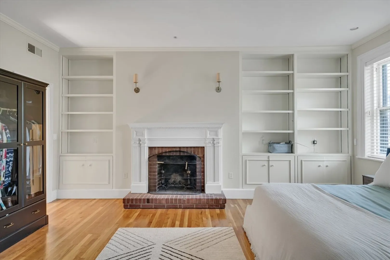
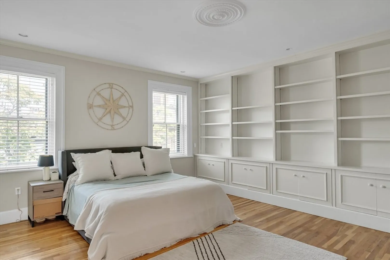
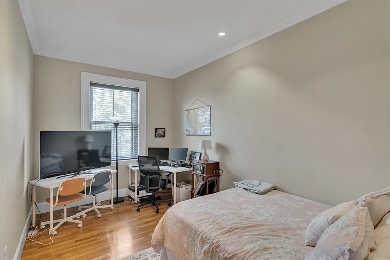
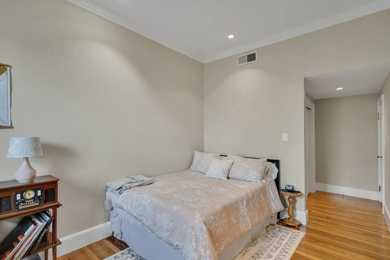
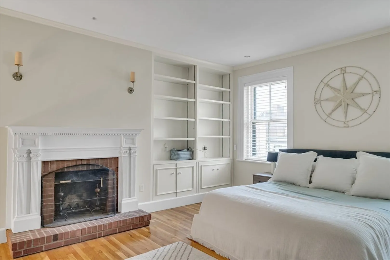
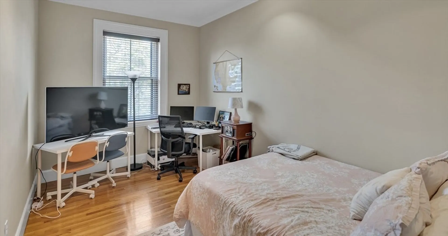
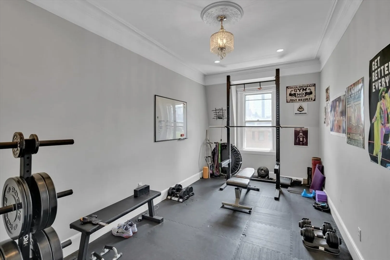
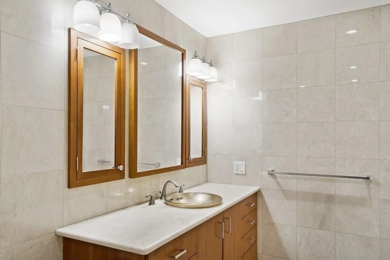
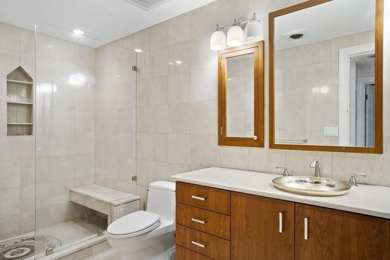
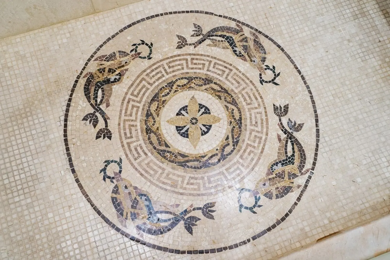
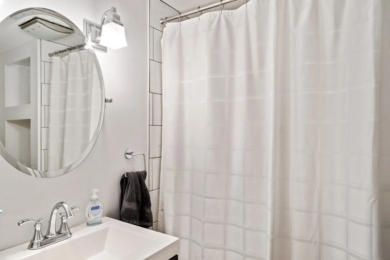
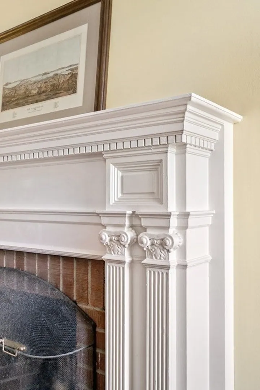
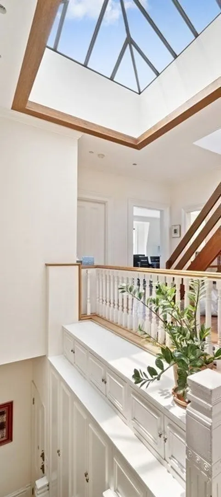
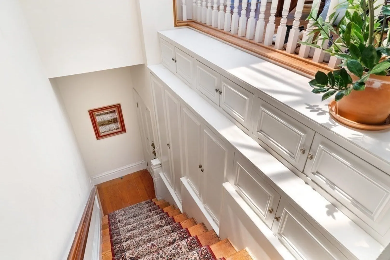
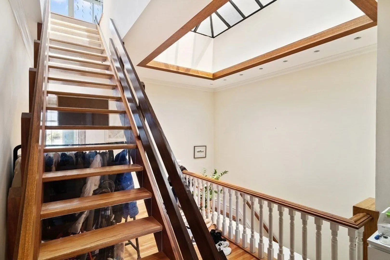
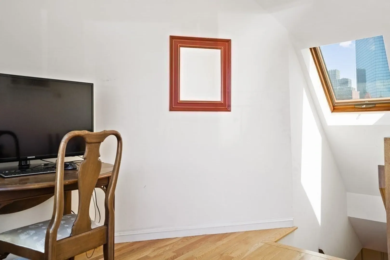
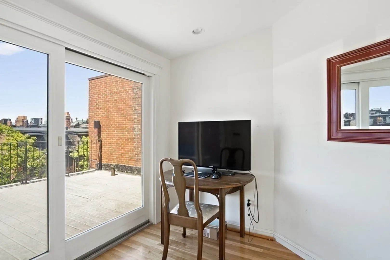
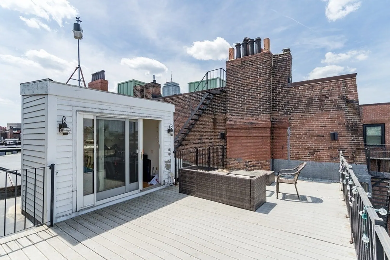
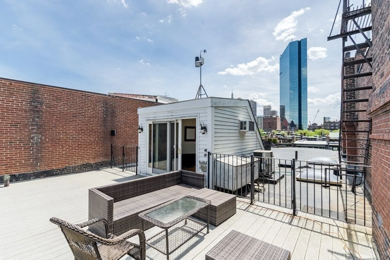
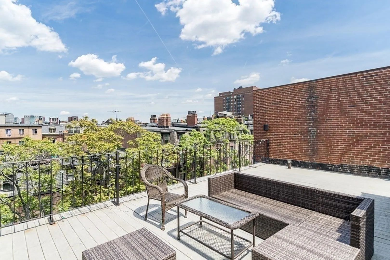
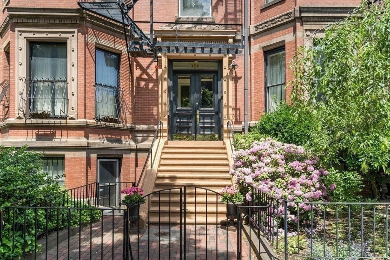
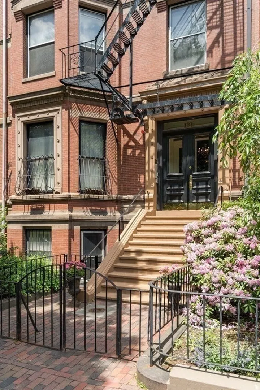
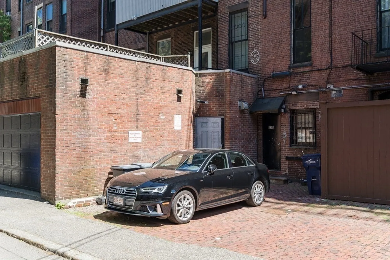
This grand and spacious south-facing penthouse apartment features the coveted combination of a private roof deck (~14 x 28 ft) and a deeded parking spot. Located on sought-after Marlborough St and close to the Public Gardens and Copley Square, the stately home features 3 generous bedrooms & a huge living room/dining area which boasts great natural light and city views. The kitchen features natural birch cabinets, granite counters, high-end ss appliances, & washer /dryer. Beautiful HW floors, high ceilings with crown molding & recessed lighting are found throughout. The entrance is accentuated by magnificent woodwork, built-in storage & a large skylight. There are 2 classic marble bathrooms with glass shower enclosures, One of the fireplaces works and there is central AC. A modern staircase leads up[ to a study that is perfect for a home office and features skylights and direct access to the roof deck. A terrific urban home with a rare combo of features.
-
Highlights
- Area: Back Bay
- Heating: Forced Air, Heat Pump
- Property Class: Residential Lease
- Total Rooms: 6
- Status: Closed
- Has View: Yes
- Parking Spots: 1
- Property Type: Condominium
- Unit Number: 7
-
Additional Details
- Appliances: Range, Dishwasher, Disposal, Refrigerator, Freezer, Washer, Dryer
- Exterior Features: Deck - Roof, City View(s)
- Interior Features: Internet Available - Unknown
- View: City
- Year Built Source: Public Records
- Available Date: September 1, 2021
- Fireplaces: 2
- Pets Allowed: Yes w/ Restrictions
- Year Built Details: Approximate
-
Amenities
- Community Features: Public Transportation, Shopping, Park, Walk/Jog Trails, Medical Facility, Laundromat, Highway Access, House of Worship, Marina, T-Station, University
-
Fees / Taxes
- Rental Fee Includes: Water, Sewer, Trash Collection, Snow Removal, Gardener, Extra Storage, Laundry Facilities, Parking
Similar Listings
Sold
2 Photos
Sold
17 Photos
Sold

13 Photos
Sold
14 Photos
Content © 2026 MLS Property Information Network, Inc. The information in this listing was gathered from third party resources including the seller and public records.
Listing information provided courtesy of Realty20.
MLS Property Information Network, Inc. and its subscribers disclaim any and all representations or warranties as to the accuracy of this information.
