
Sold!
$452,000
3
Beds
1
Bath
1,532
Living Area
-
Property Description
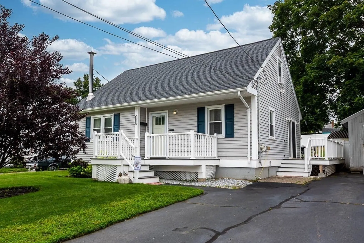
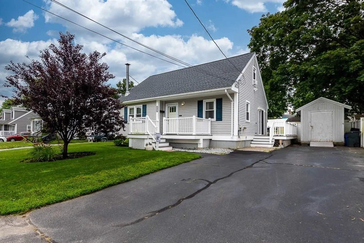
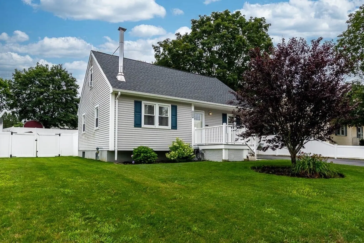
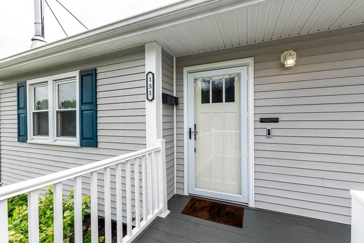
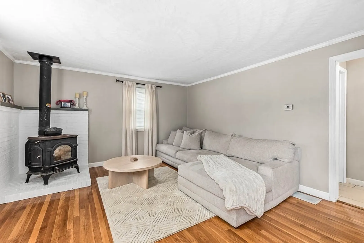
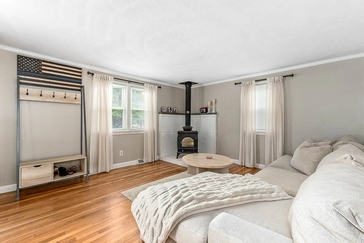
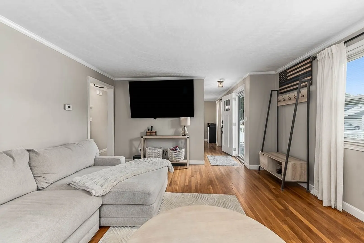
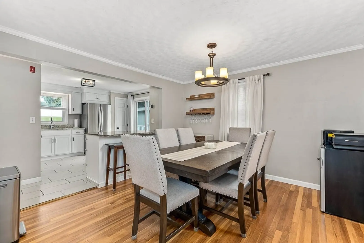
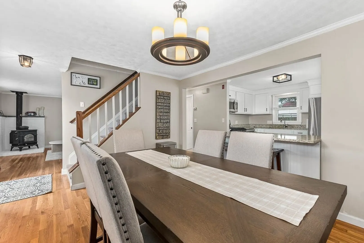
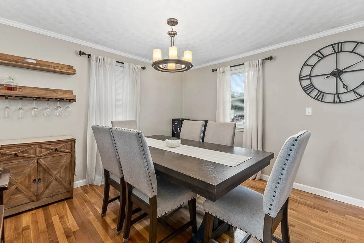
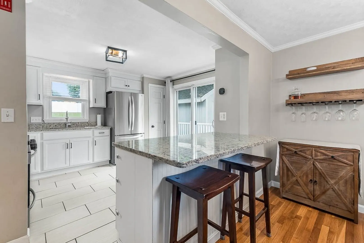
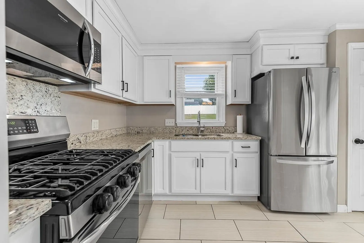
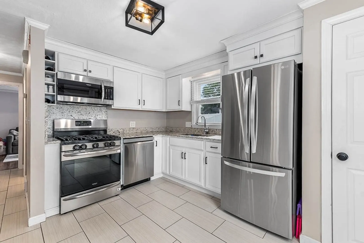
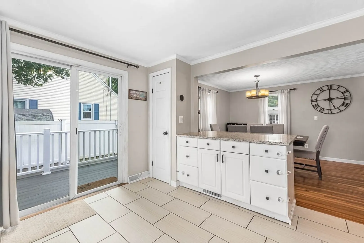
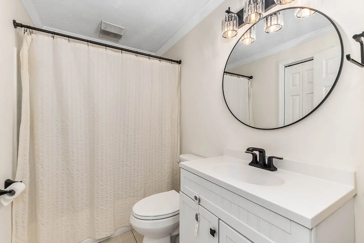
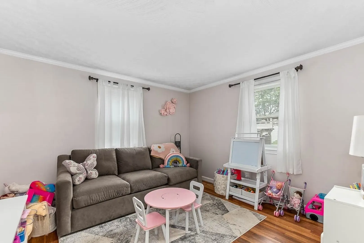
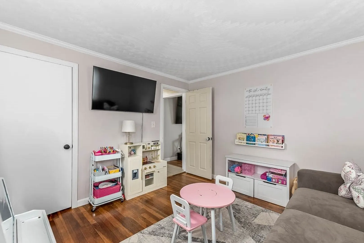
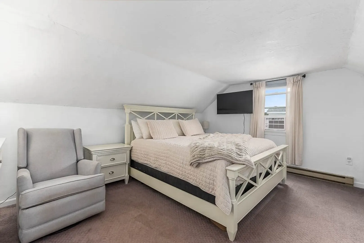
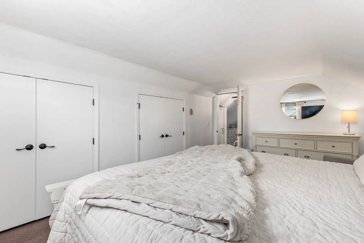
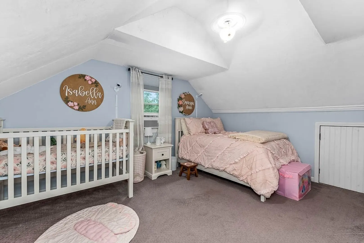
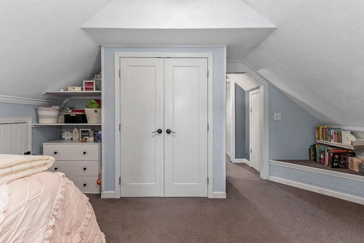
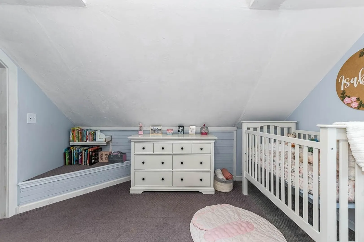
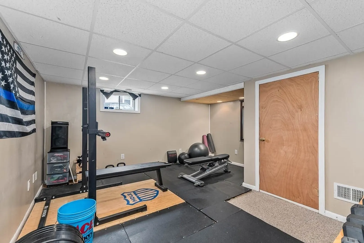
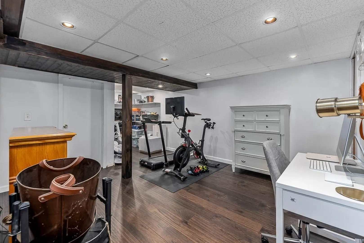
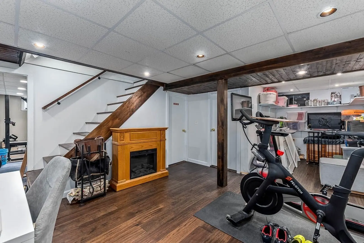
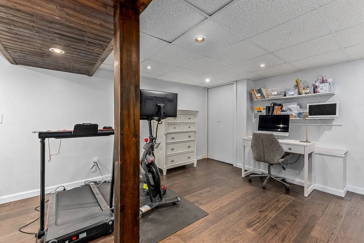
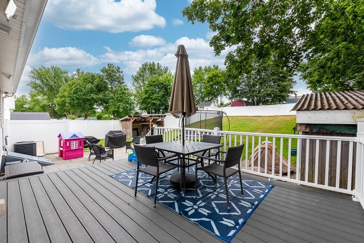
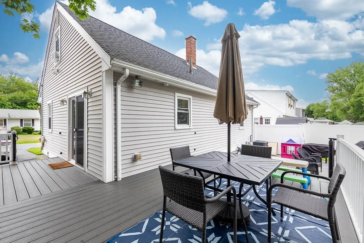
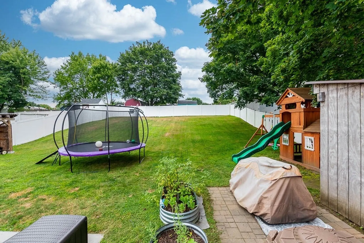
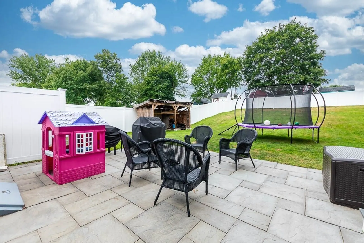
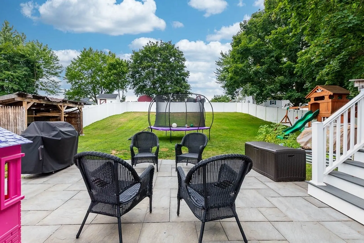
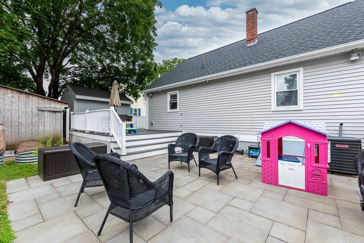
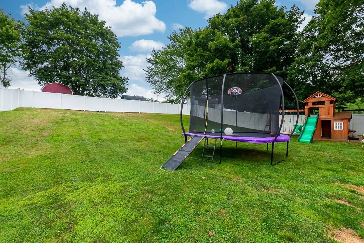
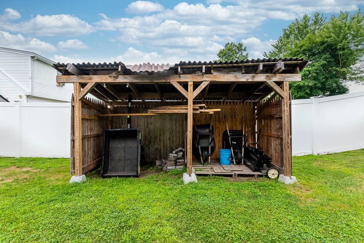
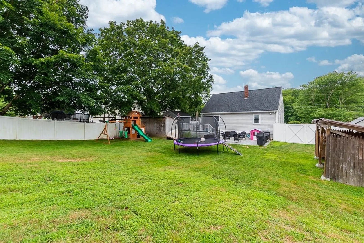
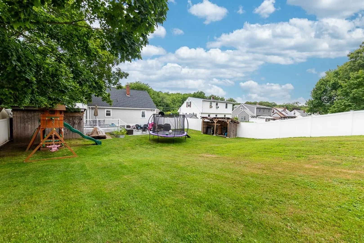
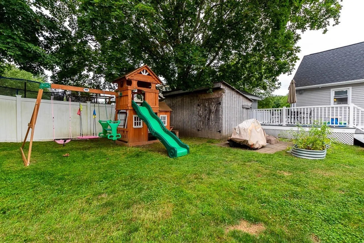
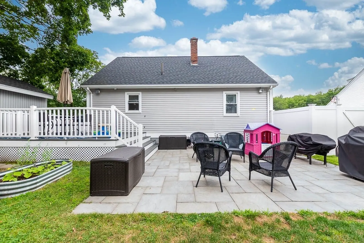
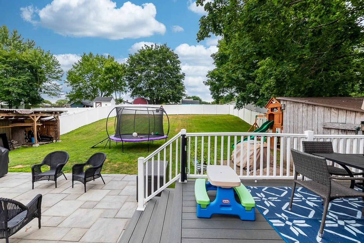
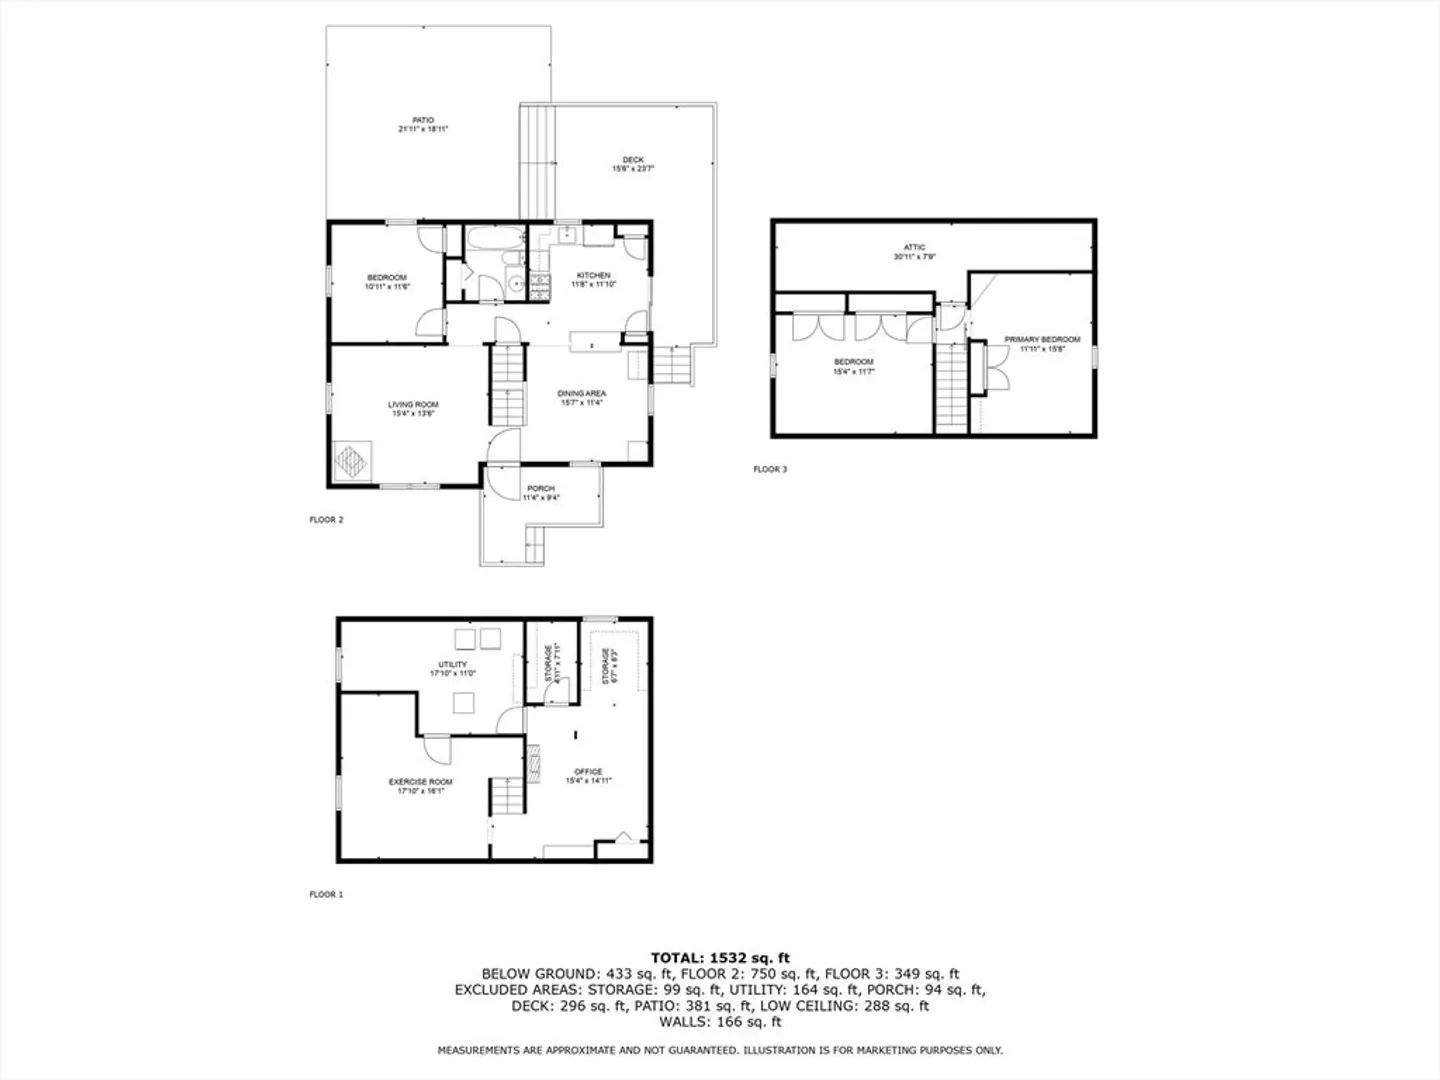
* OFFER DEADLINE SUNDAY 7/20 5pm*Welcome to this beautifully updated 3-bedroom, 1-bath Cape-style home, full of character & many improvements. The inviting front porch features low-maintenance composite decking, setting the tone for what’s inside. The first floor offers a warm living room w/ a wood-burning stove & gleaming hardwood floors, an updated full bath, & a versatile bedroom currently used as a playroom. The renovated kitchen boasts granite countertops, gas cooking, & flows seamlessly into the dining room—perfect for entertaining. Upstairs you’ll find two generously sized bedrooms, each with large closets. The partially finished basement adds even more space w/ a cozy electric fireplace, gym area, & laundry. Step outside to a spacious, fully fenced backyard featuring an updated composite deck, a stunning patio, & three storage sheds—ideal for tools, toys, or hobbies .Don’t miss this move-in ready gem! Showings begin at open house Friday 7/18 5-630pm & Saturday 7/19 130-3pm
-
Highlights
- Cooling: Central Air, Window Unit(s)
- Parking Spots: 4
- Property Type: Single Family Residence
- Total Rooms: 6
- Status: Closed
- Heating: Forced Air, Natural Gas, Other
- Property Class: Residential
- Style: Cape
- Year Built: 1965
-
Additional Details
- Basement: Full
- Fireplaces: 1
- Interior Features: Exercise Room, Office
- Year Built Details: Actual
- Exterior Features: Deck - Composite, Patio, Sprinkler System, Fenced Yard
- Foundation: Concrete Perimeter
- SqFt Source: Public Record
- Year Built Source: Public Records
-
Amenities
- Parking Features: Paved Drive
-
Utilities
- Sewer: Public Sewer
- Water Source: Public
-
Fees / Taxes
- Assessed Value: $348,300
- Taxes: $5,259
- Tax Year: 2025
Similar Listings
Sold
40 Photos
Sold
30 Photos
Sold
36 Photos
Sold
34 Photos
Content © 2026 MLS Property Information Network, Inc. The information in this listing was gathered from third party resources including the seller and public records.
Listing information provided courtesy of Lamacchia Realty, Inc..
MLS Property Information Network, Inc. and its subscribers disclaim any and all representations or warranties as to the accuracy of this information.
