
131 Houghton Rd
$824,900
4
Beds
3/1
Baths
3,726
Sqft
- Request Info
- Call
- Save
-
More
- Mortgage Calculator

Property Tools
Coming Soon
$824,900
4
Beds
3/1
Baths
3,726
Living Area
-
Property Description
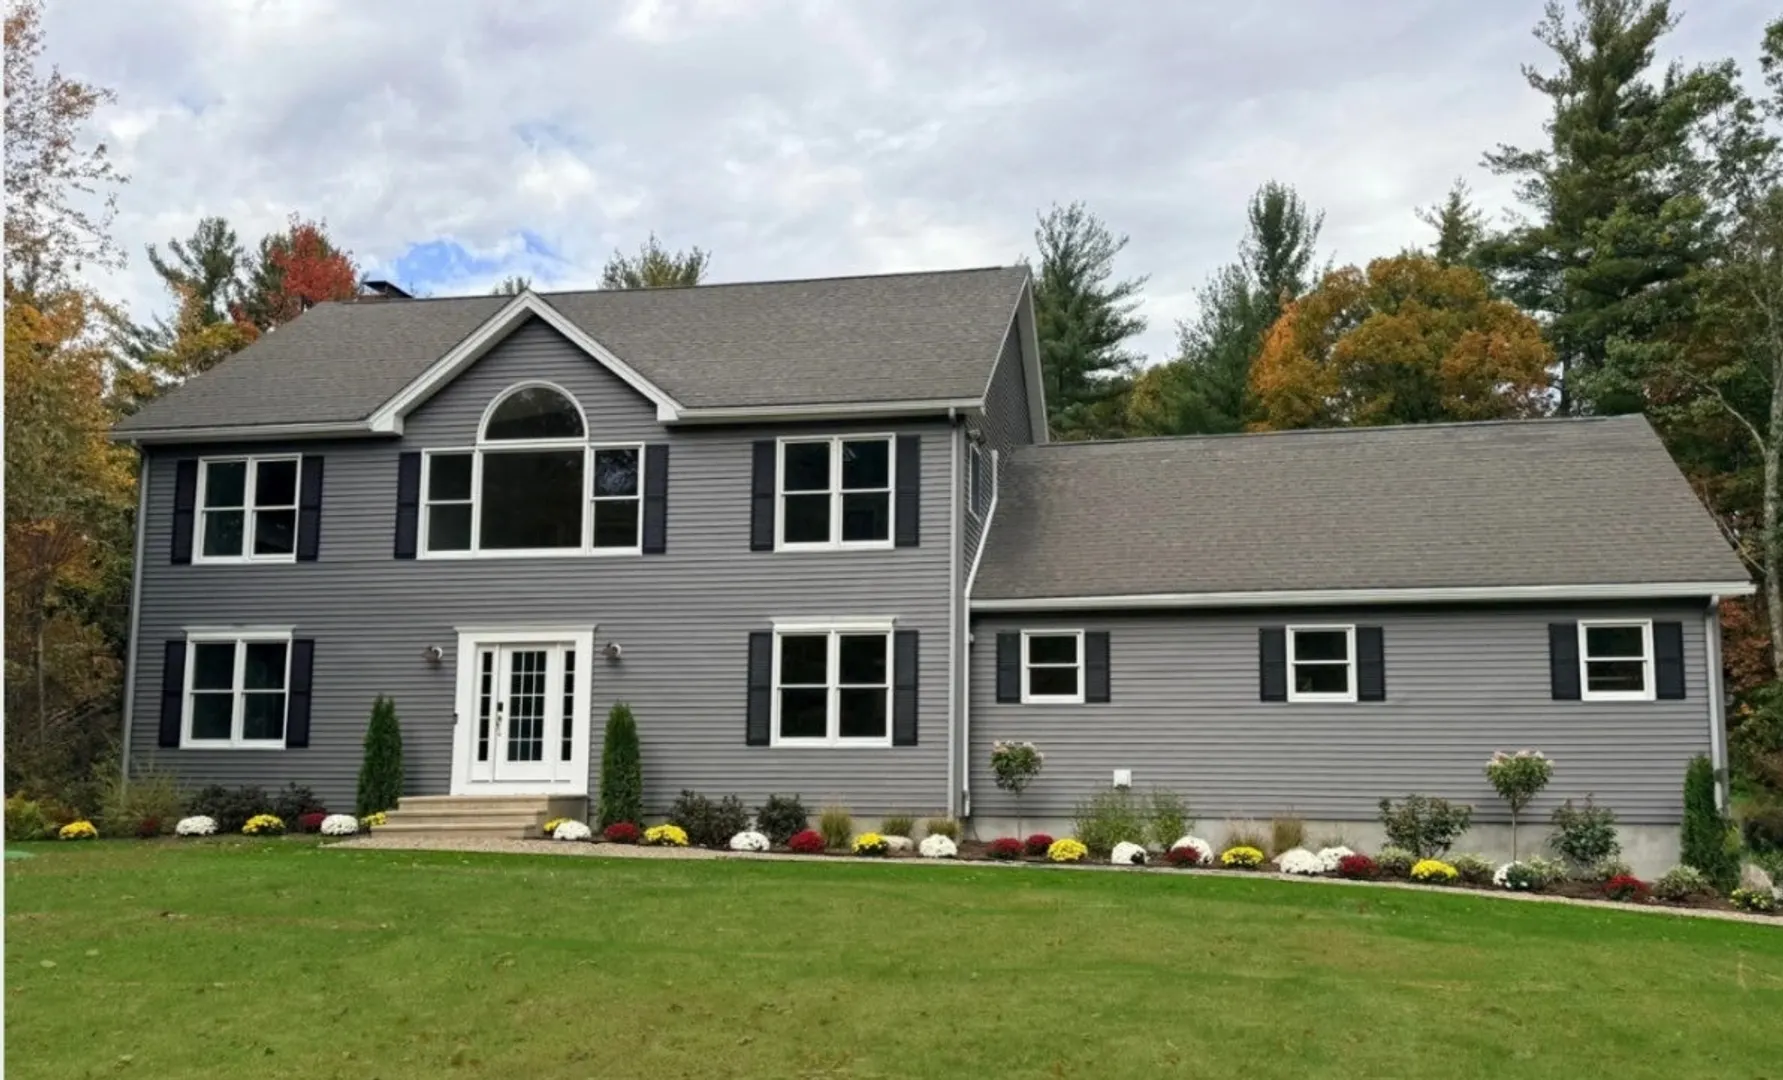
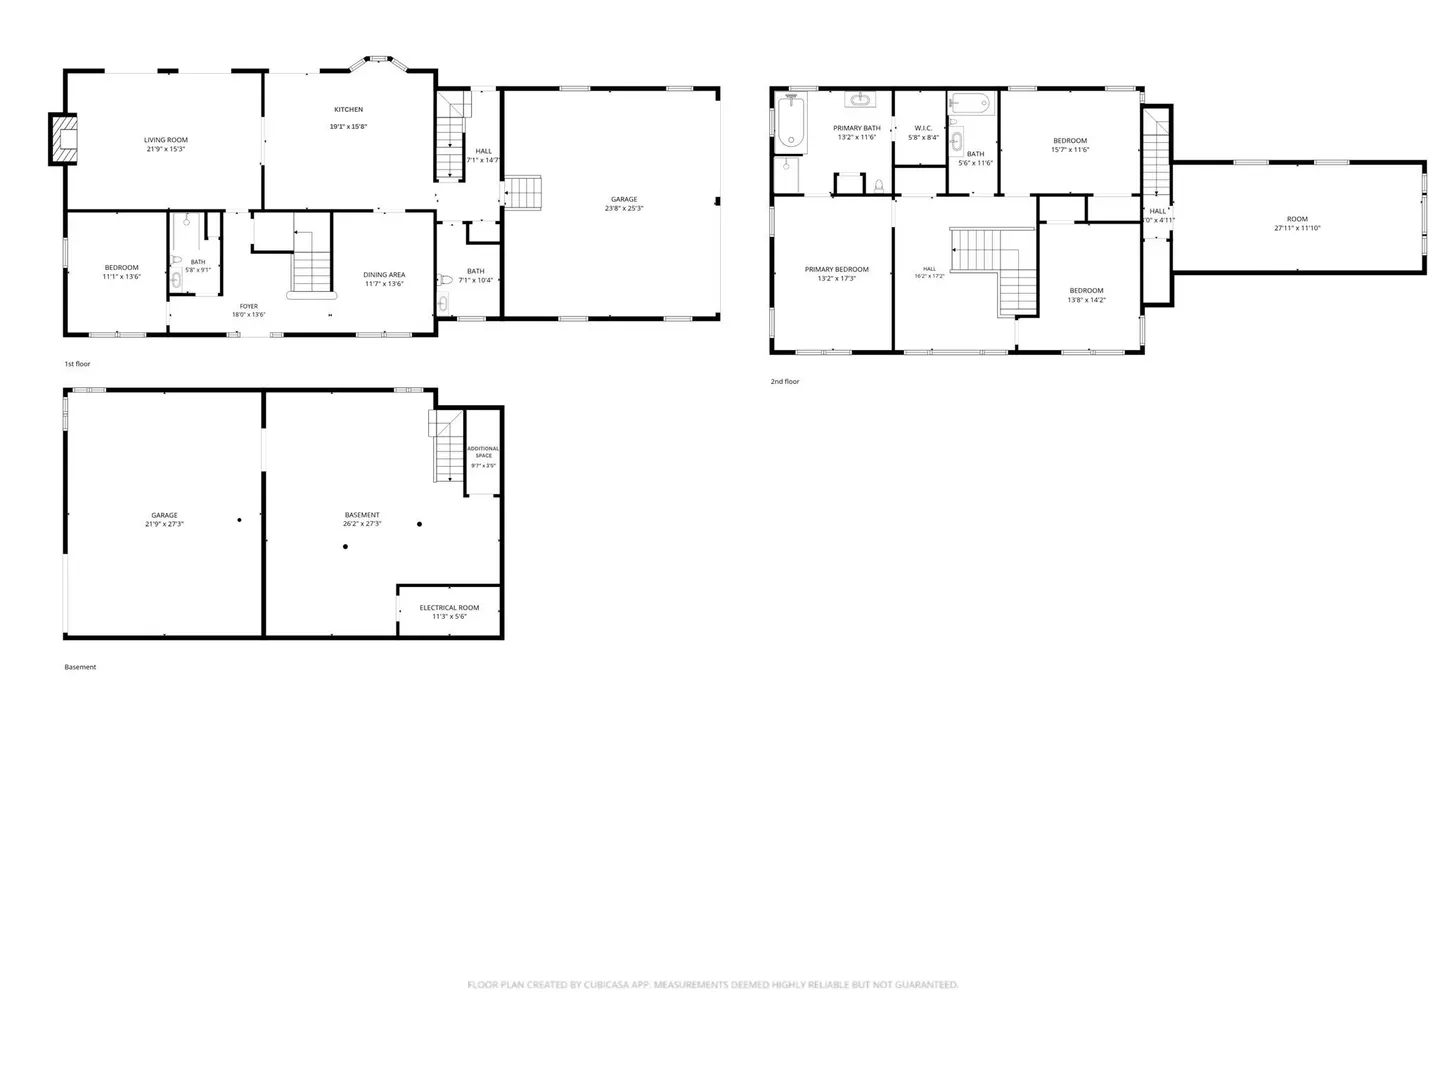
Private 2.46 acres, Custom Colonial with soaring ceilings, oversized windows for natural light, RADIANT HEATING, a NEW ductless mini split system, and NEW wide oak plank flooring. The gourmet kitchen includes a center island with NEW quartz countertops, NEW stainless steel appliances. Hidden pocket doors create an open flow from the kitchen to the living room, featuring a remodeled fieldstone fireplace accent wall & inserts w/ recessed lighting. Multiple sliders leading to large deck, overlooking a private backyard bordered by conservation land. Primary bedroom overlooks peaceful pines w/ spacious ensuite bathroom with jetted tub & heated towel bar, walk-in closet, and NEW electric fireplace on accent wall. Private bedroom and full bath on the first floor is tucked away for possible in-law option. Laundry on 1st Fl. in half-bath. Formal entry w/ "turn case" oak stairway leads to 2nd floor grand leisure room with view of sunrises/sunsets, joining two additional bedrooms and full bath. Heated attached 2-car garage, 1 car utility door under, (2) 330 gal oil tanks, wood stove, basement w/steel I-beam, 2x6 construction, & auto lanterns on driveway. NEW rugs & paint. NEW hot water storage tank & NEW water filters. Large bonus living area above garage (with closet). Meticulously maintained! Professional photos to be uploaded soon.
-
Highlights
- Acres: 2
- Heating: Baseboard, Radiant, Oil, Electric, Wood Stove, Ductless
- Property Class: Residential
- Style: Colonial
- Year Built: 2001
- Cooling: Ductless
- Parking Spots: 13
- Property Type: Single Family Residence
- Total Rooms: 10
- Status: Coming Soon
-
Additional Details
- Appliances: Water Heater, Range, Dishwasher, Microwave, Refrigerator, Freezer, Washer, Dryer, Water Treatment, Wine Refrigerator, Vacuum System, Plumbed For Ice Maker
- Construction: Frame
- Fireplaces: 1
- Foundation: Concrete Perimeter
- Interior Features: Cathedral Ceiling(s), Center Hall, Central Vacuum, High Speed Internet
- Road Frontage Type: Public, Dead End
- SqFt Source: Public Record
- Year Built Source: Public Records
- Basement: Full, Partially Finished, Walk-Out Access, Interior Entry, Garage Access, Concrete
- Exterior Features: Deck - Wood, Rain Gutters, Decorative Lighting
- Flooring: Tile, Carpet, Hardwood, Engineered Hardwood, Flooring - Hardwood
- Foundation Area: 1500
- Lot Features: Wooded, Gentle Sloping, Level
- Roof: Shingle
- Year Built Details: Actual
- Zoning: Ra
-
Amenities
- Community Features: Walk/Jog Trails, Conservation Area, Public School
- Parking Features: Attached, Garage Door Opener, Heated Garage, Storage, Workshop in Garage, Garage Faces Side, Insulated, Off Street
- Covered Parking Spaces: 3
- Security Features: Security System
-
Utilities
- Electric: Generator, Circuit Breakers, 200+ Amp Service, Generator Connection
- Water Source: Private
- Sewer: Private Sewer
-
Fees / Taxes
- Assessed Value: $717,800
- Taxes: $9,647
- Tax Year: 2026
Similar Listings
Sold
42 Photos
Sold
42 Photos
Sold
40 Photos
Sold
42 Photos
Content © 2026 MLS Property Information Network, Inc. The information in this listing was gathered from third party resources including the seller and public records.
Listing information provided courtesy of Coldwell Banker Realty - Leominster.
MLS Property Information Network, Inc. and its subscribers disclaim any and all representations or warranties as to the accuracy of this information.