
Sold!
$850,000
2
Beds
2
Baths
1,045
Living Area
-
Property Description
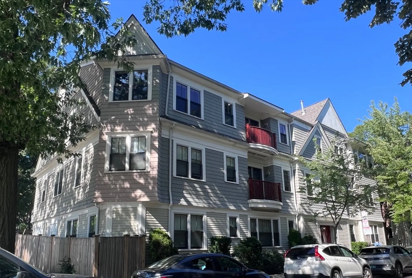
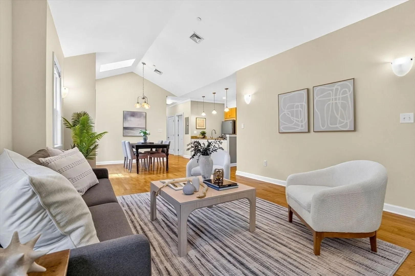
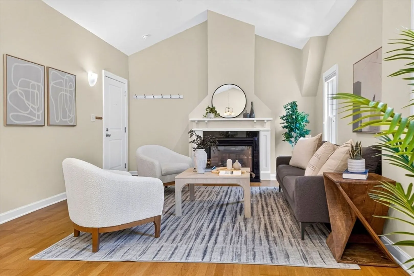
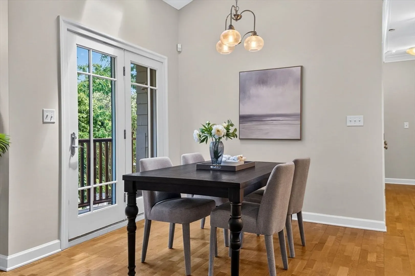
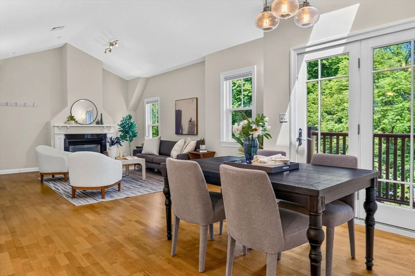
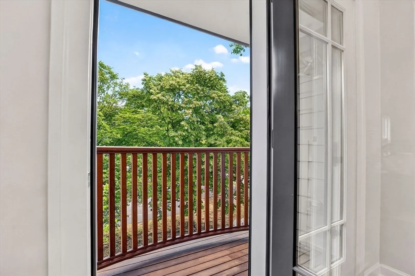
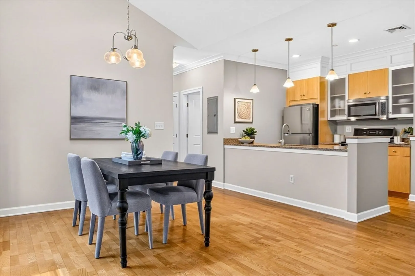
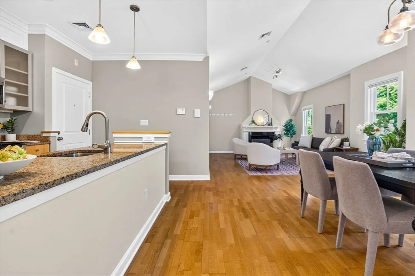
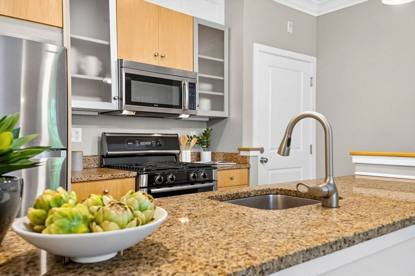
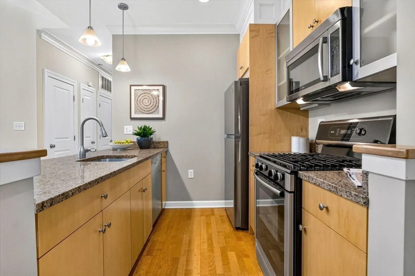
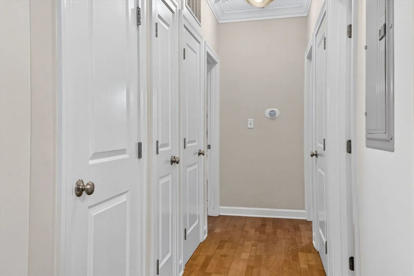
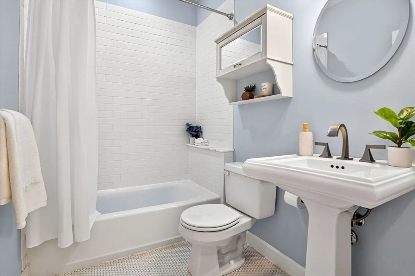
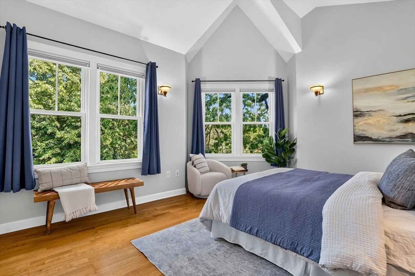
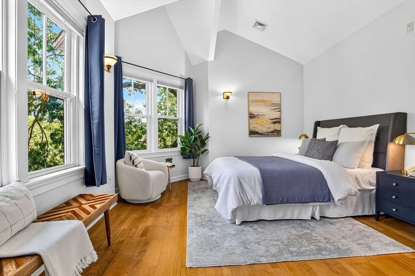
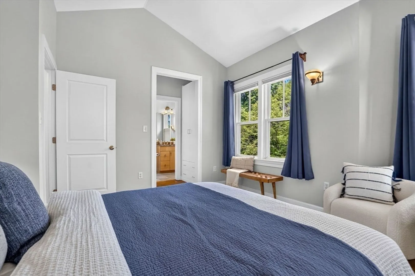
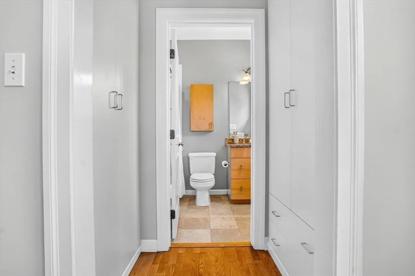
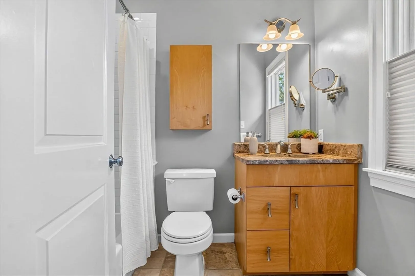
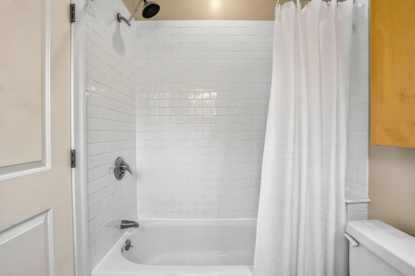
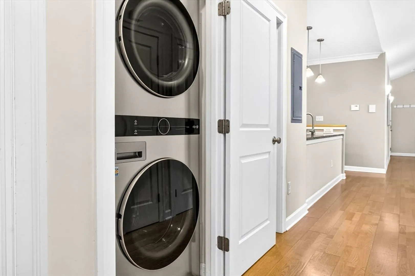
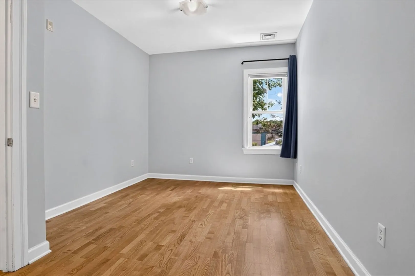
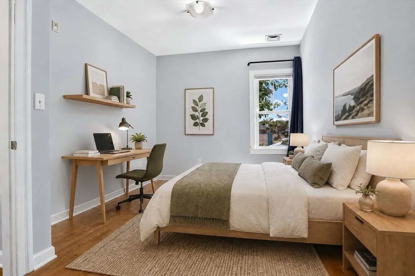
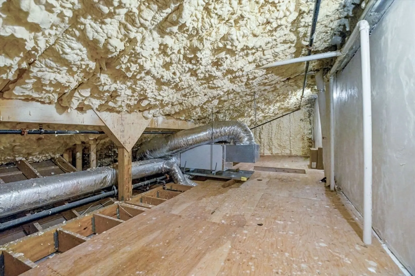
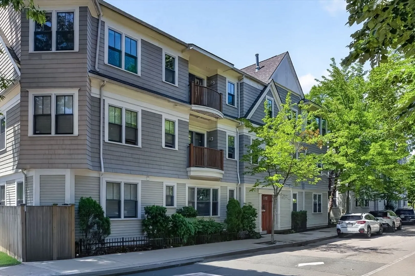
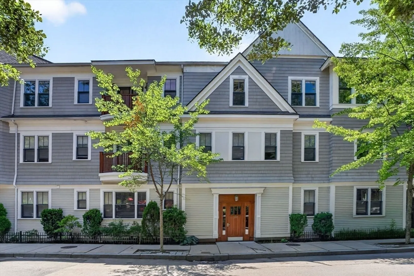
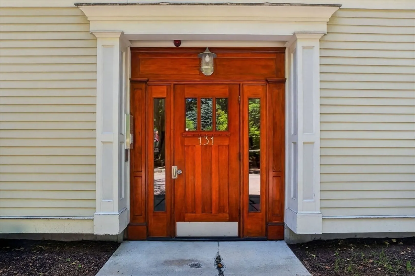
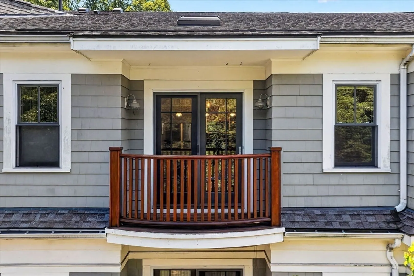
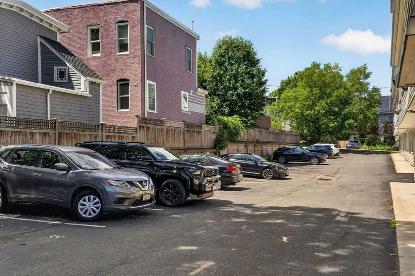
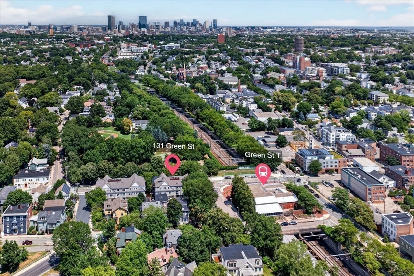
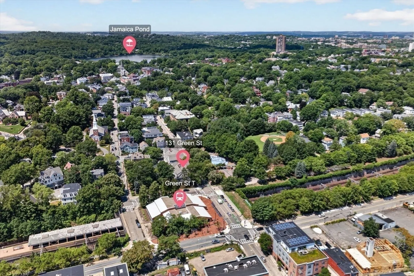
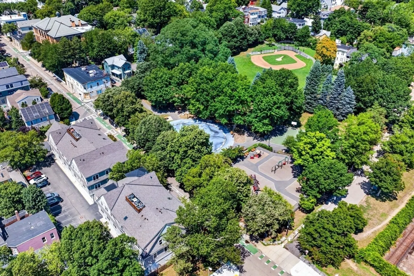
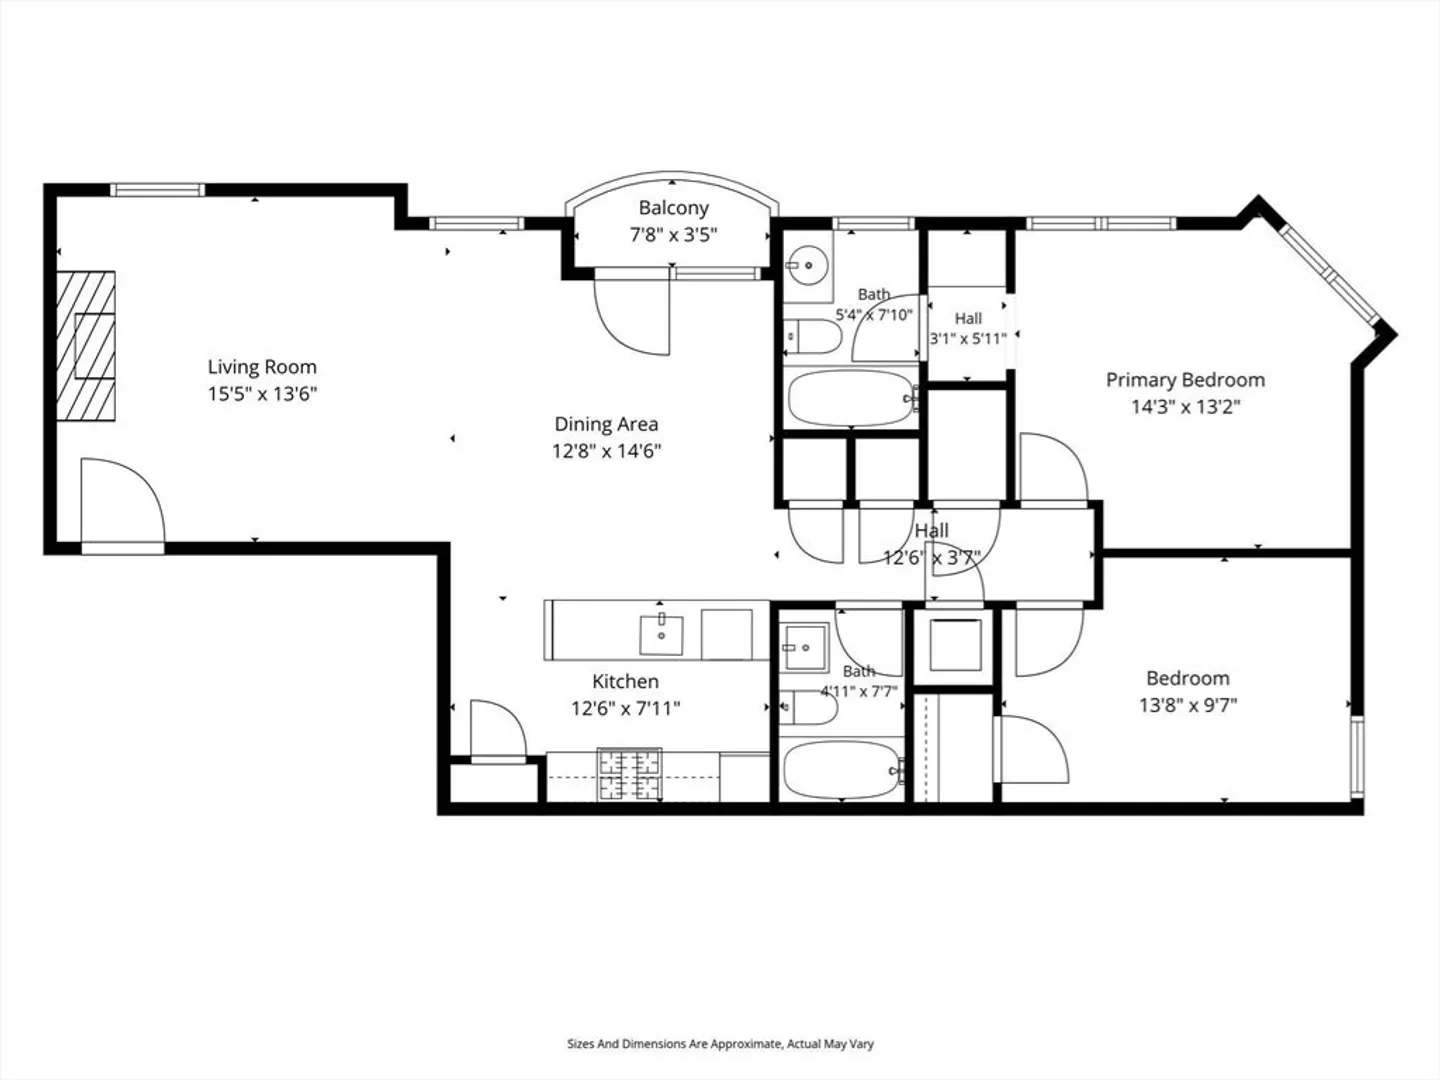
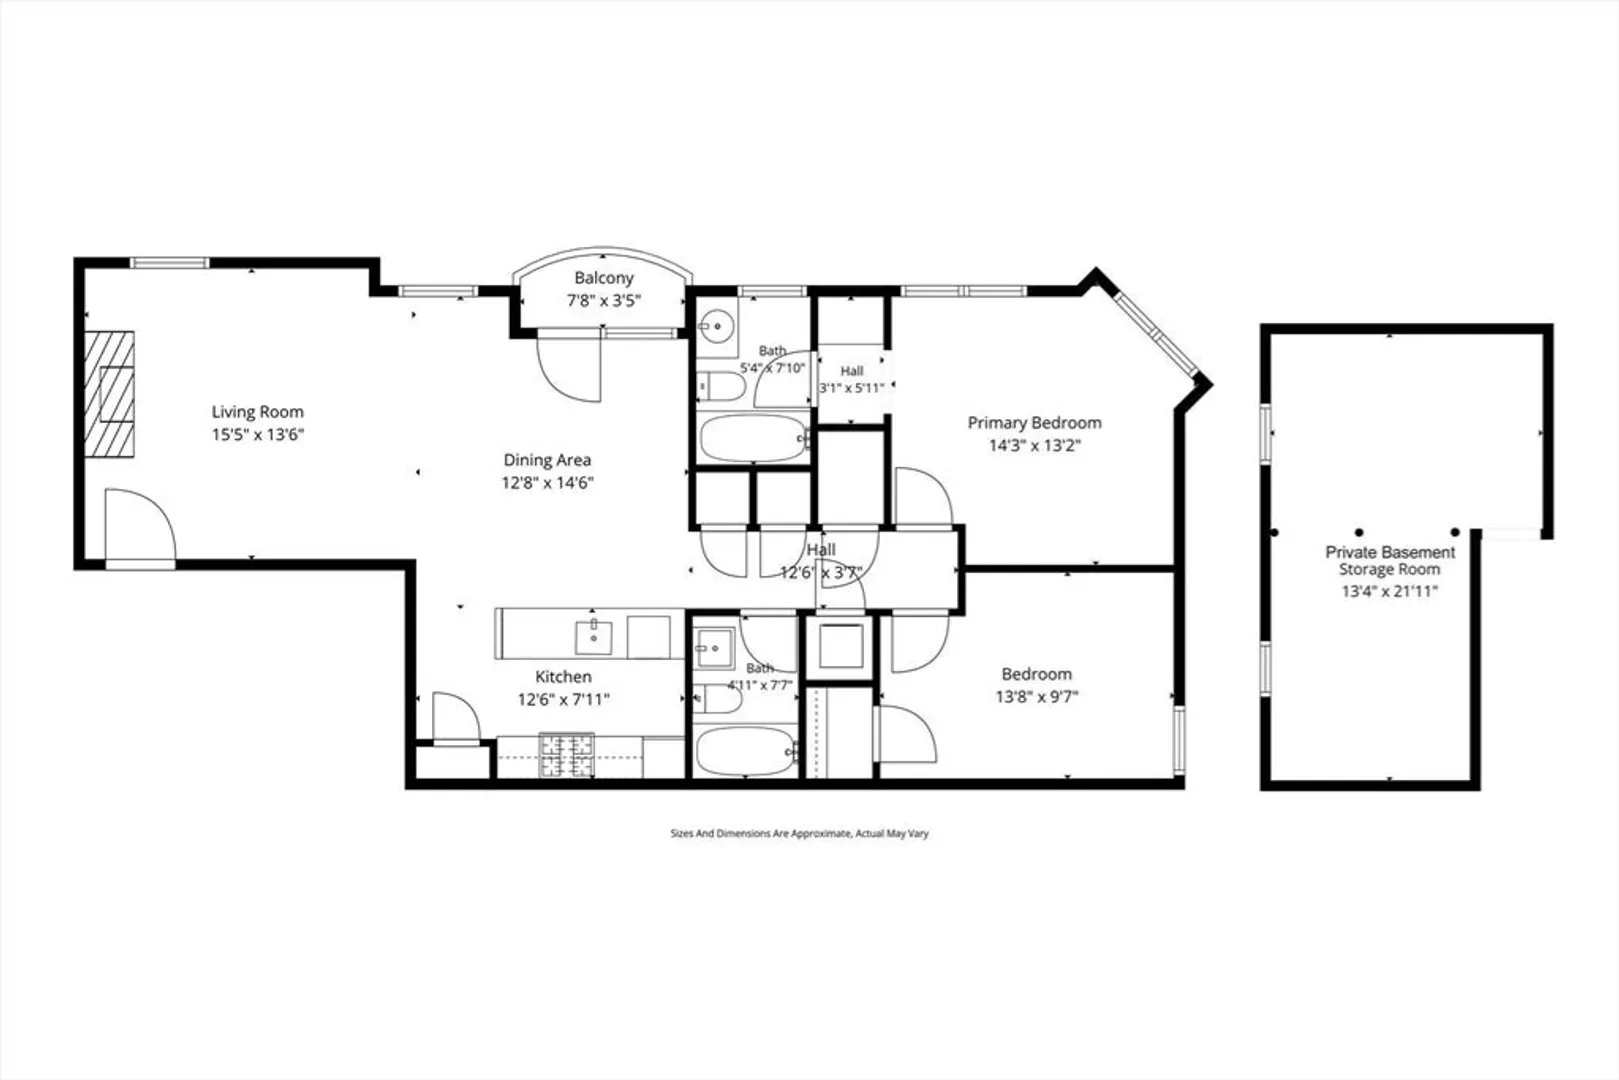
Step into your new lifestyle in this gorgeous corner unit penthouse in the treetops of Sumner Hill, one of the most desirable historic areas of JP. Overlooking Johnson park, direct access to the lovely Southwest Corridor, and perched steps to the ultra convenient Green Street T, this property boasts 2 deeded parking spaces (non tandem!) and an outstanding amount of private storage space. Open concept living at its finest with generous living and dining area with flick-of-a-switch gas fireplace, central A/C, and french doors to balcony. High vaulted ceilings and skylight create an extra bright and airy feel throughout. Ideal open kitchen with granite peninsula and counters, stainless, gas cooking, dishwasher, stylish pendants, recessed lighting, and crown molding detail. Beautiful vaulted ceilings extend in primary bedroom with en suite bath. Direct access to additional attic storage via 2nd bedroom + oversized private storage room in basement (with keyed door), excellent for home gym. New HVAC (2022), new in-unit LG washer and dryer (2022), nearly fully repainted interior (2026). Easy access to the lively cafes, restaurants, shops of Centre Street, plus all the smooth transit, green space, and recreation of the Emerald Necklace.
-
Highlights
- Area: Jamaica Plain
- Cooling: Central Air
- HOA Fee: $630
- Property Class: Residential
- Stories: 1
- Unit Number: 306
- Status: Closed
- Building Name: Citygreen Condominium
- Heating: Central, Natural Gas
- Parking Spots: 2
- Property Type: Condominium
- Total Rooms: 4
- Year Built: 2006
-
Additional Details
- Appliances: Range, Dishwasher, Disposal, Microwave, Refrigerator, Freezer, ENERGY STAR Qualified Dryer, ENERGY STAR Qualified Washer
- Construction: Frame
- Exterior Features: Balcony - Exterior, Balcony
- Flooring: Wood, Tile
- Pets Allowed: Yes w/ Restrictions
- SqFt Source: Public Record
- Year Built Details: Actual
- Zoning: Cd
- Basement: Y
- Exclusions: Seller Possessions In Attic And Basement Excluded, To Be Removed In Coordination With Closing.
- Fireplaces: 1
- Interior Features: Storage, Attic Access, Bonus Room
- Roof: Shingle, Rubber
- Total Number of Units: 21
- Year Built Source: Public Records
-
Amenities
- Community Features: Public Transportation, Shopping, Park, Walk/Jog Trails, Medical Facility, Bike Path, Conservation Area, Highway Access, House of Worship, Private School, Public School, T-Station
- Security Features: Intercom
- Parking Features: Off Street, Exclusive Parking
-
Utilities
- Sewer: Public Sewer
- Water Source: Public
-
Fees / Taxes
- Assessed Value: $805,900
- HOA Fee Includes: Heat, Gas, Water, Sewer, Insurance, Maintenance Structure, Maintenance Grounds, Snow Removal, Trash, Reserve Funds
- Taxes: $5,683
- HOA Fee Frequency: Monthly
- Tax Year: 2006
Similar Listings
Sold

38 Photos
Sold
22 Photos
Sold

46 Photos
Sold

15 Photos
Content © 2026 MLS Property Information Network, Inc. The information in this listing was gathered from third party resources including the seller and public records.
Listing information provided courtesy of Gibson Sotheby's International Realty.
MLS Property Information Network, Inc. and its subscribers disclaim any and all representations or warranties as to the accuracy of this information.
