
Sold!
$1,650,000
4
Beds
2/1
Baths
1,463
Living Area
-
Property Description
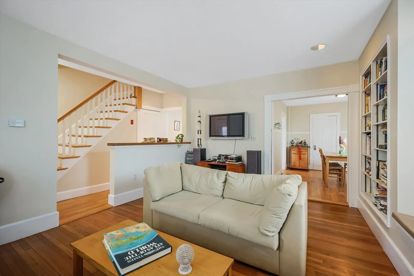
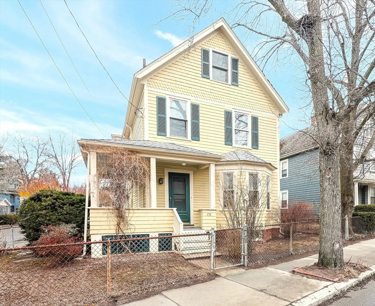
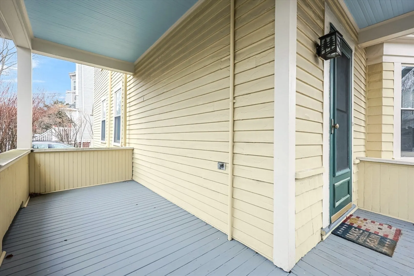
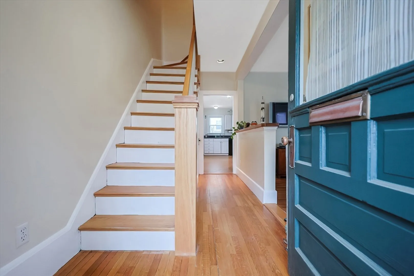
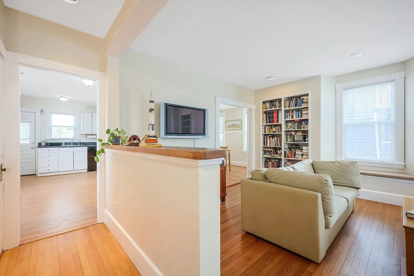
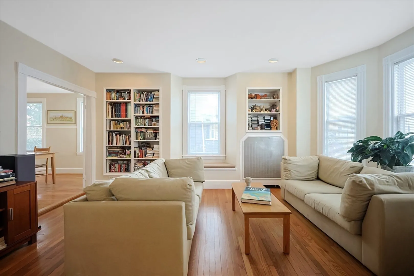
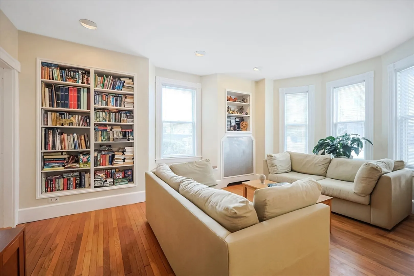
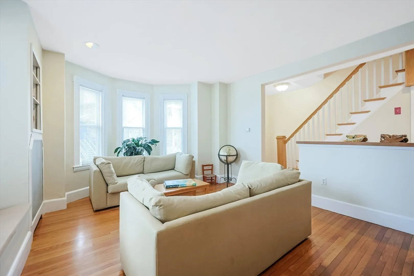
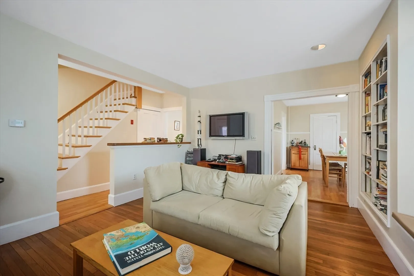
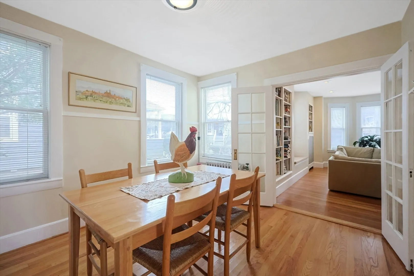
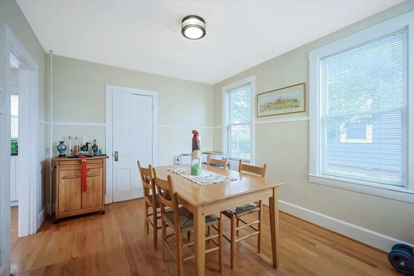
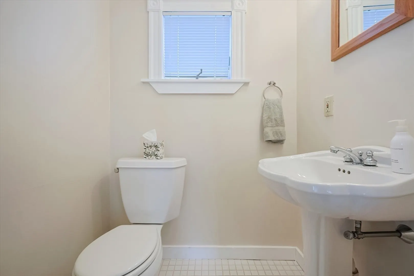
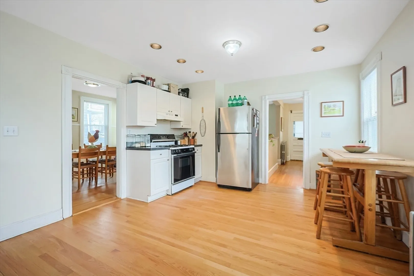
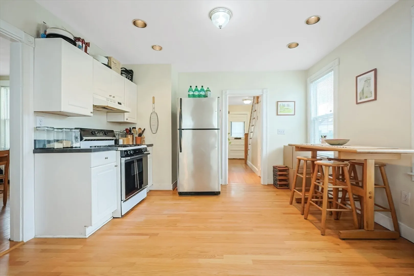
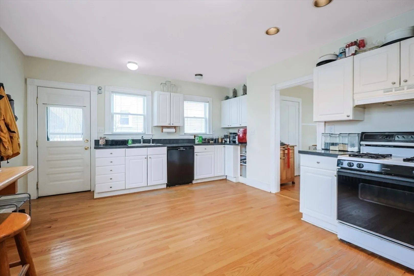
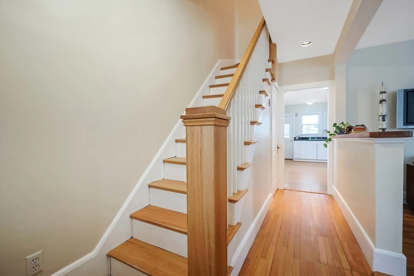
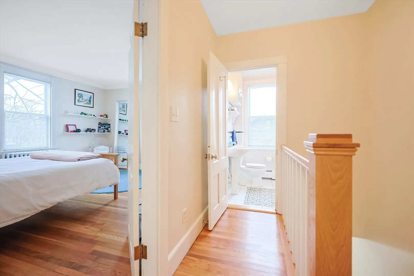
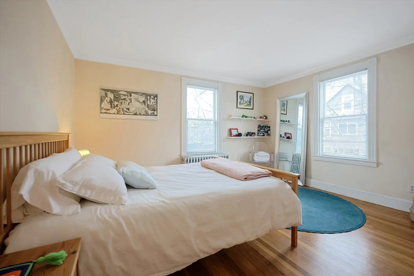
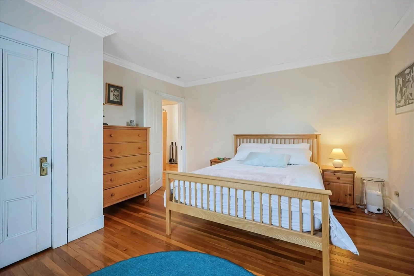
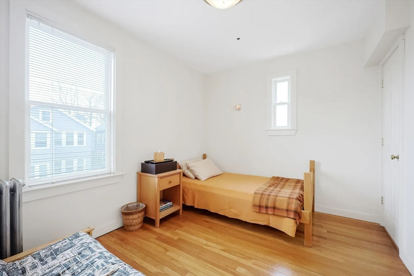
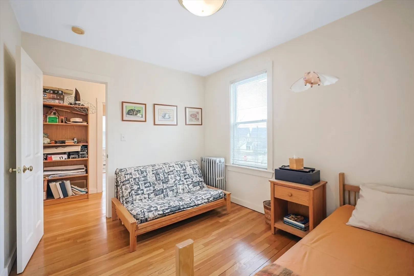
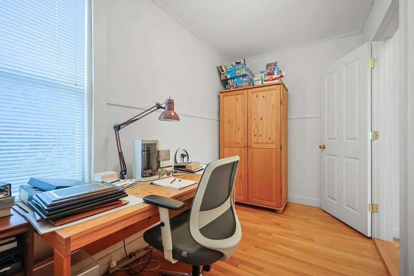
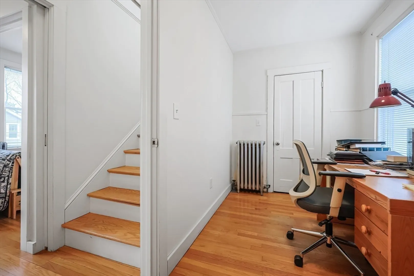
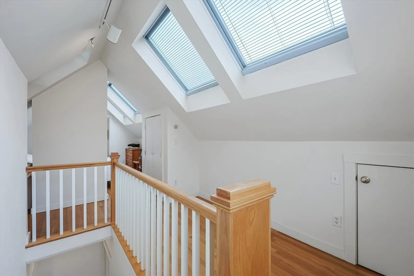
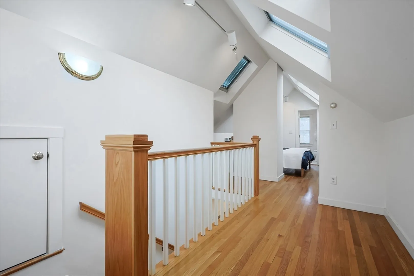
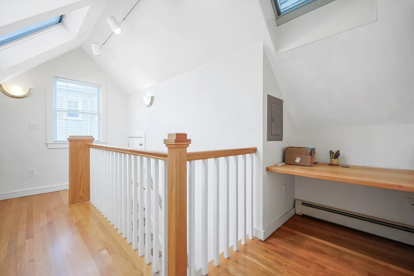
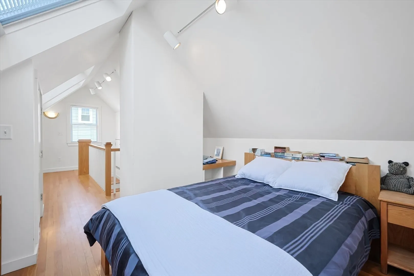
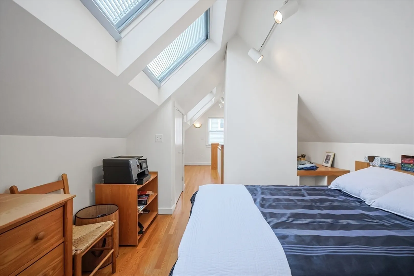
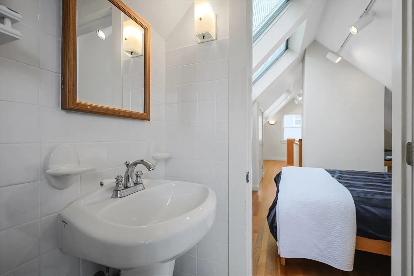
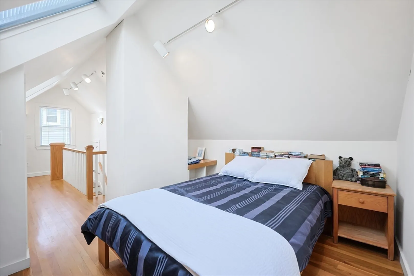
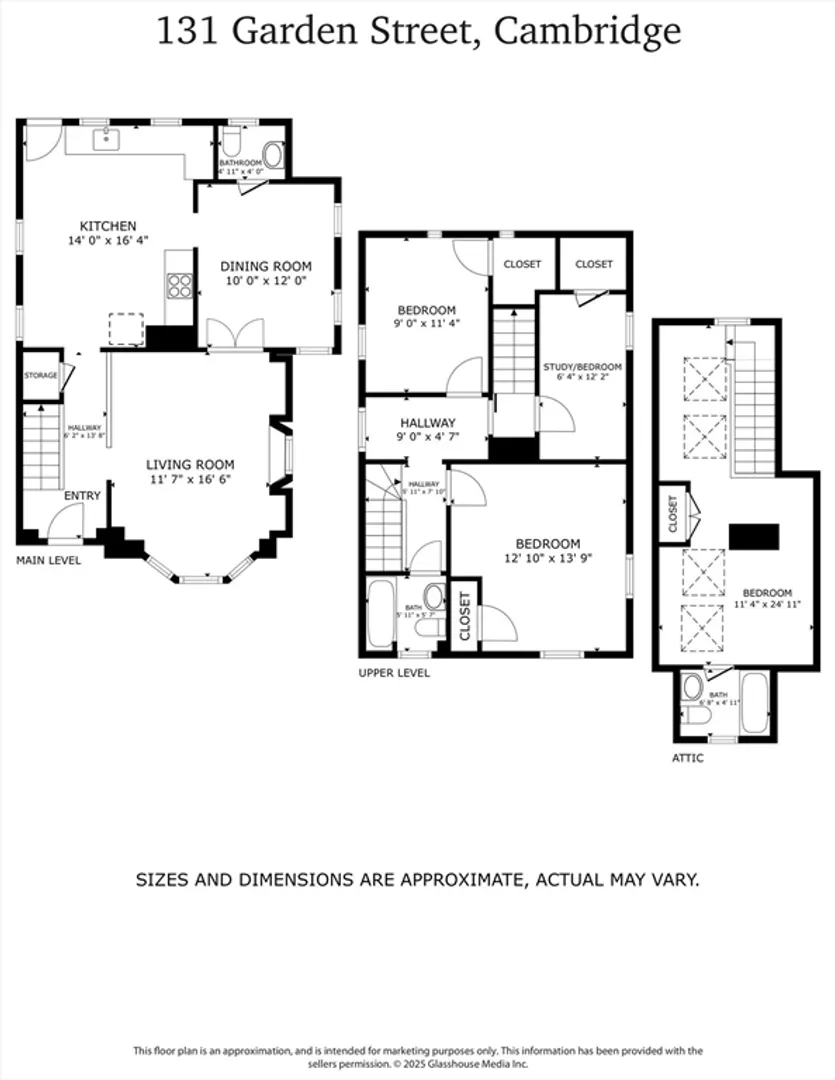
Lovely Cambridge single family home has just what you need! You'll love spending time on the charming wrap-around covered porch. Living room has a bay window and a box window with cozy window seat. Separate dining room, a large eat-in kitchen with gas cooking, and a half-bath complete the first floor. On the second floor, you will find 2 bedrooms, a study/4th bedroom, and a full bath. Top floor, with its high gabled ceilings, provides a quiet get-away suite with full bath and several remote-controlled skylights. Hardwood floors throughout (except bathrooms.) Gas heat and gas-fired stainless steel SuperStor hot water tank. Situated on a corner, the easy to care for yard includes a patio - it will be BBQ season before you know it! Located with easy access to Huron Village, Porter Square, and so much of what Cambridge has to offer. This home is the one that is "just right!"
-
Highlights
- Heating: Baseboard, Steam, Natural Gas
- Property Class: Residential
- Style: Colonial
- Year Built: 1890
- Parking Spots: 1
- Property Type: Single Family Residence
- Total Rooms: 7
- Status: Closed
-
Additional Details
- Appliances: Gas Water Heater, Range, Dishwasher, Microwave, Refrigerator, Washer, Dryer
- Construction: Frame
- Exterior Features: Porch, Patio, Rain Gutters
- Foundation: Stone, Brick/Mortar
- Road Frontage Type: Public
- SqFt Source: Public Record
- Year Built Source: Public Records
- Basement: Full, Interior Entry, Bulkhead, Unfinished
- Exclusions: Seller's Personal Property
- Flooring: Hardwood
- Lot Features: Corner Lot, Level
- Roof: Shingle
- Year Built Details: Actual
- Zoning: C-1
-
Amenities
- Parking Features: Off Street, On Street
-
Utilities
- Electric: Circuit Breakers
- Water Source: Public
- Sewer: Public Sewer
-
Fees / Taxes
- Assessed Value: $1,284,100
- Taxes: $5,114
- Tax Year: 2025
Similar Listings


Sold

42 Photos
Sold
76 Photos
Sold
42 Photos
Sold
33 Photos
Content © 2026 MLS Property Information Network, Inc. The information in this listing was gathered from third party resources including the seller and public records.
Listing information provided courtesy of J Stallone Realty Group.
MLS Property Information Network, Inc. and its subscribers disclaim any and all representations or warranties as to the accuracy of this information.
