
Sold!
$660,000
3
Beds
1/1
Bath
2,517
Living Area
-
Property Description
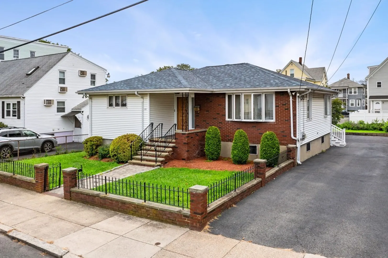
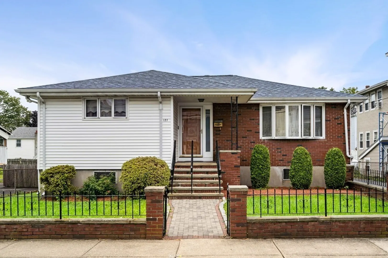
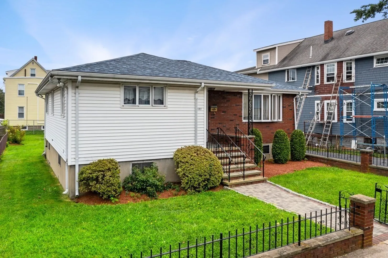
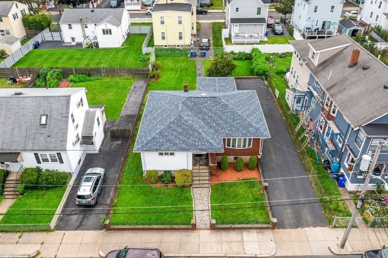
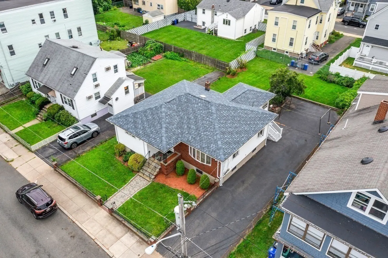
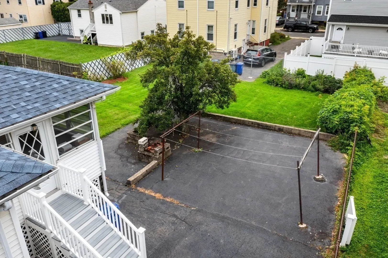
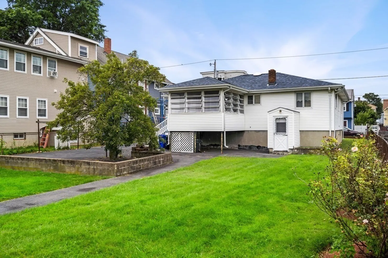
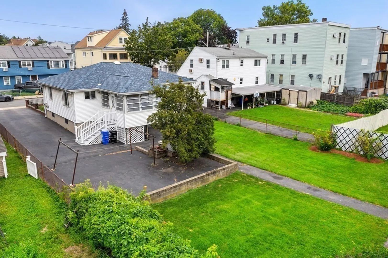
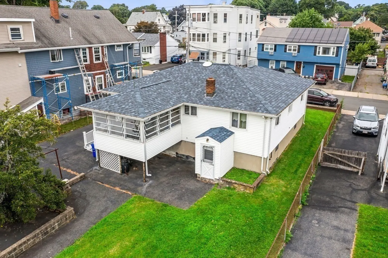
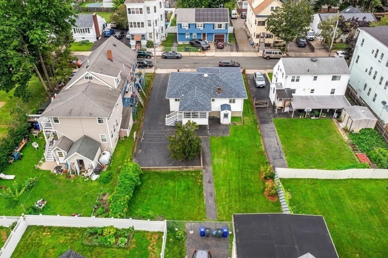
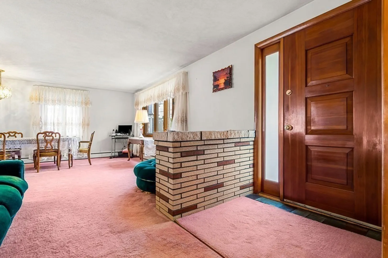
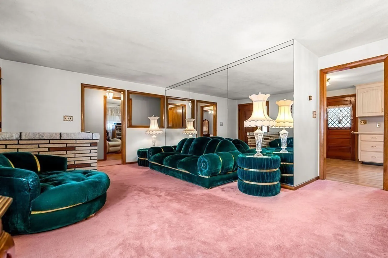
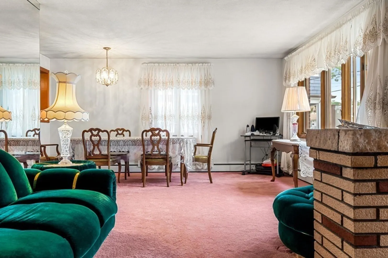
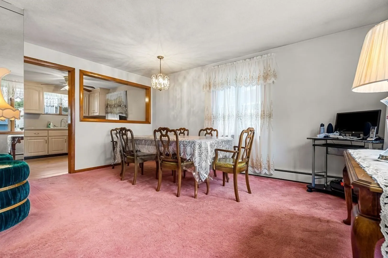
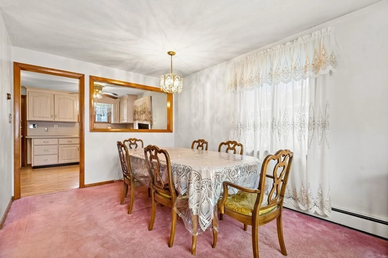
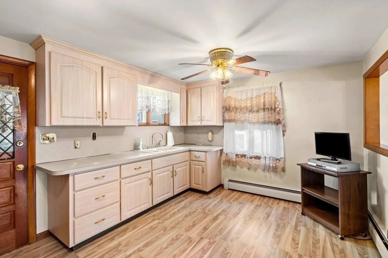
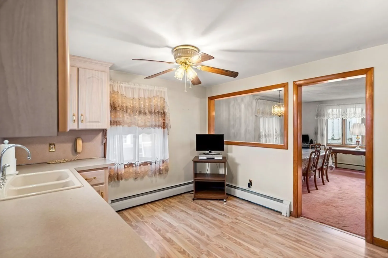
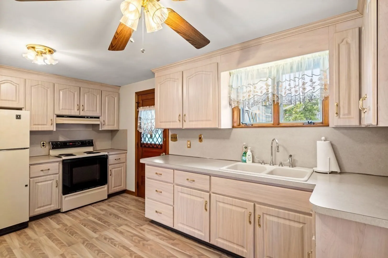
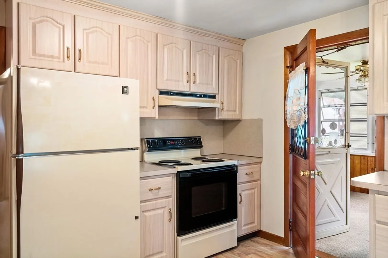
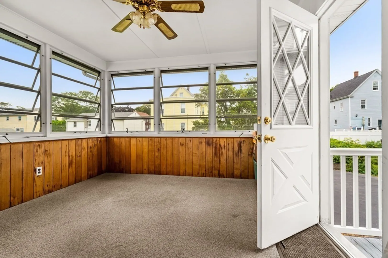
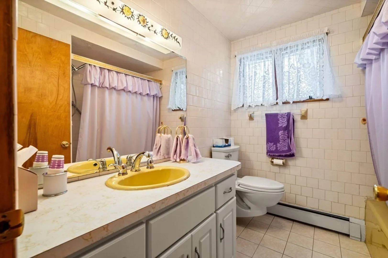
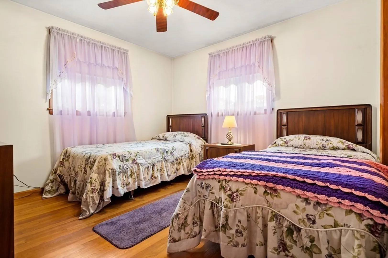
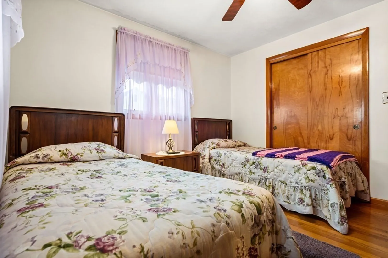
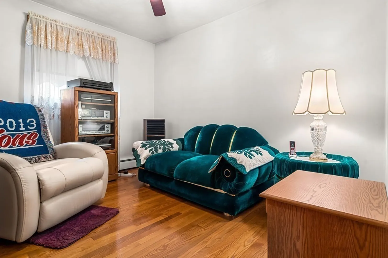
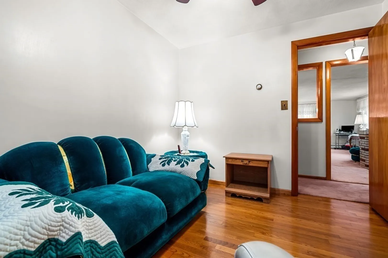
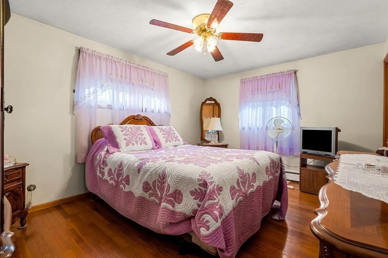
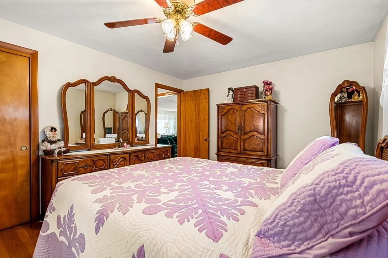
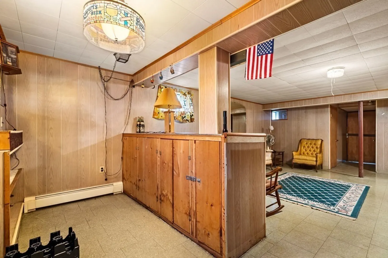
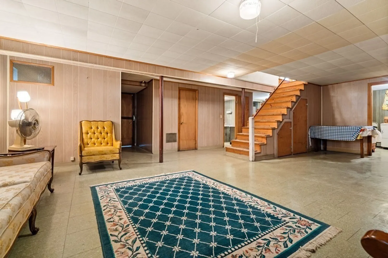
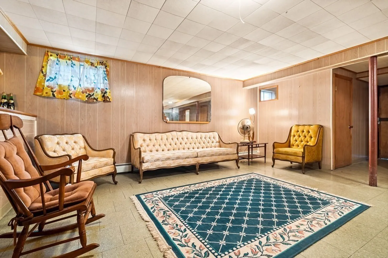
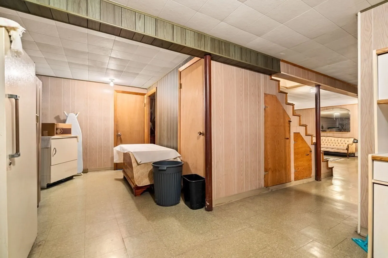
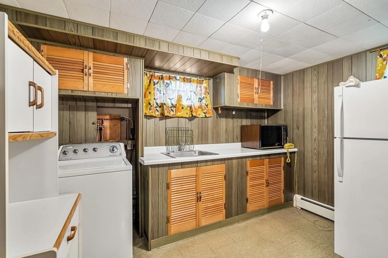
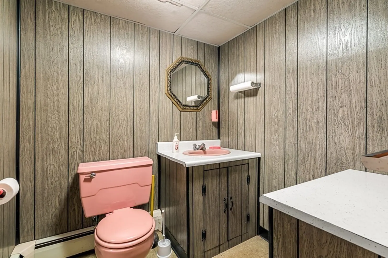
Don't miss this well-maintained generational home that has been in the same family for over 50 years. This rare one-owner ranch with finished lower level is ready to pass the keys on to the next lucky owner. Located in a sought-after Malden neighborhood, this 3 bedroom, 1.5 bath home has endless opportunity. With over 1300sf of living space on the main level and an additional 1100+ sf of fully finished lower-level, space is abundant! The home boasts an expansive layout, eat-in kitchen, and newer systems including furnace and oil tank. Situated on a spacious level lot with private backyard and an enclosed 3 season porch, this property is perfect for entertaining. Plenty of off-street parking in addition to a private driveway makes for the total package. Located just around the corner from McGrann and Lincoln Common Playgrounds, as well as Newman and Miller Parks. Convenient to highways, dining, shopping, public transportation, and downtown. This one will not last!
-
Highlights
- Heating: Baseboard, Oil
- Property Class: Residential
- Style: Ranch
- Year Built: 1969
- Parking Spots: 4
- Property Type: Single Family Residence
- Total Rooms: 5
- Status: Closed
-
Additional Details
- Appliances: Range, Refrigerator, Washer, Dryer
- Exterior Features: Porch - Enclosed
- Lot Features: Level
- Year Built Details: Actual
- Zoning: ResA
- Basement: Full, Finished, Walk-Out Access, Sump Pump
- Foundation: Concrete Perimeter
- Road Frontage Type: Public
- Year Built Source: Public Records
-
Amenities
- Community Features: Public Transportation, Shopping, Park
- Parking Features: Paved Drive, Off Street, Paved
-
Utilities
- Sewer: Public Sewer
- Water Source: Public
-
Fees / Taxes
- Assessed Value: $517,000
- Compensation Based On: Net Sale Price
- Tax Year: 2023
- Buyer Agent Compensation: 2%
- Facilitator Compensation: 1%
- Taxes: $6,302
Similar Listings
Sold

60 Photos
Sold

18 Photos
Sold
42 Photos
Sold
39 Photos
Content © 2026 MLS Property Information Network, Inc. The information in this listing was gathered from third party resources including the seller and public records.
Listing information provided courtesy of eXp Realty.
MLS Property Information Network, Inc. and its subscribers disclaim any and all representations or warranties as to the accuracy of this information.
