
Sold!
$295,000
2
Beds
1
Bath
728
Living Area
-
Property Description
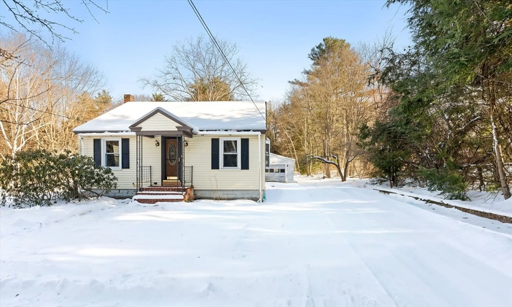
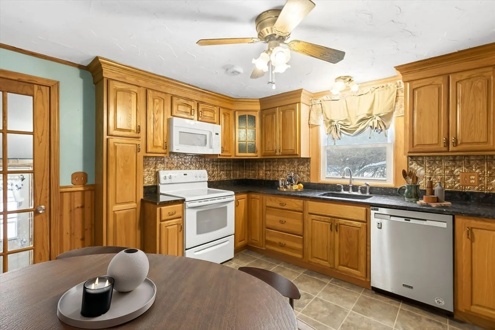
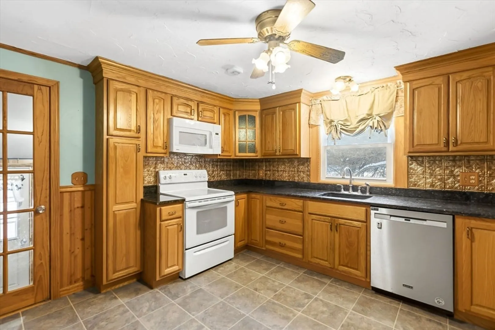
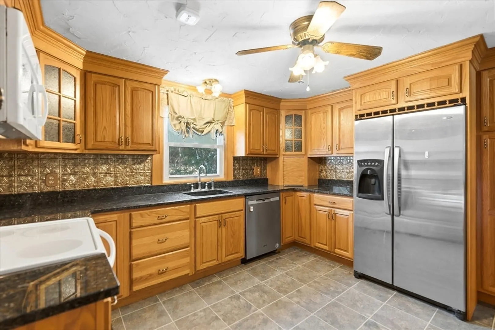
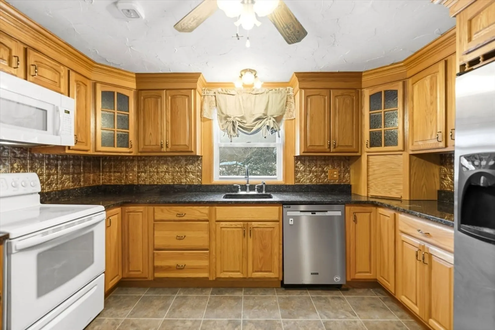
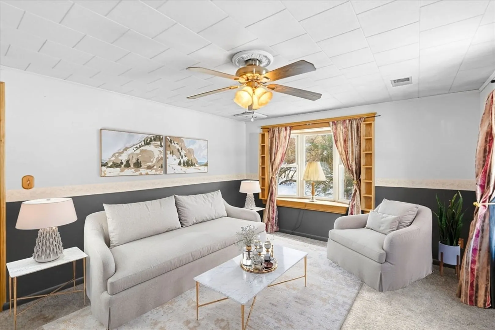
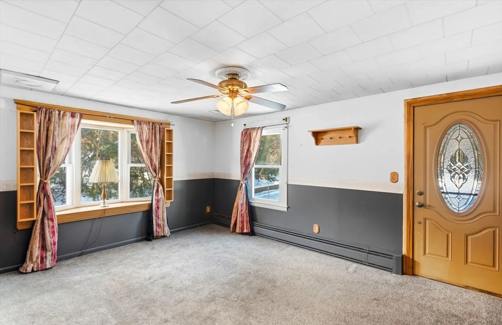
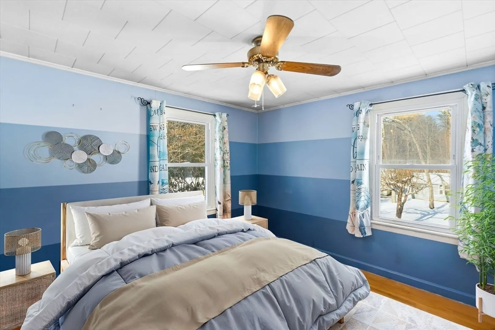
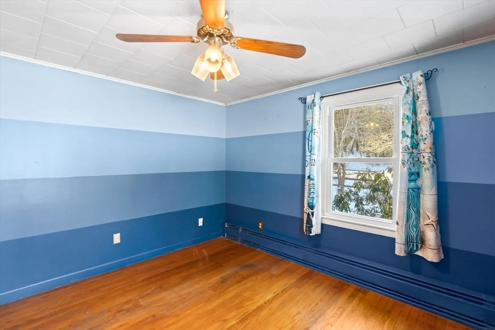
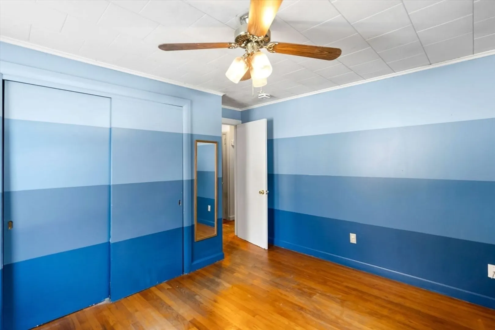
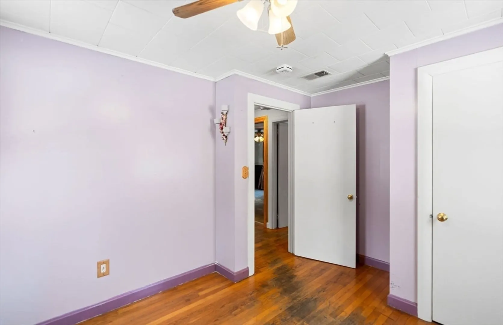
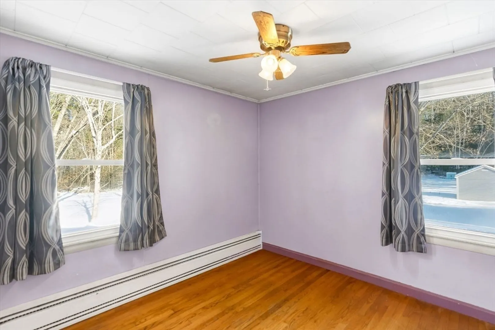
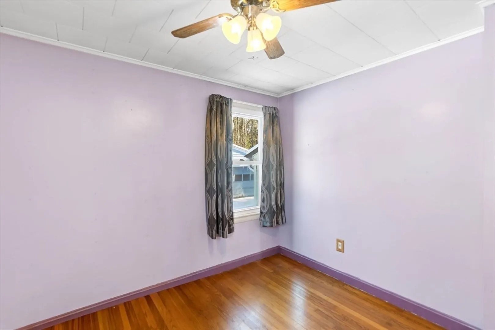
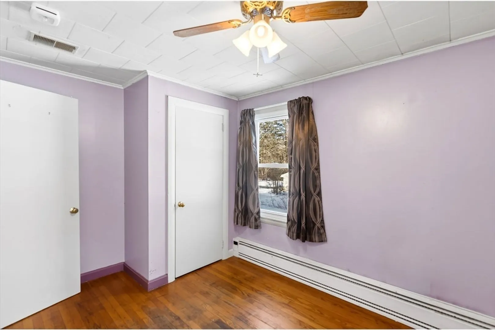
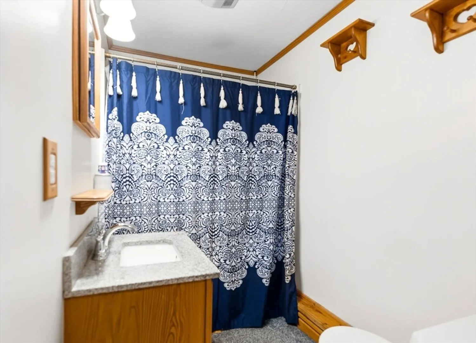
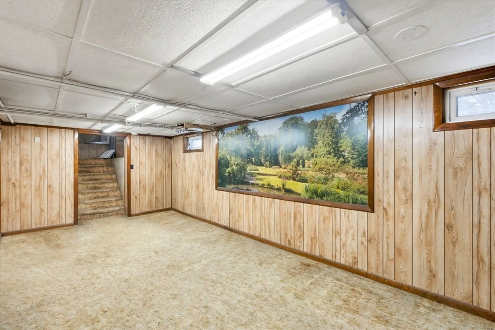
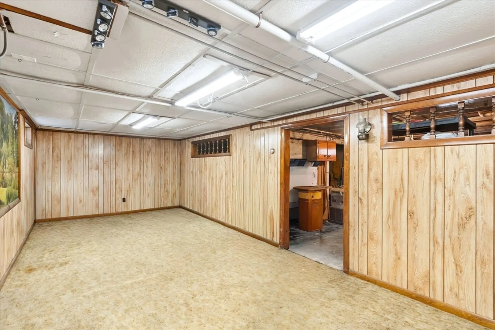
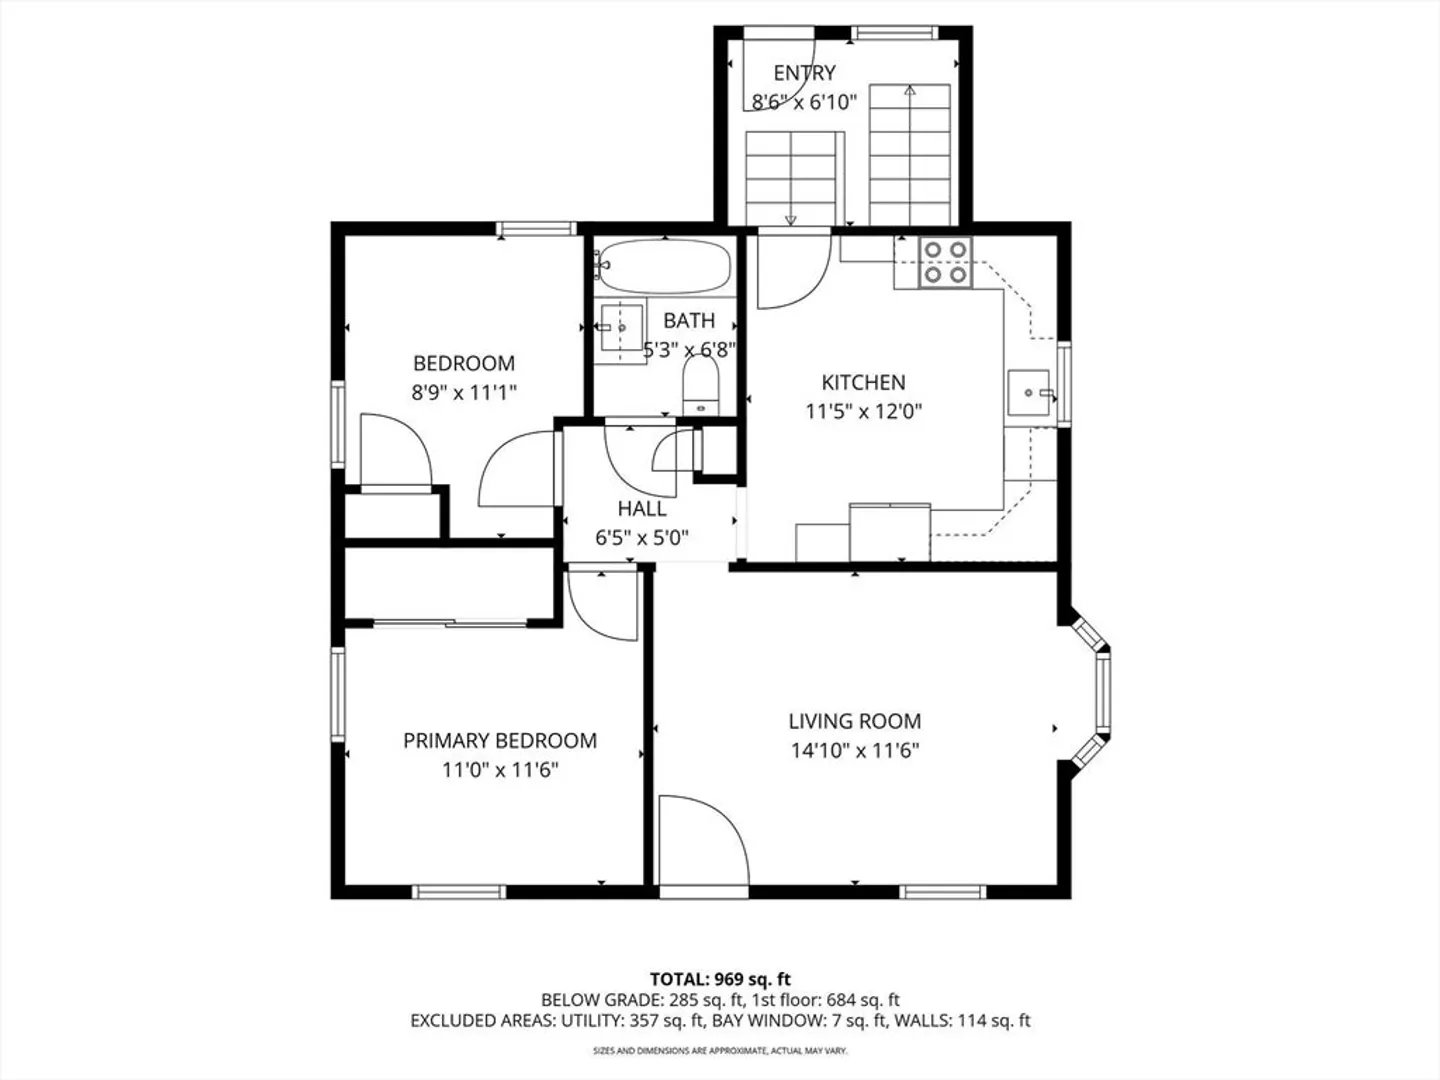
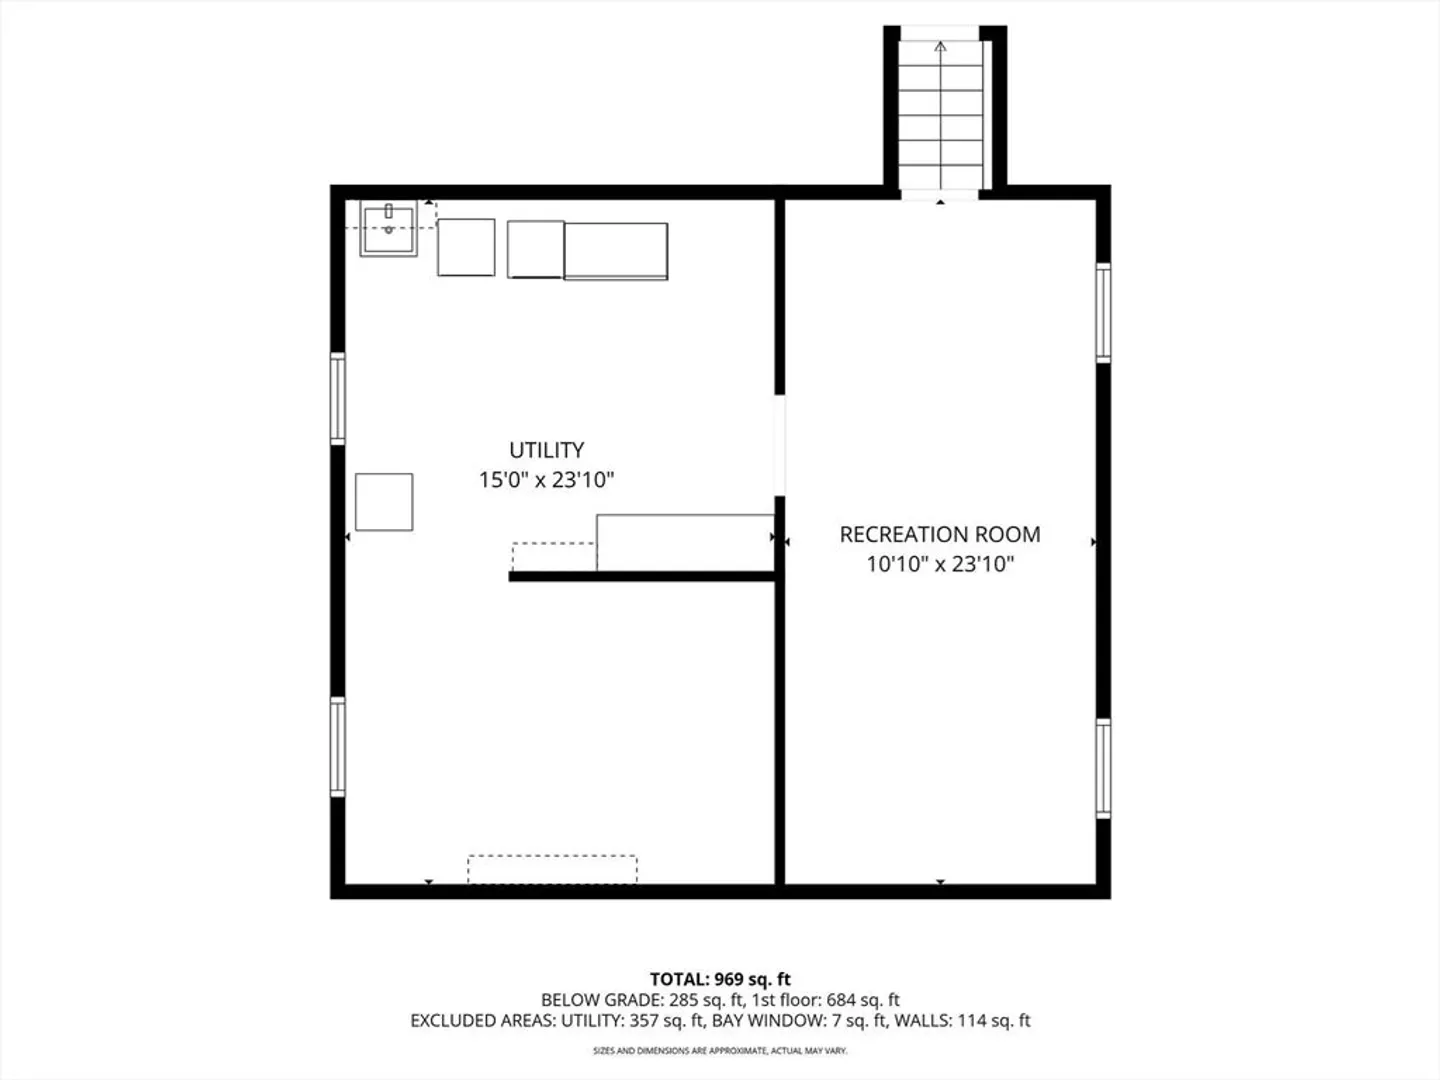
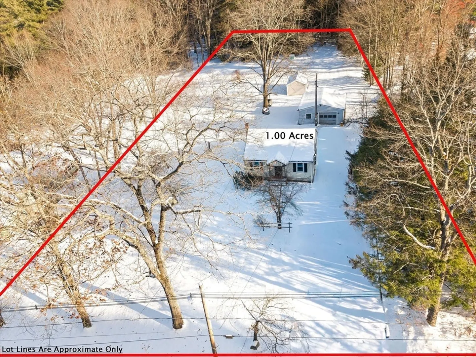
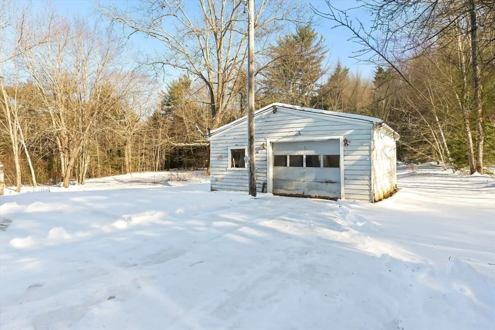
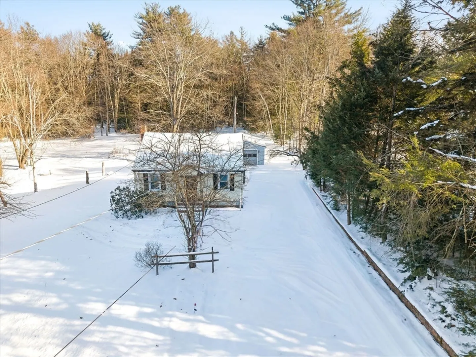
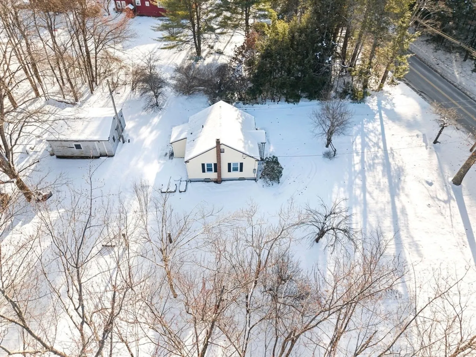
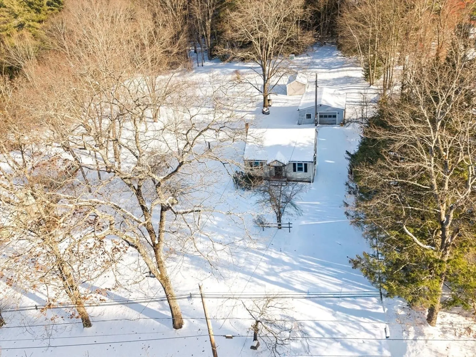
Charming single-level home on a spacious 1-acre lot in East Templeton. This 2-bedroom property features an updated kitchen with oak cabinets, granite countertops, glass-top stove, dishwasher, and Pergo flooring. The bright living room offers a lovely bay window, and each room includes a ceiling fan. The partially finished basement provides great extra space for an office, gym, or hobbies. The home also has an updated roof. Garage is heated, has a separate electric meter, and a door opener makes it an ideal workshop. The large yard includes a firepit, shed and plenty of room to relax or garden. Private water and private septic offer added independence. Conveniently located near shops, schools, and major routes.
-
Highlights
- Acres: 1
- Heating: Baseboard, Oil
- Property Class: Residential
- Style: Ranch
- Year Built: 1956
- Cooling: Window Unit(s)
- Parking Spots: 9
- Property Type: Single Family Residence
- Total Rooms: 4
- Status: Closed
-
Additional Details
- Appliances: Water Heater, Range, Dishwasher, Microwave, Refrigerator, Freezer, Washer, Dryer
- Construction: Frame
- Foundation: Block
- Lot Features: Cleared, Gentle Sloping, Level
- Roof: Shingle
- Year Built Details: Actual
- Zoning: Res
- Basement: Full, Partially Finished, Concrete
- Flooring: Vinyl, Carpet, Laminate, Hardwood, Flooring - Wall to Wall Carpet
- Interior Features: Bonus Room
- Road Frontage Type: Public
- SqFt Source: Public Record
- Year Built Source: Public Records
-
Amenities
- Covered Parking Spaces: 1
- Parking Features: Detached, Garage Door Opener, Heated Garage, Garage Faces Side, Off Street
-
Utilities
- Electric: Circuit Breakers, 100 Amp Service
- Water Source: Private
- Sewer: Private Sewer
-
Fees / Taxes
- Assessed Value: $256,400
- Taxes: $3,108
- Tax Year: 2025
Similar Listings
Sold
28 Photos
Sold
41 Photos
Sold
42 Photos
Sold
37 Photos
Content © 2026 MLS Property Information Network, Inc. The information in this listing was gathered from third party resources including the seller and public records.
Listing information provided courtesy of Real Estate Exchange.
MLS Property Information Network, Inc. and its subscribers disclaim any and all representations or warranties as to the accuracy of this information.
