
Sold!
$440,000
3
Beds
1/1
Bath
1,910
Living Area
-
Property Description
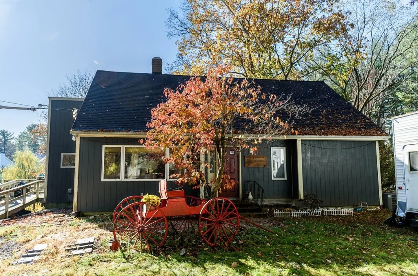
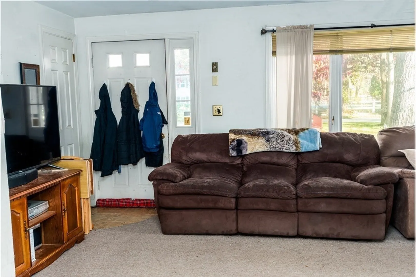
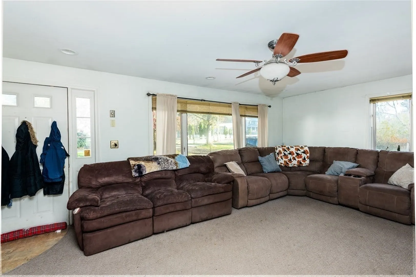
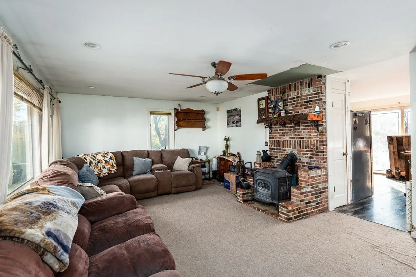
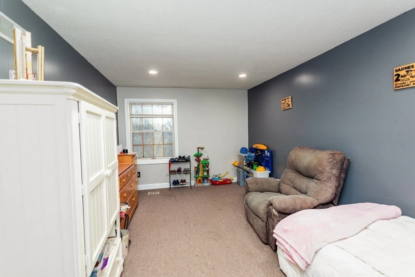
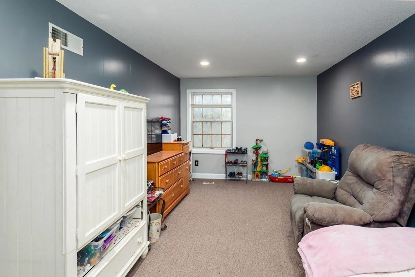
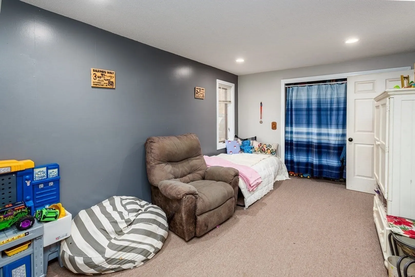
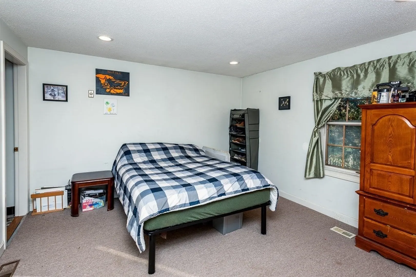
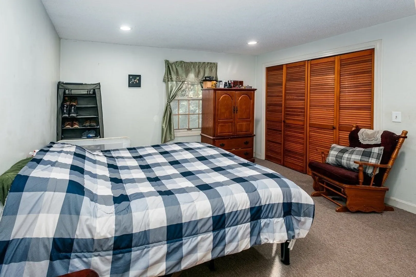
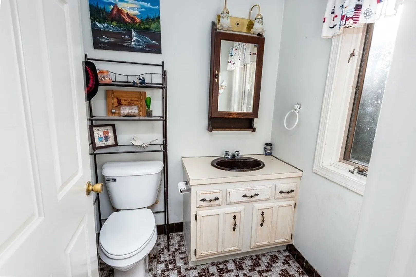
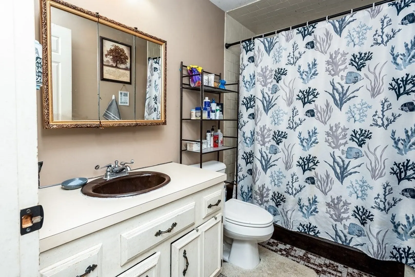
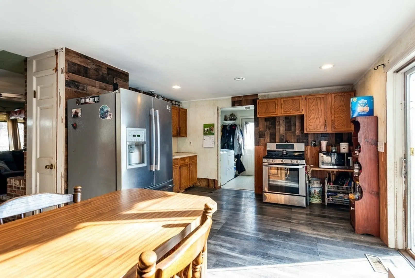
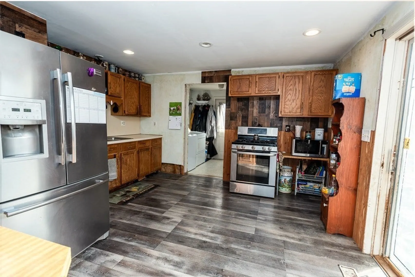
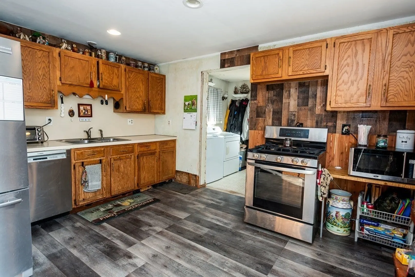
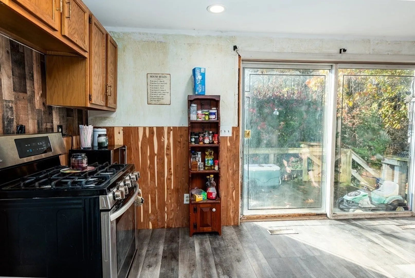
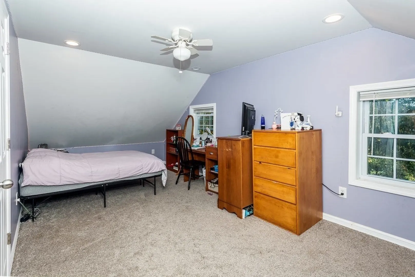
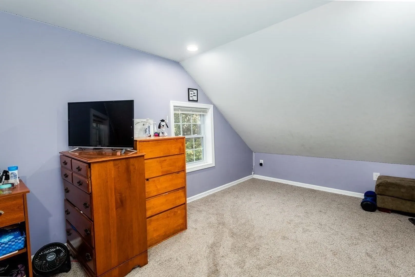
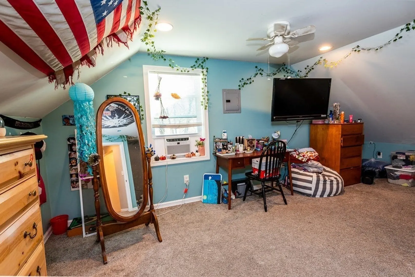
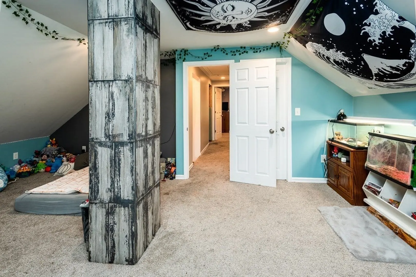
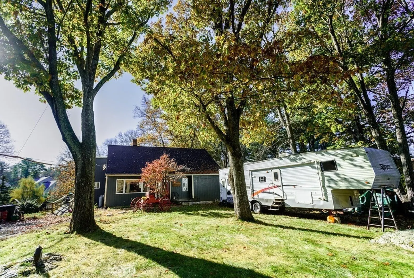
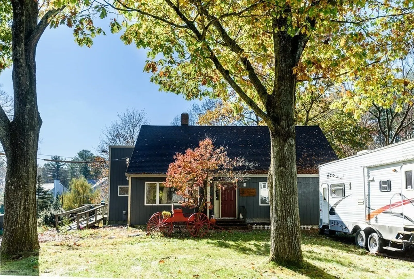
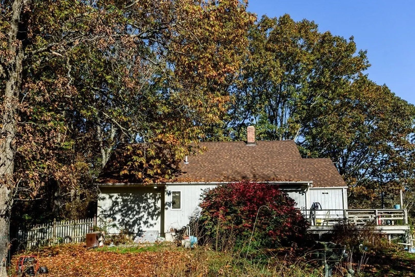
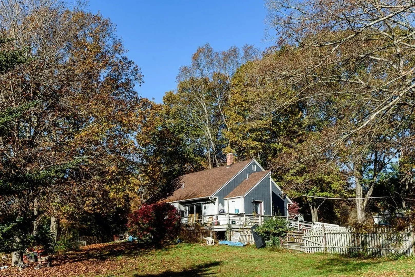
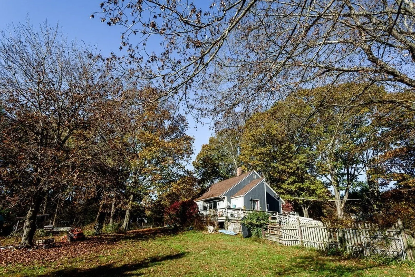
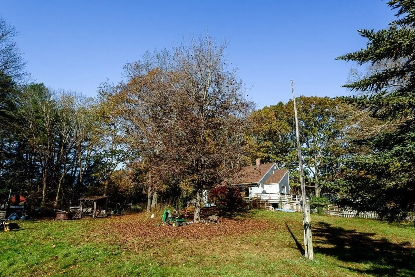
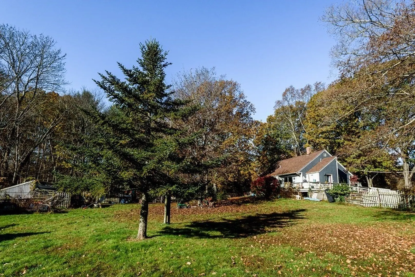
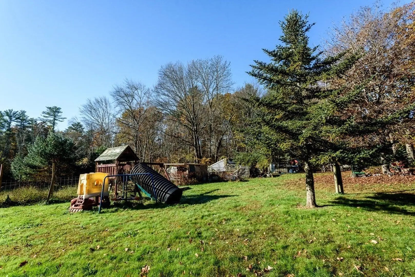
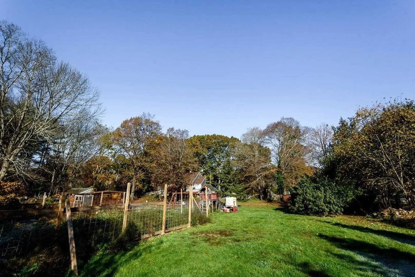
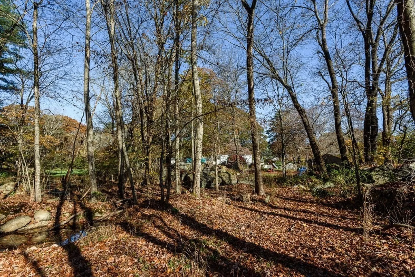
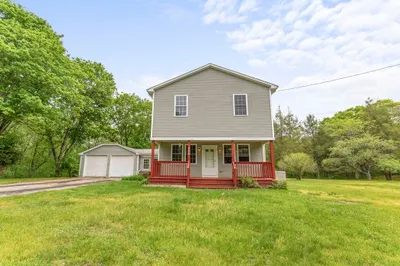
A charming property, perfect for a family looking to settle down in a comfortable and convenient location. The first-floor amenities, including the large living room with a wood-burning fireplace and the main bedroom with a half bath, are undoubtedly appealing features. The inclusion of an office or den provides flexibility for the family. Additionally, the full bathroom and the well-appointed eat-in kitchen, complete with newer appliances and an overlooking view of the outdoors, make for a comfortable and inviting living space. The finished upper story with two spacious bedrooms, large closets, and the possibility of a full bathroom is a great asset, providing ample room for a growing family. The level land and existing outbuildings would indeed be advantageous for those interested in housing animals or pursuing other outdoor activities. The location at the corner of a subdivision offers a convenient and pleasant setting for walking and enjoying the surrounding area.
-
Highlights
- Acres: 1
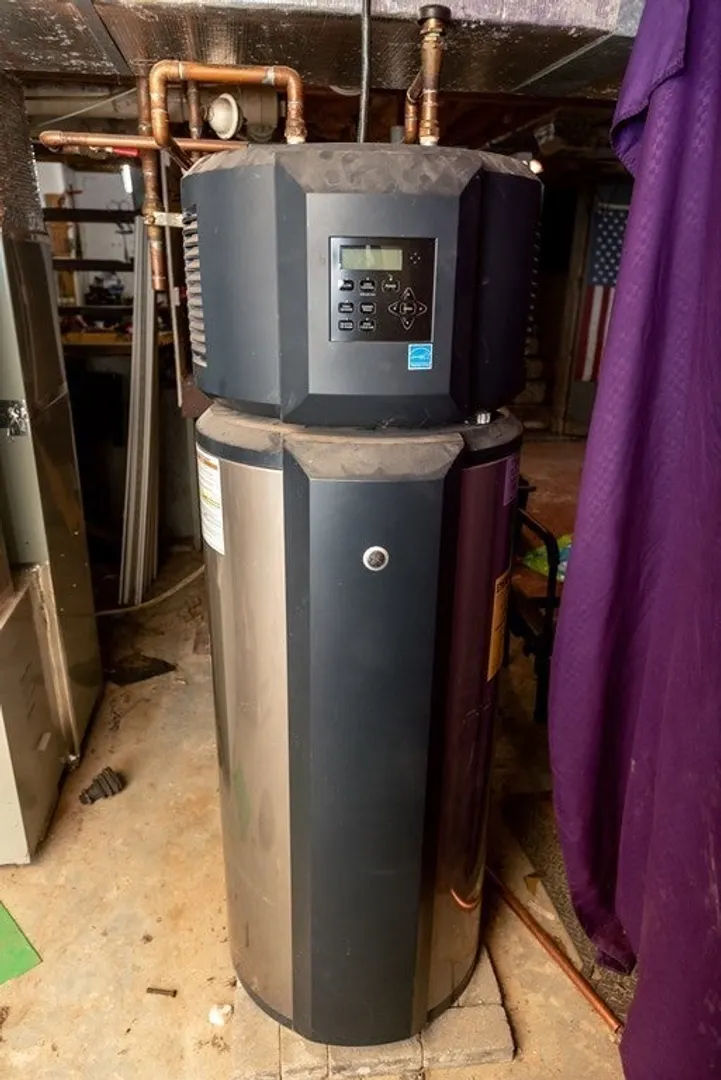
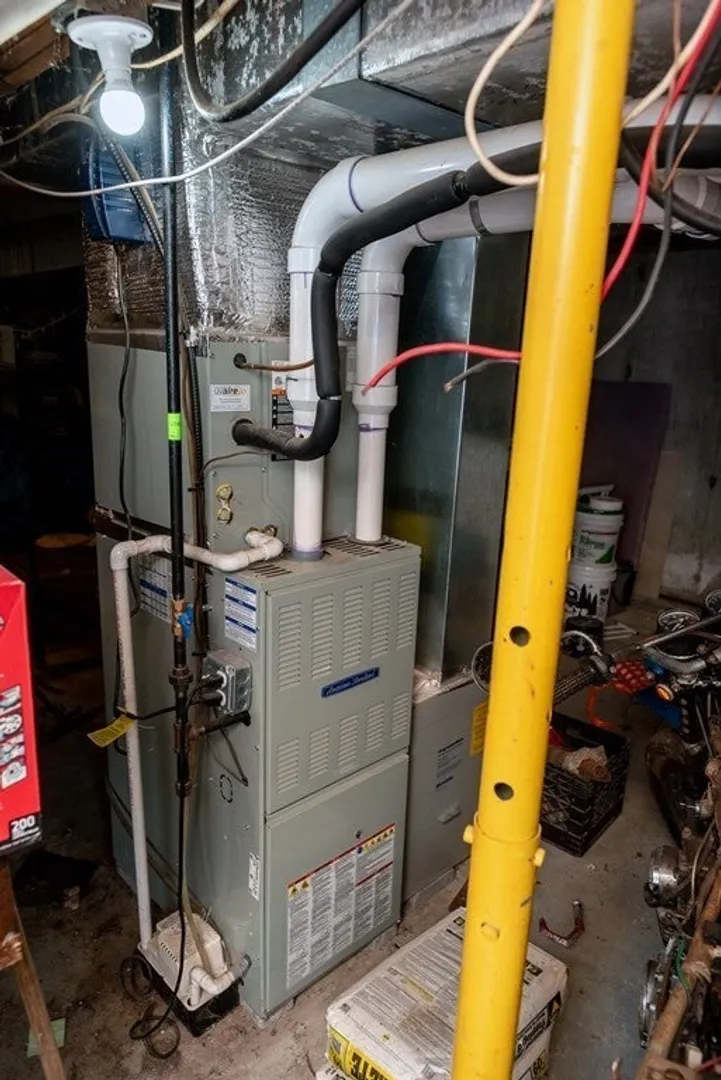
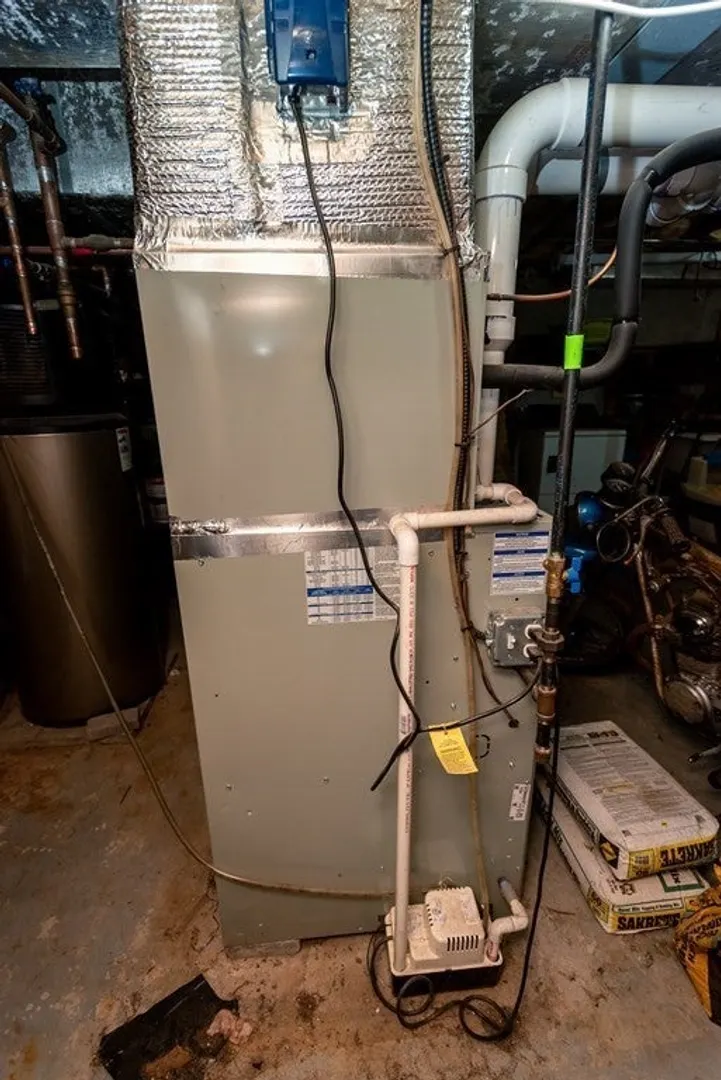
- Heating: Propane
- Property Class: Residential
- Style: Cape
- Year Built: 1978
- Area: South Rehoboth
- Parking Spots: 4
- Property Type: Single Family Residence
- Total Rooms: 6
- Status: Closed
-
Additional Details
- Appliances: Range, Dishwasher, Refrigerator, Utility Connections for Electric Range
- Construction: Frame
- Fireplaces: 1
- Foundation: Concrete Perimeter
- Roof: Shingle
- Year Built Source: Public Records
- Basement: Full
- Exterior Features: Deck
- Flooring: Vinyl
- Lot Features: Corner Lot
- Year Built Details: Actual
- Zoning: res
-
Amenities
- Community Features: Park, Walk/Jog Trails, Stable(s), Golf, Private School, Public School
-
Utilities
- Sewer: Private Sewer
- Water Source: Private
-
Fees / Taxes
- Assessed Value: $325,100
- Compensation Based On: Net Sale Price
- Taxes: $3,765
- Buyer Agent Compensation: 2%
- Tax Year: 2023
Similar Listings
Sold
34 Photos
Sold
15 Photos
Sold
36 Photos
Sold
39 Photos
Content © 2026 MLS Property Information Network, Inc. The information in this listing was gathered from third party resources including the seller and public records.
Listing information provided courtesy of RE/MAX Vantage.
MLS Property Information Network, Inc. and its subscribers disclaim any and all representations or warranties as to the accuracy of this information.
