
Sold!

$1,150,000
3
Beds
2/1
Baths
2,153
Living Area
-
Property Description
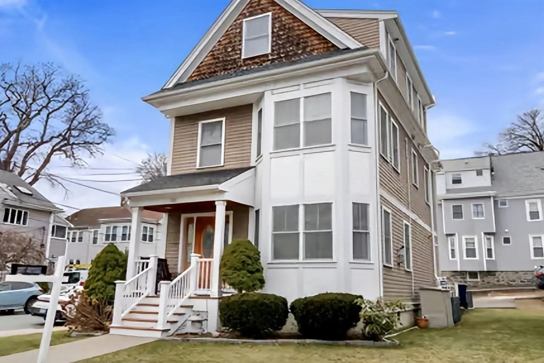
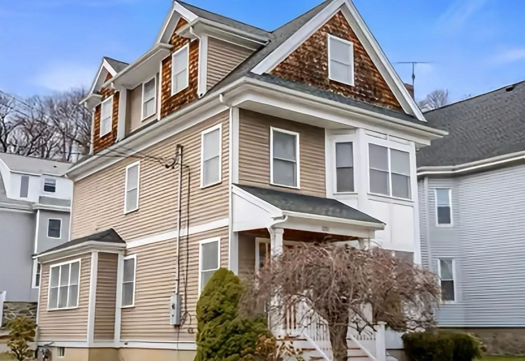
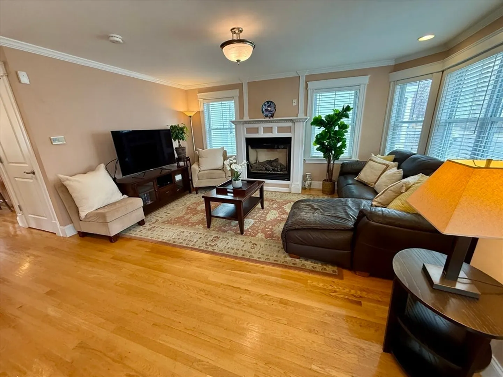
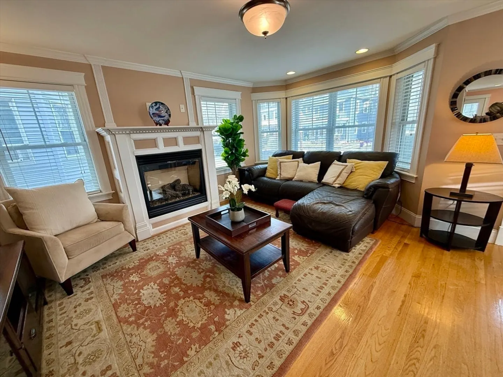
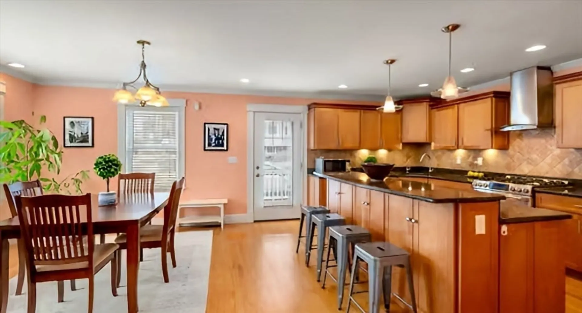
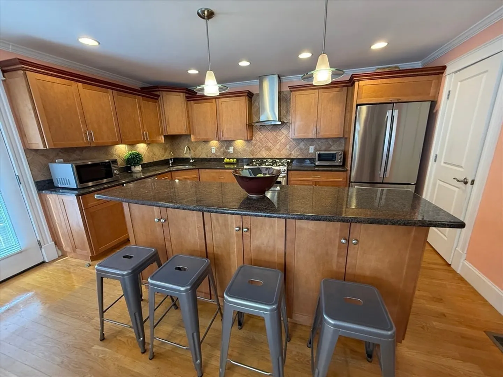
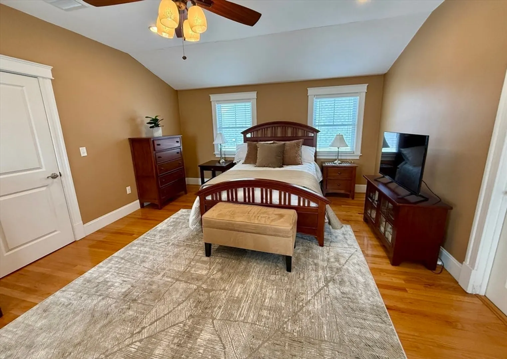
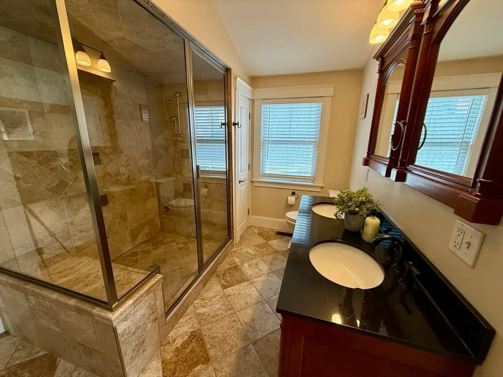
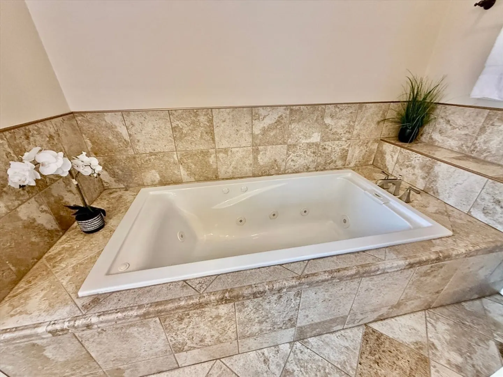
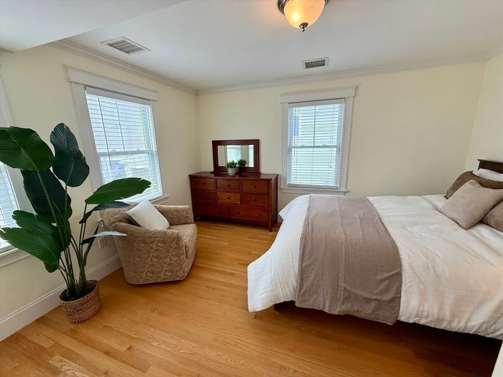
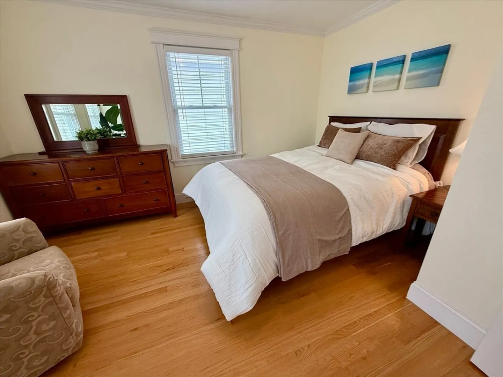
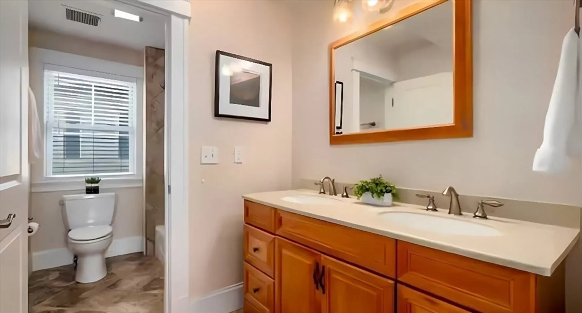
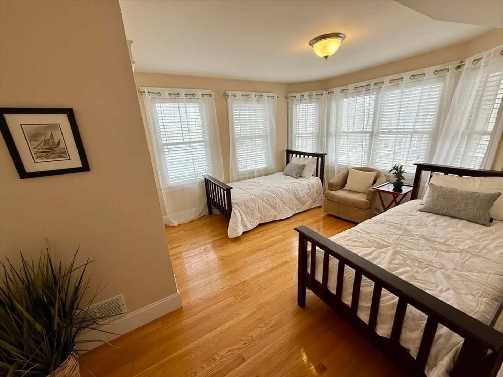
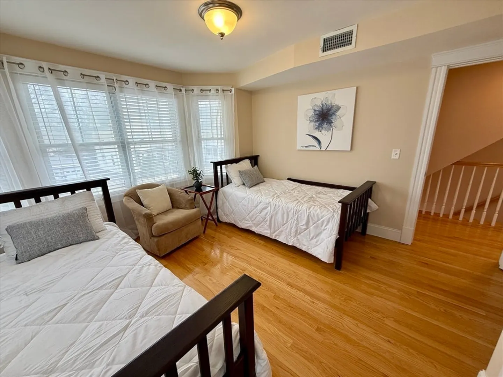
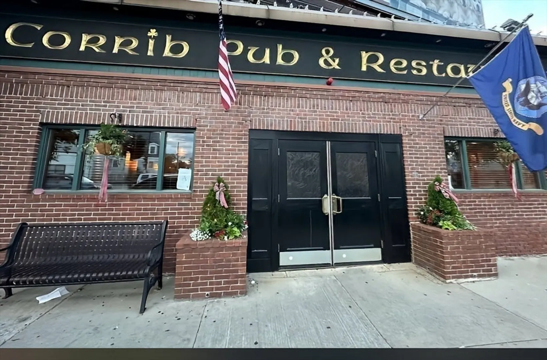
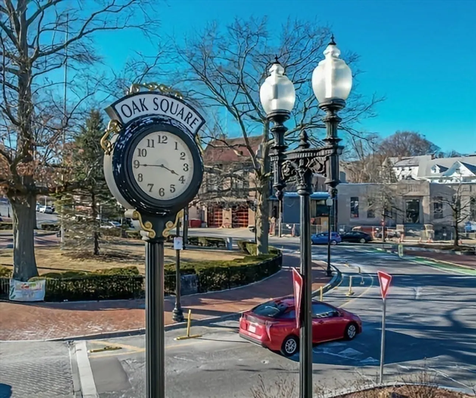
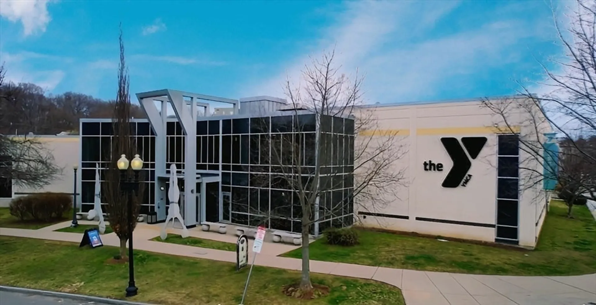
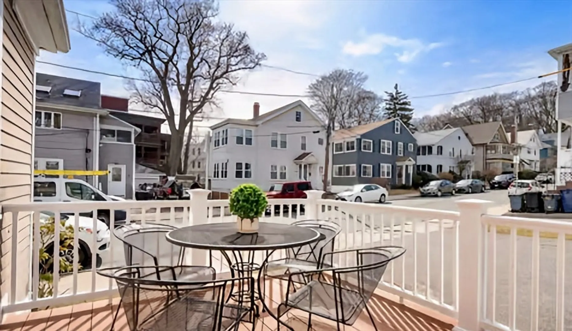
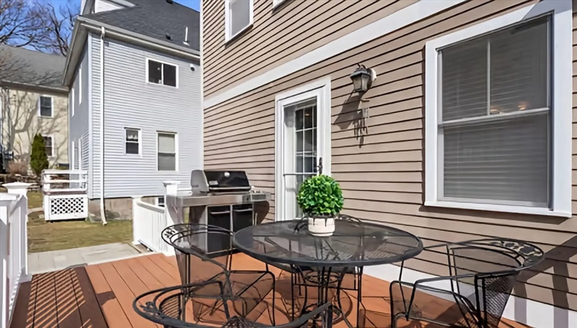
Oak Square newer construction single family home built in 2007. Conveniently located near restaurants, coffee shops, local shopping and parks with 90 walk score. High ceilings, crown molding and sparkling hardwood floors. Living room with gas fireplace. Gourmet kitchen with custom cabinets, center island, granite countertops and stainless steel appliances (vent hood, gas stove, dishwasher, refrigerator). Central air conditioning and gas heating. Laundry on 2nd floor. Stunning 3rd floor master suite with sauna/steam shower and jacuzzi. Rear deck leading to 2 tandem outdoor parking. Easy access to Boston College, St Elizabeth Hospital and Mass Pike to Downtown Boston. A must see!
-
Highlights
- Area: Brighton
- Heating: Forced Air
- Property Class: Residential
- Style: Colonial
- Year Built: 2007
- Cooling: Central Air
- Parking Spots: 2
- Property Type: Single Family Residence
- Total Rooms: 6
- Status: Closed
-
Additional Details
- Appliances: Gas Water Heater, Range, Dishwasher, Refrigerator, Washer, Dryer, Range Hood
- Construction: Frame
- Fireplaces: 1
- Foundation: Concrete Perimeter
- Road Frontage Type: Public
- SqFt Source: Public Record
- Year Built Source: Public Records
- Basement: Partially Finished, Sump Pump, Radon Remediation System
- Exterior Features: Porch
- Flooring: Wood, Tile
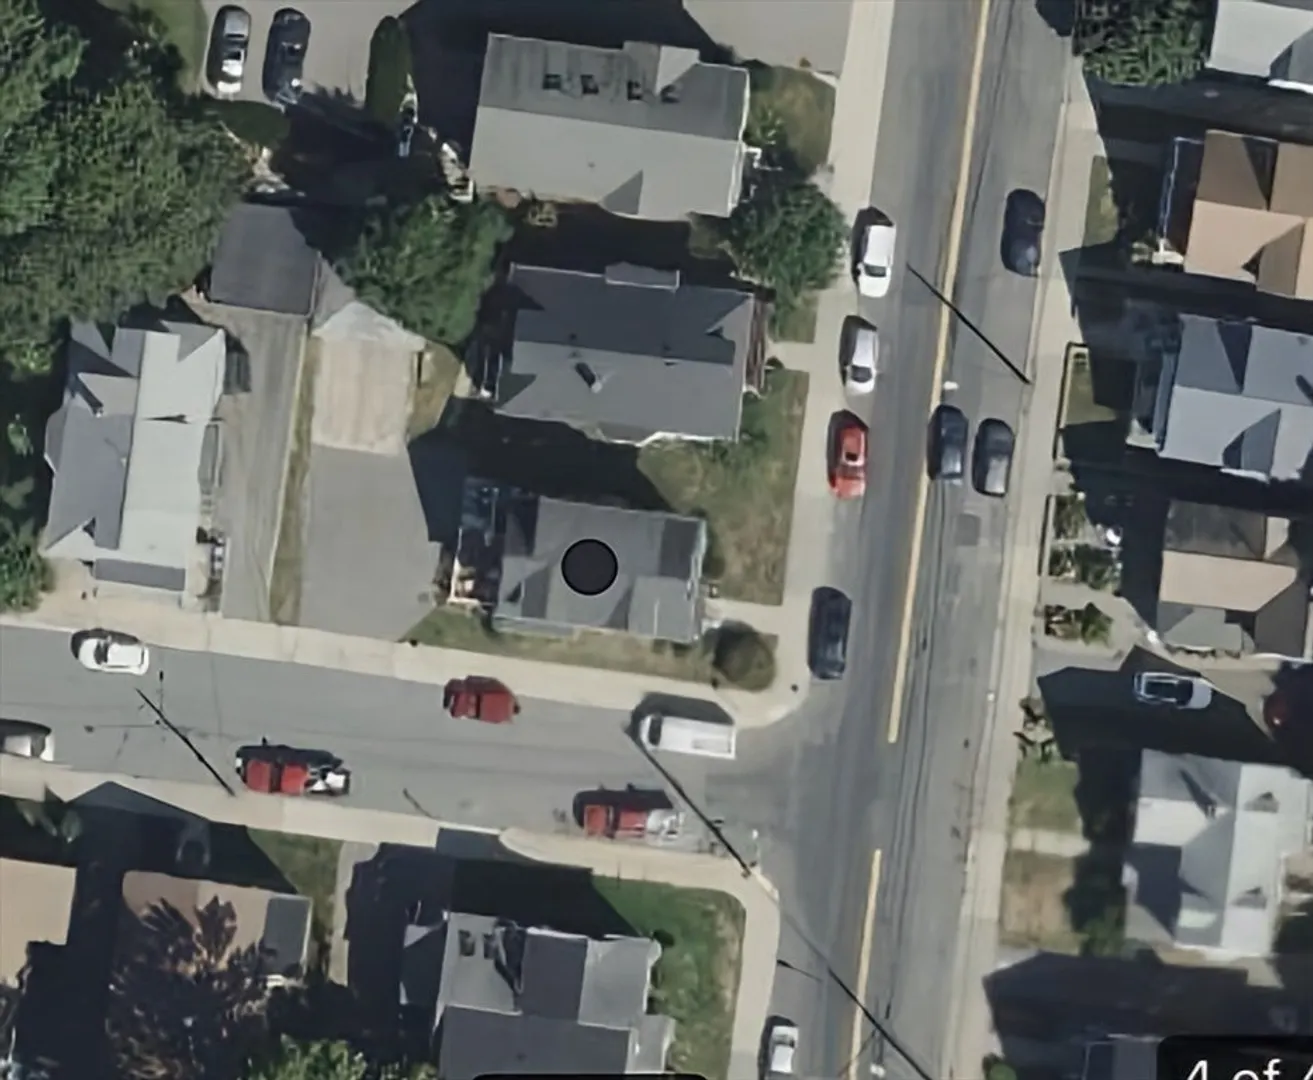
- Lot Features: Corner Lot, Easements, Level
- Roof: Shingle
- Year Built Details: Actual
- Zoning: R1
-
Amenities
- Community Features: Public Transportation, Shopping, Pool, Tennis Court(s), Park, Walk/Jog Trails, Golf, Medical Facility, Bike Path, Highway Access, Private School, Public School, University
- Parking Features: Paved Drive, Off Street, Paved
-
Utilities
- Electric: 200+ Amp Service
- Water Source: Public
- Sewer: Public Sewer
-
Fees / Taxes
- Assessed Value: $982,800
- Taxes: $11,381
- Tax Year: 2025
Similar Listings
Sold
15 Photos
Sold
42 Photos
Sold
28 Photos
Sold
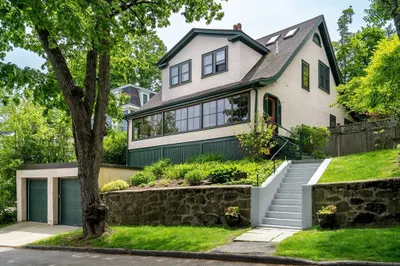
25 Photos
Content © 2026 MLS Property Information Network, Inc. The information in this listing was gathered from third party resources including the seller and public records.
Listing information provided courtesy of Coldwell Banker Realty - Brookline.
MLS Property Information Network, Inc. and its subscribers disclaim any and all representations or warranties as to the accuracy of this information.
