
Sold!
$1,200,000
4
Beds
3
Baths
2,136
Living Area
-
Property Description
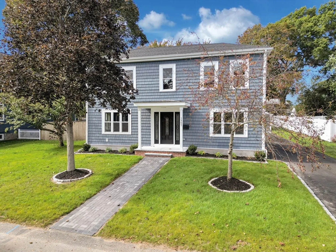
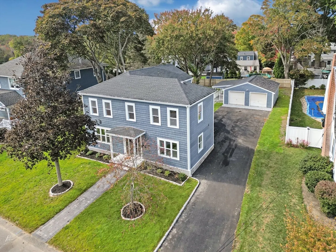
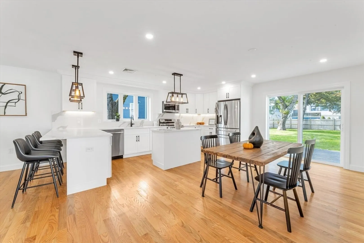
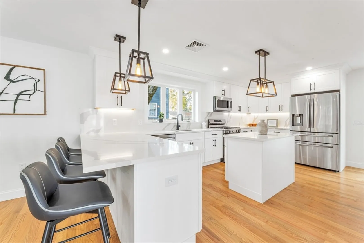
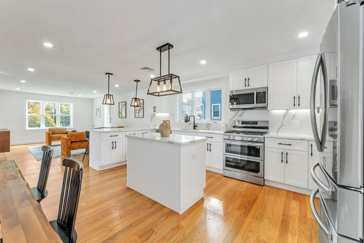
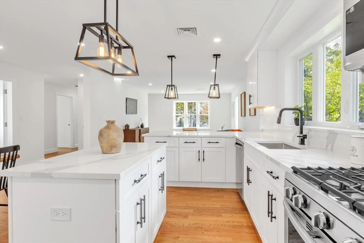
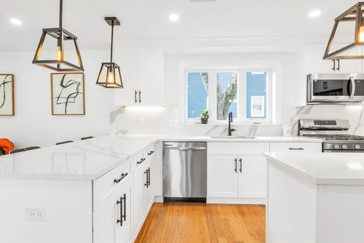
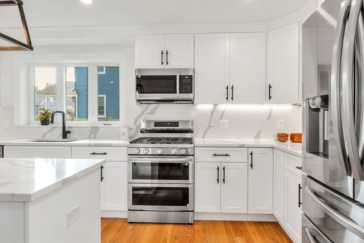
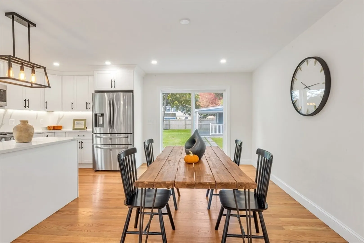
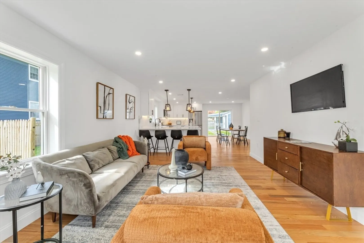
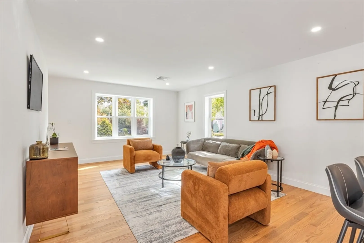
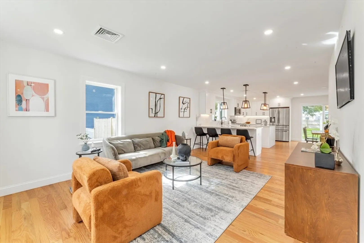
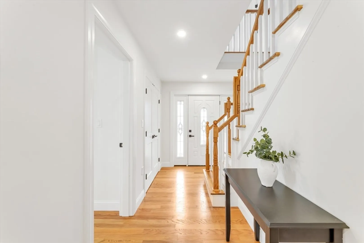
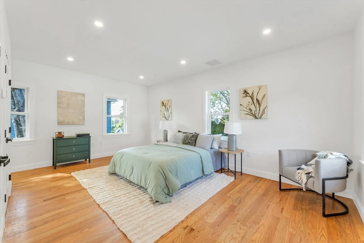
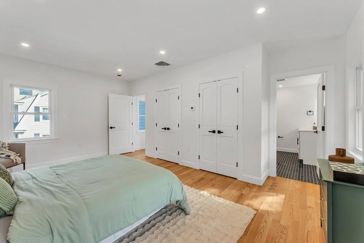
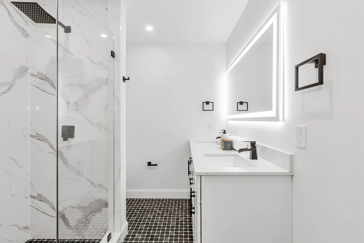
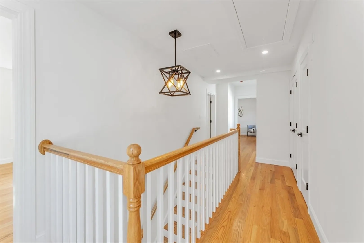
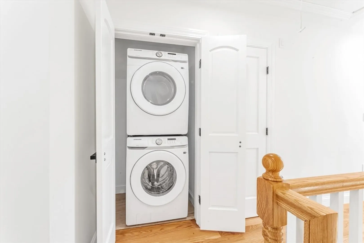
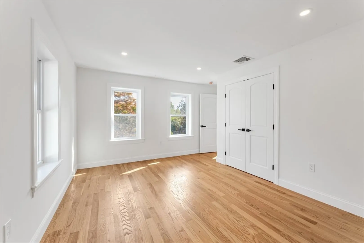
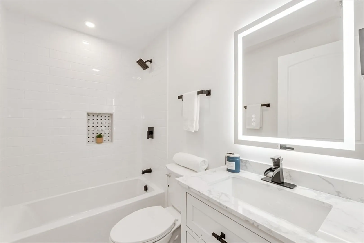
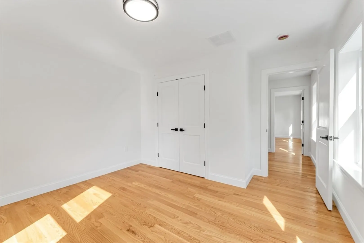
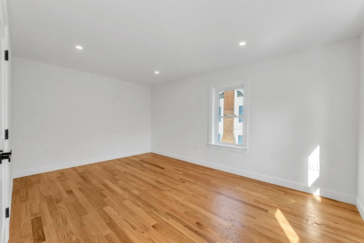
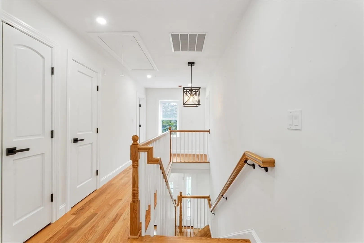
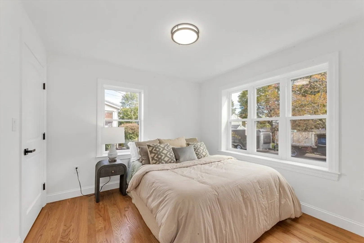
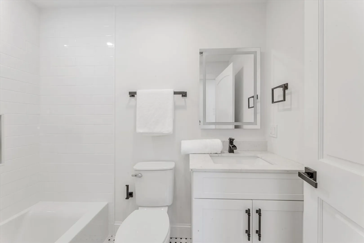
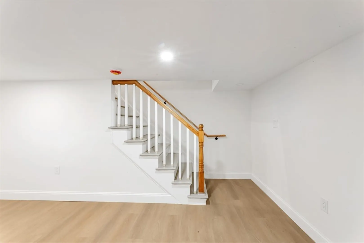
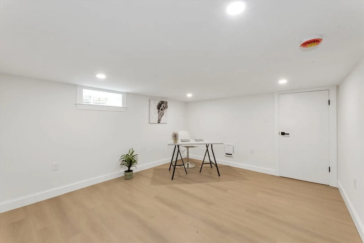
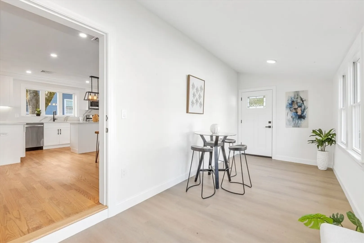
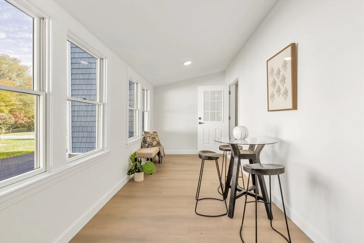
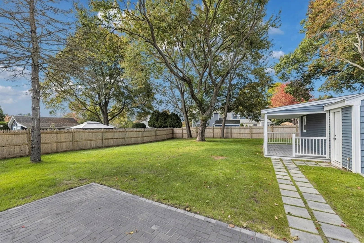
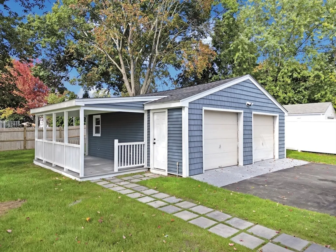
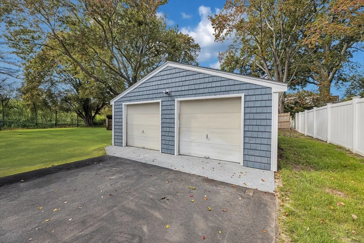
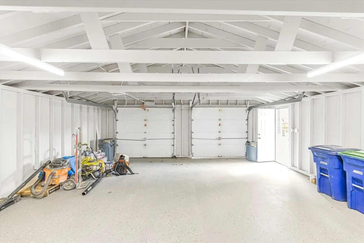
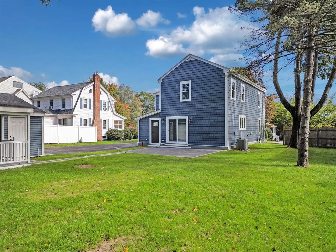
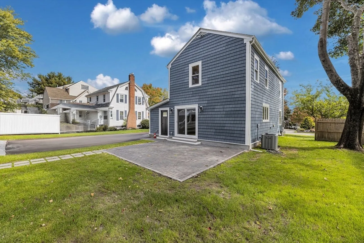
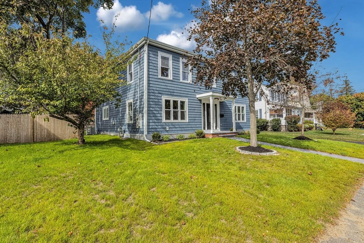
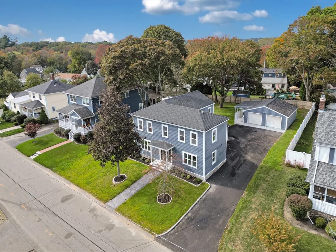
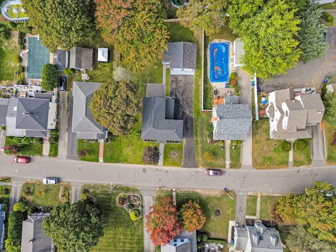
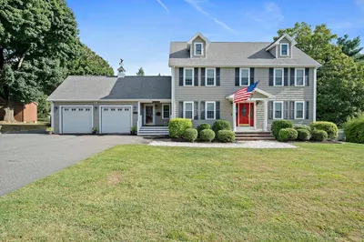
Completely gut renovated from the studs up, 1307 Washington St offers 4 beds, 3 full baths, and modern luxury throughout. The open-concept main level features a designer kitchen with quartz counters, stainless appliances, two kitchen islands that flow into the dining and living areas — perfect for entertaining. A first-floor bedroom and full bath provide ideal guest space. Upstairs includes a spacious primary suite with two closets and a spa-like bath. You'll also find two more large bedrooms, a full bath and the washer/dryer. The semi-finished basement offers great flex space for an office or play room. Enjoy a large detached garage, patio, and yard — all in a convenient Braintree location close to shops, parks, and commuter routes. New garage doors to be delivered/installed soon!
-
Highlights
- Cooling: Central Air
- Parking Spots: 8
- Property Type: Single Family Residence
- Total Rooms: 6
- Status: Closed
- Heating: Central
- Property Class: Residential
- Style: Antique
- Year Built: 1773
-
Additional Details
- Appliances: Tankless Water Heater, Dishwasher, Microwave, Refrigerator, Freezer, Washer, Dryer
- Exterior Features: Patio
- Foundation: Concrete Perimeter
- SqFt Source: Measured
- Year Built Source: Public Records
- Basement: Partially Finished
- Flooring: Hardwood
- Road Frontage Type: Public
- Year Built Details: Renovated Since
- Zoning: B
-
Amenities
- Community Features: Public Transportation, Shopping, Highway Access
- Parking Features: Detached, Paved Drive, Off Street, Paved
- Covered Parking Spaces: 2
-
Utilities
- Sewer: Public Sewer
- Water Source: Public
-
Fees / Taxes
- Assessed Value: $643,900
- Taxes: $6,426
- Tax Year: 2025
Similar Listings
Sold
36 Photos
Sold
40 Photos
Sold
42 Photos
Sold
42 Photos
Content © 2026 MLS Property Information Network, Inc. The information in this listing was gathered from third party resources including the seller and public records.
Listing information provided courtesy of RE/MAX Real Estate Center.
MLS Property Information Network, Inc. and its subscribers disclaim any and all representations or warranties as to the accuracy of this information.
