
Sold!
$492,700
2
Beds
2/1
Baths
1,846
Living Area
-
Property Description
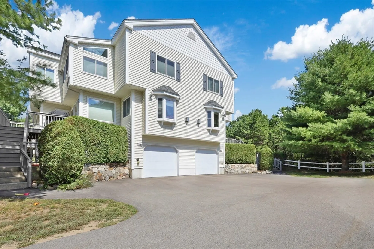
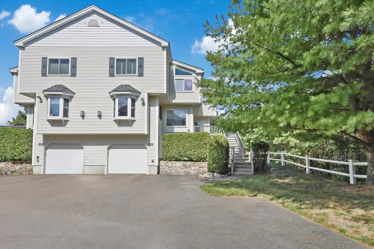
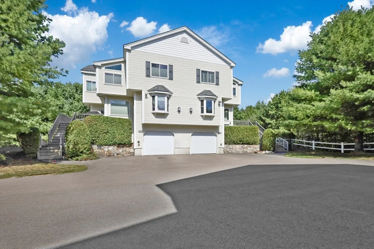
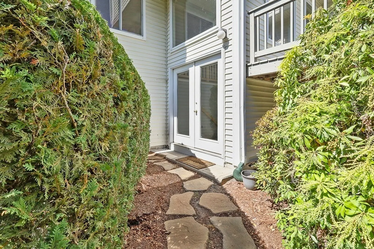
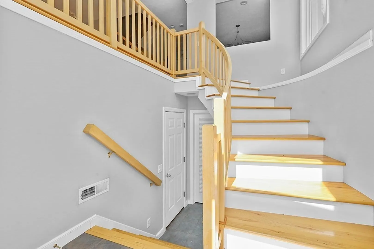
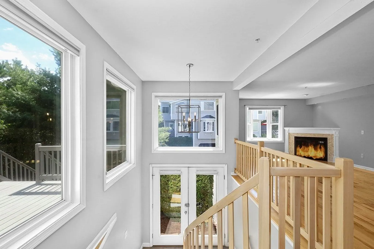
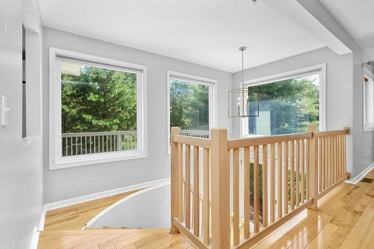
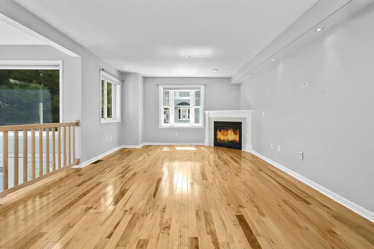
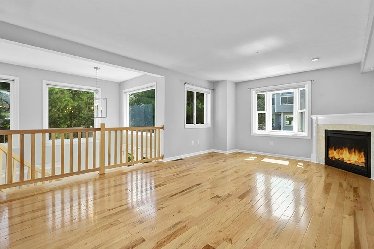
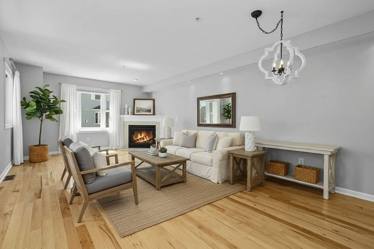
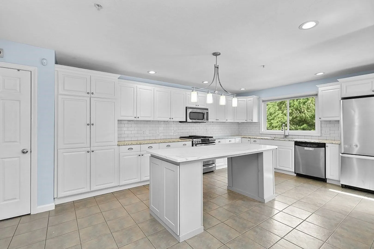
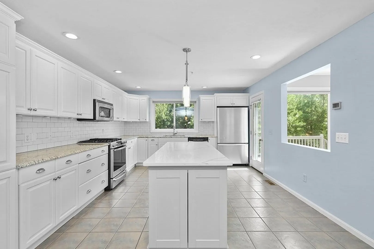
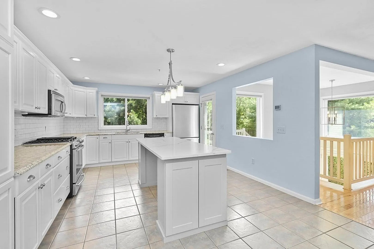
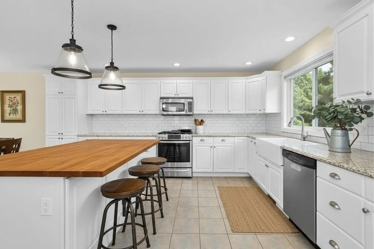
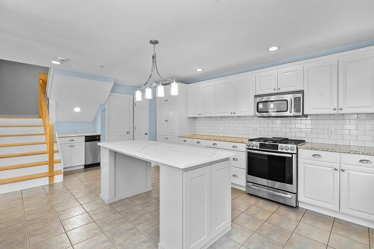
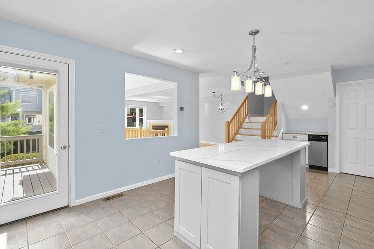
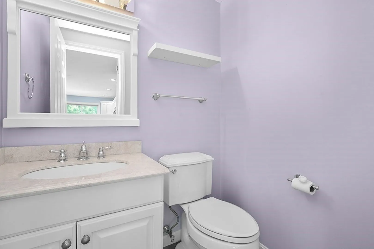
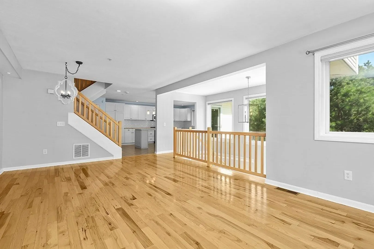
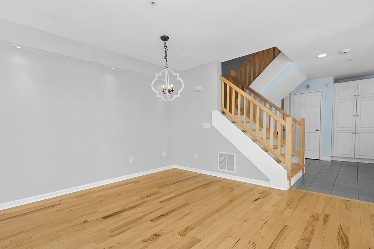
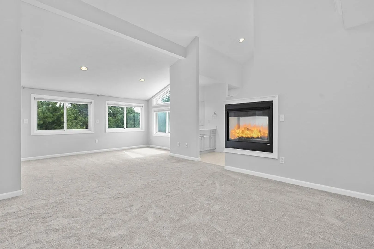
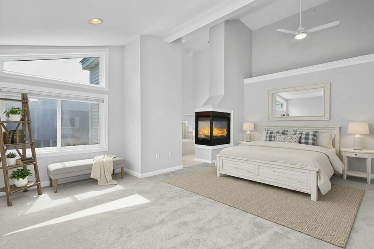
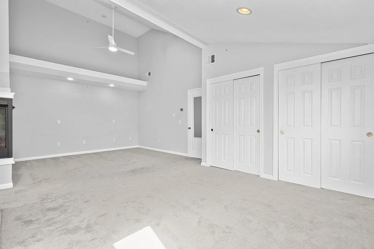
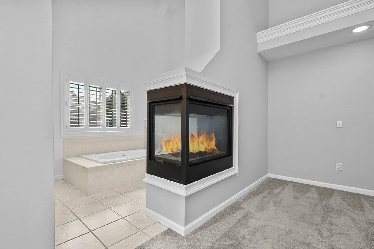
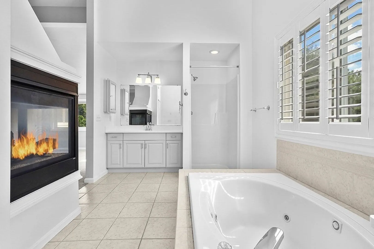
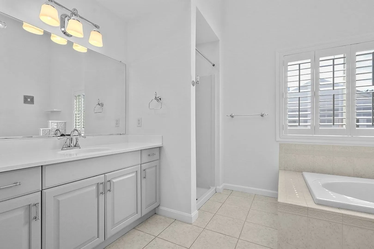
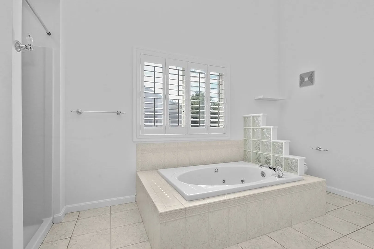
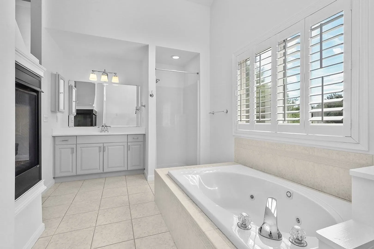
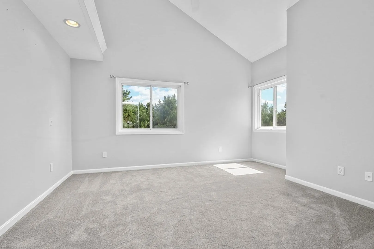
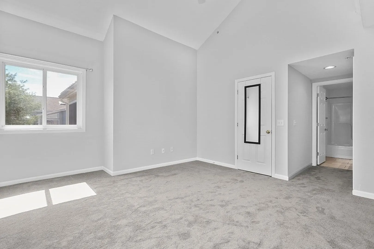
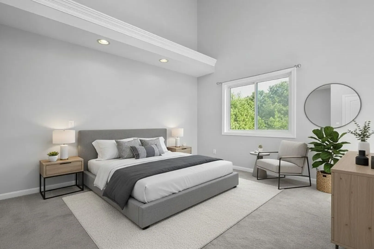
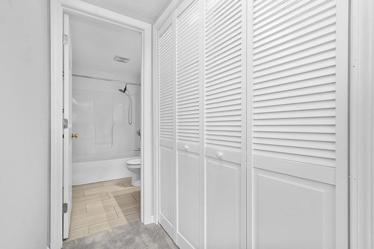
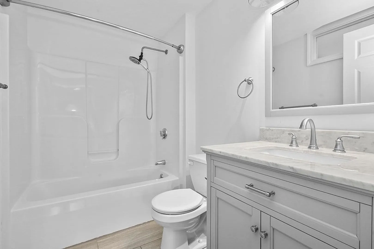
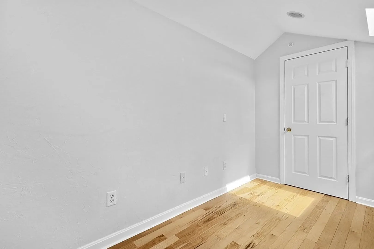
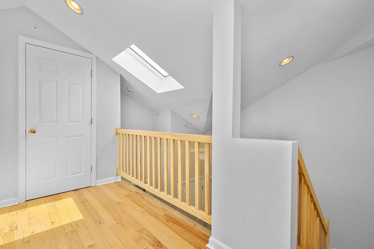
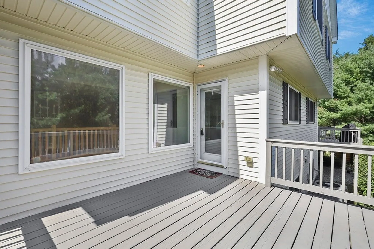
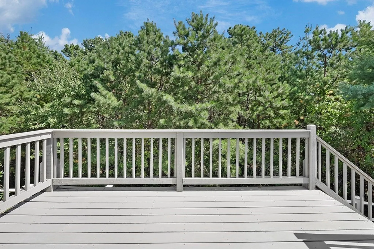
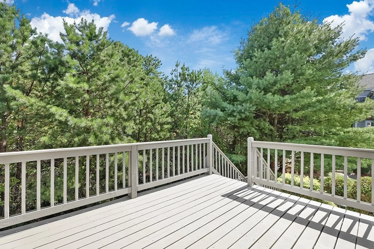
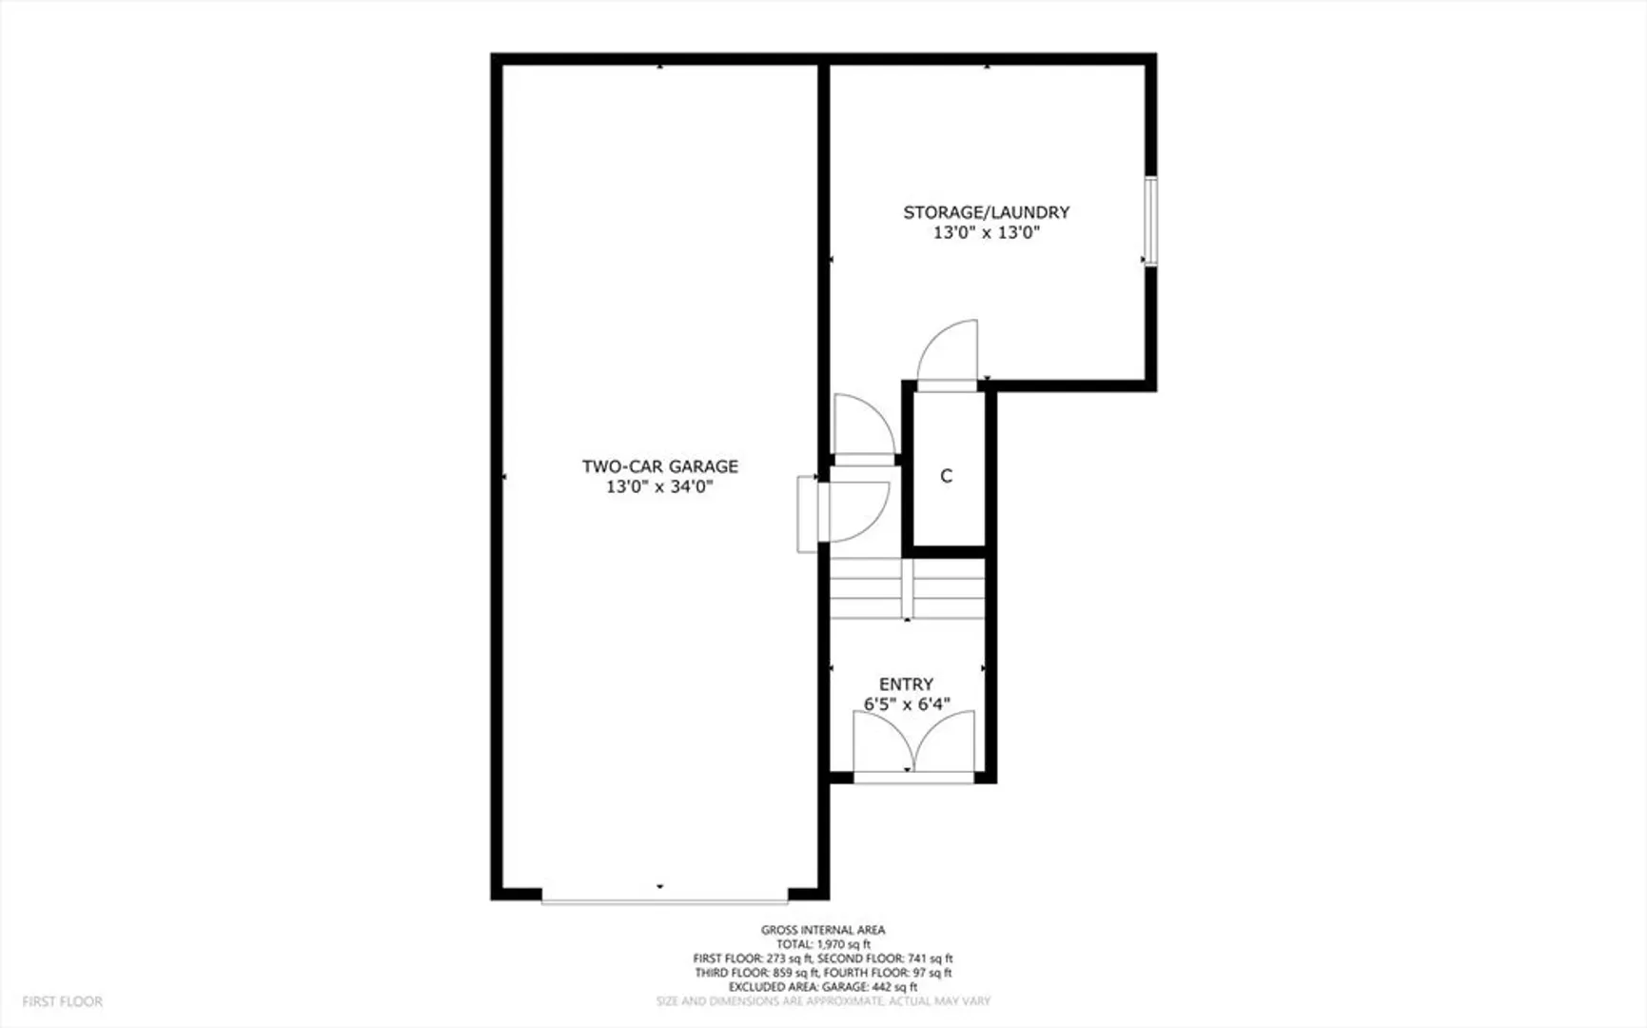
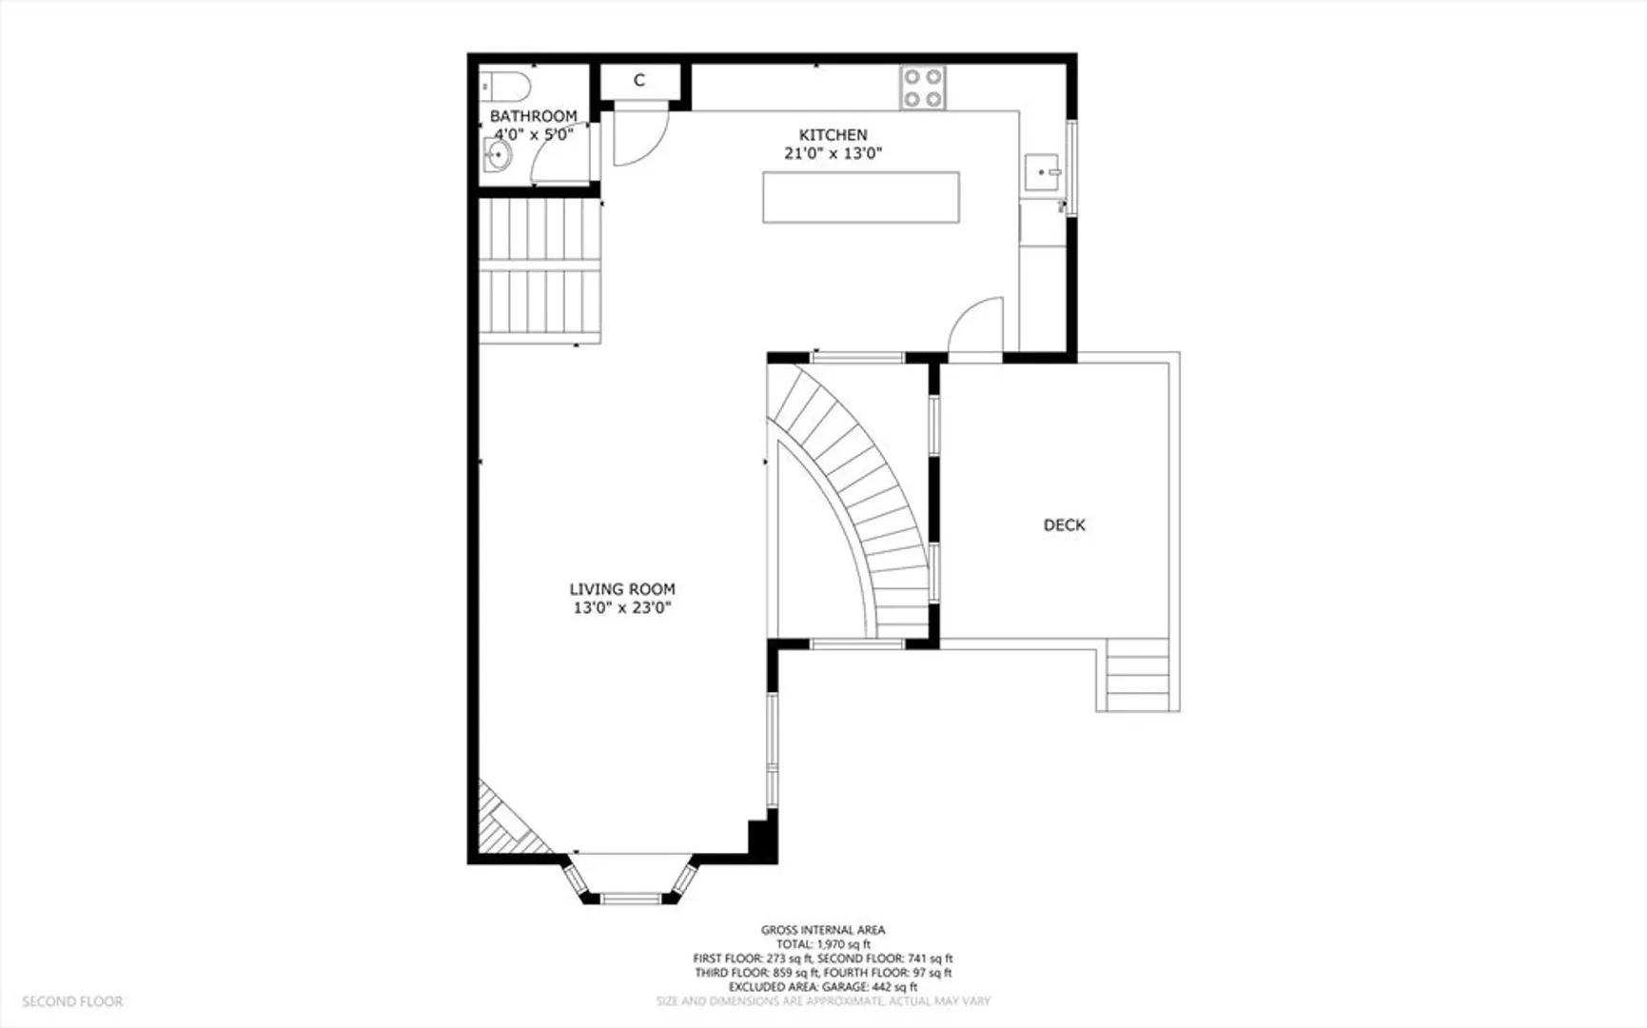
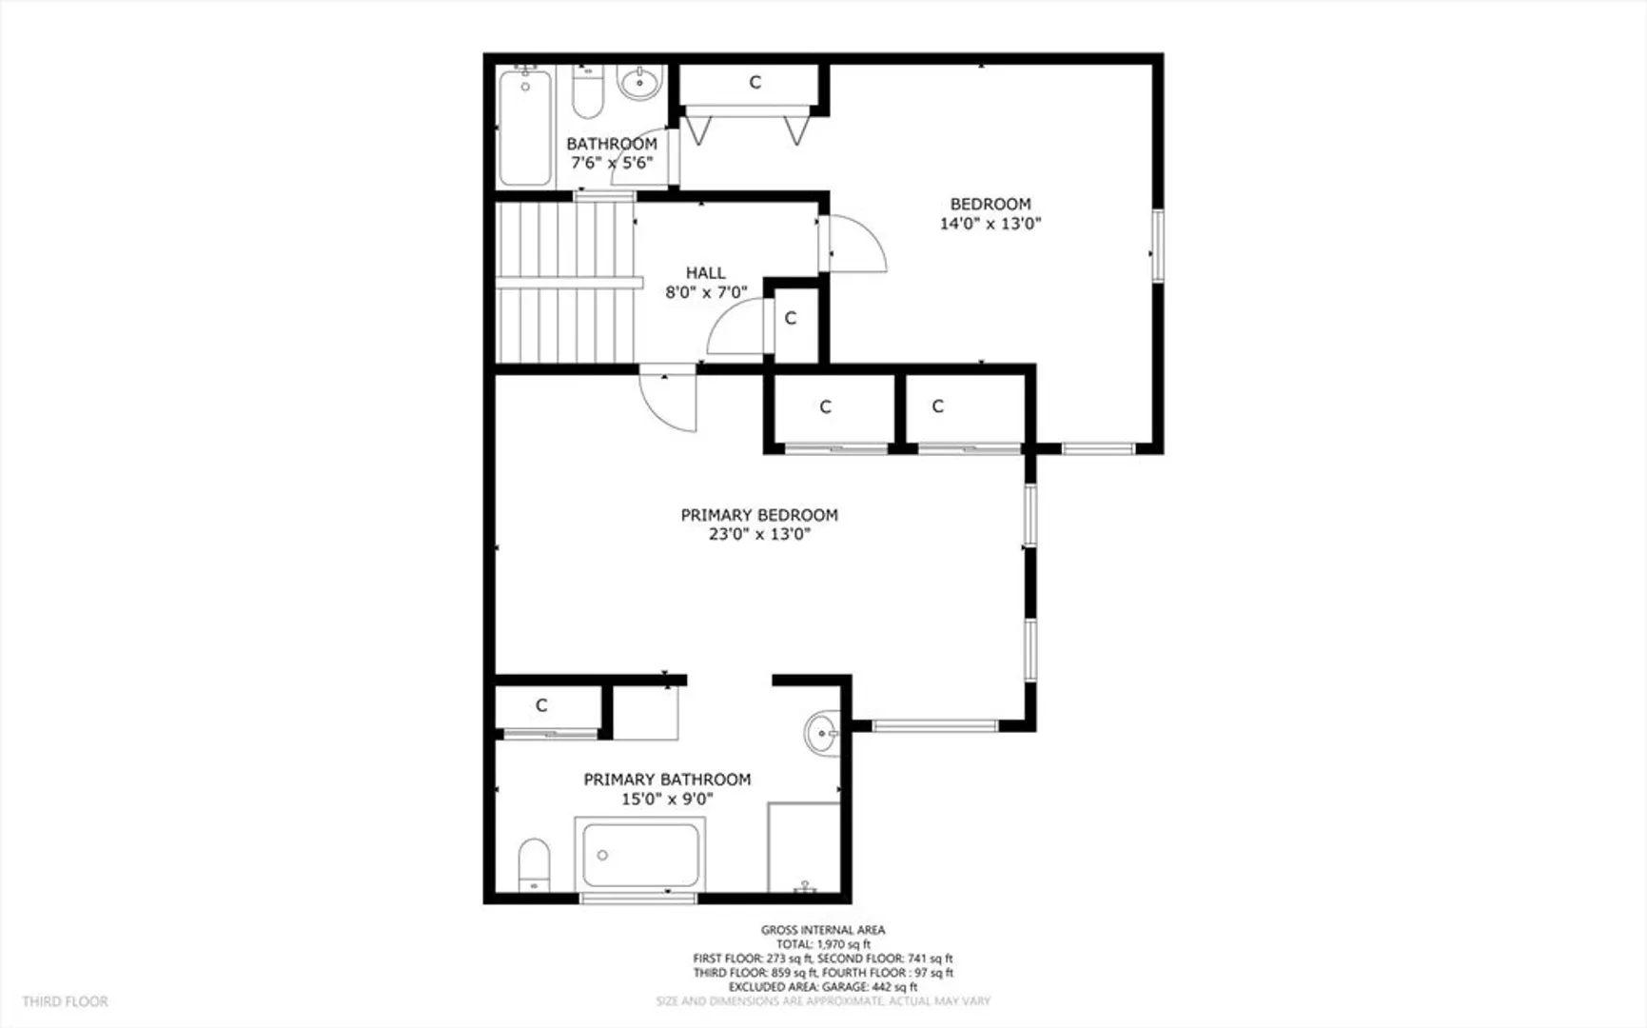
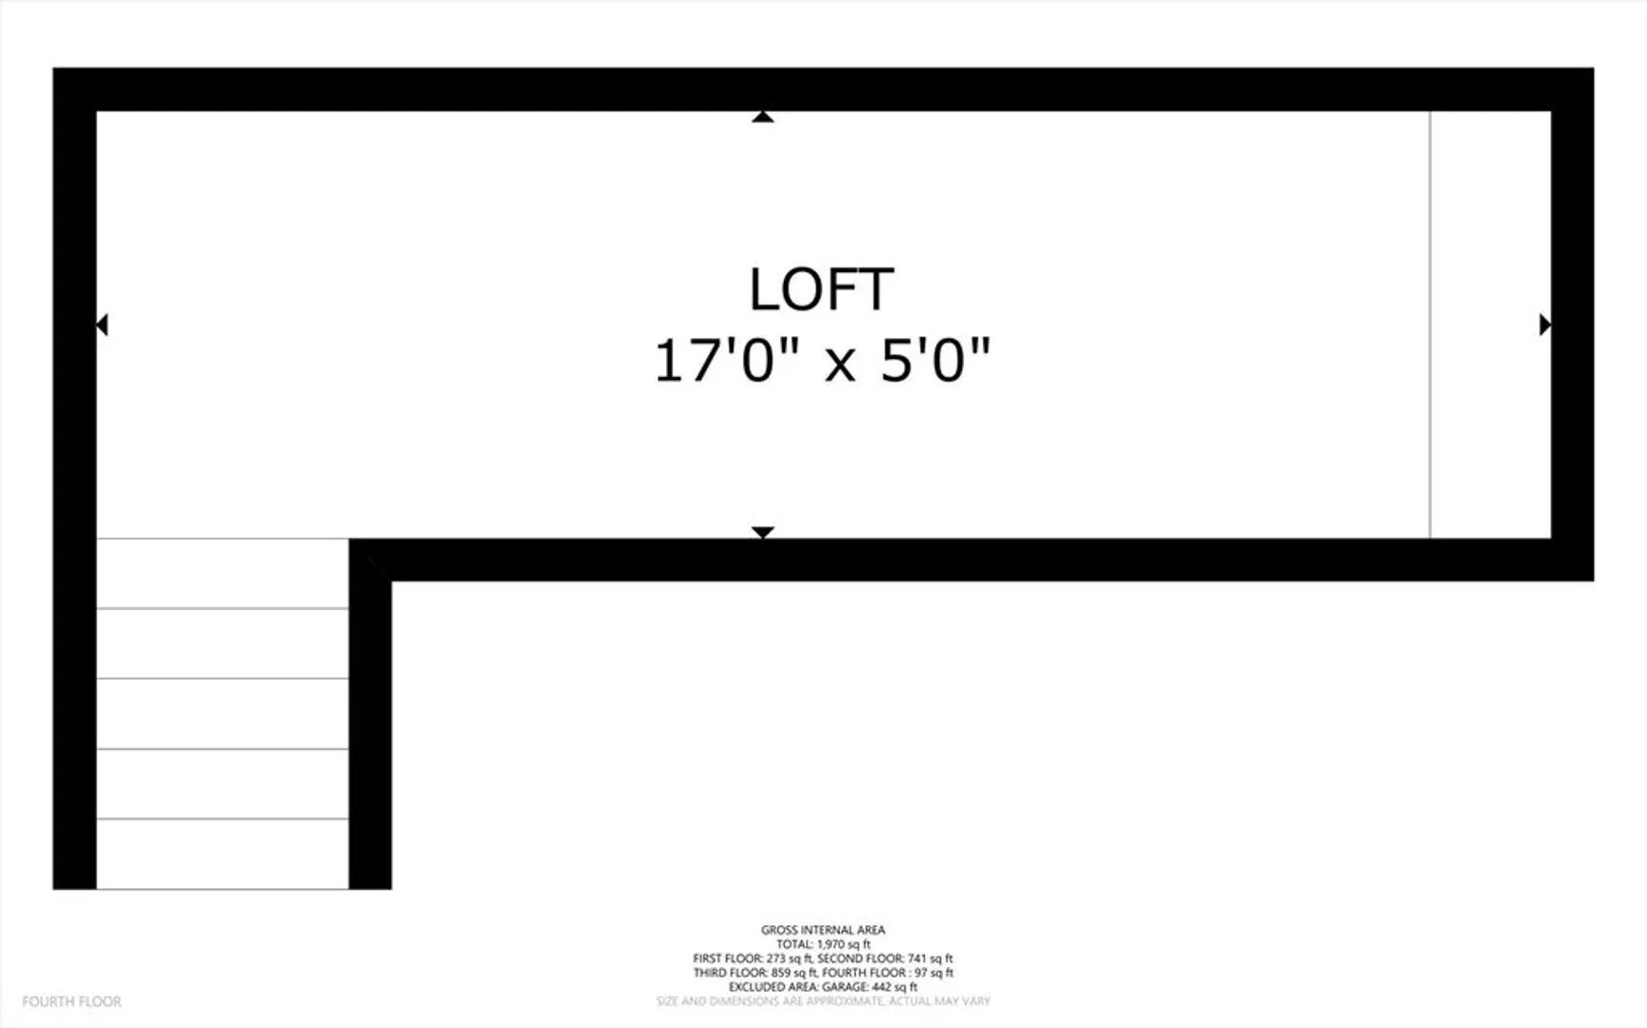
Welcome to this stunning 2-bedroom, 2.5-bath end unit townhouse condo! Enjoy the natural light shining in through the large windows. The living room features a cozy gas fireplace and central vac, leading into the large kitchen with granite countertops, center island and stainless steel appliances. A spacious deck, recently stained, gives you private outdoor space to relax. Upstairs, find two large bedrooms with soaring cathedral ceilings, both en-suite. The primary bedroom suite features another gas fireplace, a jetted tub, and double closets. A 3rd floor loft makes a great space for a home office or additional storage! All appliances convey, including the washer and dryer in the basement. Never worry about parking with your own 2 car tandem garage. Convenient to all Bellingham and Franklin attractions, don't pass this up!
-
Highlights
- Building Name: Old Stone Bridge
- Heating: Forced Air, Natural Gas
- Parking Spots: 2
- Property Type: Condominium
- Total Rooms: 5
- Year Built: 2004
- Cooling: Central Air
- HOA Fee: $360
- Property Class: Residential
- Stories: 3
- Unit Number: 1303
- Status: Closed
-
Additional Details
- Appliances: Range, Dishwasher, Microwave, Refrigerator, Washer, Dryer
- Construction: Frame
- Fireplaces: 2
- Interior Features: Closet, Loft
- SqFt Source: Public Record
- Year Built Details: Actual
- Zoning: Agr
- Basement: Y
- Exterior Features: Deck
- Flooring: Wood, Tile, Carpet, Flooring - Hardwood
- Roof: Shingle
- Total Number of Units: 92
- Year Built Source: Public Records
-
Amenities
- Covered Parking Spaces: 2
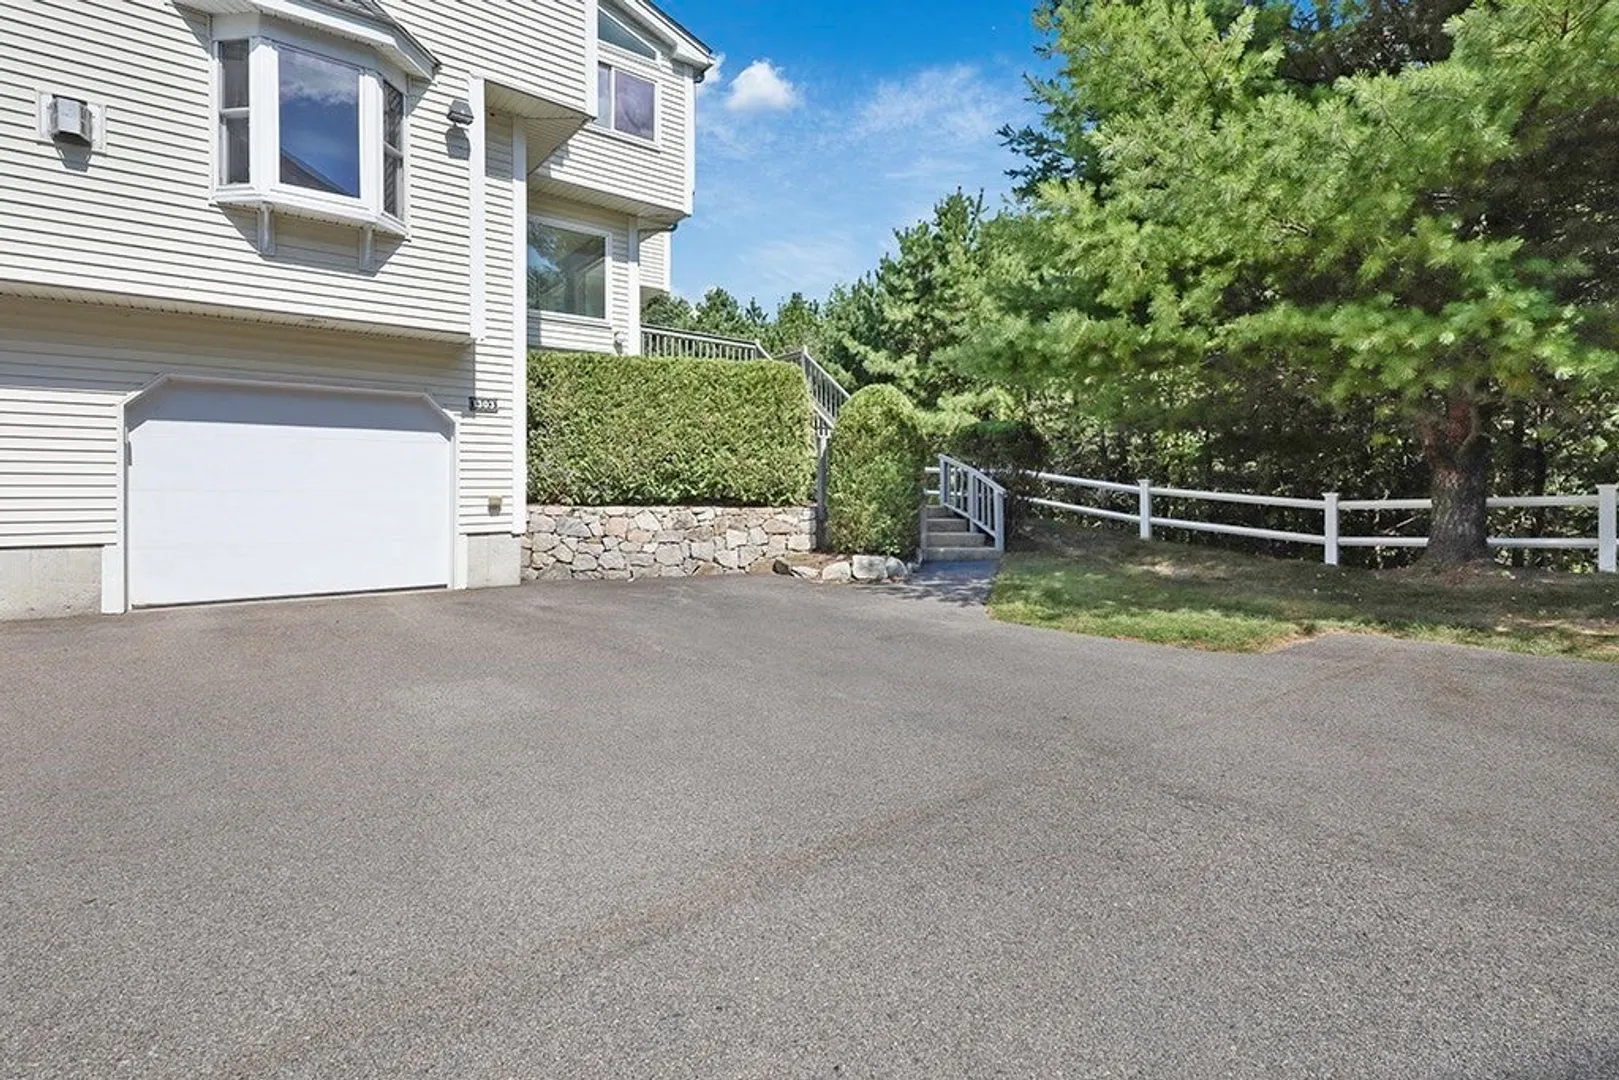
- Parking Features: Attached, Under, Off Street, Paved
-
Utilities
- Sewer: Public Sewer
- Water Source: Public
-
Fees / Taxes
- Assessed Value: $432,400
- HOA Fee Includes: Insurance, Maintenance Structure, Road Maintenance, Maintenance Grounds, Snow Removal
- Taxes: $5,431
- HOA Fee Frequency: Monthly
- Tax Year: 2025
Similar Listings
Sold
42 Photos
Sold
42 Photos
Sold
34 Photos
Sold
19 Photos
Content © 2026 MLS Property Information Network, Inc. The information in this listing was gathered from third party resources including the seller and public records.
Listing information provided courtesy of Real Broker MA, LLC.
MLS Property Information Network, Inc. and its subscribers disclaim any and all representations or warranties as to the accuracy of this information.
