
Sold!
$230,500
2
Beds
1
Bath
832
Living Area
-
Property Description
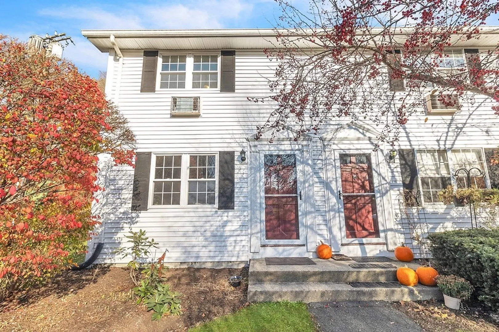
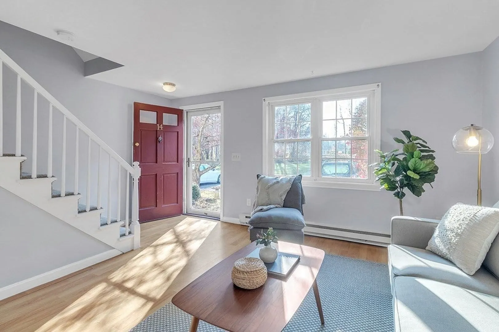
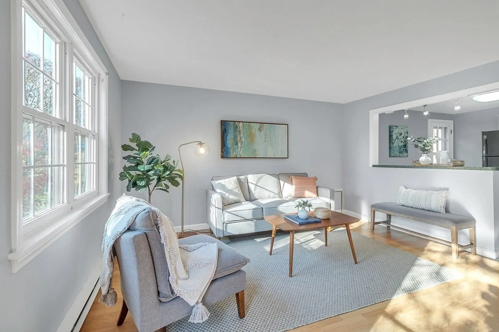
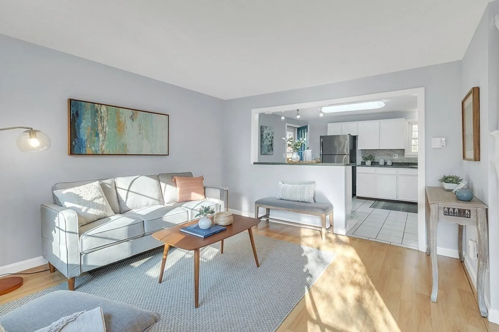
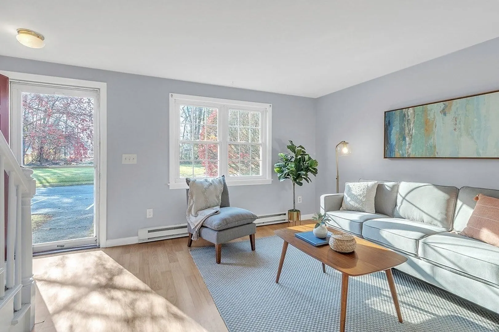
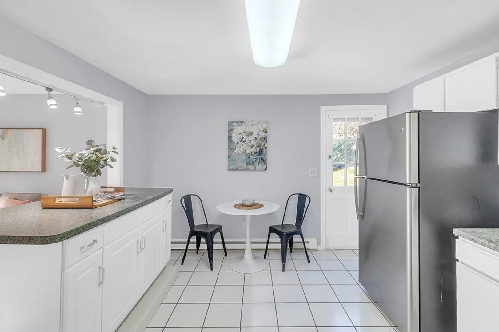
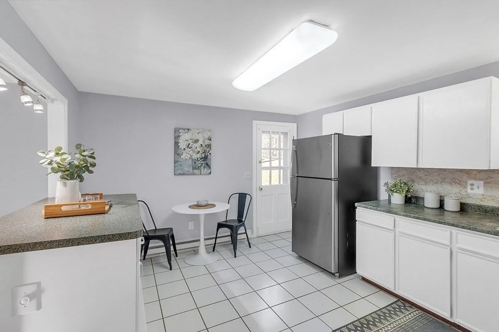
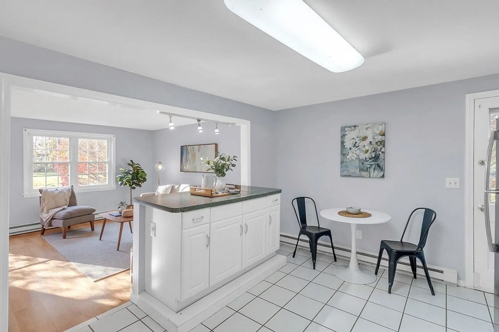
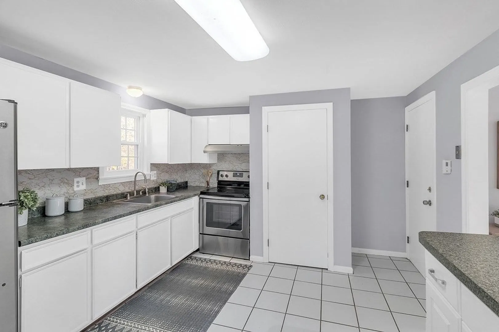
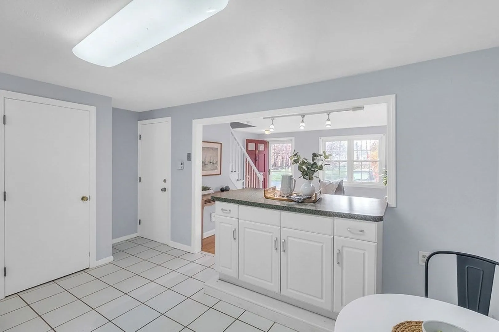
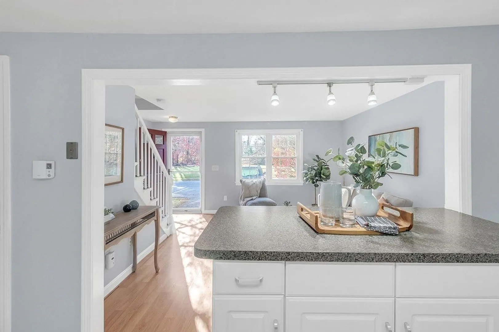
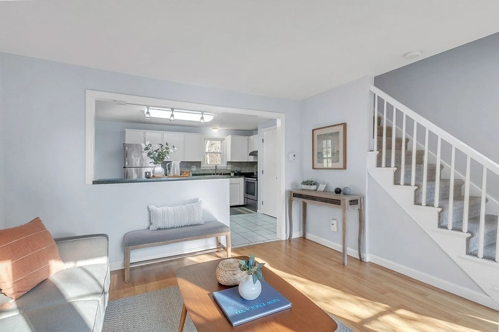
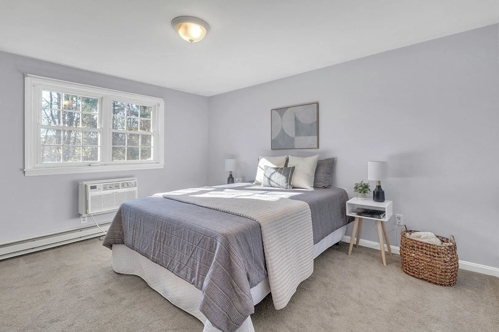
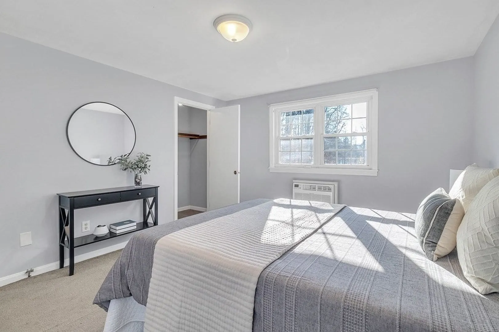
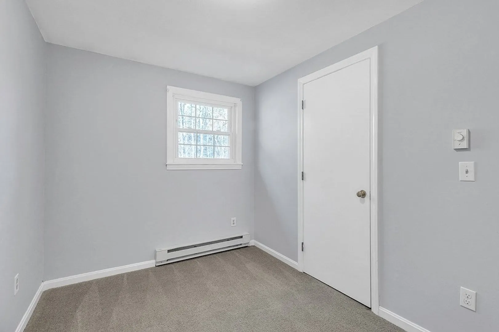
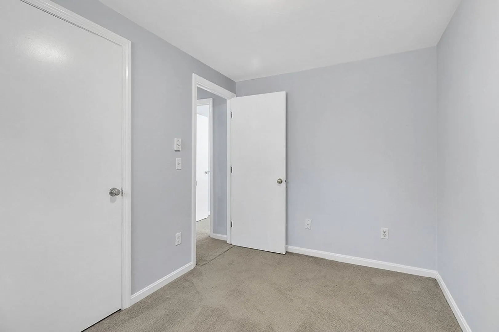
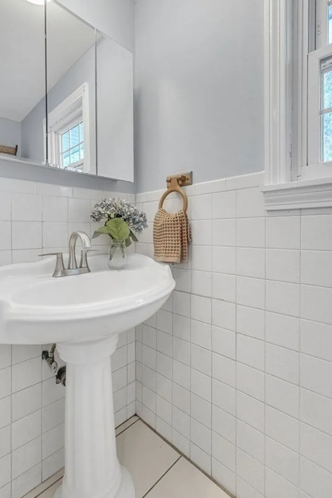
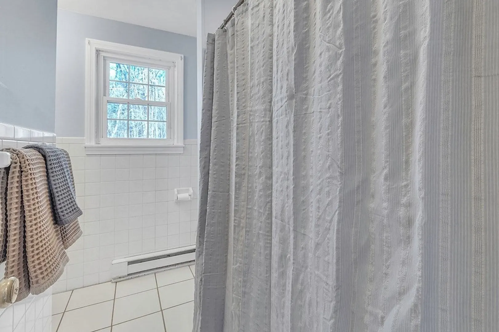
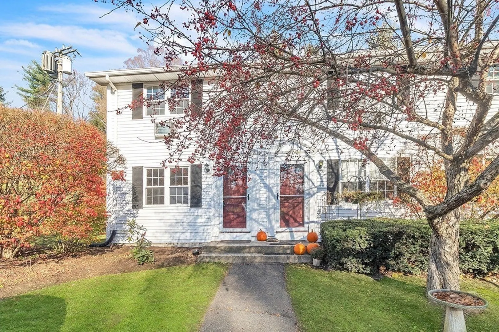
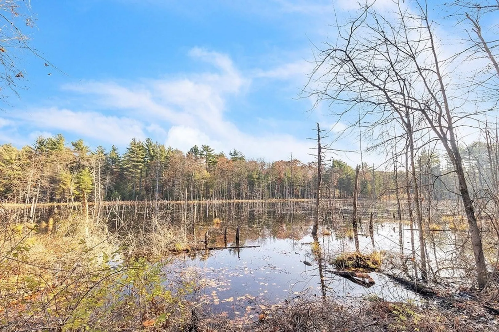
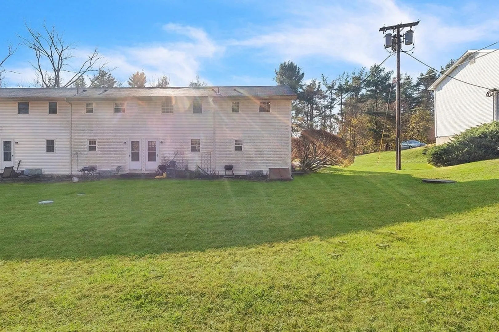
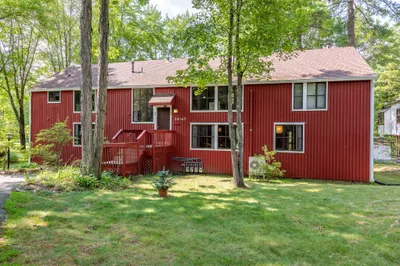
Embrace the charm of this 2-bed 1-bath condo in a well-managed complex along the Amherst/Pelham/Belchertown Line. This end unit boasts outdoor space with serene wooded views. Inside, a spacious open living room, an inviting eat-in kitchen with outdoor access. Upstairs, discover two bedrooms, one generously sized, and a full bath with plenty of closet space. The partially finished basement adds a versatile room with storage and convenient access to common laundry. The outdoor common area features delightful gardens. Nestled off Route 9, Mayflower Condominiums provide a gateway to local shopping and esteemed colleges, ensuring both convenience and accessibility. The presence of a PVTA bus stop on-site adds an extra layer of practicality. Whether you are seeking a starter home or a savvy investment opportunity, this fits the bill. Set against a backdrop of open spaces and enveloped by lush trees, this condo not only offers comfort but also epitomizes convenience. Seize the opportunity.
-
Highlights
- Building Name: Mayflower Condominiums
- Heating: Electric
- Parking Spots: 2
- Property Type: Condominium
- Total Rooms: 4
- Year Built: 1970
- Cooling: Window Unit(s)
- HOA Fee: $200
- Property Class: Residential
- Stories: 2
- Unit Number: 14
- Status: Closed
-
Additional Details
- Appliances: Range, Refrigerator
- Flooring: Tile, Carpet, Laminate
- Roof: Shingle
- Total Number of Units: 24
- Year Built Source: Public Records
- Basement: Y
- Pets Allowed: Yes w/ Restrictions
- SqFt Source: Public Record
- Year Built Details: Actual
- Zoning: Ob4
-
Amenities
- Community Features: Public Transportation, Conservation Area, University
- Parking Features: Off Street, Assigned, Guest
-
Utilities
- Sewer: Private Sewer
- Water Source: Public
-
Fees / Taxes
- Assessed Value: $131,500
- HOA Fee Includes: Water, Sewer, Insurance, Maintenance Structure, Road Maintenance, Maintenance Grounds, Snow Removal, Trash
- Taxes: $2,146
- HOA Fee Frequency: Monthly
- Tax Year: 2023
Similar Listings
Sold
31 Photos
Sold
22 Photos
Sold
22 Photos
Sold
22 Photos
Content © 2026 MLS Property Information Network, Inc. The information in this listing was gathered from third party resources including the seller and public records.
Listing information provided courtesy of Stacy Ashton, Broker.
MLS Property Information Network, Inc. and its subscribers disclaim any and all representations or warranties as to the accuracy of this information.
