
Sold!
$345,000
1
Bed
1
Bath
730
Living Area
-
Property Description
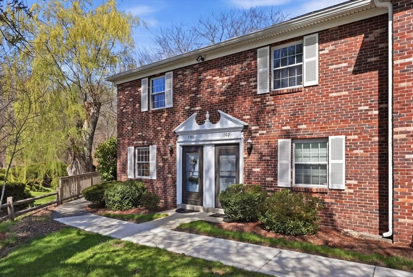
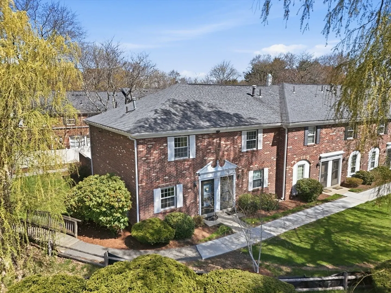
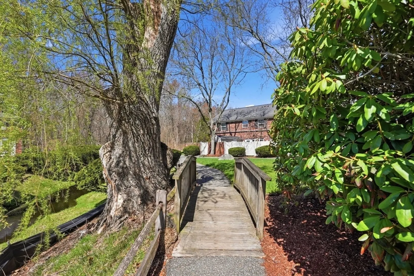
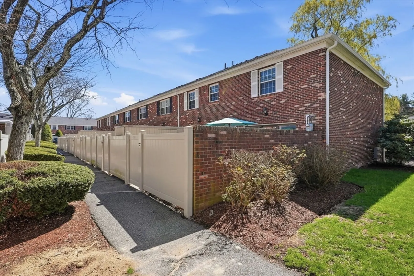
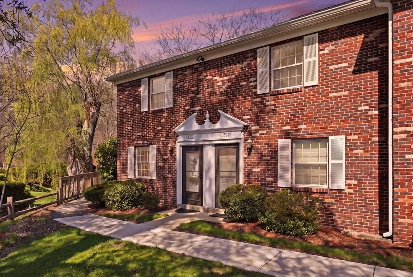
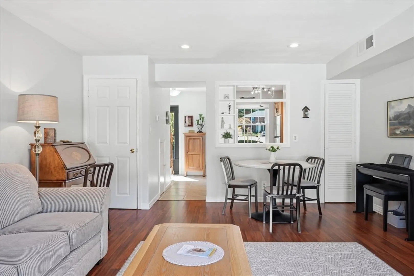
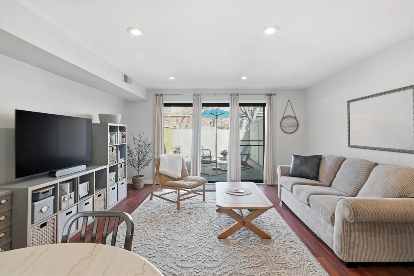
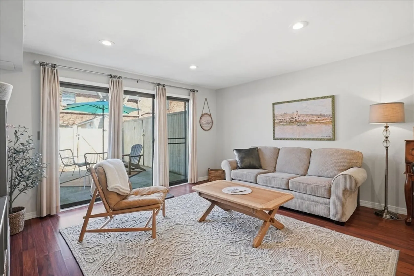
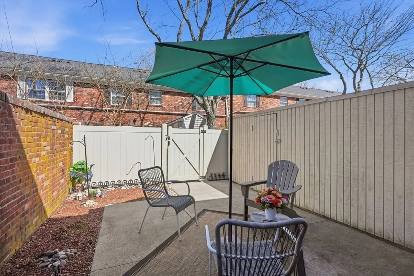
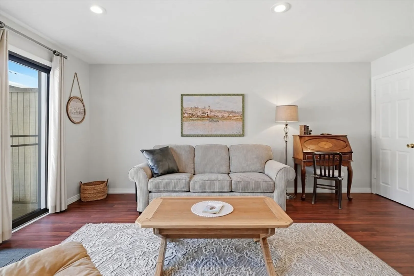
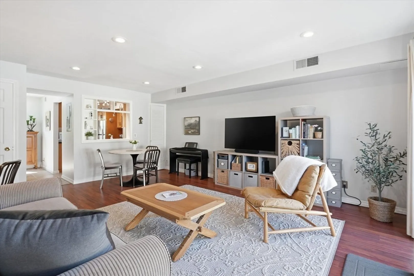
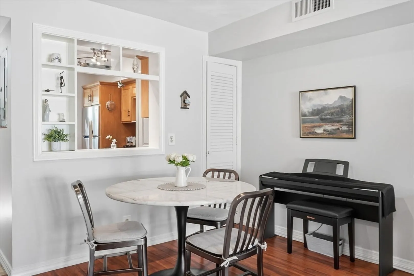
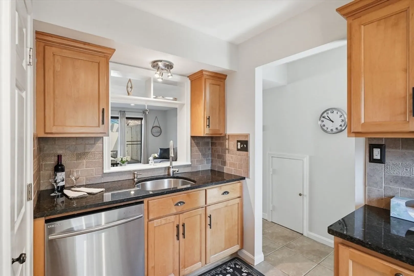
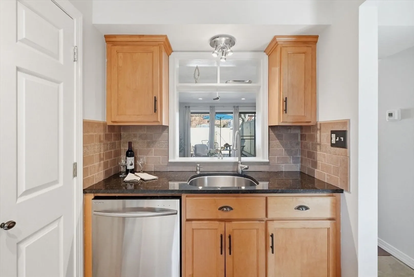
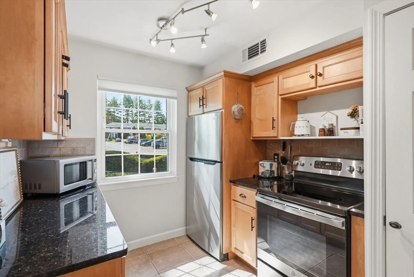
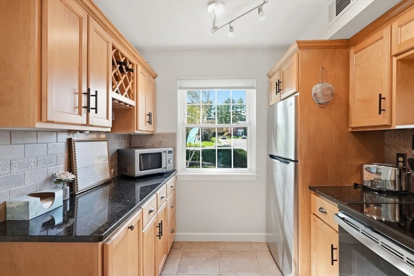
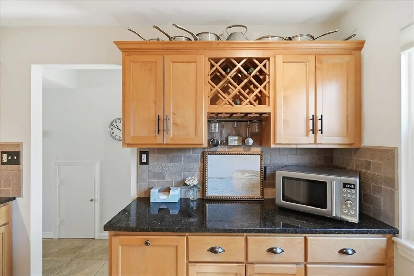
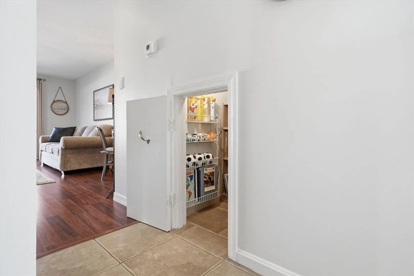
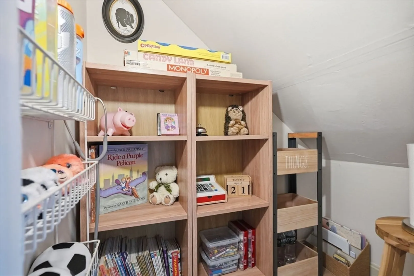
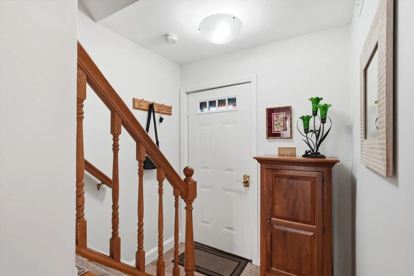
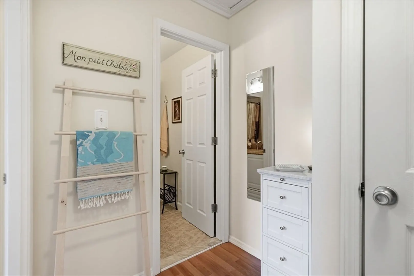
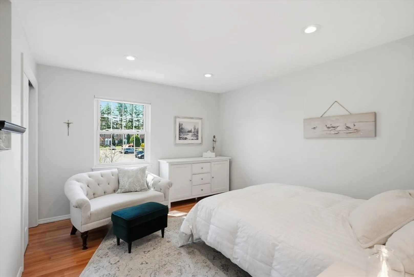
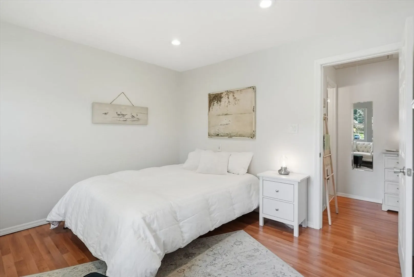
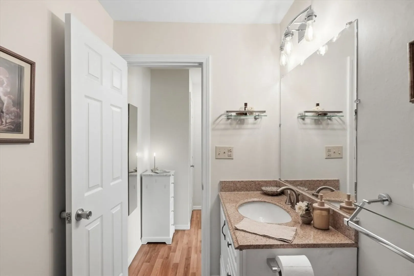
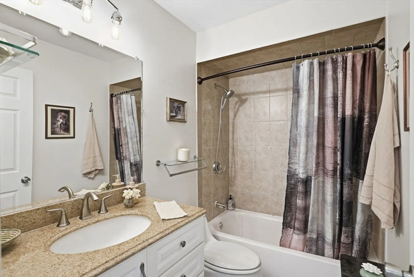
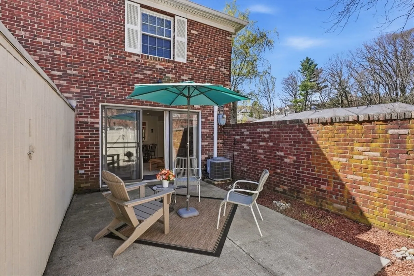
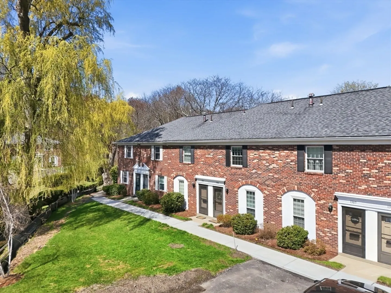
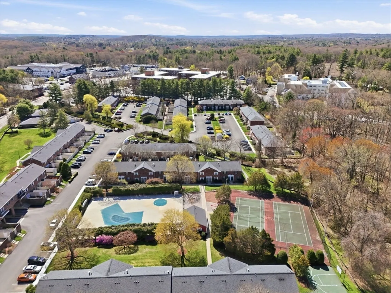
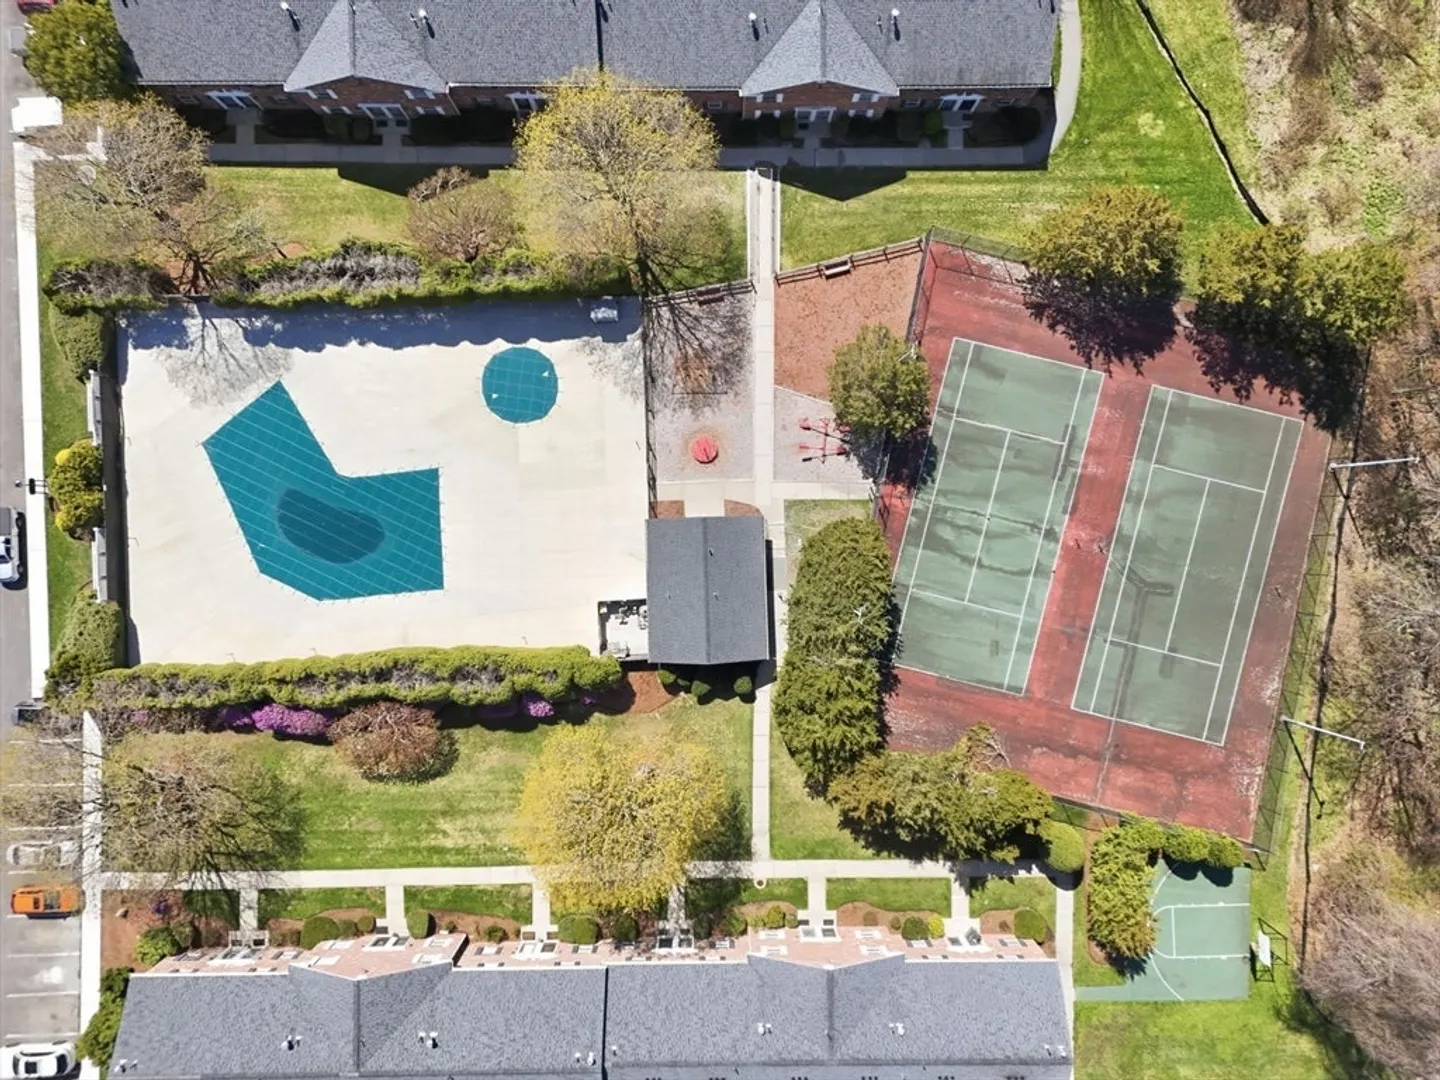
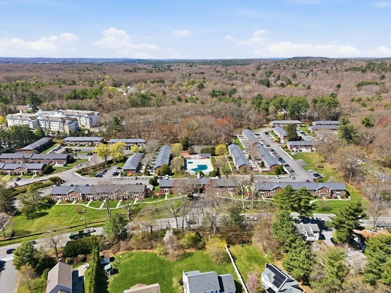
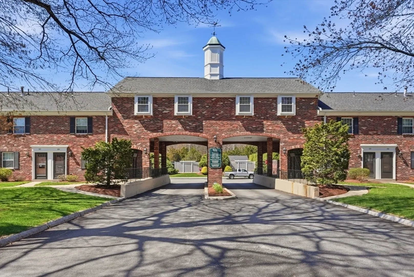
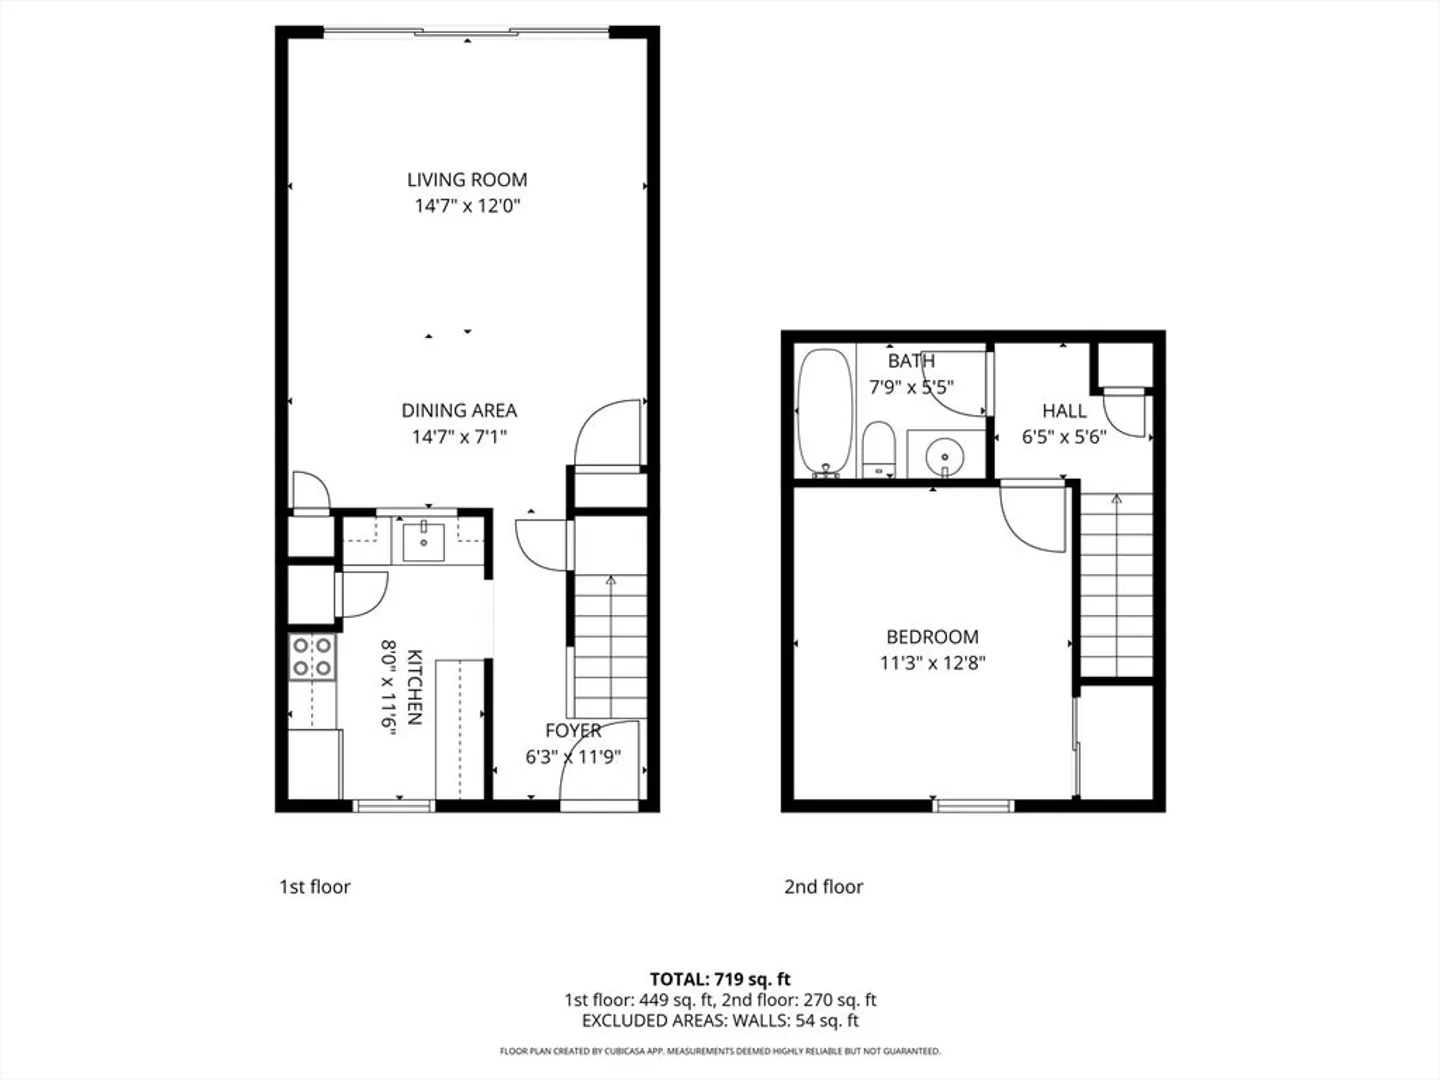
Move-in ready END unit at Windsor Green Village in North Framingham. Close to everything this 1 bedroom, 1 bath townhome offers numerous updates including a well-appointed kitchen with great storage, stainless appliances and wood cabinetry. Additional updates include the bath, electric panel, hot water tank, Central AC and gas furnace. A bright and spacious living room with slider leads to a private enclosed patio beyond, the perfect space for grilling, gardening or relaxation. A large walk-in exterior storage unit adds utility and function. The upper level is home to a lovely primary suite, full updated bath and great closet space. Recent Association improvements include roofs, walkways and upgraded in-ground pool. This is a great community with low condo fees and a terrific location close to shops, dining, the Hemenway elementary school and more! Showings begin at the first open house, Thursday, April 23, 4 - 6 pm.
-
Highlights
- Acres: 16
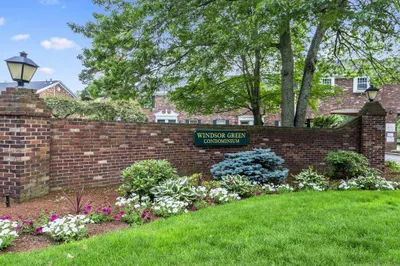
- Building Name: Windsor Green
- Heating: Forced Air
- Parking Spots: 1
- Property Type: Condominium
- Total Rooms: 5
- Year Built: 1970
- Area: Nobscot
- Cooling: Central Air
- HOA Fee: $515
- Property Class: Residential
- Stories: 2
- Unit Number: 1301
- Status: Closed
-
Additional Details
- Appliances: Range, Dishwasher, Disposal, Microwave
- Construction: Frame, Brick
- Flooring: Wood, Tile, Wood Laminate
- Roof: Shingle
- Total Number of Units: 200
- Year Built Source: Public Records
- Basement: N
- Exterior Features: Patio - Enclosed
- Pets Allowed: Yes w/ Restrictions
- SqFt Source: Measured
- Year Built Details: Approximate
- Zoning: Res
-
Amenities
- Community Features: Public Transportation, Shopping, Pool, Tennis Court(s), Park, Walk/Jog Trails, Stable(s), Golf, Medical Facility, Laundromat, Bike Path, Conservation Area, Highway Access, House of Worship, Private School, Public School, T-Station, University
- Pool Features: Association, In Ground
-
Utilities
- Electric: Circuit Breakers, 100 Amp Service
- Water Source: Public
- Sewer: Public Sewer
-
Fees / Taxes
- Assessed Value: $253,900
- HOA Fee Includes: Water, Sewer, Insurance, Security, Maintenance Structure, Road Maintenance, Maintenance Grounds, Snow Removal, Trash, Reserve Funds
- Taxes: $3,032
- HOA Fee Frequency: Monthly
- Tax Year: 2025
Similar Listings
Sold
41 Photos
Sold
36 Photos
Sold
37 Photos
Sold
32 Photos
Content © 2026 MLS Property Information Network, Inc. The information in this listing was gathered from third party resources including the seller and public records.
Listing information provided courtesy of REMAX Executive Realty.
MLS Property Information Network, Inc. and its subscribers disclaim any and all representations or warranties as to the accuracy of this information.
