
Sold!
$605,000
3
Beds
2/1
Baths
1,909
Living Area
-
Property Description
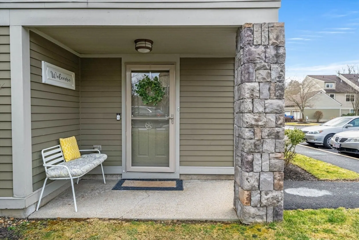
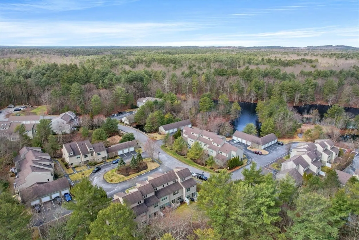
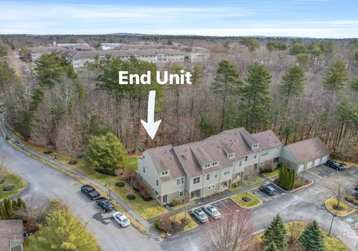
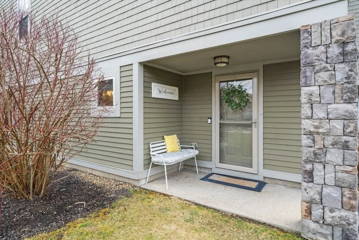
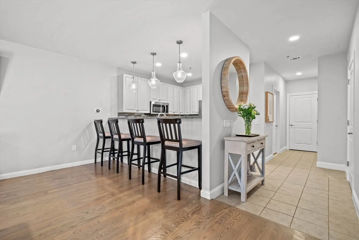
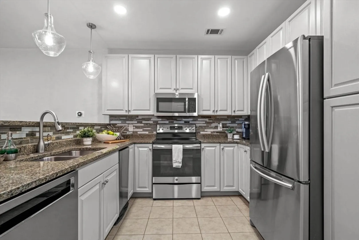
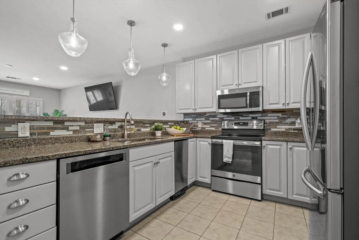
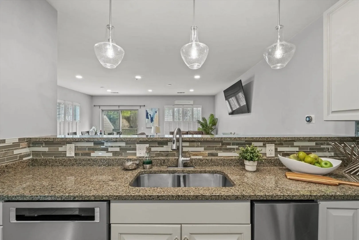
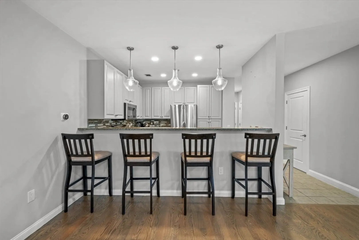
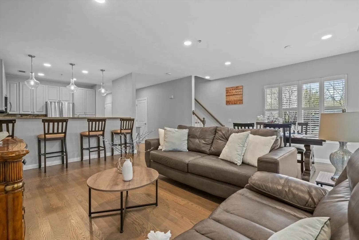
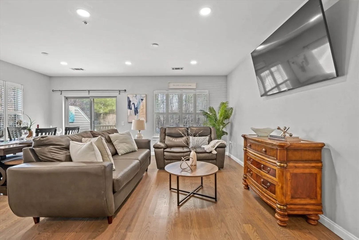
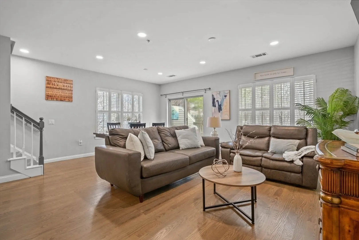
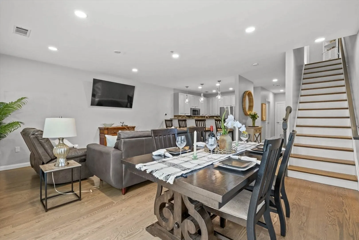
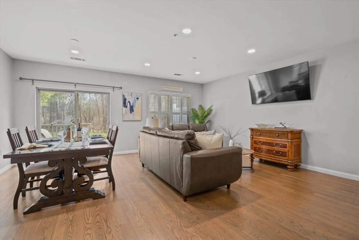
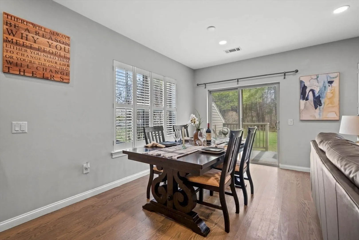
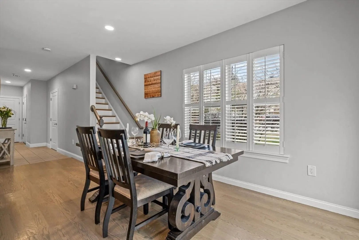
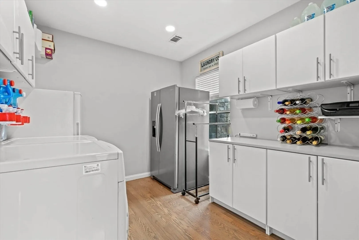
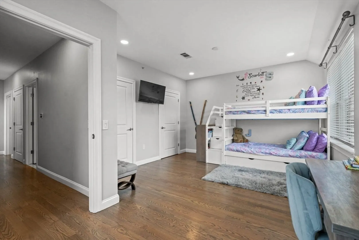
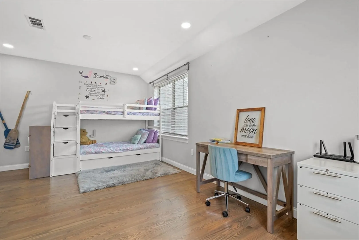
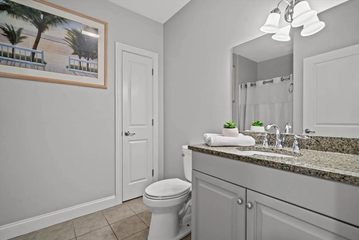
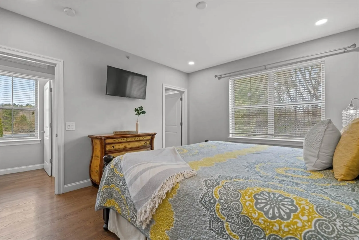
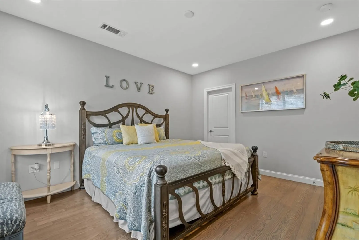
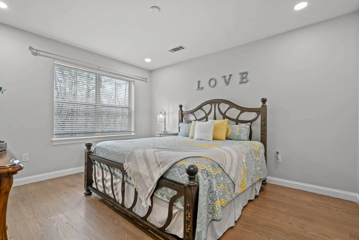
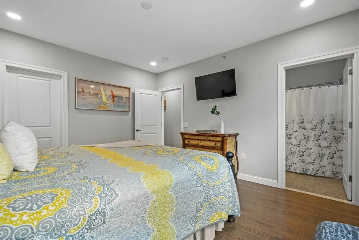
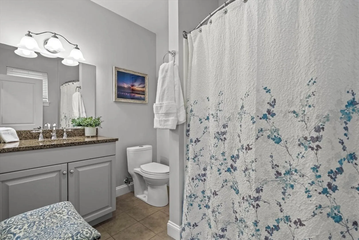
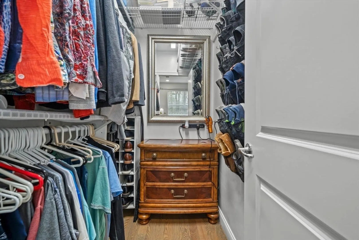
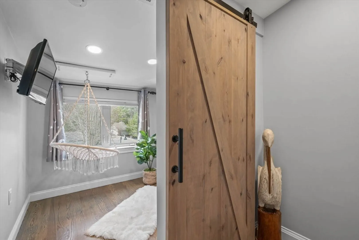
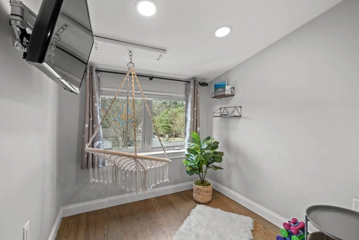
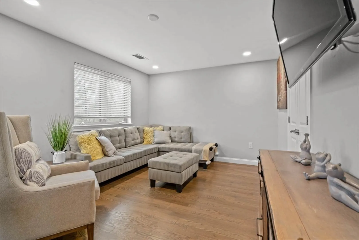
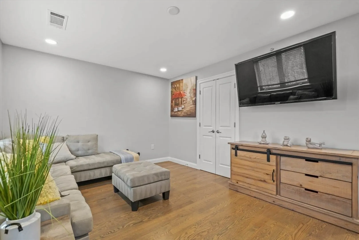
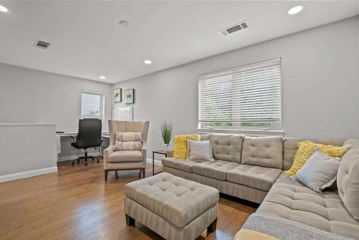
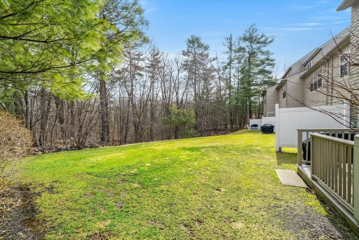
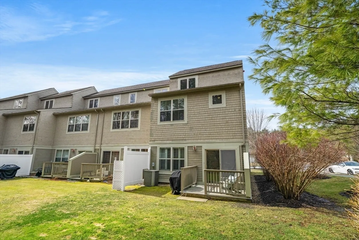
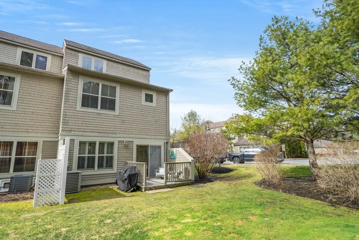
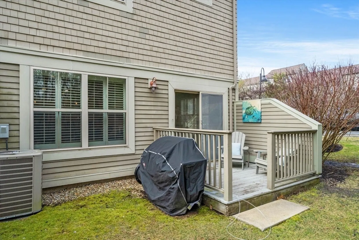
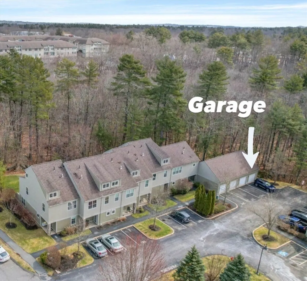
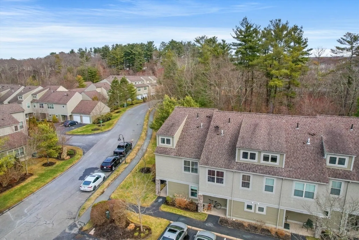
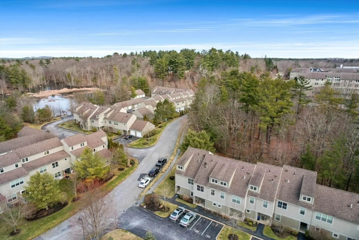
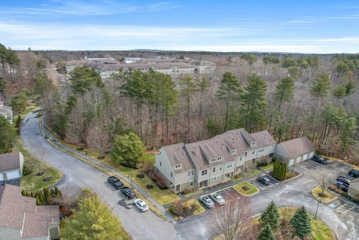
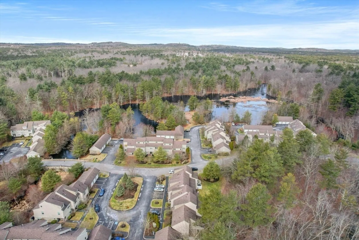
Welcome to this beautiful END unit townhome located in the sought-after Maplewood Reserve. As you step inside, you'll be greeted by a NEW stylishly designed kitchen featuring modern gray cabinets, granite counters, and ss appliances. The large breakfast bar is fabulous for entertaining, seamlessly connecting the kitchen to the spacious living/dining rm area, creating an inviting open concept layout. Large laundry rm on 1st fl has lots of cabinetry, counter space, and storage. Main bedroom boasts a large walk-in closet and bath w walk-in shower. Third level offers versatility and can be used as a bedroom, media rm, office, gym, or anything else you desire, providing ample space for your needs. All new flooring throughout this home! Step outside to your private outdoor area overlooking a well-manicured lawn, perfect for relaxing. Convenient 1 car garage plus parking spot. Pool, gym, clubhouse...welcome to the ease & convenience of low maintenance living!
-
Highlights
- Building Name: Oak Ridge Village Maplewood Reserve
- Heating: Forced Air
- Parking Spots: 2
- Property Type: Condominium
- Total Rooms: 6
- Status: Closed
- Cooling: Central Air
- HOA Fee: $616
- Property Class: Residential
- Stories: 3
- Year Built: 2006
-
Additional Details
- Appliances: Range, Dishwasher, Trash Compactor, Microwave, Refrigerator
- Construction: Frame
- Exterior Features: Deck - Wood
- Pets Allowed: Yes
- SqFt Source: Public Record
- Year Built Details: Approximate
- Zoning: Mb
- Basement: N
- Exclusions: See Inclusion/Exclusion List (All Items Negotiable)
- Flooring: Tile, Hardwood
- Roof: Shingle
- Total Number of Units: 270
- Year Built Source: Public Records
-
Amenities
- Community Features: Shopping, Pool, Park, Walk/Jog Trails, Golf, Medical Facility, Bike Path, Highway Access, House of Worship, Private School, Public School, University
- Parking Features: Detached, Heated Garage, Off Street, Guest
- Covered Parking Spaces: 1
- Pool Features: Association, In Ground, Indoor
-
Utilities
- Sewer: Public Sewer
- Water Source: Public
-
Fees / Taxes
- Assessed Value: $508,600
- HOA Fee Includes: Insurance, Maintenance Structure, Maintenance Grounds, Snow Removal, Reserve Funds
- Taxes: $5,640
- HOA Fee Frequency: Monthly
- Tax Year: 2024
Similar Listings
Sold
42 Photos
Sold
23 Photos
Sold
40 Photos
Sold
0 Photos
Content © 2026 MLS Property Information Network, Inc. The information in this listing was gathered from third party resources including the seller and public records.
Listing information provided courtesy of Schruender Realty.
MLS Property Information Network, Inc. and its subscribers disclaim any and all representations or warranties as to the accuracy of this information.
