
Sold!
$242,000
2
Beds
1
Bath
1,040
Living Area
-
Property Description
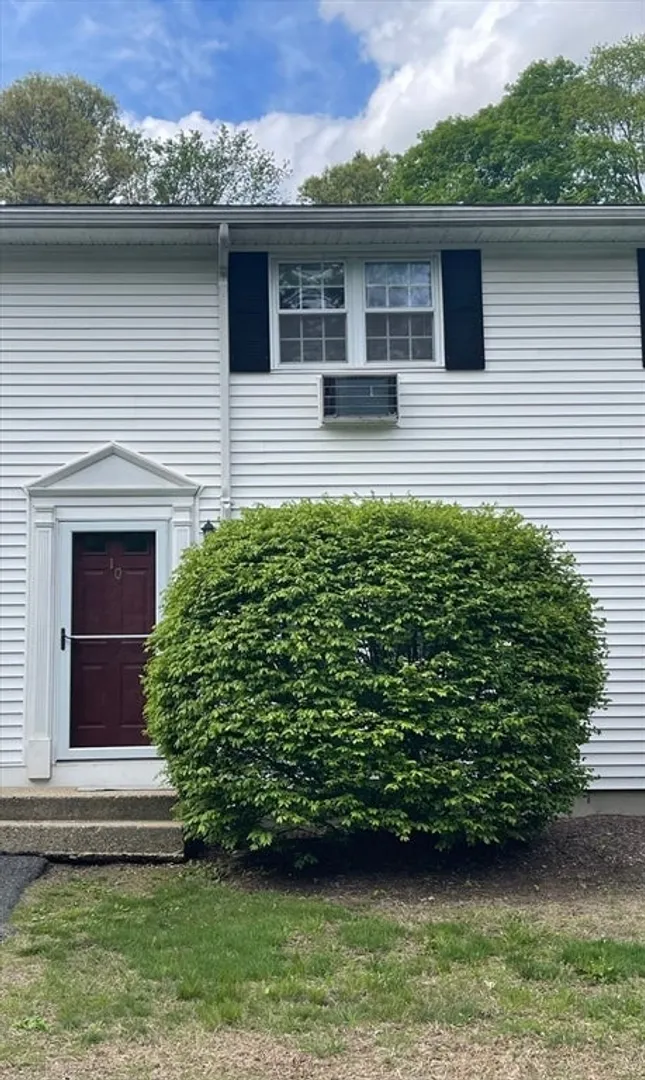
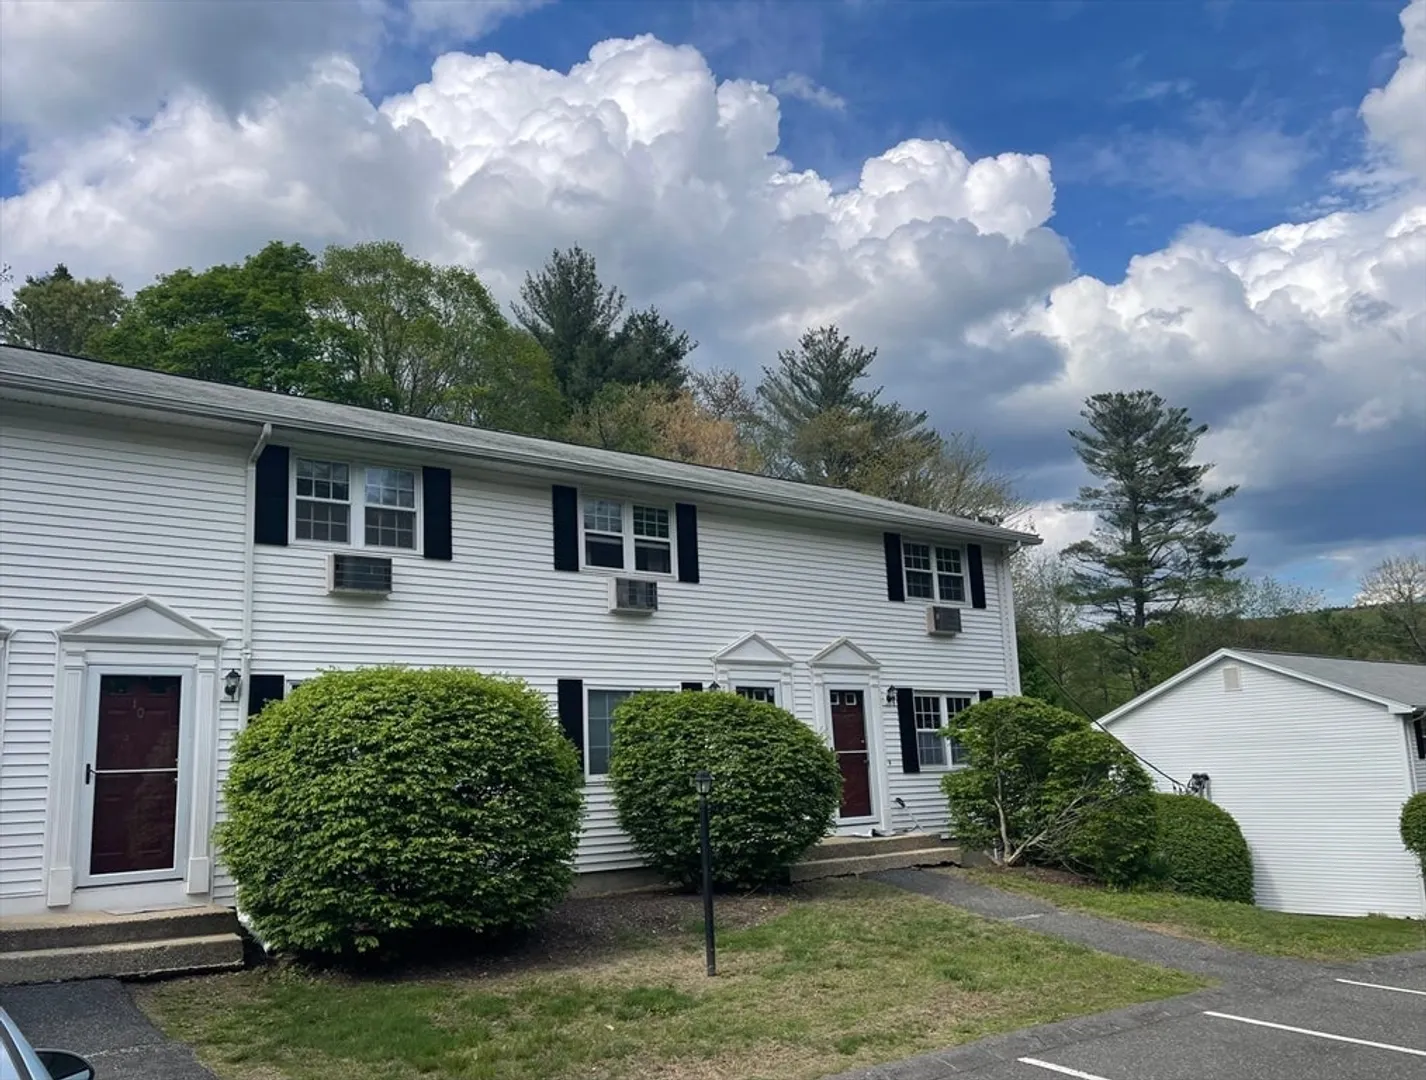
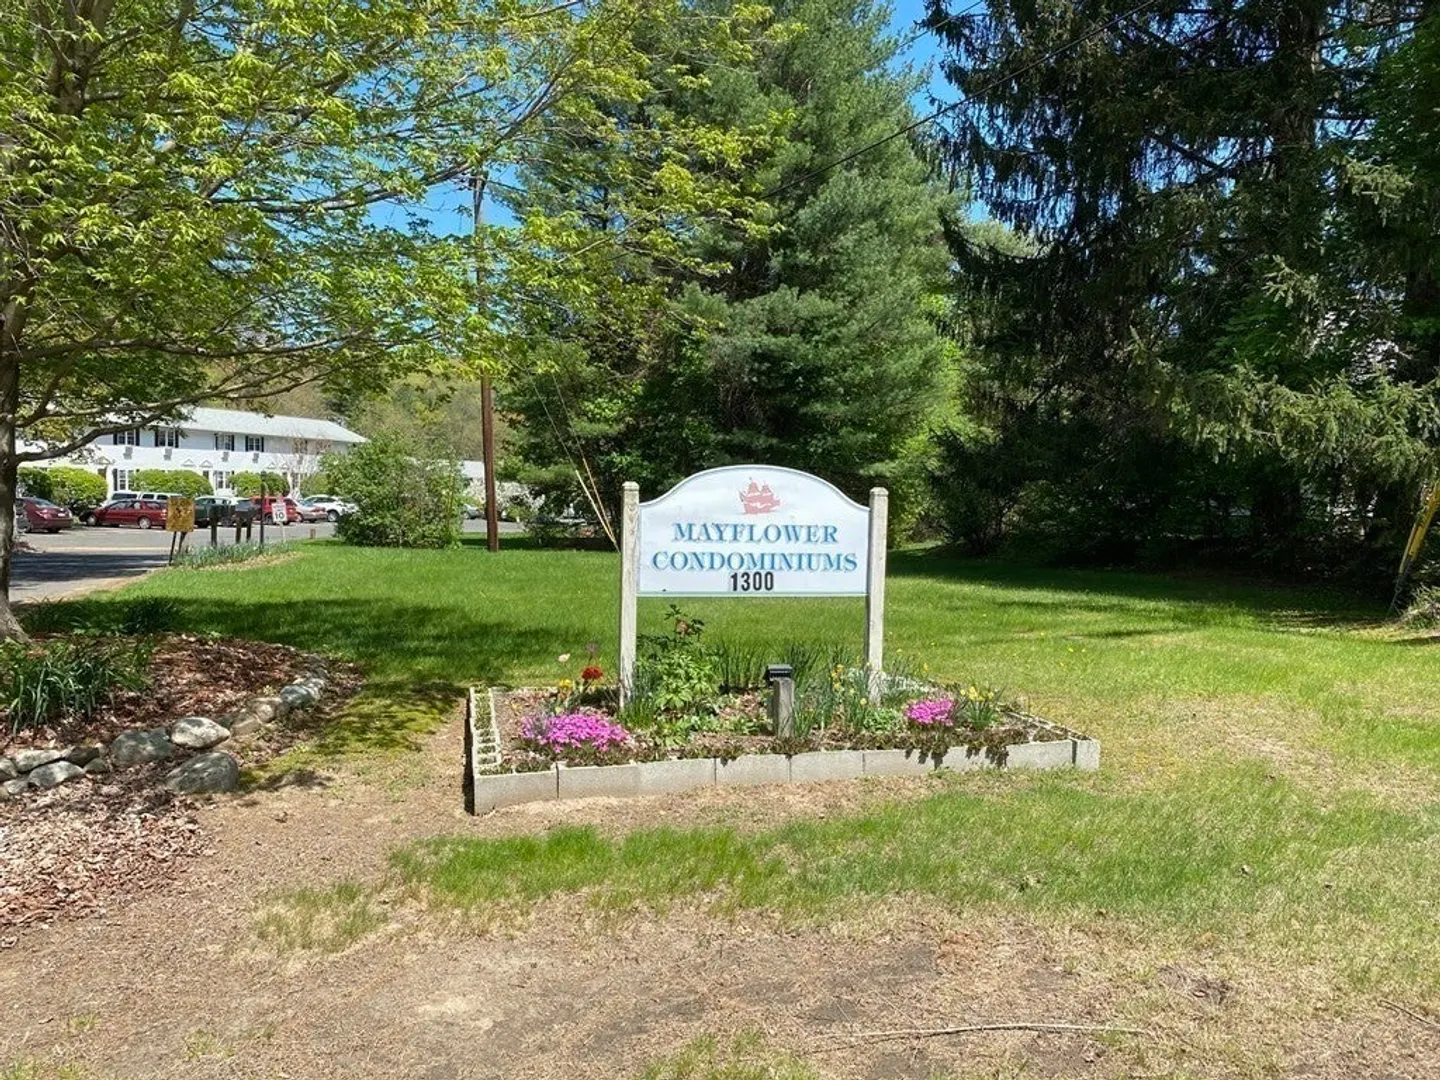
Come experience the tranquility! Surrounded by nature and beautiful gardens, this efficient and affordable 2 bedroom, 1 bathroom townhouse in a small and well-managed complex is perfectly situated on the Amherst/Belchertown line. The oversized eat-in kitchen opens up to the spacious living room and the backyard. Upstairs you will find two bedrooms and a full bath, plus plenty of closet space. Enjoy the additional space in the finished basement featuring recessed lighting and access to the on-site laundry. Easy 10 min drive to UMass and downtown Amherst. PVTA bus stop at the complex entrance. Perfect starter home or great cash-flowing investment opportunity.
-
Highlights
- Building Name: Mayflower Condominiums
- Heating: Electric Baseboard, Electric
- Parking Spots: 2
- Property Type: Condominium
- Total Rooms: 4
- Year Built: 1970
- Cooling: Wall Unit(s)
- HOA Fee: $200
- Property Class: Residential
- Stories: 2
- Unit Number: 10
- Status: Closed
-
Additional Details
- Appliances: Range, Refrigerator
- Flooring: Vinyl, Carpet
- Roof: Shingle
- Total Number of Units: 25
- Year Built Source: Public Records
- Basement: Y
- Pets Allowed: Yes w/ Restrictions
- SqFt Source: Public Record
- Year Built Details: Actual
- Zoning: Ob4
-
Amenities
- Community Features: Public Transportation, Shopping, Park, Walk/Jog Trails, Stable(s), Golf, Medical Facility, Laundromat, Bike Path, Conservation Area, House of Worship, Public School, University
- Parking Features: Off Street, Assigned, Guest
-
Utilities
- Electric: Circuit Breakers
- Water Source: Public
- Sewer: Private Sewer
-
Fees / Taxes
- Assessed Value: $193,100
- HOA Fee Includes: Water, Sewer, Insurance, Maintenance Structure, Road Maintenance, Maintenance Grounds, Snow Removal, Trash
- Taxes: $2,802
- HOA Fee Frequency: Monthly
- Tax Year: 2025
Similar Listings
Sold
22 Photos
Sold
22 Photos
Sold
20 Photos
Sold
21 Photos
Content © 2026 MLS Property Information Network, Inc. The information in this listing was gathered from third party resources including the seller and public records.
Listing information provided courtesy of .
MLS Property Information Network, Inc. and its subscribers disclaim any and all representations or warranties as to the accuracy of this information.
