
Sold!
$510,000
3
Beds
1
Bath
1,634
Living Area
-
Property Description
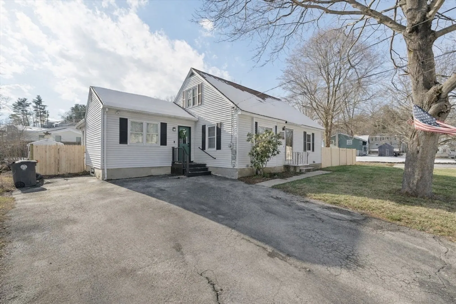
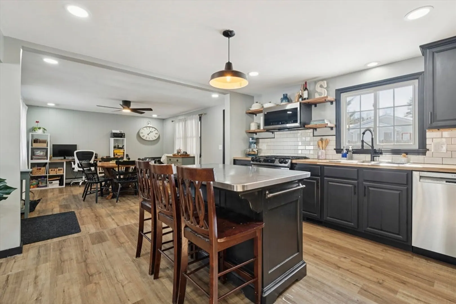
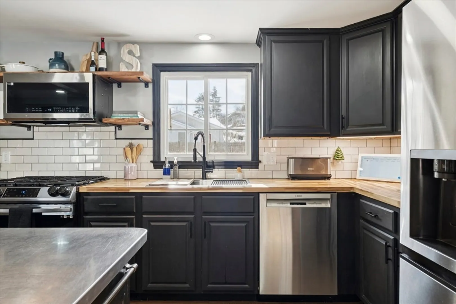
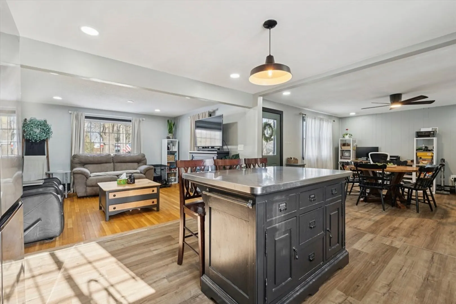
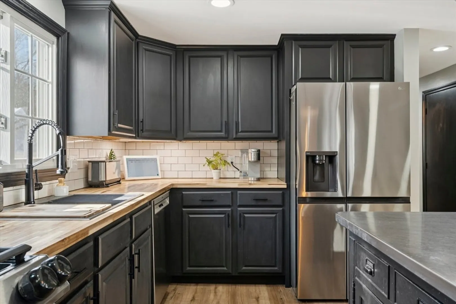
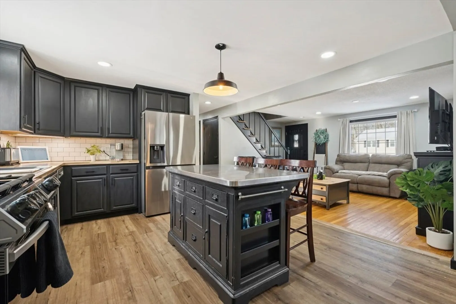
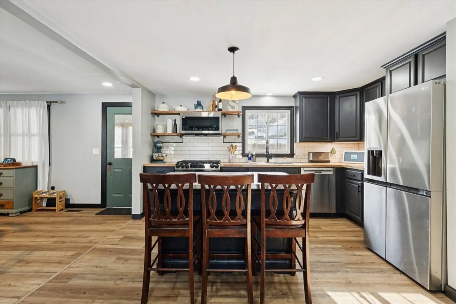
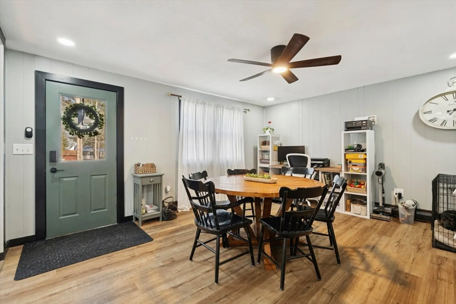
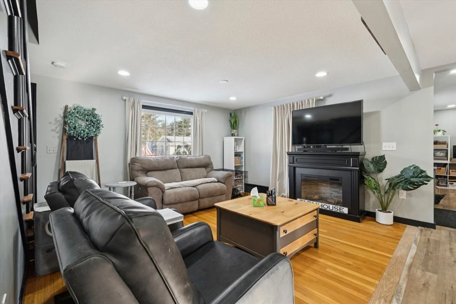
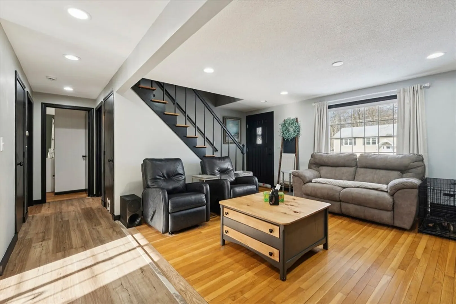
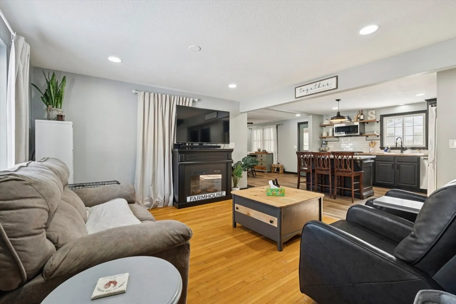
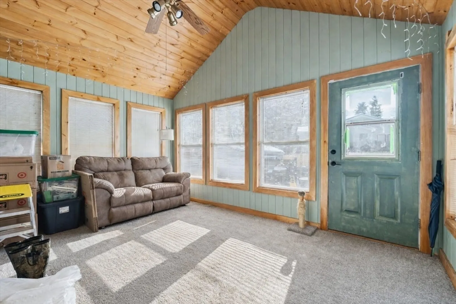
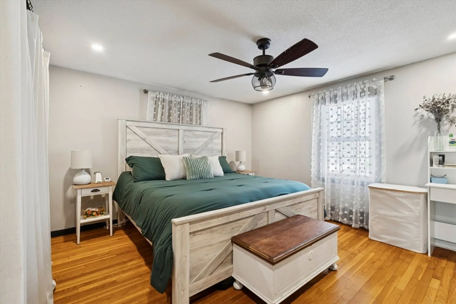
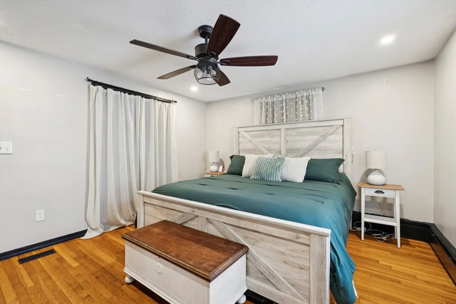
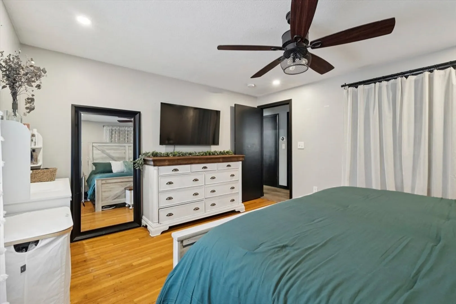
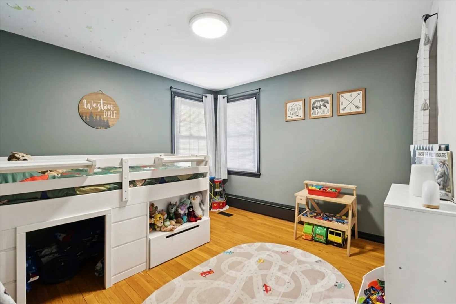
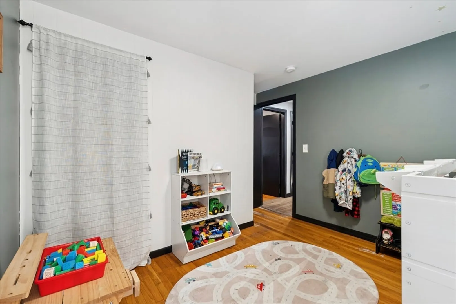
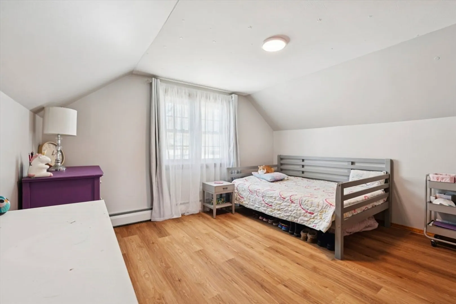
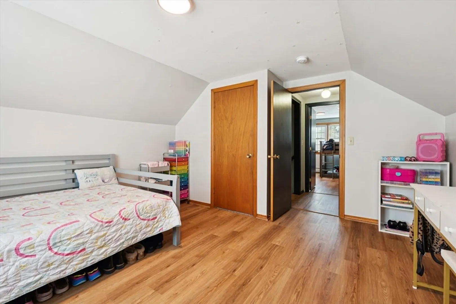
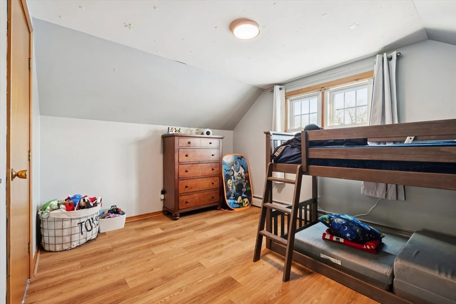
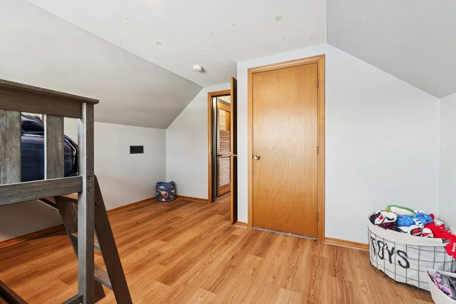
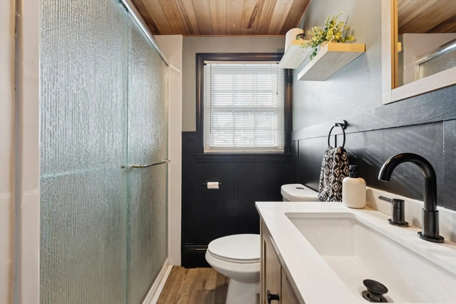
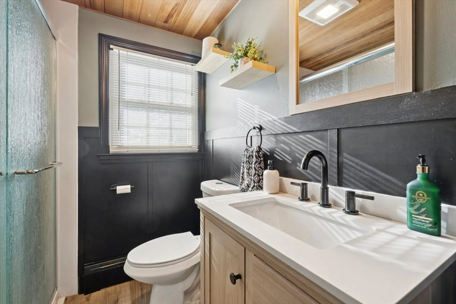
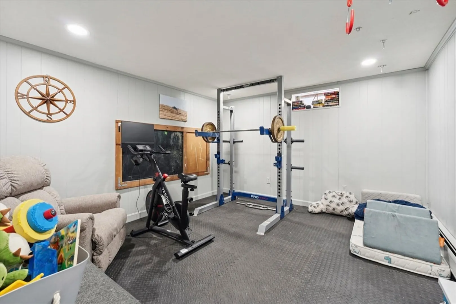
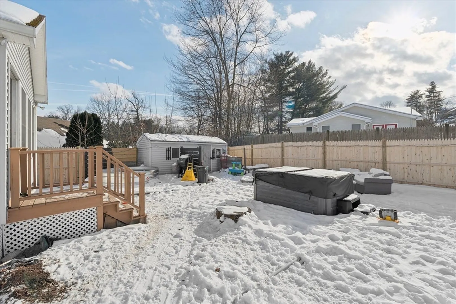
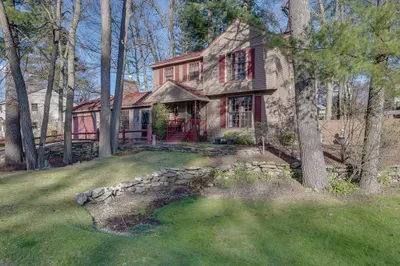
** Sellers have accepted an offer - OPEN HOUSE CANCELLED **Corner-lot single-family home • Three-season sunroom • Central air (2025) | Cape-style residence offering approximately 1,550 sq ft of finished living space, including a finished lower level space. The main level features a living room, dining room with hardwood flooring, kitchen with gas range and included appliances, and a first-floor bedroom along with office/flex space. Two additional bedrooms are located on the second floor. The home includes one full bath with updated shower and vanity.Additional features include a three-season sunroom, finished basement space suitable for recreation or flexible use, interior basement access with walkout, and laundry located in the basement. Exterior highlights include vinyl siding, a fenced yard, storage shed, paved driveway with multiple parking spaces, and level corner lot.Public water and public sewer. Natural gas heat. Located near local schools and commuter routes
-
Highlights
- Cooling: Central Air
- Parking Spots: 4
- Property Type: Single Family Residence
- Total Rooms: 6
- Status: Closed
- Heating: Baseboard, Natural Gas
- Property Class: Residential
- Style: Cape
- Year Built: 1965
-
Additional Details
- Appliances: Gas Water Heater, Range, Dishwasher, Refrigerator
- Construction: Frame
- Flooring: Wood, Tile, Flooring - Hardwood, Flooring - Wall to Wall Carpet
- Interior Features: Closet, Lighting - Overhead, Ceiling Fan(s), Recessed Lighting, Office, Sun Room, Bonus Room
- Road Frontage Type: Public
- SqFt Source: Measured
- Year Built Source: Public Records
- Basement: Partial
- Exterior Features: Deck
- Foundation: Concrete Perimeter
- Lot Features: Corner Lot, Cleared
- Roof: Shingle
- Year Built Details: Actual
- Zoning: R9
-
Amenities
- Community Features: Shopping, Park, Highway Access, Public School
- Parking Features: Paved Drive, Off Street
-
Utilities
- Electric: 100 Amp Service
- Water Source: Public
- Sewer: Public Sewer
-
Fees / Taxes
- Assessed Value: $452,200
- Taxes: $7,190
- Tax Year: 2024
Similar Listings
Sold
27 Photos
Sold
16 Photos
Sold
24 Photos
Sold
30 Photos
Content © 2026 MLS Property Information Network, Inc. The information in this listing was gathered from third party resources including the seller and public records.
Listing information provided courtesy of Coldwell Banker Realty - Westford.
MLS Property Information Network, Inc. and its subscribers disclaim any and all representations or warranties as to the accuracy of this information.
