
Sold!
$225,000
4
Beds
2
Baths
1,500
Living Area
-
Property Description
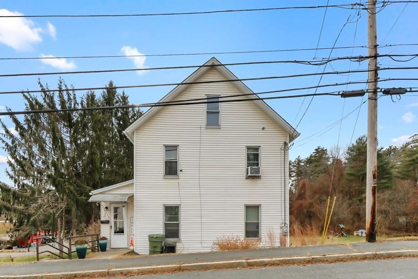
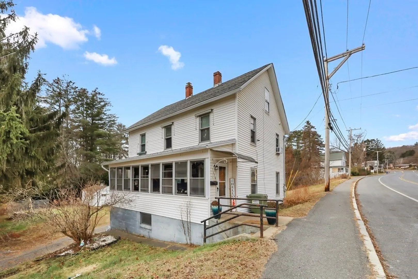
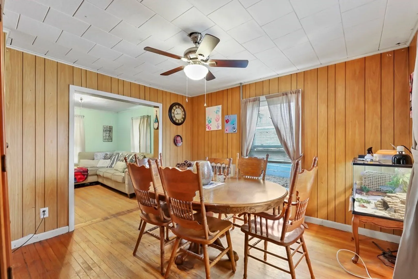
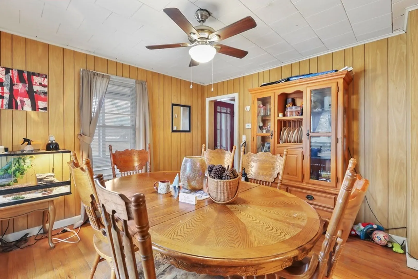
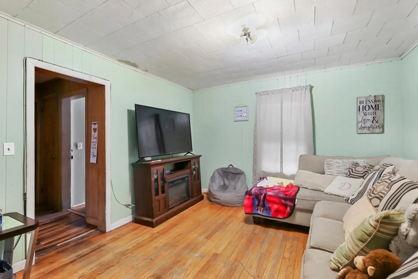
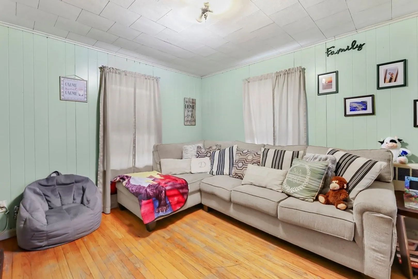
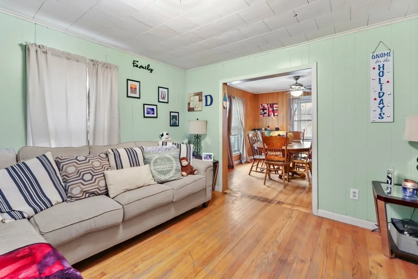
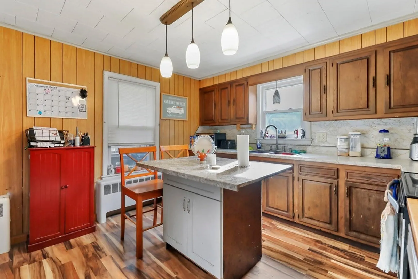
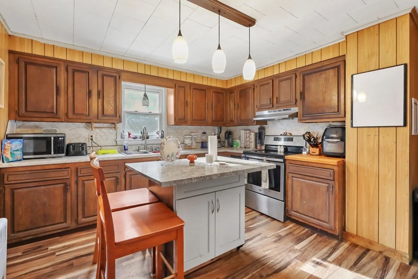
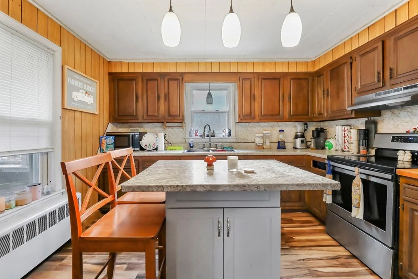
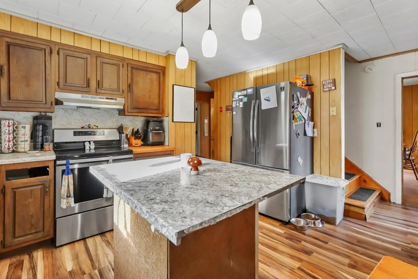
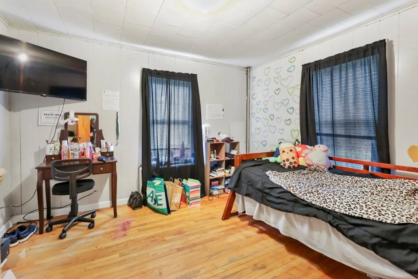
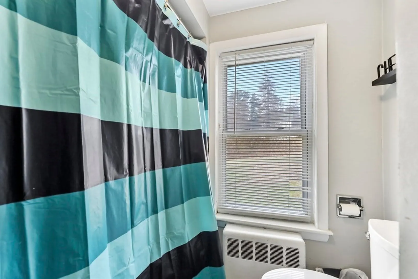
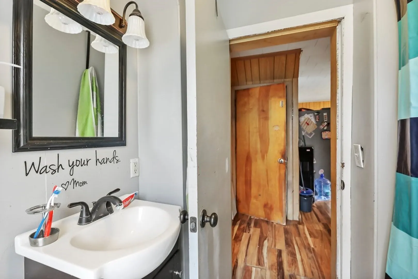
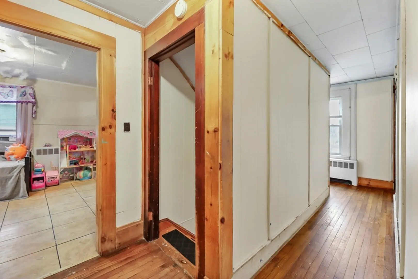
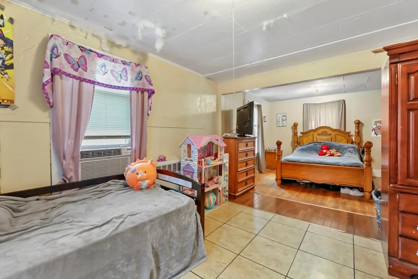
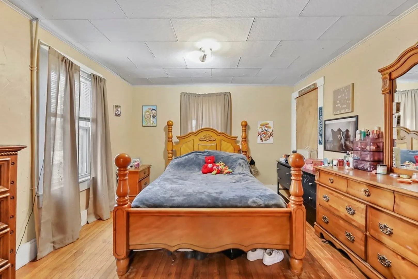
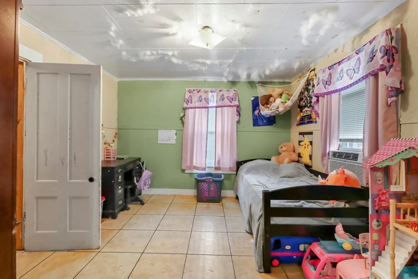
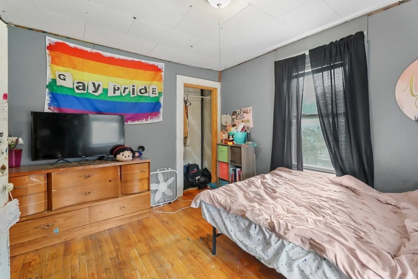
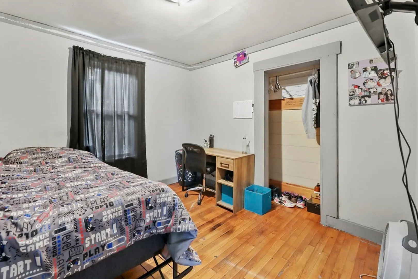
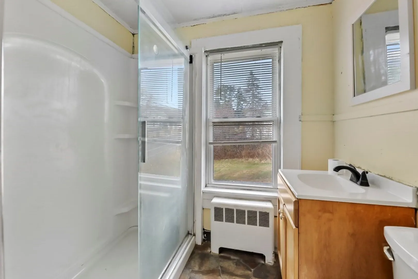
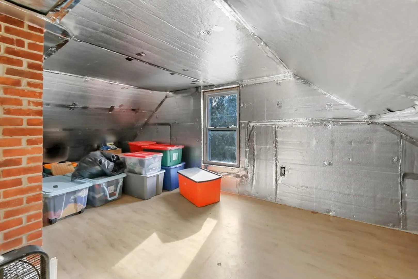
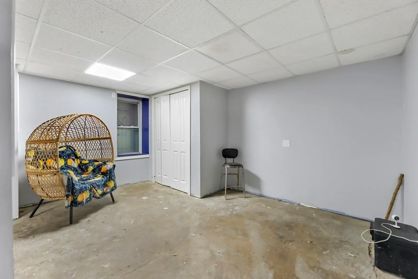
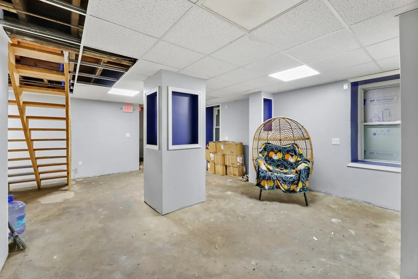
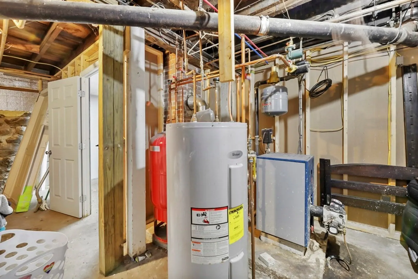
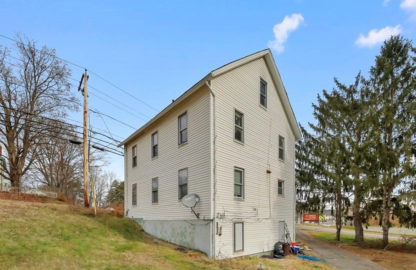
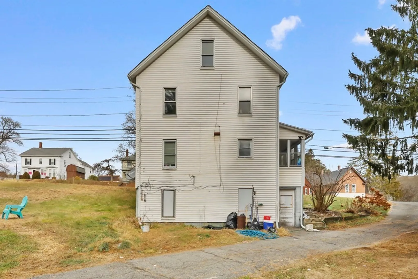
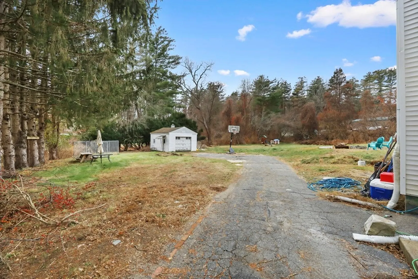
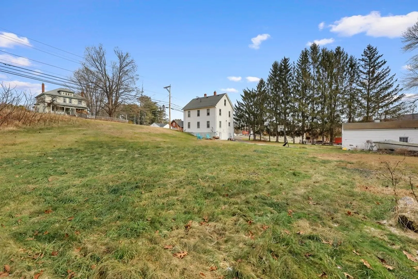
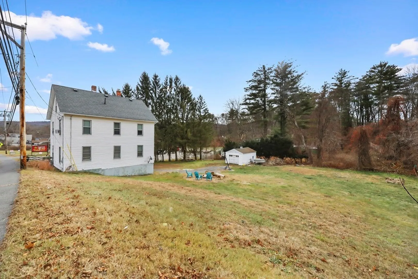
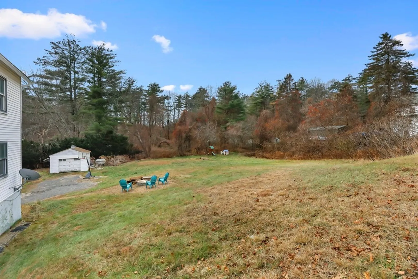
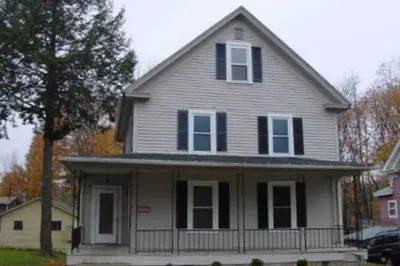
This charming 4-bedroom, 2-bathroom home nestled on a generous lot, brimming with potential and ready for your personal touch. This charming abode boasts approximately 1,500 square feet of living space, including a partially finished basement that offers additional room to expand and create your dream home. While this home requires some TLC, it presents an exciting opportunity to customize it to your exact taste and preferences. This home is priced to perfection, offering sweet equity for savvy buyers who recognize its untapped potential. With a little love and attention, this diamond in the rough will shine brightly and become a cherished family residence. This property is conveniently located close to schools, shops, and restaurants, offering easy access to all the amenities you need.
-
Highlights
- Cooling: Window Unit(s)
- Parking Spots: 5
- Property Type: Single Family Residence
- Total Rooms: 7
- Status: Closed
- Heating: Forced Air, Electric Baseboard, Oil
- Property Class: Residential
- Style: Colonial, Antique
- Year Built: 1850
-
Additional Details
- Appliances: Electric Water Heater, Range, Refrigerator, Washer, Dryer
- Construction: Frame
- Flooring: Wood, Vinyl, Hardwood
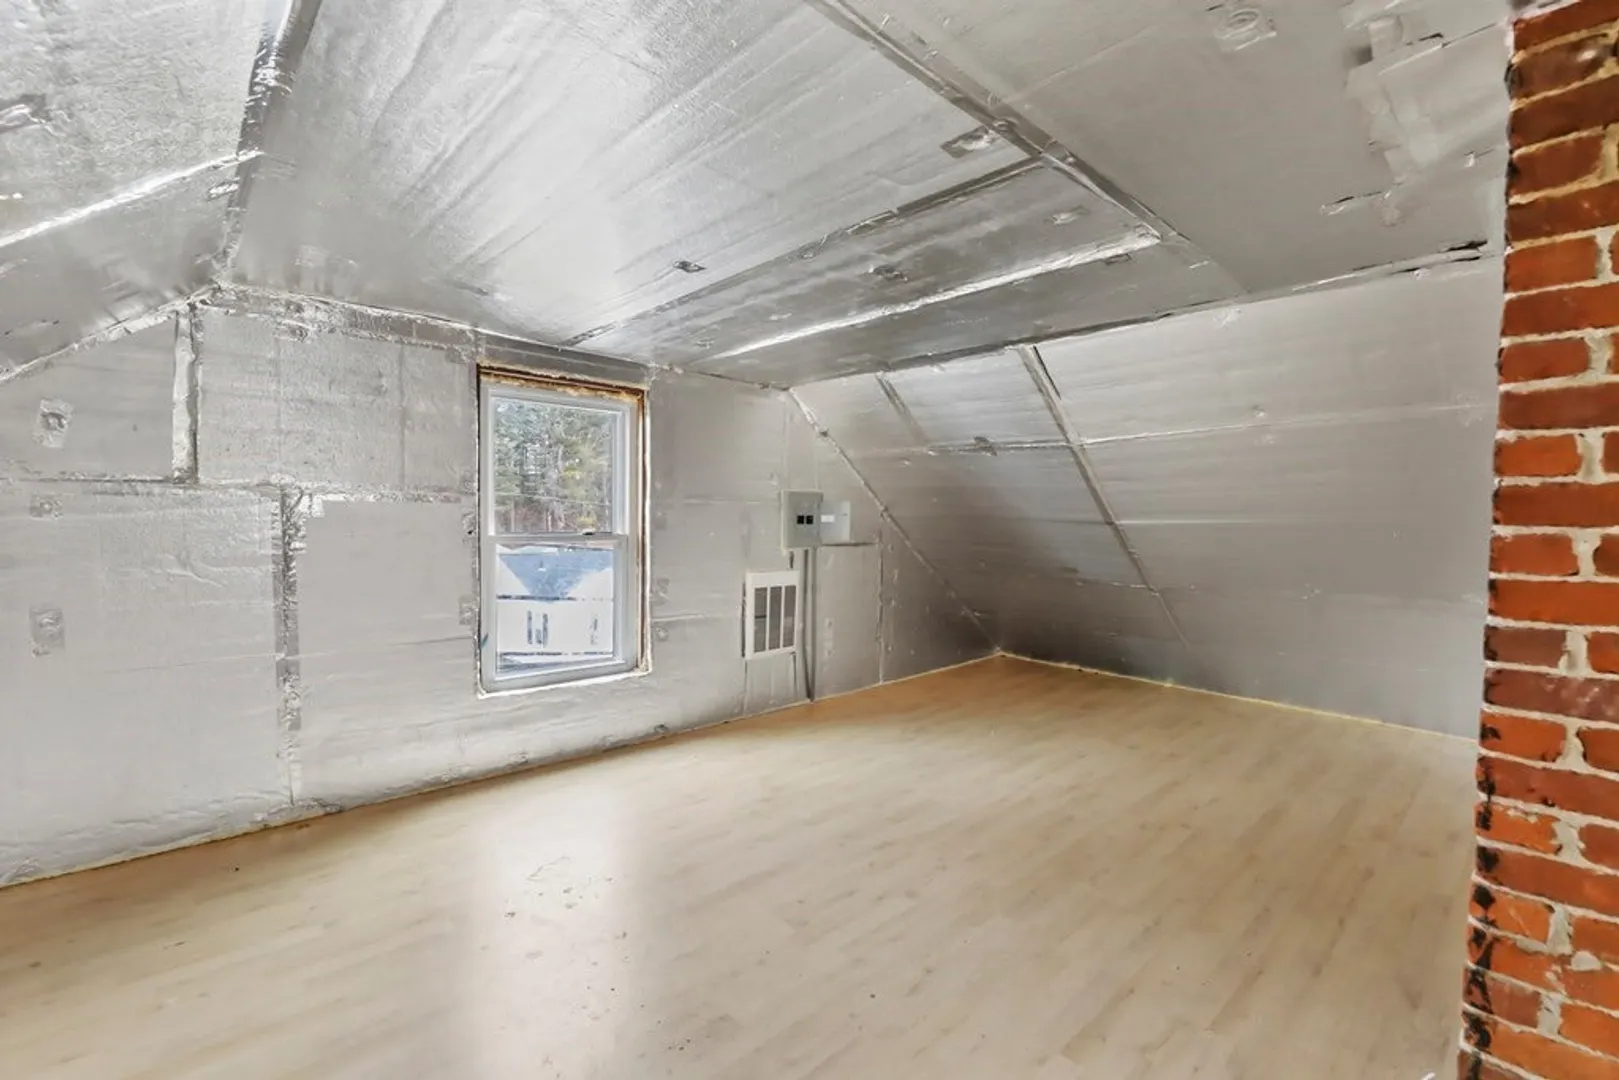
- Interior Features: Walk-up Attic
- Roof: Shingle
- Year Built Source: Public Records
- Basement: Partial, Walk-Out Access, Interior Entry
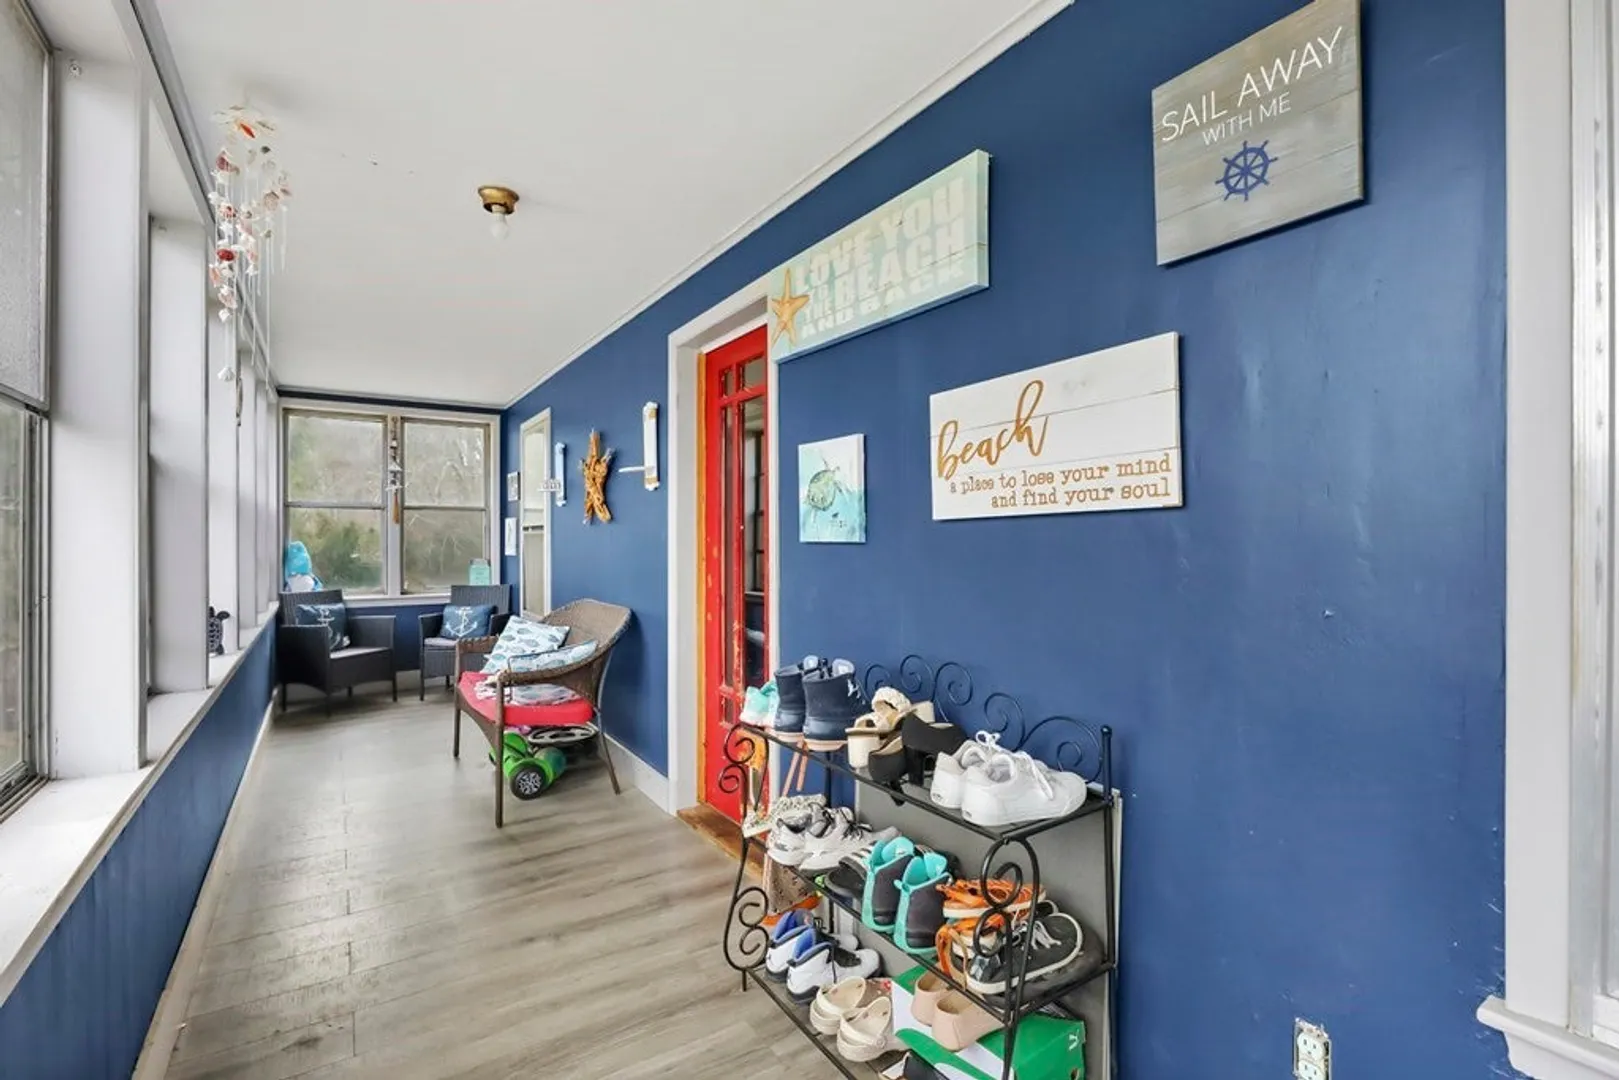
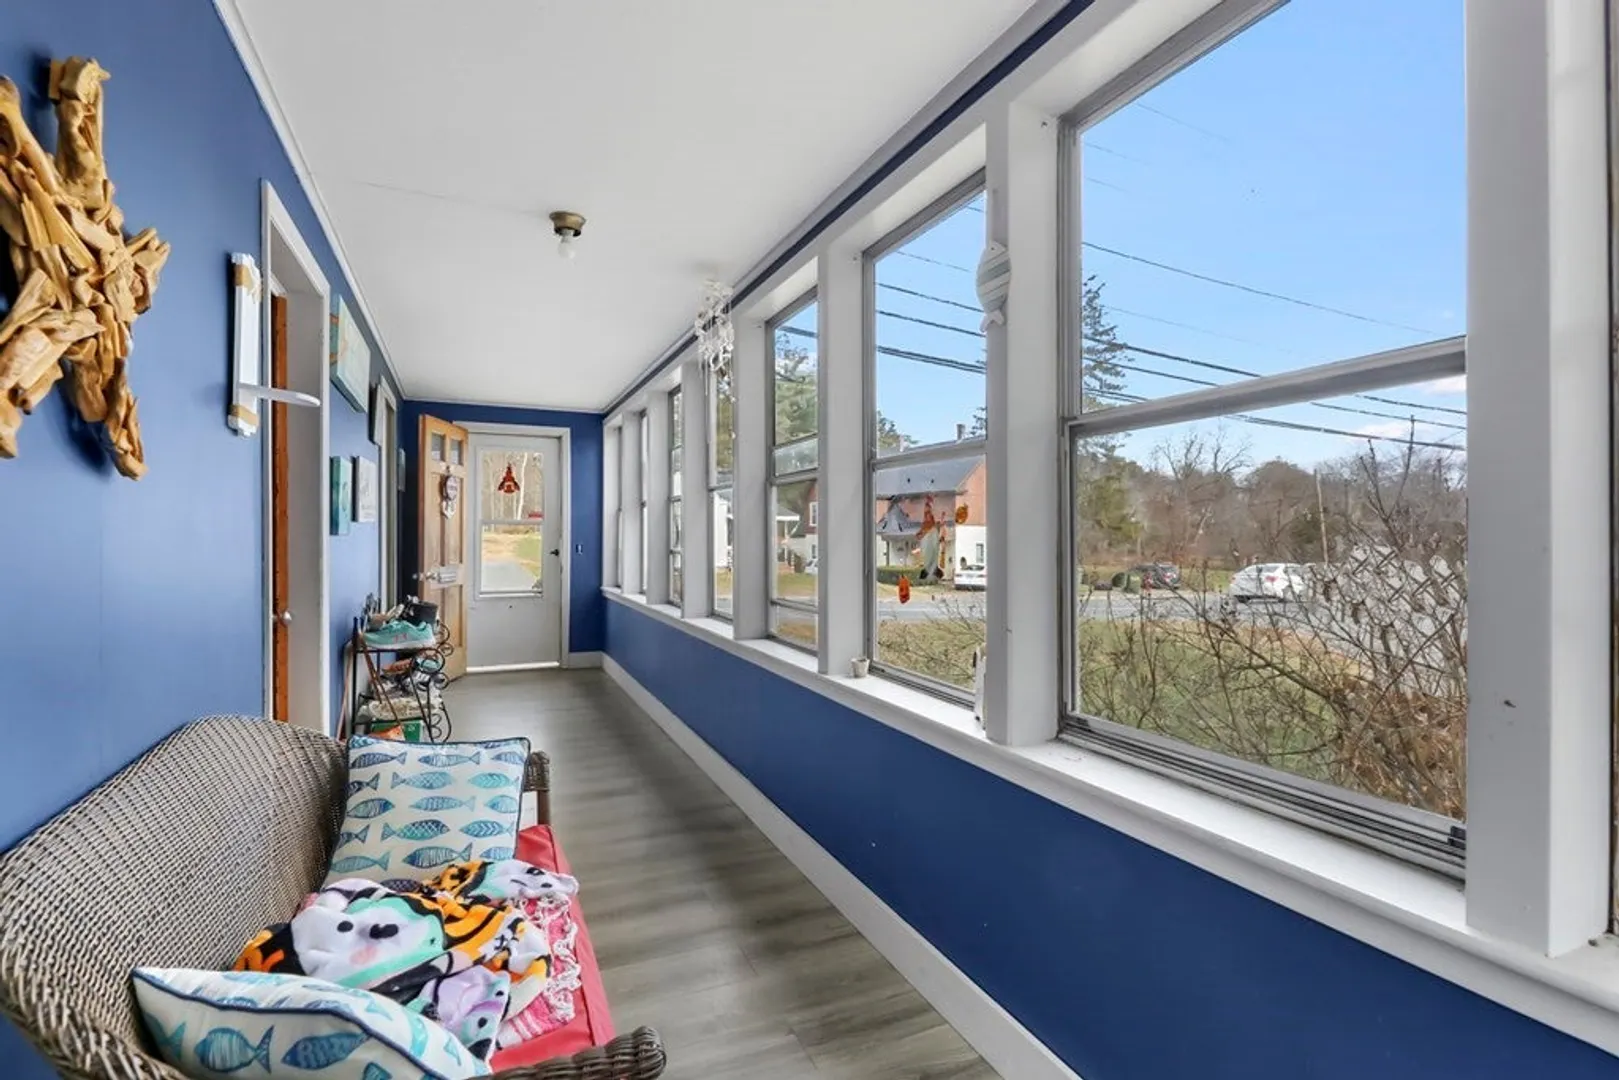
- Exterior Features: Porch - Enclosed, Rain Gutters
- Foundation: Stone, Brick/Mortar
- Lot Features: Cleared, Gentle Sloping
- Year Built Details: Actual
- Zoning: Sr
-
Amenities
- Community Features: Shopping, Park, Walk/Jog Trails, Bike Path, Conservation Area, Highway Access, House of Worship, Public School
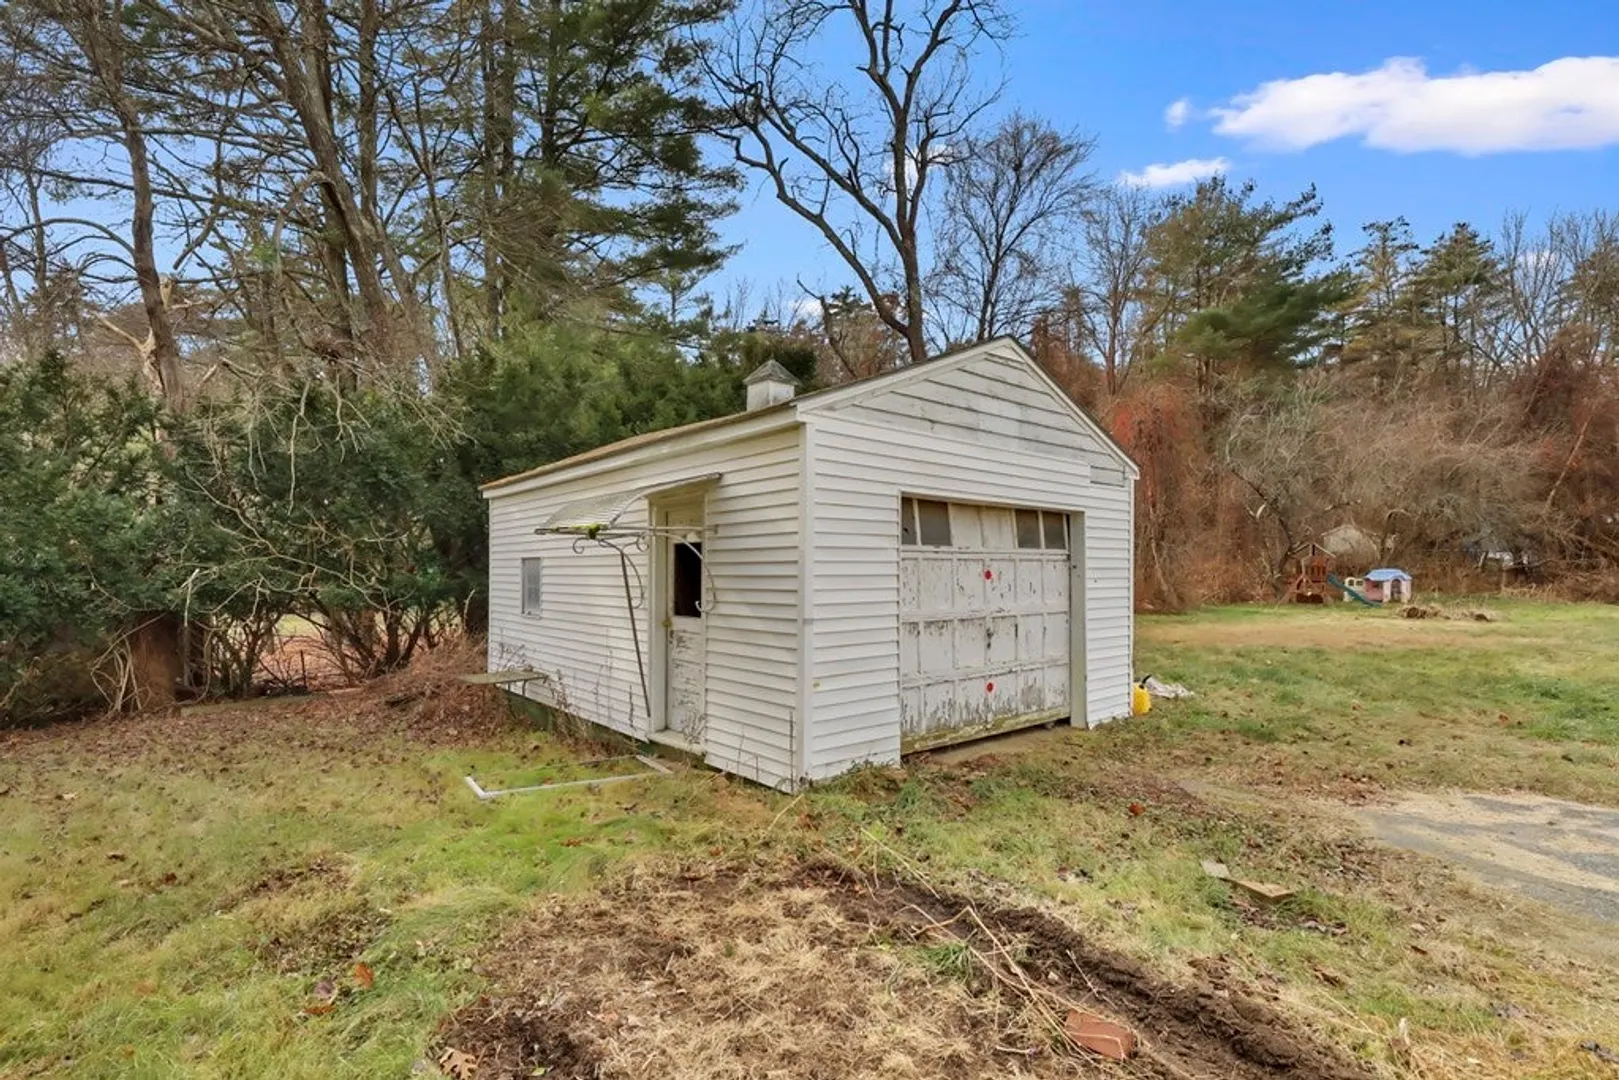
- Parking Features: Detached, Paved Drive, Off Street
- Covered Parking Spaces: 1
-
Utilities
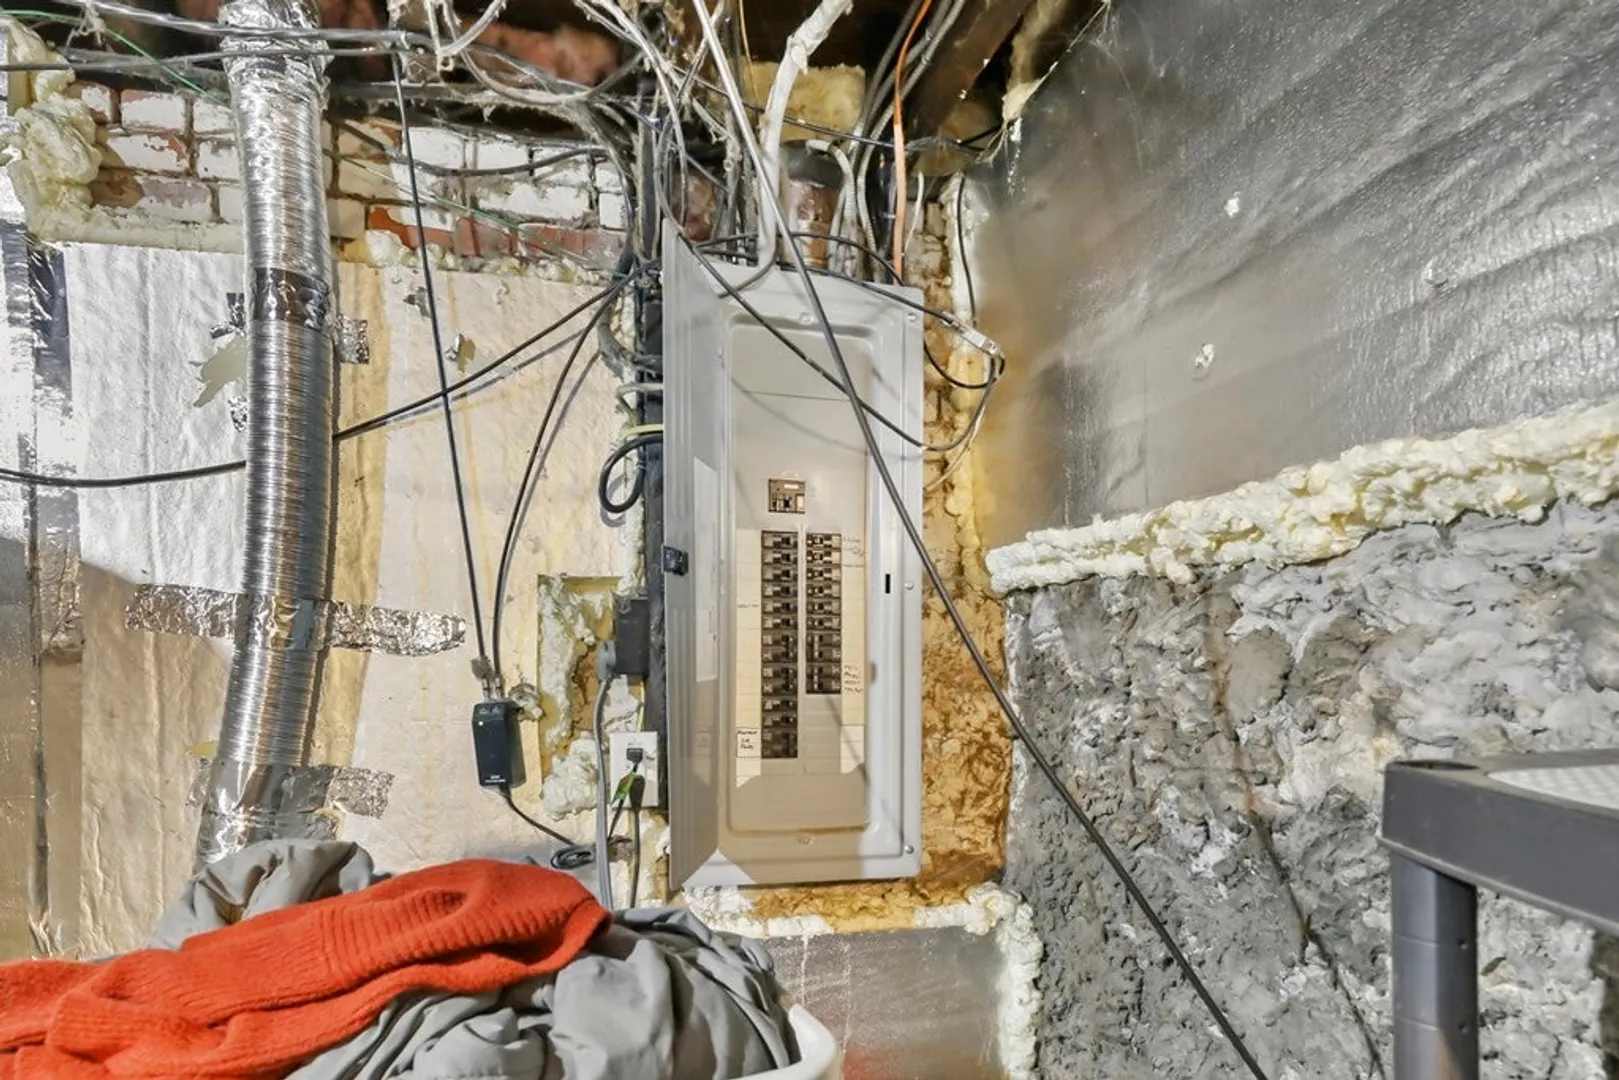
- Electric: 200+ Amp Service
- Water Source: Public
- Sewer: Public Sewer
-
Fees / Taxes
- Assessed Value: $182,200
- Compensation Based On: Net Sale Price
- Taxes: $3,145
- Buyer Agent Compensation: 2%
- Tax Year: 2023
Similar Listings
Sold
16 Photos
Sold
25 Photos
Sold
25 Photos
Sold
41 Photos
Content © 2026 MLS Property Information Network, Inc. The information in this listing was gathered from third party resources including the seller and public records.
Listing information provided courtesy of LAER Realty Partners.
MLS Property Information Network, Inc. and its subscribers disclaim any and all representations or warranties as to the accuracy of this information.
