
Sold!
$555,000
3
Beds
1/1
Bath
1,650
Living Area
-
Property Description
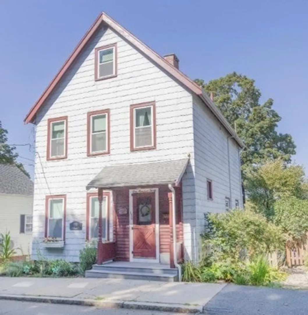
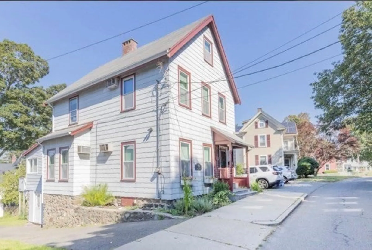
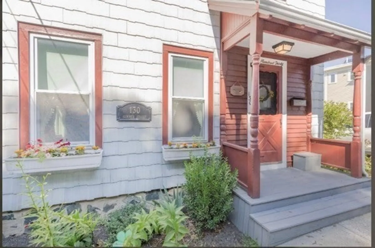
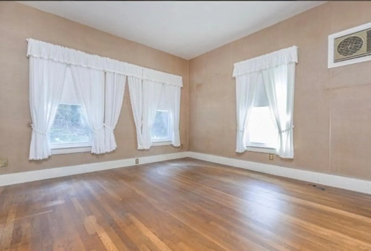
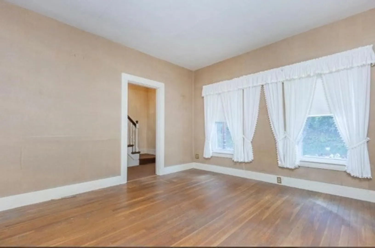
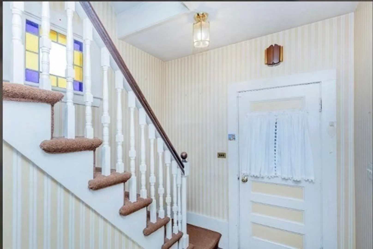
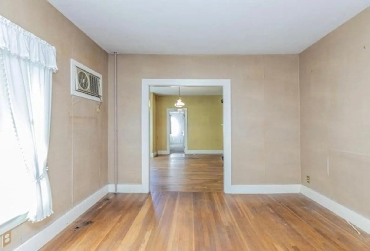
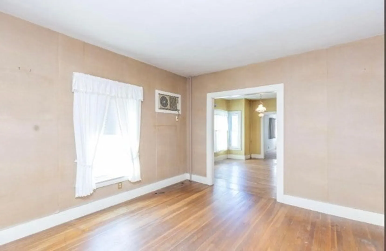
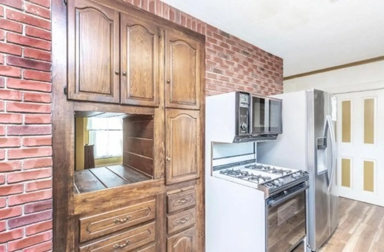
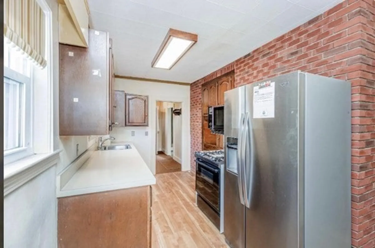
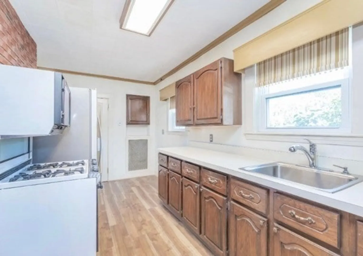
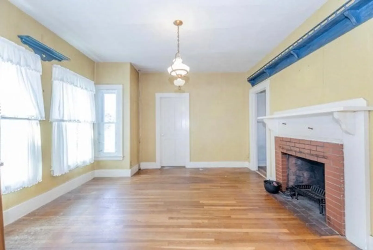
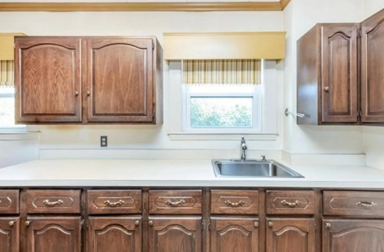
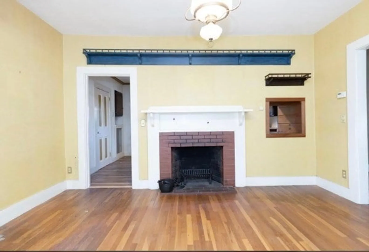
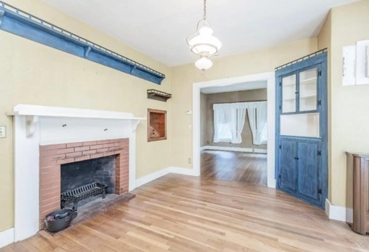
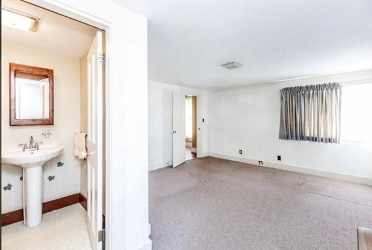
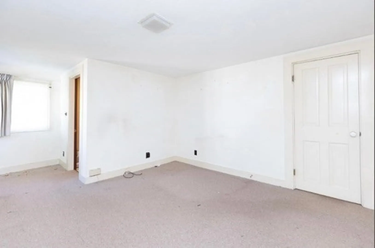
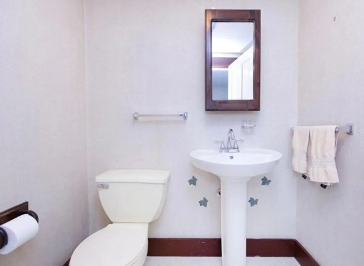
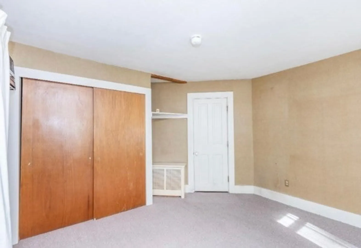
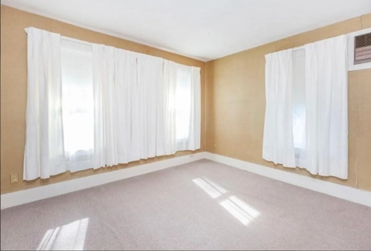
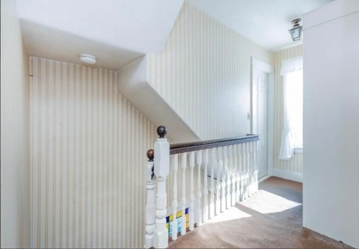
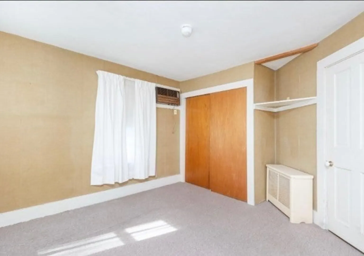
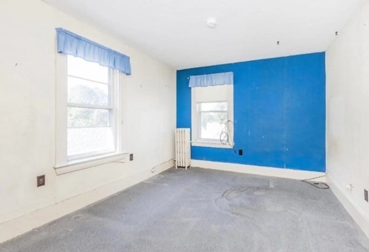
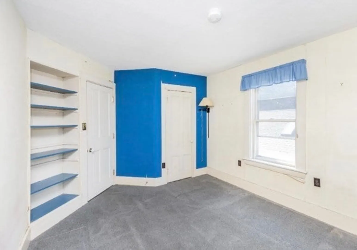
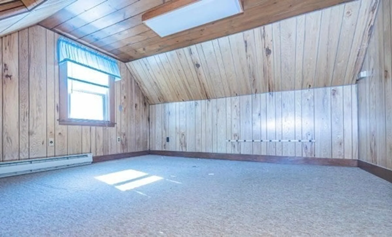
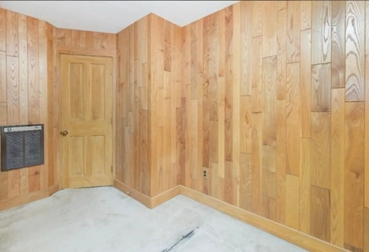
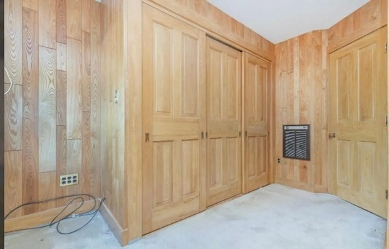
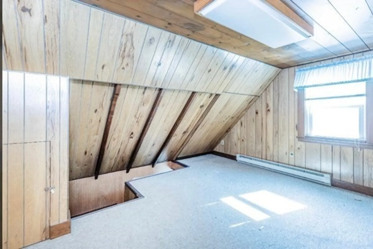
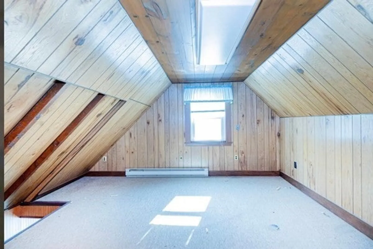
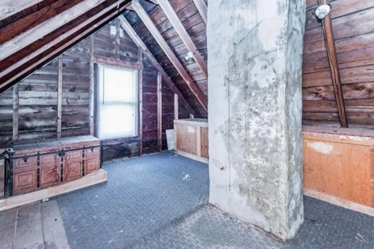
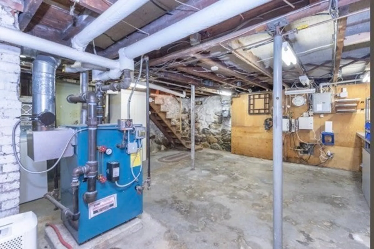
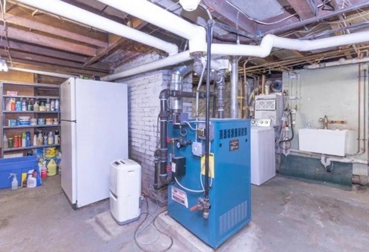
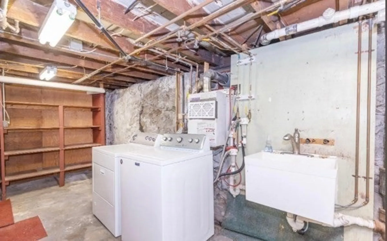
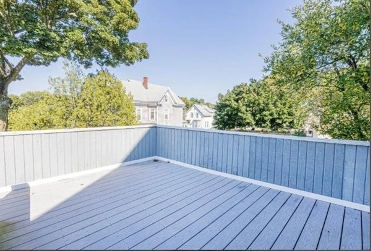
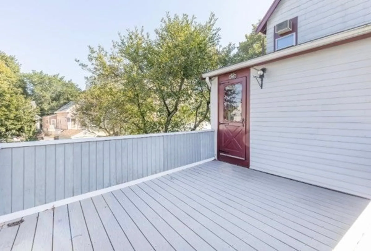
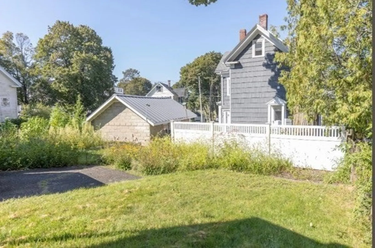
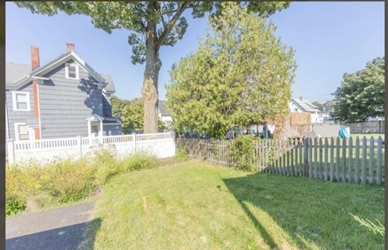
This charming home with so many unique features is ready for you to make it your own! Featuring hardwood floors, custom cabinets, walk up attic, full basement with additional storage room. Oversized deck to an adorable back yard. Newer Buderus furnace and tankless water on demand. Bring your ideas with a bit of sweat equity. A vintage style home with its unique character and potential awaits you! Such a wonderful commuter location with access to public transportation, major highways, shopping, restaurants, and all the great things that Stoneham has to offer.
-
Highlights
- Cooling: Wall Unit(s)
- Parking Spots: 5
- Property Type: Single Family Residence
- Total Rooms: 6
- Status: Closed
- Heating: Steam, Electric
- Property Class: Residential
- Style: Colonial, Other (See Remarks)
- Year Built: 1884
-
Additional Details
- Appliances: Range, Disposal, Refrigerator, Washer, Dryer, Utility Connections for Gas Range, Utility Connections for Gas Dryer
- Construction: Frame
- Fireplaces: 1
- Foundation: Stone
- Lot Features: Gentle Sloping
- Roof: Shingle
- Year Built Source: Public Records
- Basement: Full, Walk-Out Access, Interior Entry, Concrete, Unfinished
- Exterior Features: Deck - Wood, Rain Gutters
- Flooring: Wood, Vinyl, Carpet
- Interior Features: Walk-in Storage
- Road Frontage Type: Public
- Year Built Details: Actual
- Zoning: Ra
-
Amenities
- Community Features: Public Transportation, Shopping, Park, Walk/Jog Trails, Golf, Laundromat, Highway Access, Public School
- Security Features: Security System
- Parking Features: Paved Drive, Off Street, Tandem
-
Utilities
- Sewer: Public Sewer
- Water Source: Public
-
Fees / Taxes
- Assessed Value: $434,600
- Compensation Based On: Net Sale Price
- Tax Year: 2023
- Buyer Agent Compensation: 2%
- Facilitator Compensation: 2%
- Taxes: $4,824
Similar Listings
Sold
36 Photos
Sold
10 Photos
Sold
28 Photos
Sold
39 Photos
Content © 2026 MLS Property Information Network, Inc. The information in this listing was gathered from third party resources including the seller and public records.
Listing information provided courtesy of Dell Realty Inc..
MLS Property Information Network, Inc. and its subscribers disclaim any and all representations or warranties as to the accuracy of this information.
