
130 Summer St
$2,475,000
4
Beds
5/2
Baths
4,812
Sqft
- Request Info
- Call
- Save
-
More
- Mortgage Calculator

Property Tools
$2,475,000
4
Beds
5/2
Baths
4,812
Living Area
-
Property Description
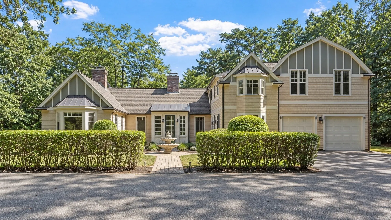
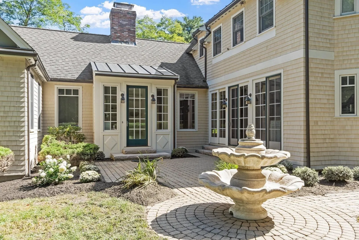
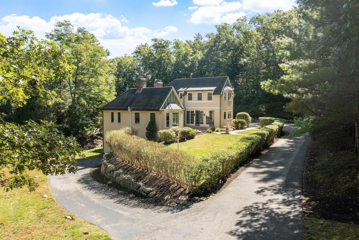
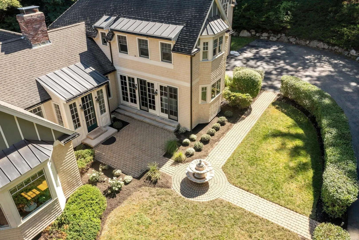
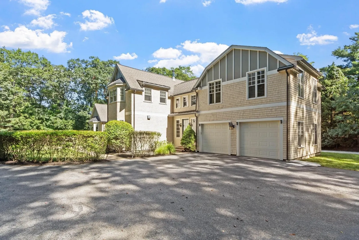
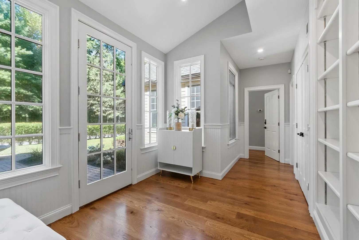
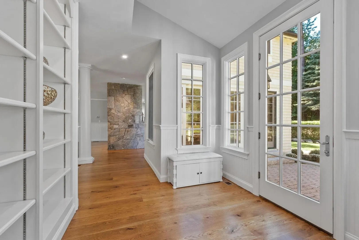
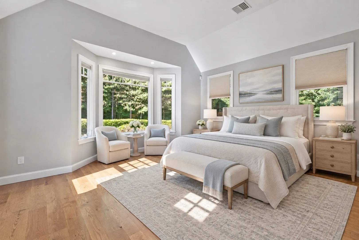
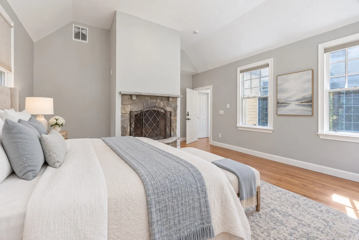
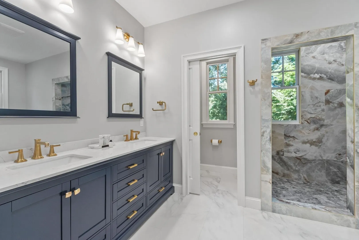
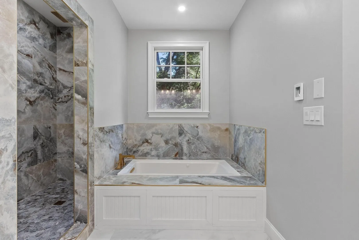
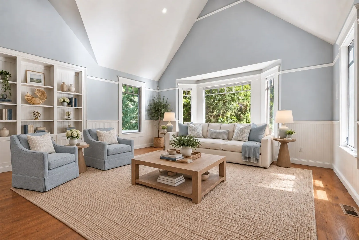
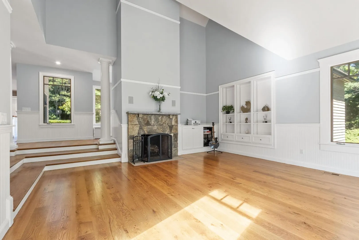
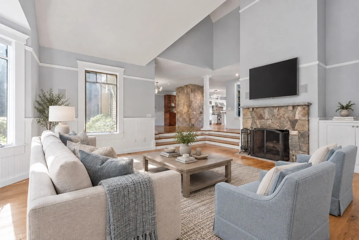
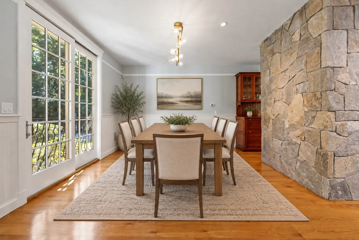
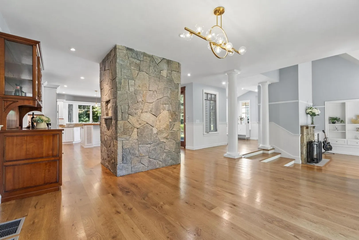
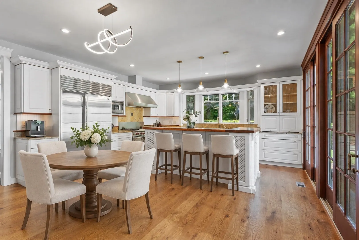
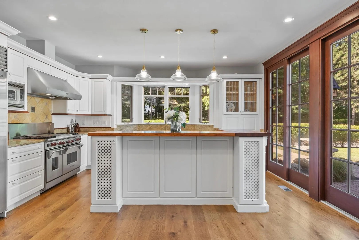
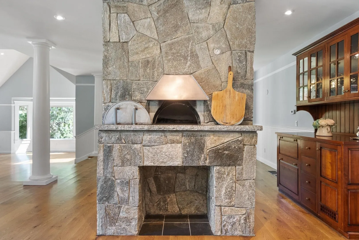
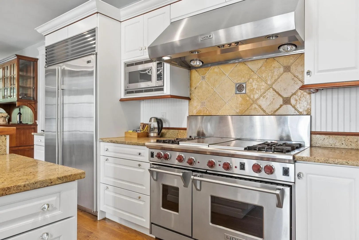
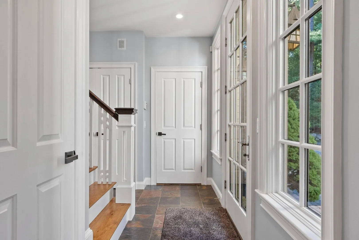
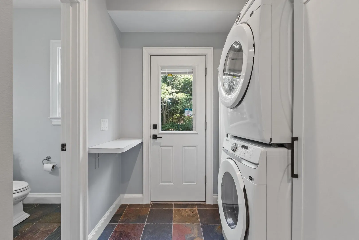
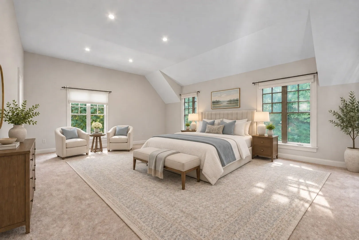
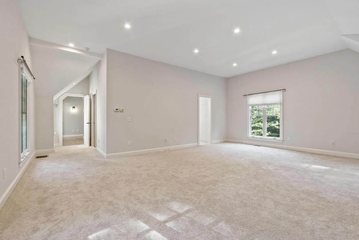
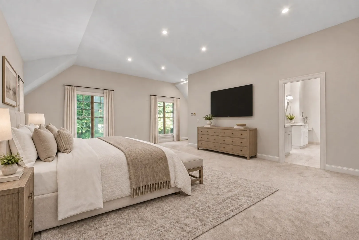
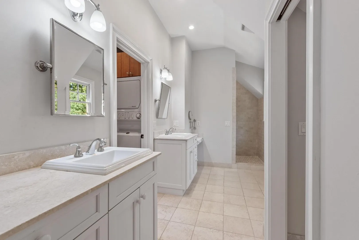
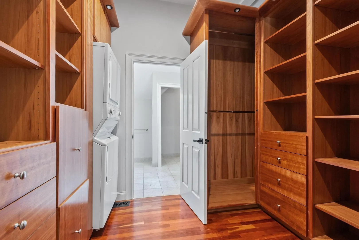
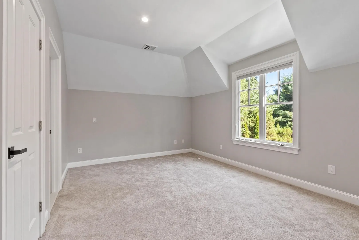
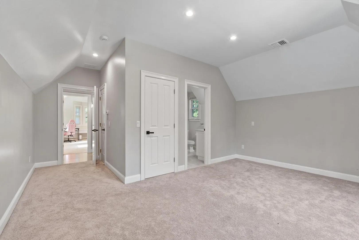
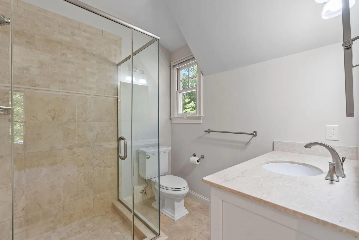
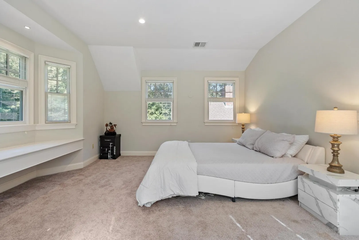
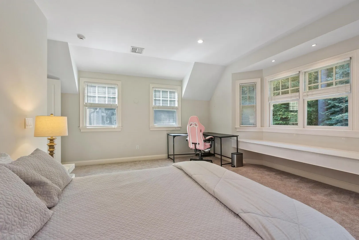
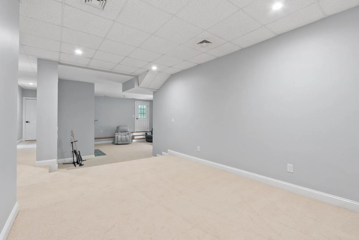
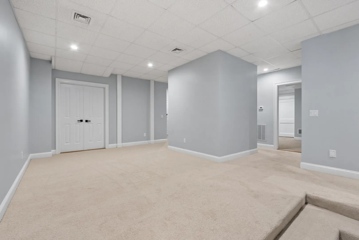
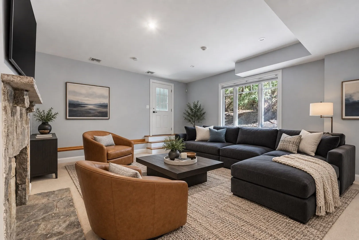
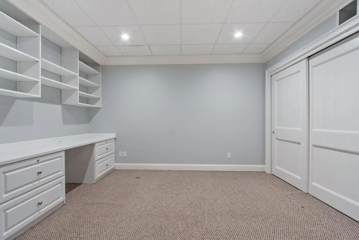
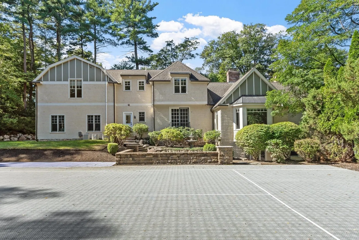
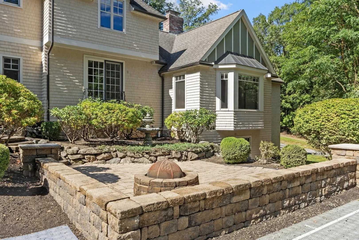
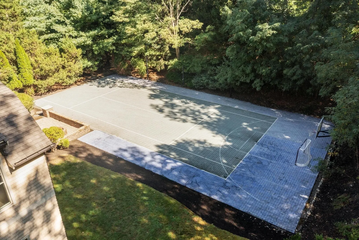
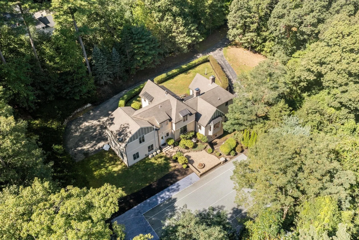
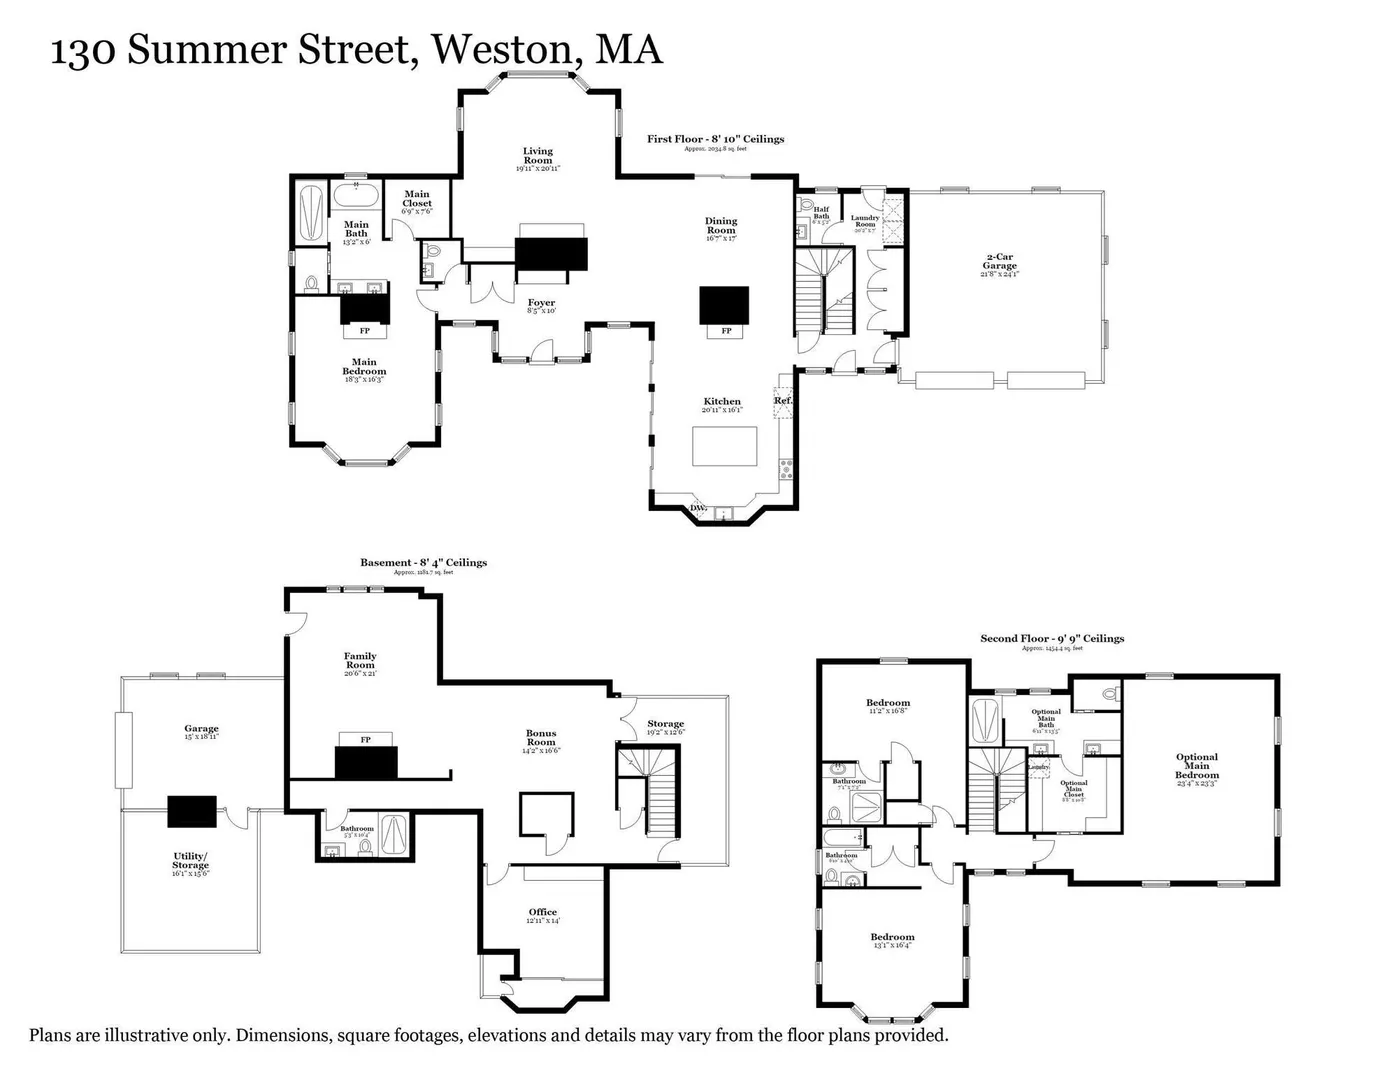
Welcome to Weston! This exceptional transitional Colonial makes a striking first impression, with a meandering tree-lined driveway leading to a private courtyard framed by mature hedging, a classic fountain, inviting patio, and elegant granite entry. Designed for both luxurious living and effortless entertaining, the home offers a first-floor living option with a beautiful fireplace, recently updated primary bath, and walk-in closet. The main living room is filled with natural light from oversized windows and anchored by a handsome stone fireplace, offering a bird’s-eye view of the backyard courtyard, complete with firepit and sport court for year-round enjoyment. The kitchen and dining areas flow seamlessly into the living space, highlighted by a built-in stone pizza oven. The beautifully appointed kitchen features custom cabinetry, dramatic counter-to-ceiling windows surrounding the large undermount sink, and a 48-inch WOLF range with direct-vent hood—truly a chef’s dream. The attached garage opens to a well-appointed mudroom with a second entrance, laundry, half bath, and abundant storage. Upstairs, a second primary suite offers a tile walk-in shower, custom walk-in closet, and its own washer and dryer, while two additional bedrooms each feature ensuite baths. The walkout lower level provides a spacious family room with fireplace, abundant windows, additional flexible rooms, and a full bath, with direct access to the expansive grounds. An exceptional Weston offering where privacy, elegance, and everyday comfort come together. Welcome Home!
-
Highlights
- Acres: 2
- Heating: Forced Air, Natural Gas, Hydro Air
- Property Class: Residential
- Style: Contemporary
- Year Built: 2003
- Cooling: Central Air
- Parking Spots: 9
- Property Type: Single Family Residence
- Total Rooms: 10
- Status: Active
-
Additional Details
- Appliances: Gas Water Heater, Range, Oven, Dishwasher, Disposal, Microwave, Refrigerator, Freezer, Washer, Dryer, Range Hood, Plumbed For Ice Maker
- Construction: Frame, Stone
- Fireplaces: 4
- Foundation: Concrete Perimeter
- Lot Features: Cleared, Level
- Roof: Shingle
- Year Built Details: Actual
- Zoning: A
- Basement: Full, Finished, Walk-Out Access, Interior Entry, Garage Access, Radon Remediation System, Concrete
- Exterior Features: Patio, Tennis Court(s), Rain Gutters, Professional Landscaping, Sprinkler System
- Flooring: Wood, Tile, Carpet, Hardwood
- Interior Features: Central Vacuum, Wired for Sound
- Road Frontage Type: Public
- SqFt Source: Public Record
- Year Built Source: Public Records
-
Amenities
- Community Features: Public Transportation, Shopping, Park, Walk/Jog Trails, Golf, Bike Path, Conservation Area, Highway Access, House of Worship, Public School, University
- Parking Features: Attached, Heated Garage, Insulated, Paved Drive, Off Street, Paved
- Covered Parking Spaces: 3
- Security Features: Security System
-
Utilities
- Electric: 110 Volts, 220 Volts, Circuit Breakers
- Water Source: Public
- Sewer: Private Sewer
-
Fees / Taxes
- Assessed Value: $2,427,000
- Taxes: $26,406
- Tax Year: 2026
Similar Listings
Content © 2026 MLS Property Information Network, Inc. The information in this listing was gathered from third party resources including the seller and public records.
Listing information provided courtesy of RE/MAX Signature Properties.
MLS Property Information Network, Inc. and its subscribers disclaim any and all representations or warranties as to the accuracy of this information.