
Sold!
$301,000
2
Beds
1
Bath
1,088
Living Area
-
Property Description
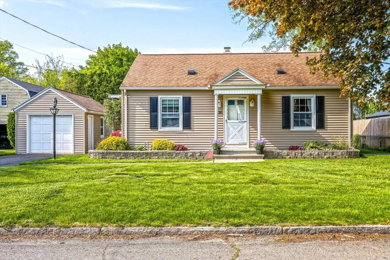
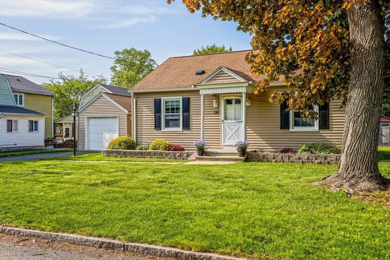
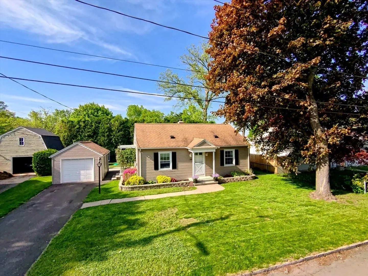
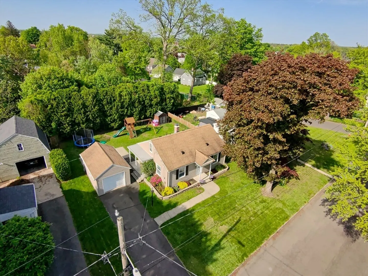
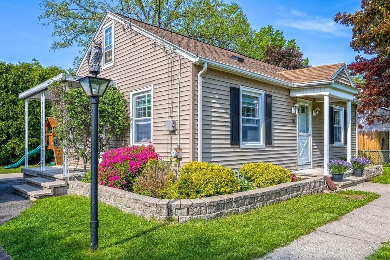
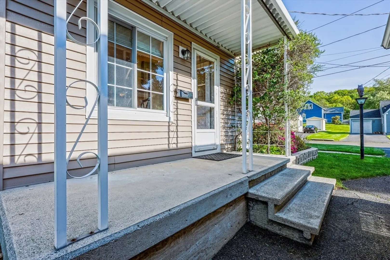
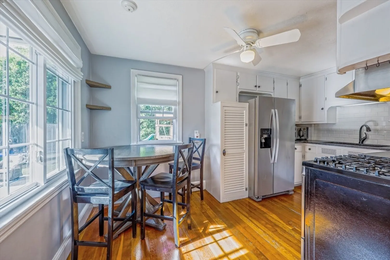
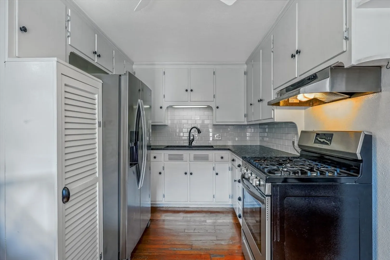
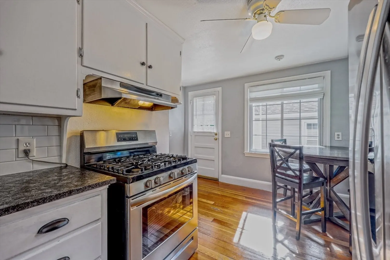
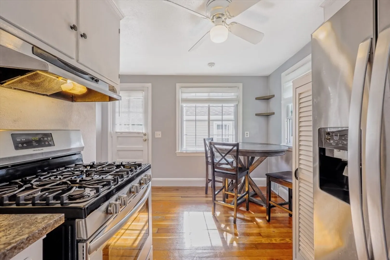
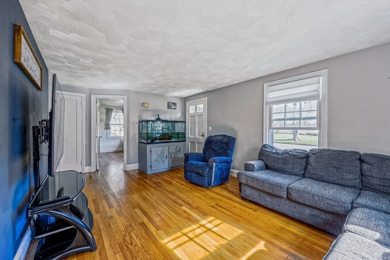
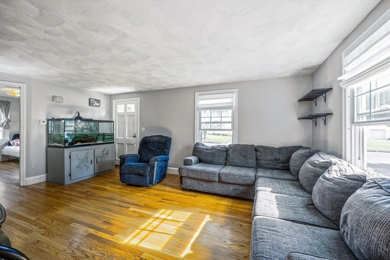
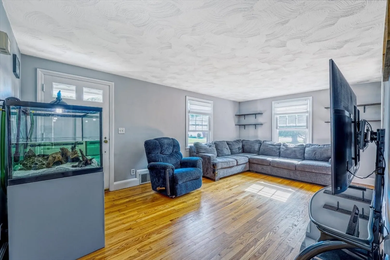
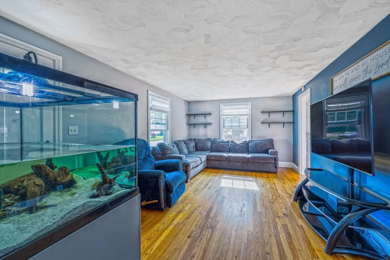
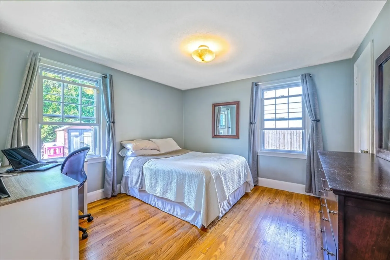
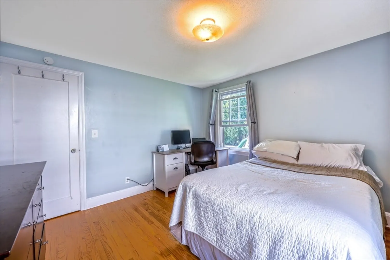
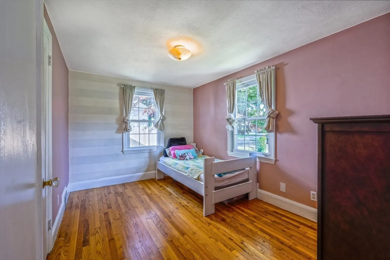
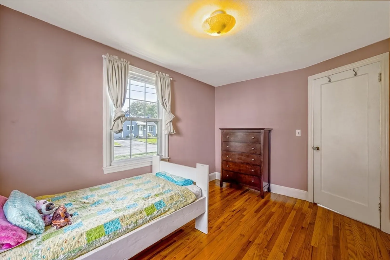
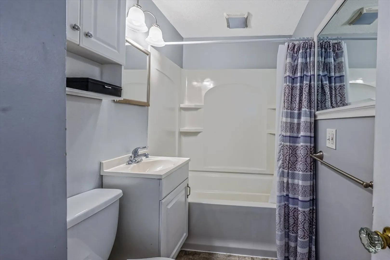
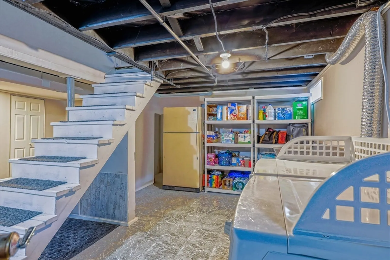
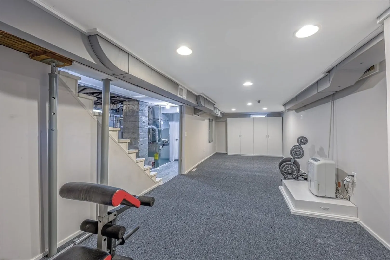
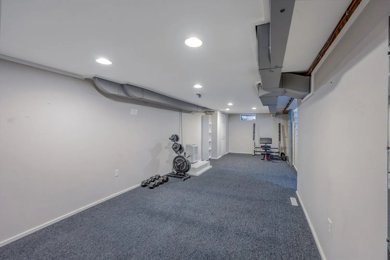
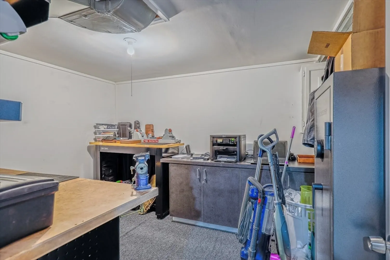
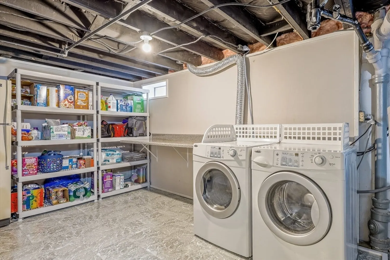
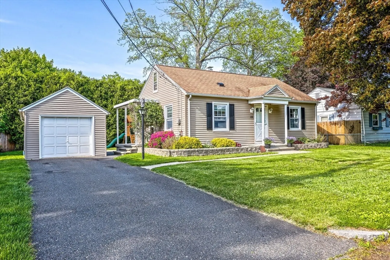
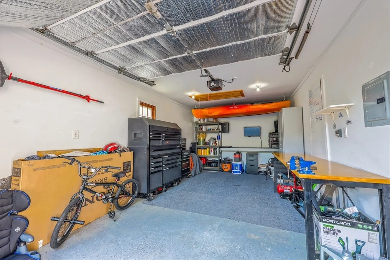
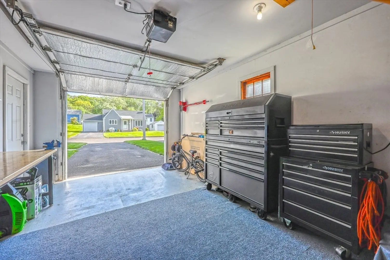
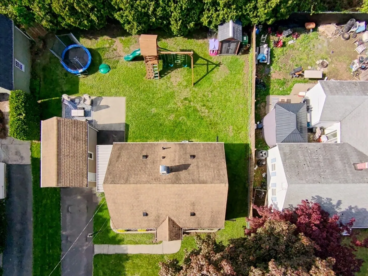
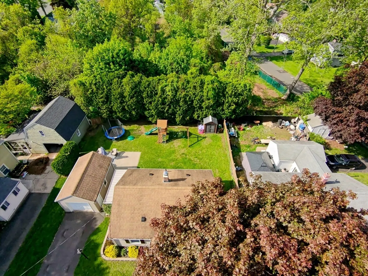
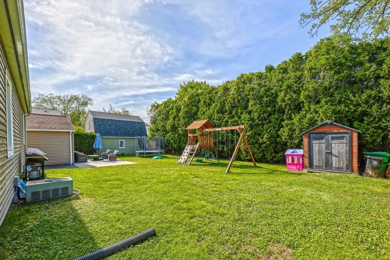
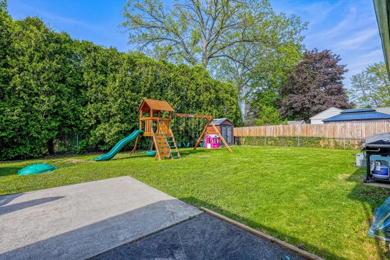
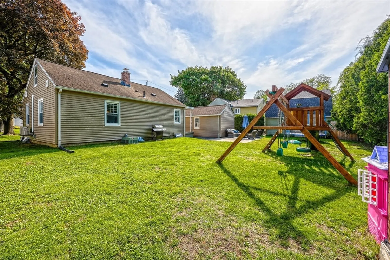
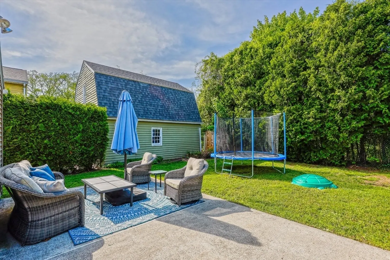
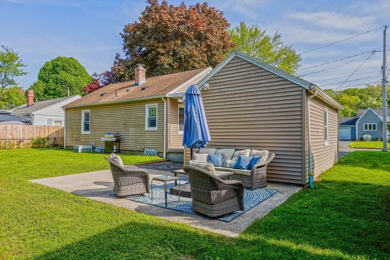
SELLER IS REQUESTING HIGHEST AND BEST OFFERS BY MONDAY 6/2 @ 5 PM!!! Winner for the Beginner! Mint condition from top to bottom, this Cape abuts Elms College property, eat in kitchen with dining area, all appliances to remain including the washer , dryer and 2nd fridge in basement, updated bath with fiberglass tub/shower, wood flooring throughout first floor, finished basement offers 11X30 family room plus 9X11 private office, natural gas furnace with central air, vinyl siding, replacement windows, 1 car detached garage with finished interior, electric/sub panel & pull down access for additional storage, large cement patio overlooking semi private backyard! Close to all area amenities and major routes! There's truly nothing to do here except move in and enjoy!!
-
Highlights
- Cooling: Central Air
- Parking Spots: 3
- Property Type: Single Family Residence
- Total Rooms: 5
- Status: Closed
- Heating: Forced Air, Natural Gas
- Property Class: Residential
- Style: Cape
- Year Built: 1950
-
Additional Details
- Appliances: Gas Water Heater, Water Heater, Range, Disposal, Refrigerator, Washer, Dryer
- Construction: Frame
- Exterior Features: Patio, Rain Gutters, Storage
- Foundation: Concrete Perimeter
- Lot Features: Level
- Roof: Shingle
- Year Built Details: Actual
- Zoning: Res
- Basement: Full, Partially Finished, Interior Entry, Sump Pump
- Exclusions: Playscape Does Not Remain
- Flooring: Wood, Vinyl, Carpet, Flooring - Wall to Wall Carpet
- Interior Features: Office
- Road Frontage Type: Public
- SqFt Source: Measured
- Year Built Source: Public Records
-
Amenities
- Covered Parking Spaces: 1
- Parking Features: Detached, Paved Drive, Off Street, Tandem, Paved
-
Utilities
- Electric: Circuit Breakers, 100 Amp Service
- Water Source: Public
- Sewer: Public Sewer
-
Fees / Taxes
- Assessed Value: $207,100
- Taxes: $3,140
- Tax Year: 2025
Similar Listings
Sold
25 Photos
Sold
25 Photos
Sold
40 Photos
Sold
33 Photos
Content © 2026 MLS Property Information Network, Inc. The information in this listing was gathered from third party resources including the seller and public records.
Listing information provided courtesy of Today Real Estate, Inc..
MLS Property Information Network, Inc. and its subscribers disclaim any and all representations or warranties as to the accuracy of this information.
