
Sold!
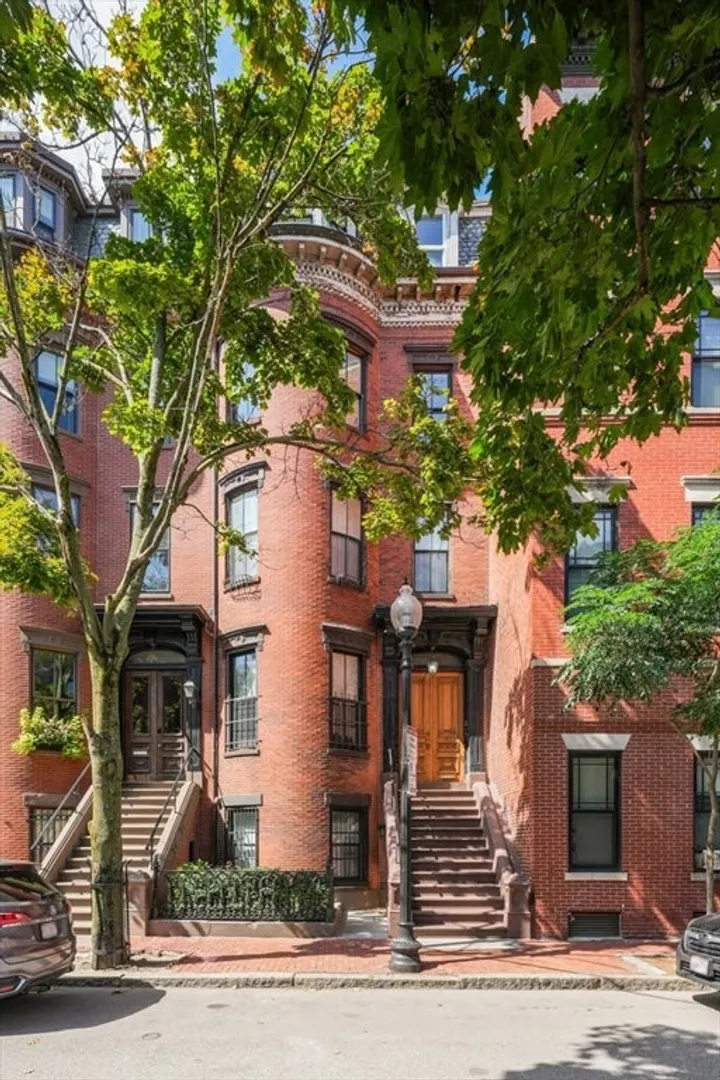
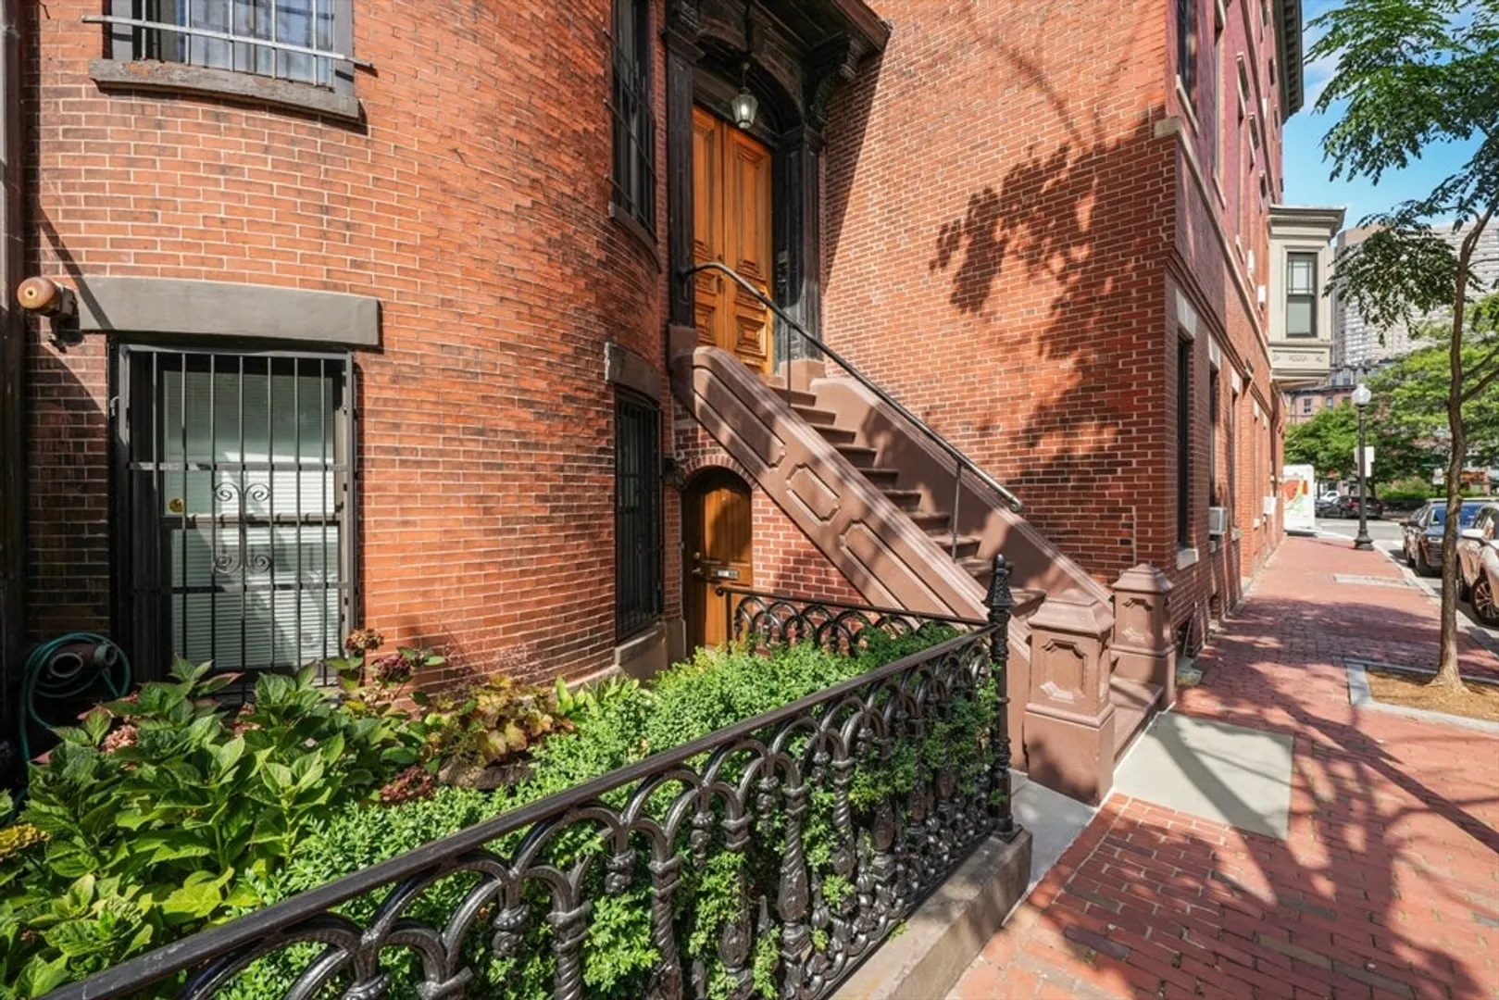
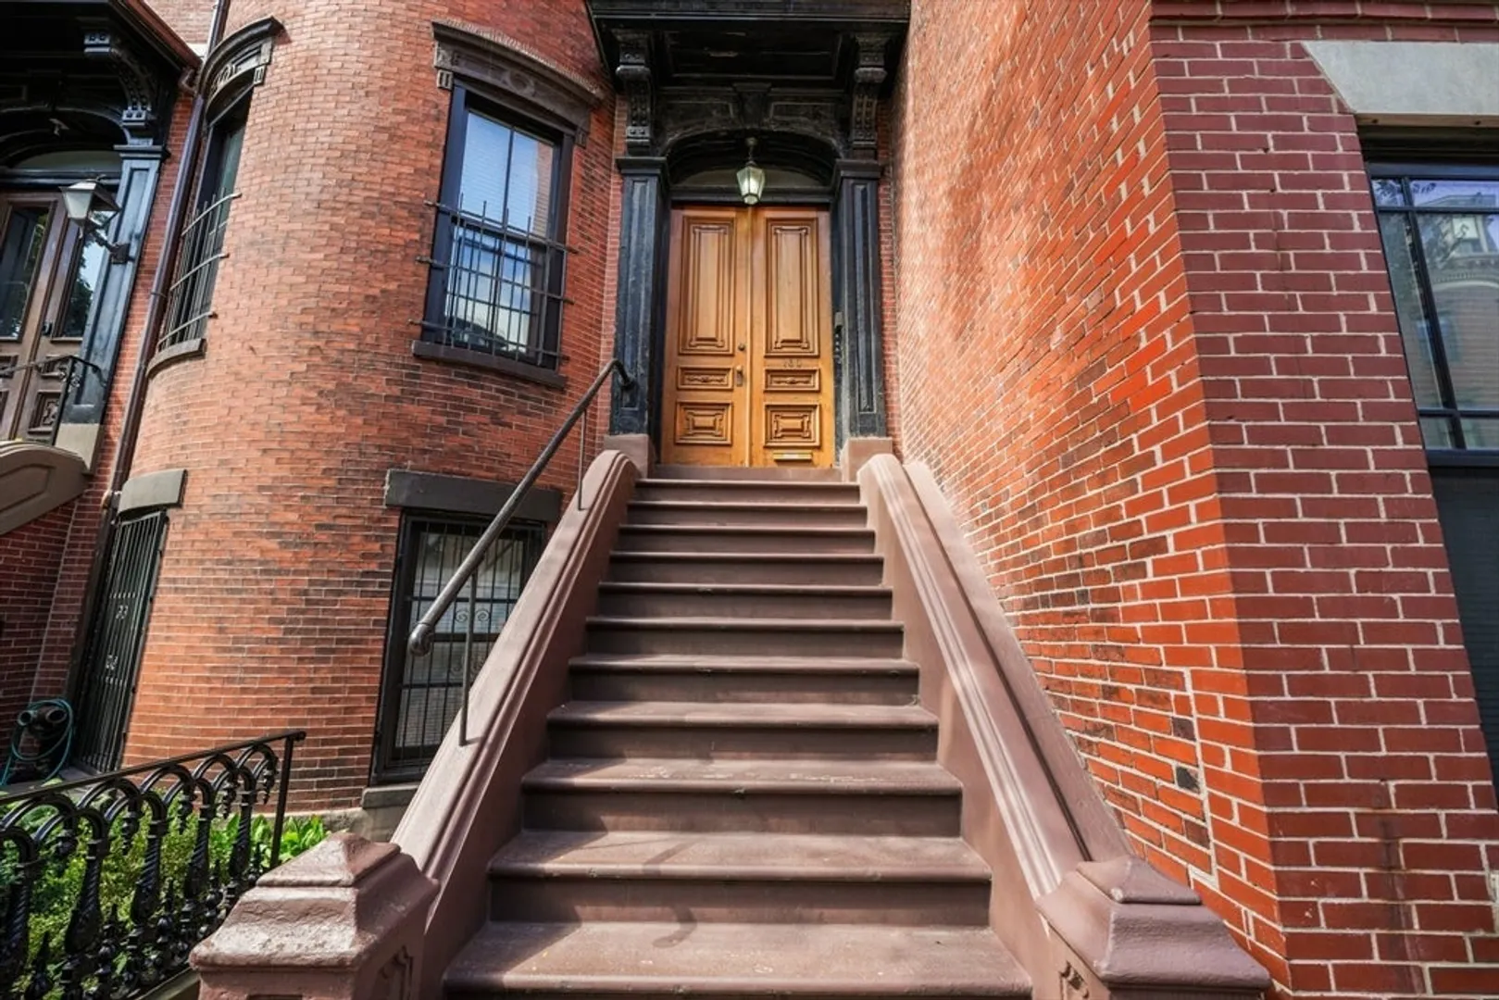
$1,870,000
3
Beds
2
Baths
1,633
Living Area
-
Property Description
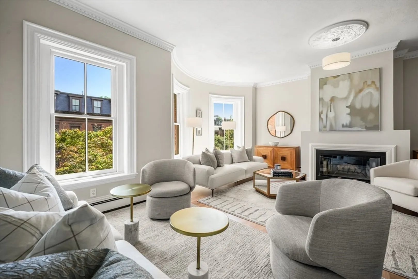
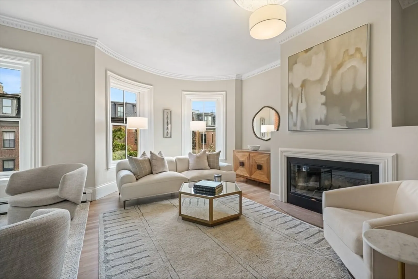
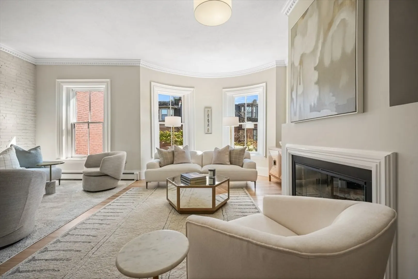
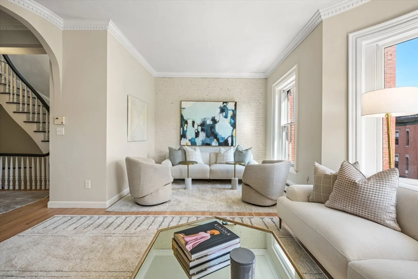
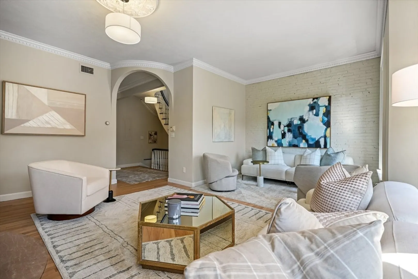
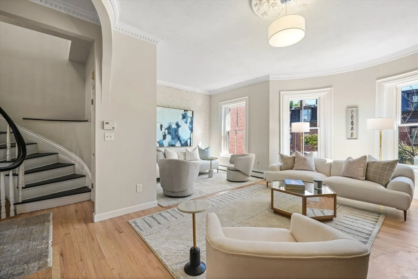
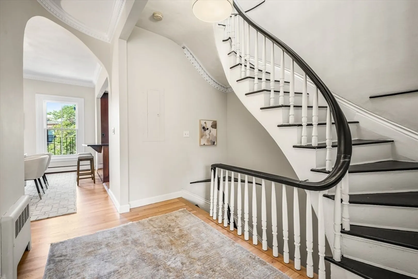
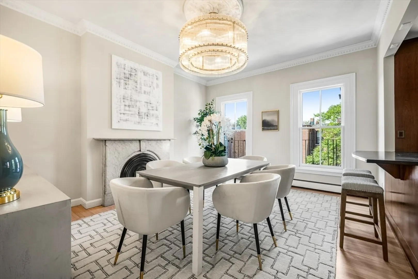
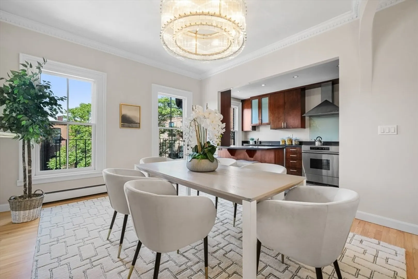
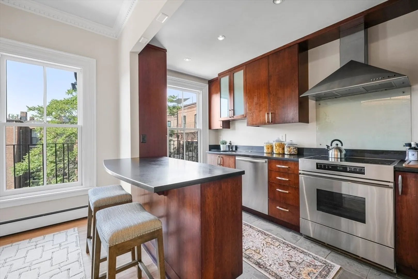
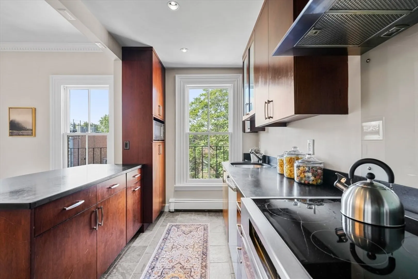
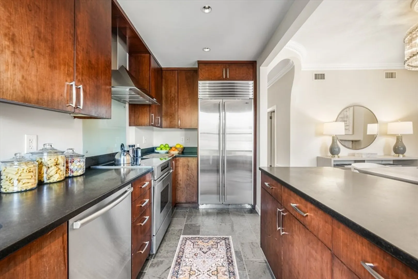
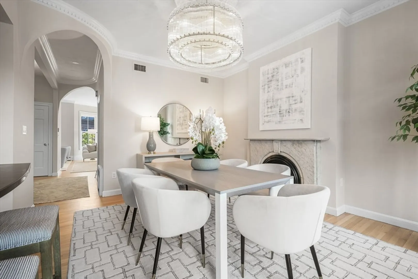
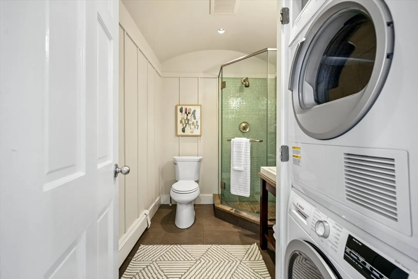
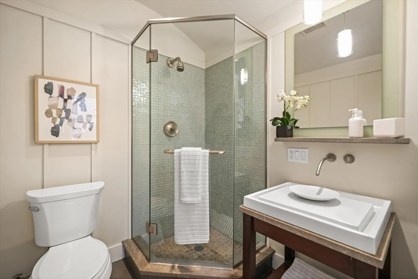
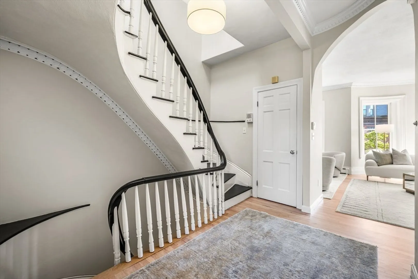
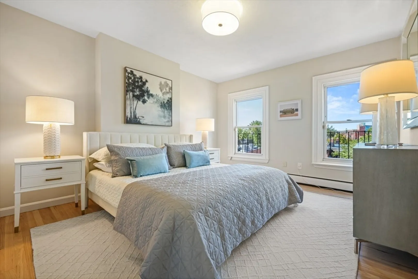
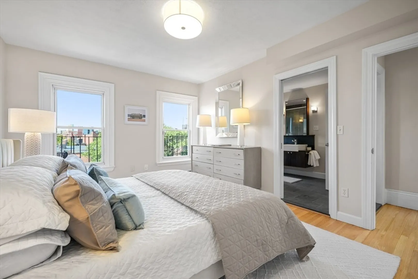
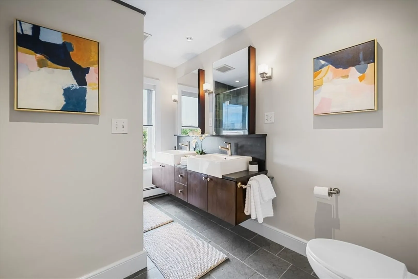
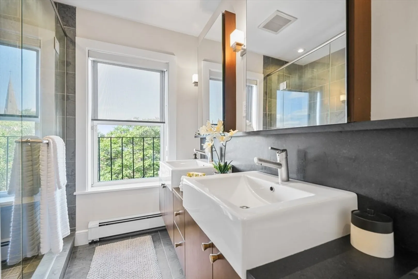
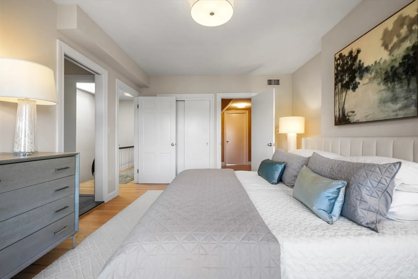
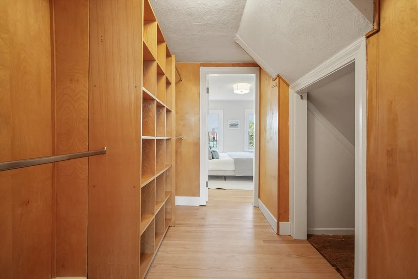
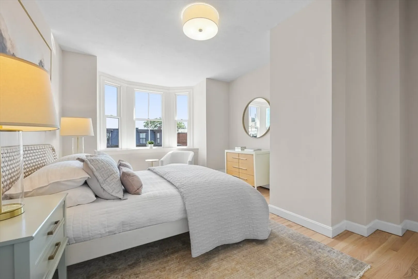
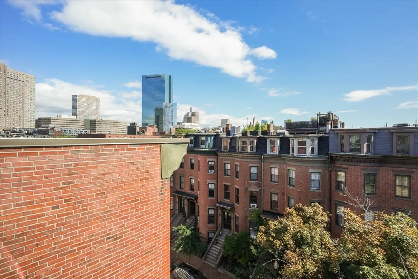
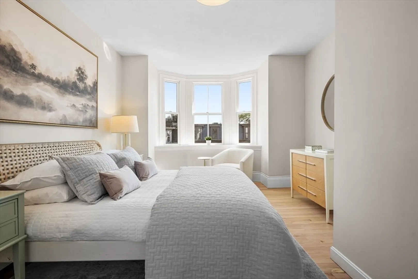
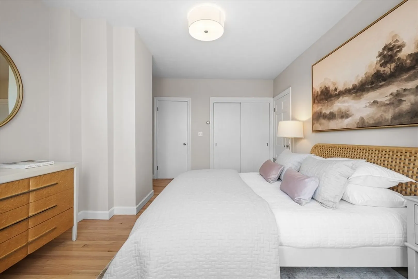
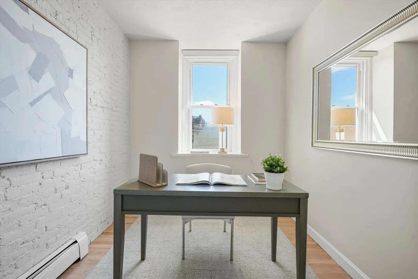
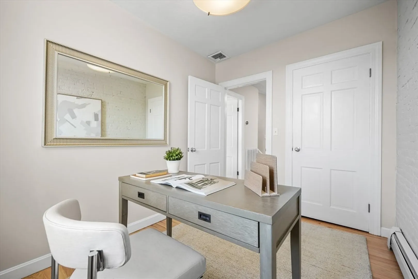
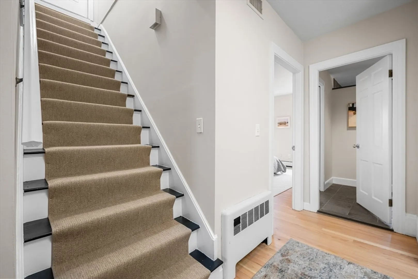
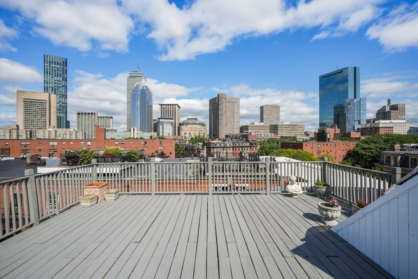
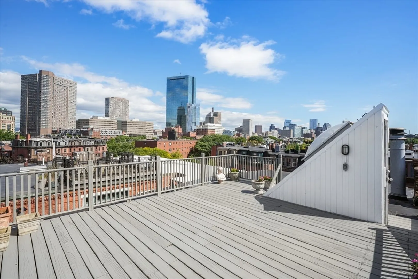
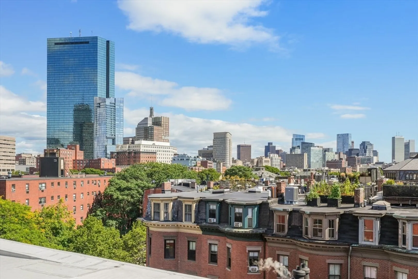
Sun-filled 3 beds & 2 baths Penthouse Duplex with panoramic views of the Back Bay skyline from the 18’ x 22’ private roof deck; located on a beautiful tree-lined street in the heart of the South End: The expansive living level with 9’-4” ceiling height features a bow-front living room with wood burning fireplace & designated dining room. The modern kitchen with breakfast bar & window opens into the dining area; offering stainless appliances with a Sub-Zero refrigerator, an abundance of kitchen cabinets, granite counters & under-counter lighting. The top floor is designed with 2 spacious bedrooms & a real third bedroom perfect for guests or a home office/den. Other features include central a/c, hardwood floors, 2 modern baths, skylights, washer/dryer and great storage/closet space.
-
Highlights
- Area: South End
- Cooling: Central Air
- Heating: Baseboard, Natural Gas
- Property Class: Residential
- Stories: 2
- Unit Number: 4
- Status: Closed
- Building Name: 130 Pembroke Street Condo
- Has View: Yes
- HOA Fee: $375
- Property Type: Condominium
- Total Rooms: 6
- Year Built: 1875
-
Additional Details
- Appliances: Range, Dishwasher, Disposal, Microwave, Refrigerator, Washer, Dryer, Range Hood, Plumbed For Ice Maker
- Exterior Features: Deck - Roof, City View(s)
- Flooring: Tile, Hardwood
- SqFt Source: Measured
- View: City
- Year Built Source: Public Records
- Zoning: Cd
- Basement: N
- Fireplaces: 1
- Pets Allowed: Yes
- Total Number of Units: 4
- Year Built Details: Approximate, Renovated Since
- Year Converted: 1988
-
Amenities
- Community Features: Public Transportation, Park, Highway Access, T-Station
- Parking Features: On Street
-
Utilities
- Sewer: Public Sewer
- Water Source: Public
-
Fees / Taxes
- Assessed Value: $1,568,000
- HOA Fee Includes: Heat, Water, Sewer, Insurance
- Taxes: $13,604
- HOA Fee Frequency: Monthly
- Tax Year: 2025
Similar Listings




Sold
16 Photos
Sold

11 Photos
Sold
20 Photos
Sold
26 Photos
Content © 2026 MLS Property Information Network, Inc. The information in this listing was gathered from third party resources including the seller and public records.
Listing information provided courtesy of Sprogis & Neale Real Estate.
MLS Property Information Network, Inc. and its subscribers disclaim any and all representations or warranties as to the accuracy of this information.
