
Sold!
$775,000
3
Beds
3
Baths
3,036
Living Area
-
Property Description
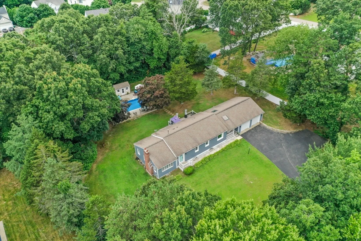
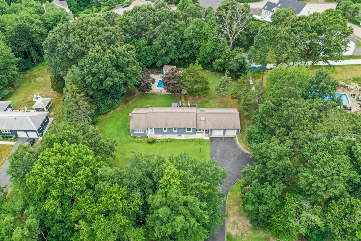
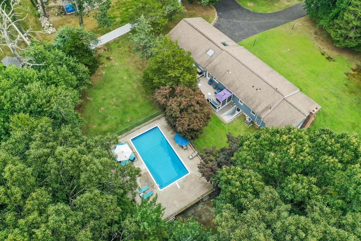
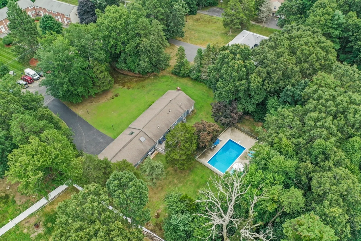
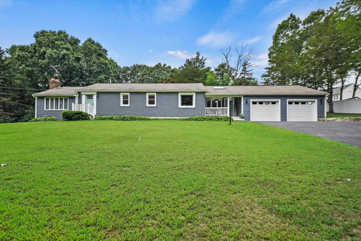
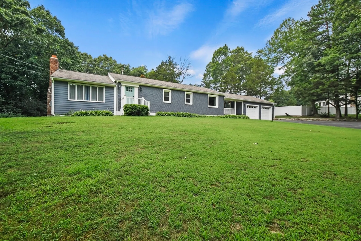
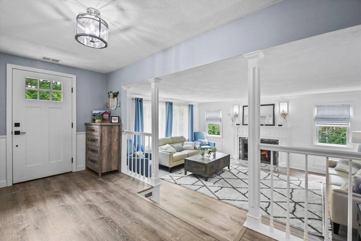
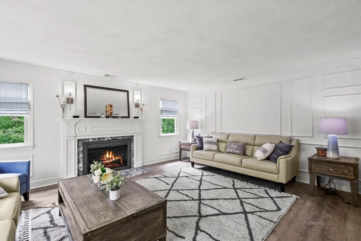
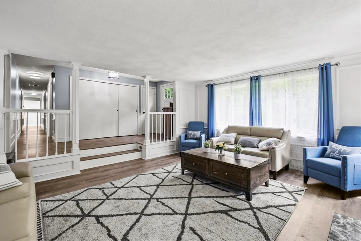
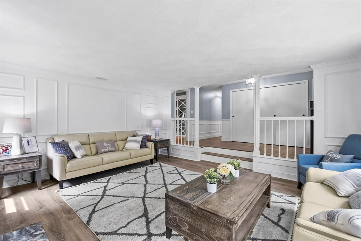
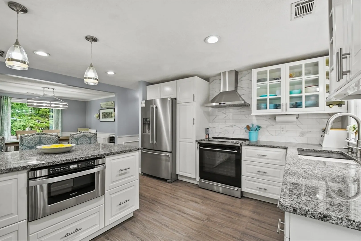
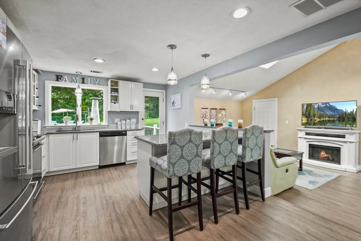
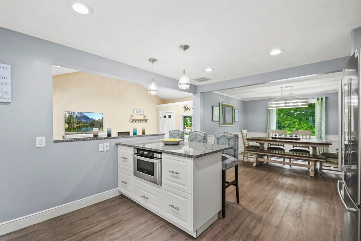
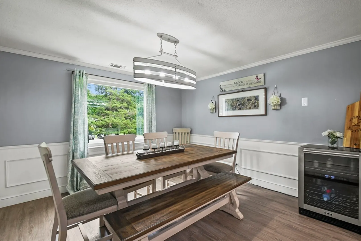
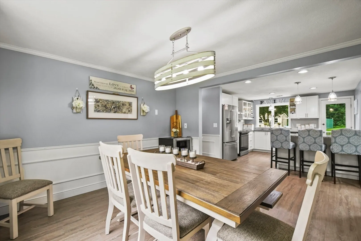
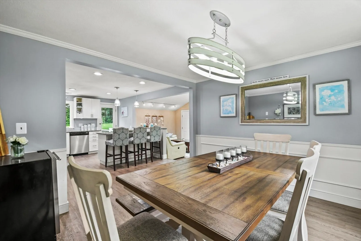
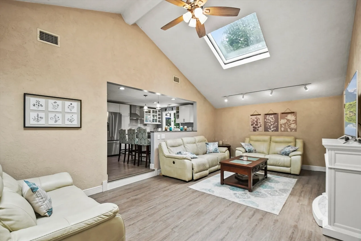
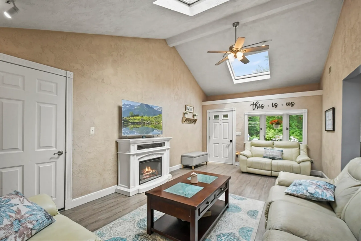
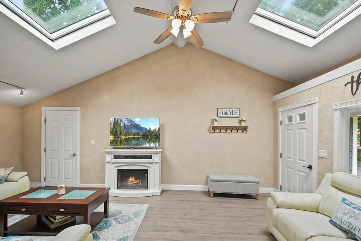
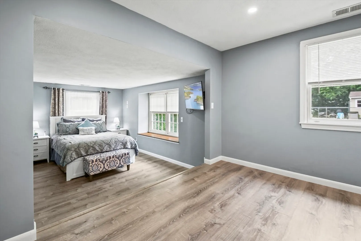
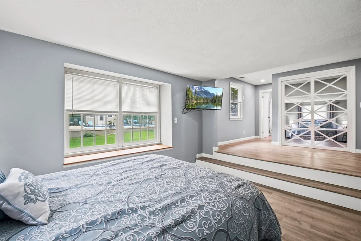
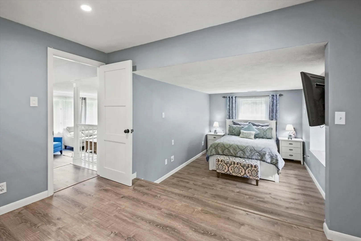
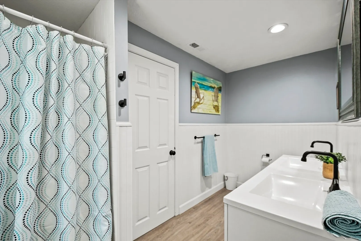
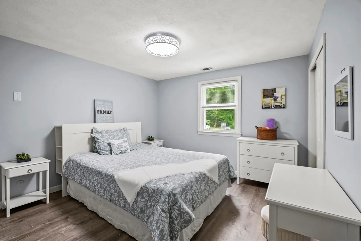
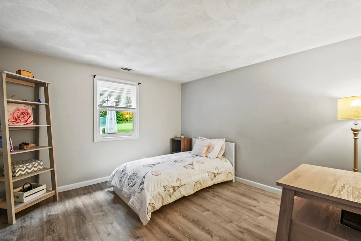
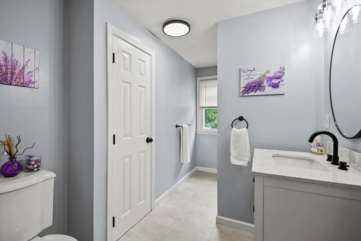
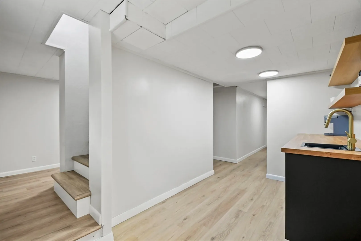
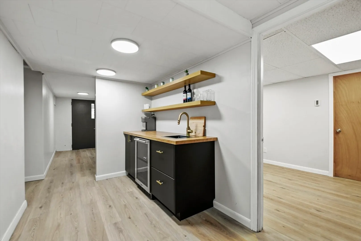
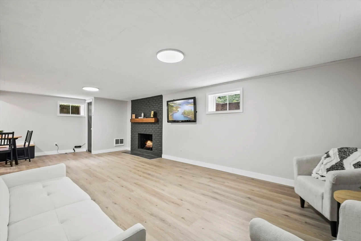
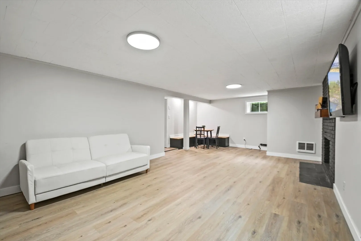
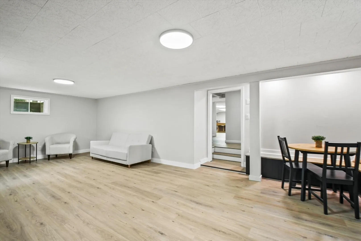
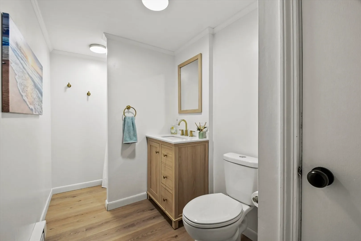
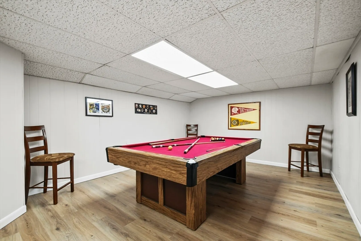
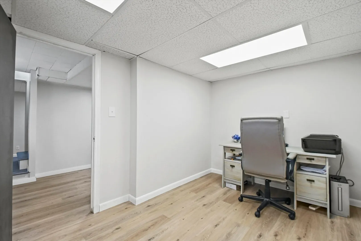
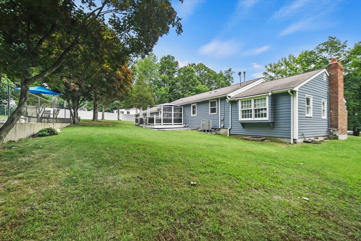
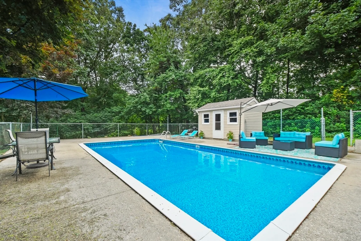
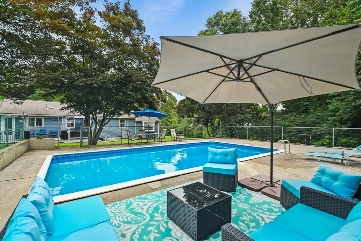
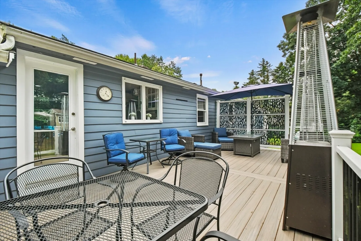
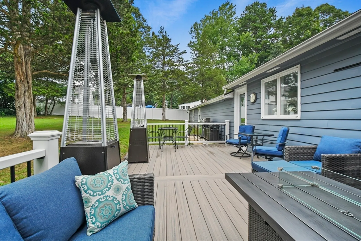
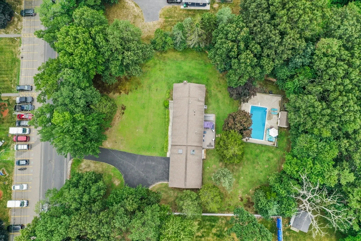
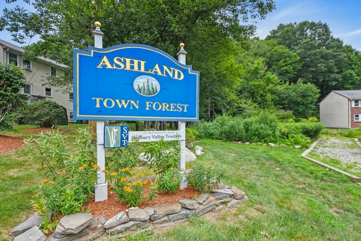
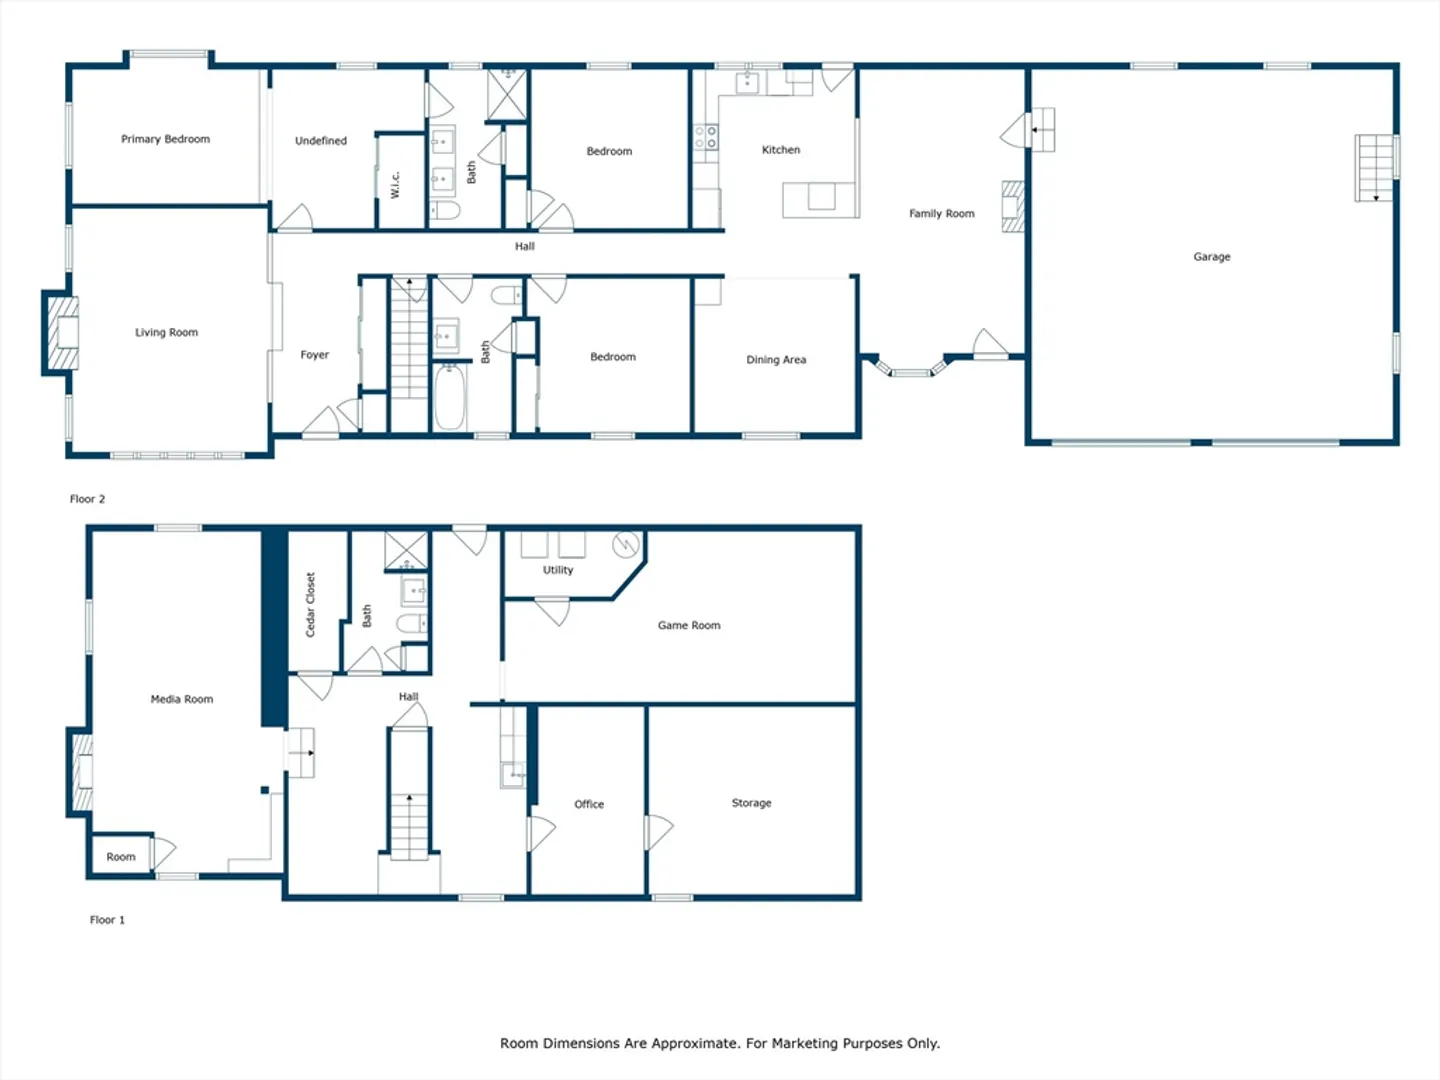
Welcome to this expansive 3-BR, 3-bath ranch, prominently positioned on a .84-acre lot that blends modern updates with a serene outdoor retreat. This home is perfect for entertaining year-round! The updated kitchen features stainless steel appliances, a large island, a stylish tile backsplash, and seamlessly transitions into the formal dining area. Adjacent to the kitchen is a bright and sunny family room w/ cathedral ceilings. Down the hall, you'll find an elegant and inviting living room w/ detailed moldings and a fireplace. Retreat to the finished lower level, which has fresh paint and new vinyl plank flooring. This space includes a media room, wet bar, game room, and office. Outdoors, enjoy a spacious deck and a fenced-in area w/ a sparkling in-ground pool. Additional features include a newer heat pump w/ central A/C, and an oversized 2-car garage w/ loft storage. Conveniently located across from Ashland State Forest and minutes from Commuter Rail, Rt 9 & MA Pike!
-
Highlights
- Cooling: Heat Pump
- Parking Spots: 6
- Property Type: Single Family Residence
- Total Rooms: 9
- Status: Closed
- Heating: Heat Pump, Electric, Fireplace(s)
- Property Class: Residential
- Style: Ranch
- Year Built: 1971
-
Additional Details
- Appliances: Gas Water Heater, Water Heater, Range, Dishwasher, Microwave, Refrigerator, Wine Refrigerator
- Construction: Frame, Brick
- Exterior Features: Porch, Deck - Composite, Pool - Inground, Rain Gutters
- Flooring: Vinyl, Flooring - Vinyl
- Interior Features: Closet, Media Room, Game Room, Office, Wet Bar
- Roof: Shingle
- Year Built Source: Public Records
- Basement: Full, Finished, Walk-Out Access, Interior Entry
- Exclusions: Excluding Beverage Fridge In Dr But One In Basement Will Remain. Pool Table Can Remain With Property
- Fireplaces: 2
- Foundation: Concrete Perimeter, Slab
- Lot Features: Cleared, Level
- Year Built Details: Actual
- Zoning: R1
-
Amenities
- Community Features: Park, Walk/Jog Trails
- Parking Features: Attached, Garage Door Opener, Storage, Paved Drive, Off Street, Paved
- Covered Parking Spaces: 2
- Pool Features: In Ground
-
Utilities
- Electric: Generator, Circuit Breakers, 200+ Amp Service, Generator Connection
- Water Source: Public
- Sewer: Public Sewer
-
Fees / Taxes
- Assessed Value: $617,700
- Tax Year: 2024
- Compensation Based On: Net Sale Price
- Taxes: $8,178
Similar Listings
Sold
42 Photos
Sold
41 Photos
Sold
NEW CONSTRUCTION
2 Photos
Sold
36 Photos
Content © 2026 MLS Property Information Network, Inc. The information in this listing was gathered from third party resources including the seller and public records.
Listing information provided courtesy of Keller Williams Boston MetroWest.
MLS Property Information Network, Inc. and its subscribers disclaim any and all representations or warranties as to the accuracy of this information.
