
130 Moss Hill Rd
$1,395,000
4
Beds
4/1
Baths
2,458
Sqft
- Request Info
- Call
- Save
-
More
- Mortgage Calculator

Property Tools
$1,395,000
4
Beds
4/1
Baths
2,458
Living Area
-
Property Description
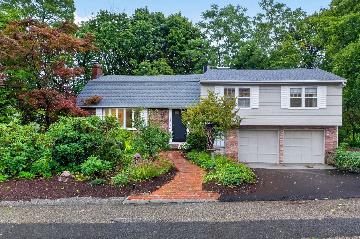
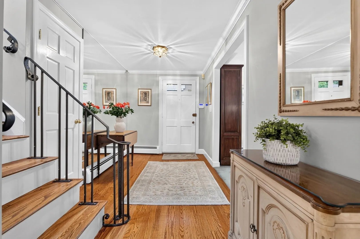
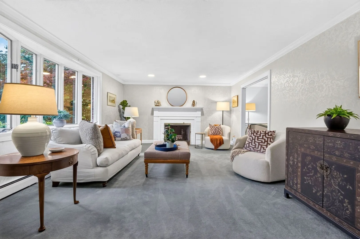
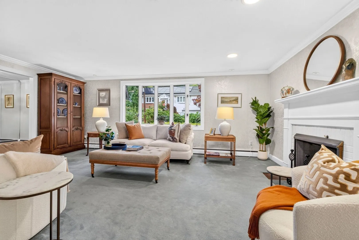
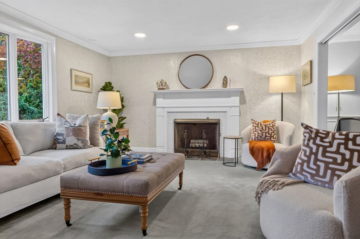
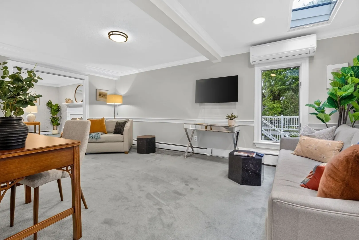
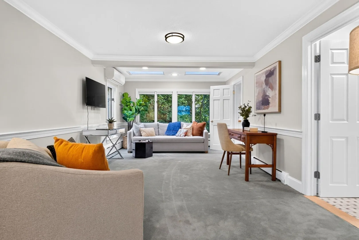
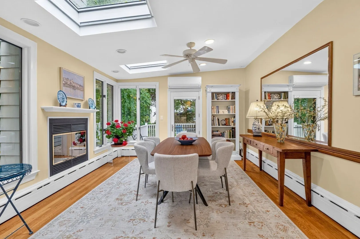
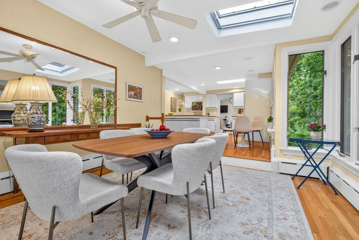
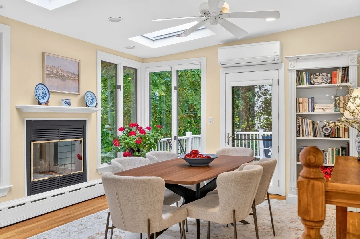
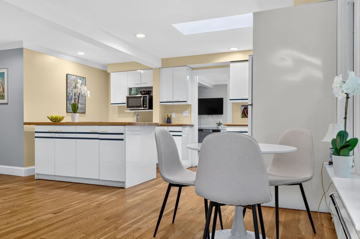
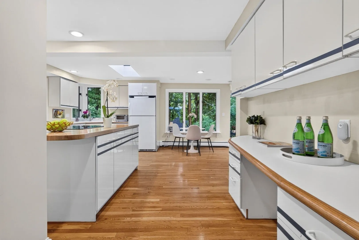
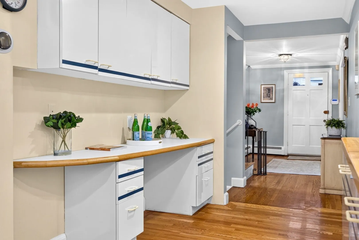
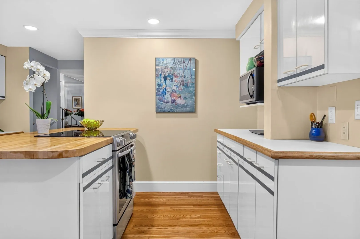
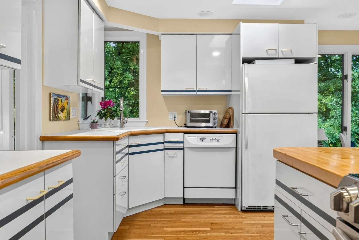
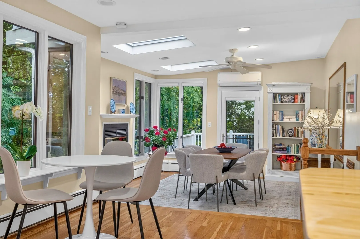
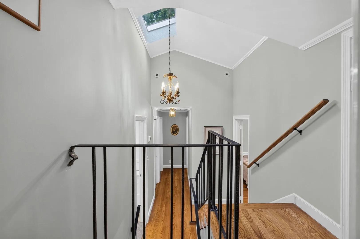
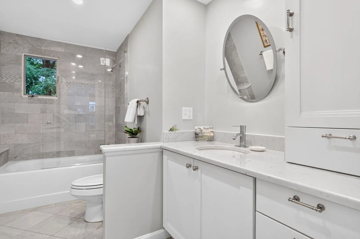
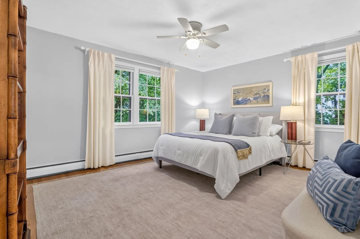
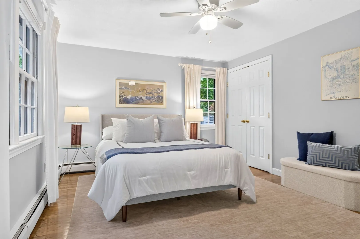
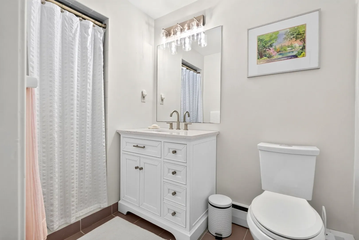
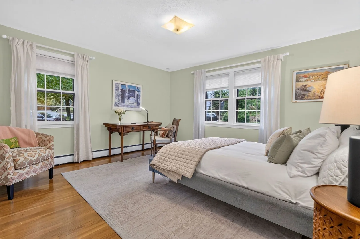
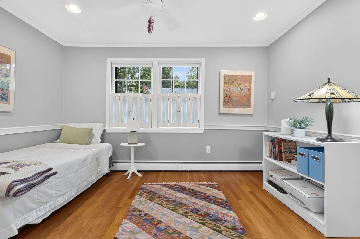
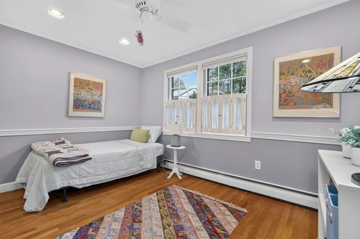
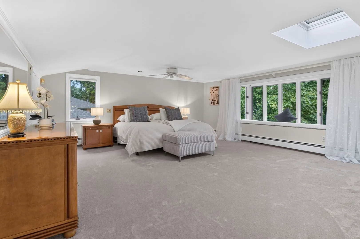
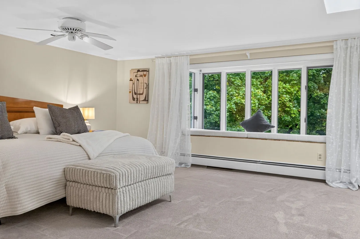
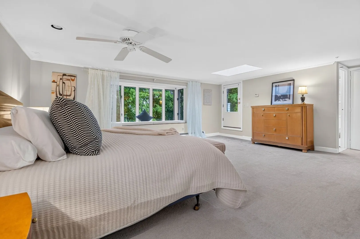
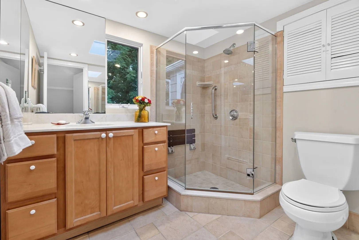
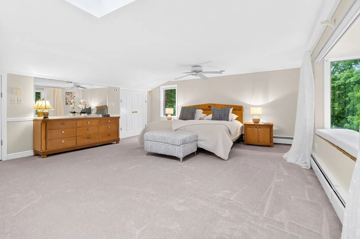
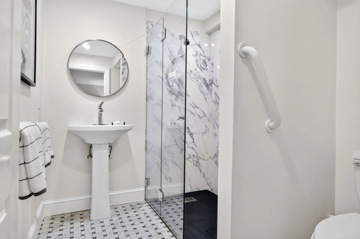
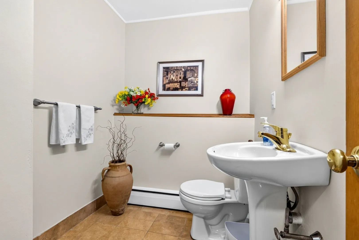
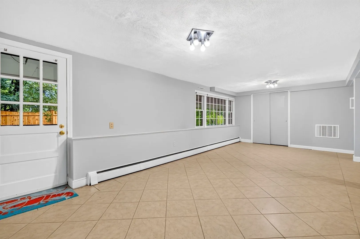
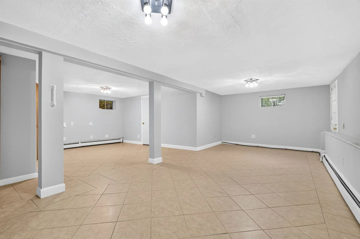
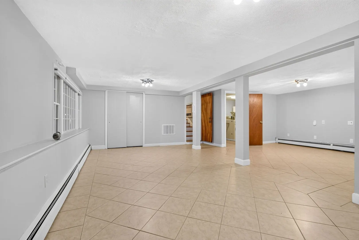
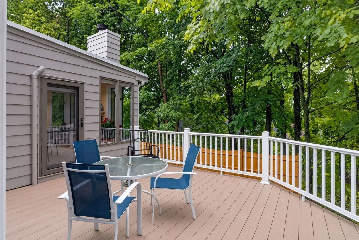
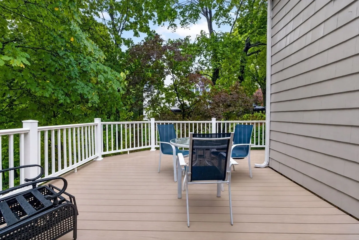
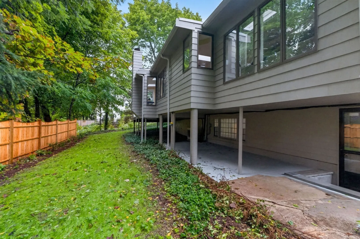
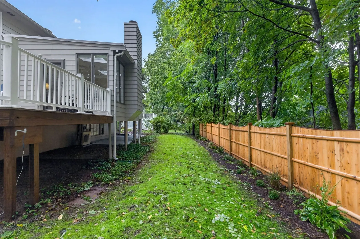
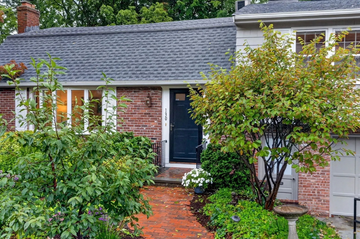
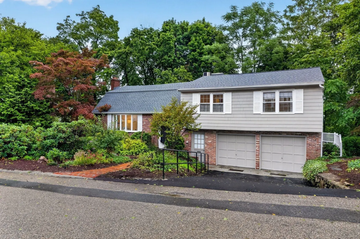
DISCOVER A TRULY EXCEPTIONAL OPPORTUNITY IN PRIME MOSS HILL. This elegant, sun-drenched spilt entry colonial boasts a thoughtfully designed, versatile floor plan spanning four expansive levels of living space. On the main level, an inviting fireplace-warmed living room leads to a cozy den w/skylights, a newer full bathroom w/walk in shower, and a luminous, spacious kitchen equipped with skylights and generous counter space. The adjoining dining area features its own cozy fireplace and a captivating wall of windows, seamlessly transitioning to a deck—ideal for basking in morning light or hosting evening gatherings. The second floor offers 3 spacious bedrooms, including a flexible ensuite with a private bath, alongside a stylishly updated full hall bath. The top level serves as a serene, sunlit primary suite complete with skylights and an updated bath. The lower level extends the living space with an multi-purpose family room, and direct outdoor access to the private backyard. Enhanced by recent updates—including a new roof, fresh exterior paint, and landscaped grounds—this special home is conveniently situated near Jamaica Pond, vibrant JP Centre, and the Longwood Medical Area. A rare gem ready for its next owner!
-
Highlights
- Area: Jamaica Plain
- Heating: Baseboard, Natural Gas, Ductless
- Property Class: Residential
- Style: Split Entry
- Year Built: 1964
- Cooling: Ductless
- Parking Spots: 4
- Property Type: Single Family Residence
- Total Rooms: 9
- Status: Active
-
Additional Details
- Appliances: Gas Water Heater, Range, Dishwasher, Disposal, Microwave, Refrigerator, Washer, Dryer
- Construction: Frame
- Fireplaces: 2
- Foundation: Concrete Perimeter
- Lot Features: Cleared, Gentle Sloping, Level
- Roof: Shingle, Rubber
- Year Built Details: Renovated Since
- Zoning: R1
- Basement: Full, Finished, Walk-Out Access, Interior Entry, Garage Access
- Exterior Features: Deck, Rain Gutters, Sprinkler System, Fenced Yard, Garden
- Flooring: Tile, Carpet, Marble, Hardwood, Flooring - Stone/Ceramic Tile
- Interior Features: Bathroom - 3/4, Bathroom - With Shower Stall, Recessed Lighting, Bathroom - Half, 3/4 Bath, Play Room, Bathroom, Internet Available - Unknown
- Road Frontage Type: Public
- SqFt Source: Public Record
- Year Built Source: Public Records
-
Amenities
- Community Features: Public Transportation, Shopping, Pool, Tennis Court(s), Park, Medical Facility, Bike Path, House of Worship, Private School, Public School, T-Station
- Parking Features: Under, Paved Drive, Off Street, Driveway
- Covered Parking Spaces: 2
- Security Features: Security System
-
Utilities
- Electric: Circuit Breakers
- Water Source: Public
- Sewer: Public Sewer
-
Fees / Taxes
- Assessed Value: $1,353,400
- Taxes: $12,540
- Tax Year: 2026
Similar Listings
Sold
22 Photos
Sold
25 Photos
Sold
42 Photos
Sold
30 Photos
Content © 2026 MLS Property Information Network, Inc. The information in this listing was gathered from third party resources including the seller and public records.
Listing information provided courtesy of Focus Real Estate.
MLS Property Information Network, Inc. and its subscribers disclaim any and all representations or warranties as to the accuracy of this information.