
Rented!
$2,700/mo
2
Beds
2
Baths
1,484
Living Area
-
Property Description
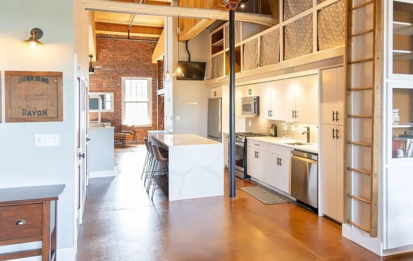
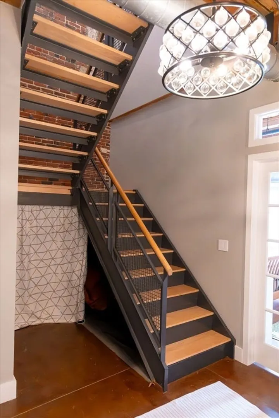
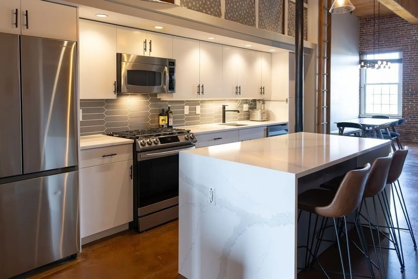
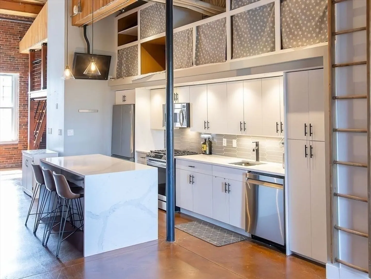
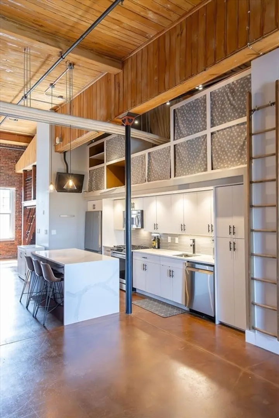
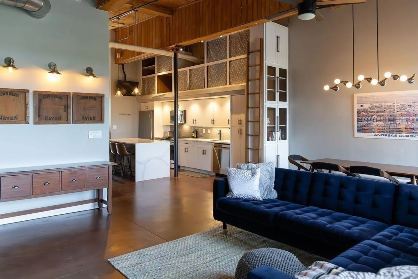
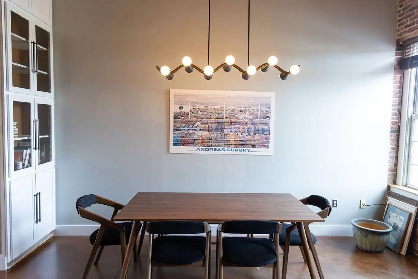
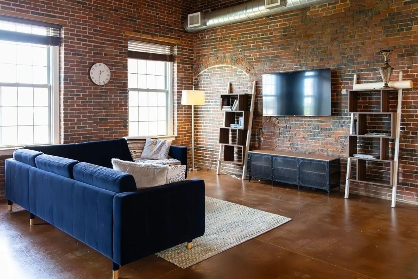
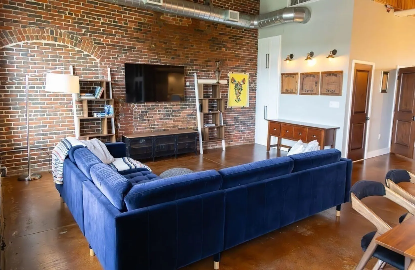
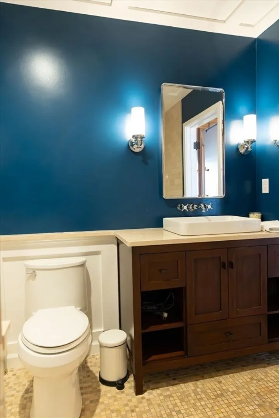
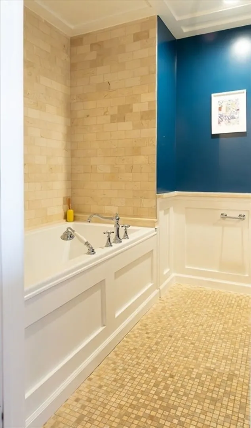
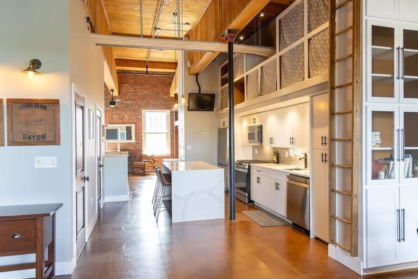
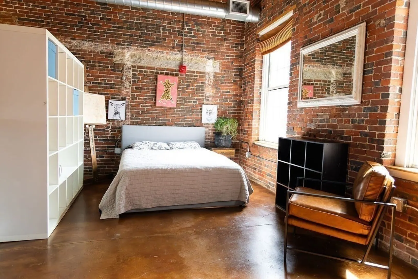
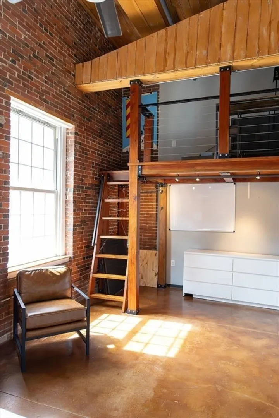
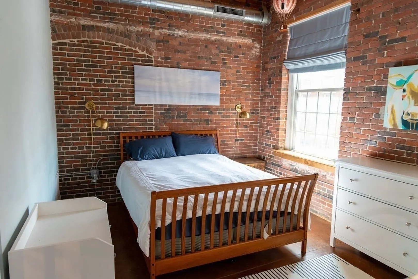
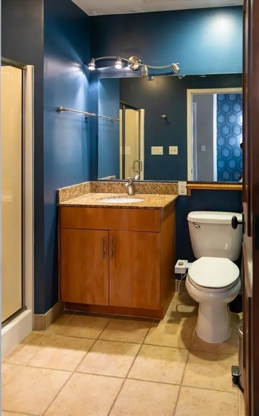
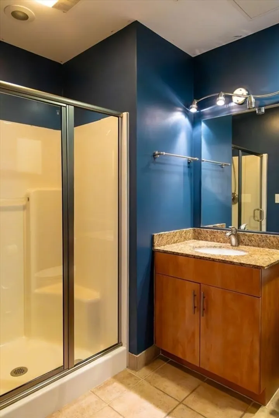
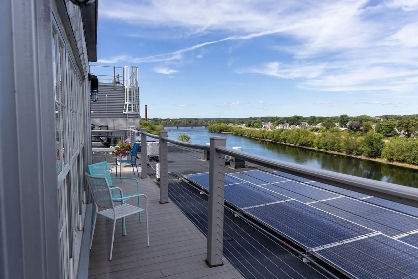
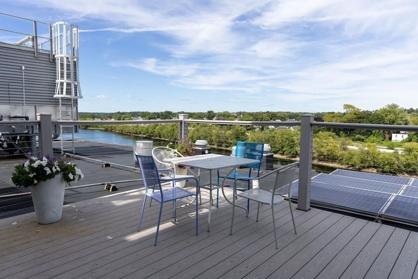
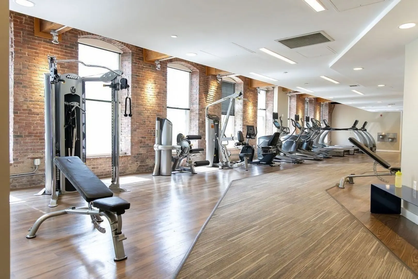
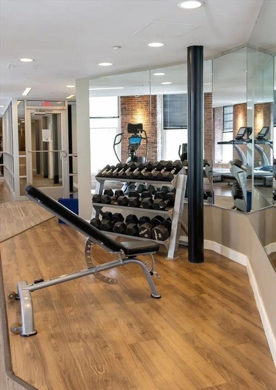
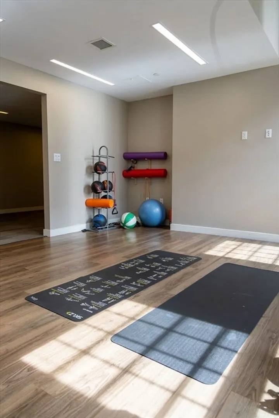
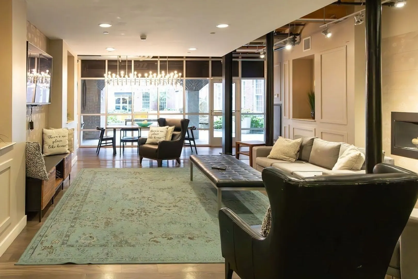
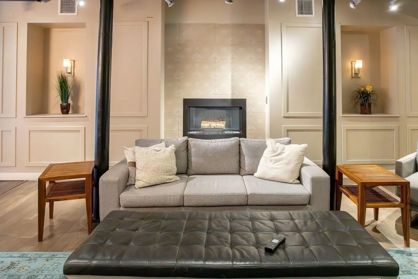
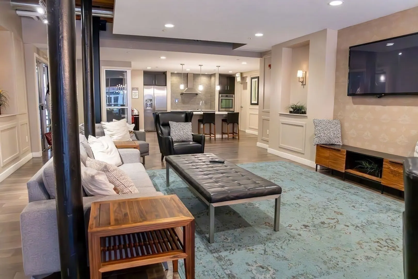
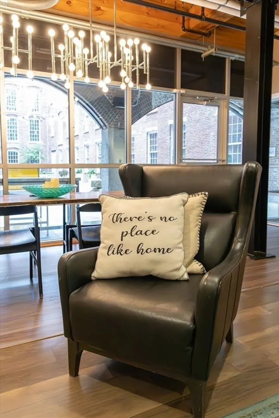
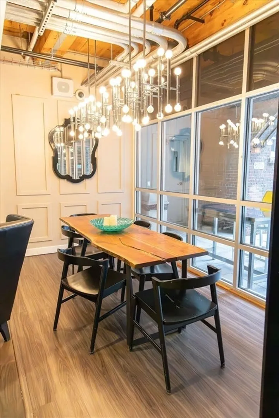
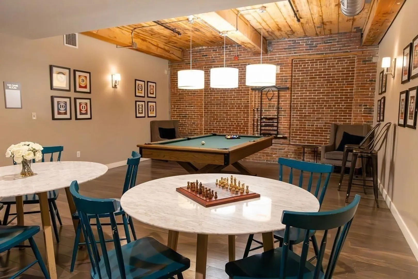
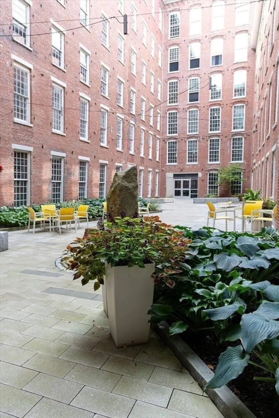
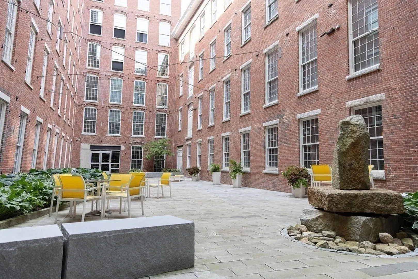
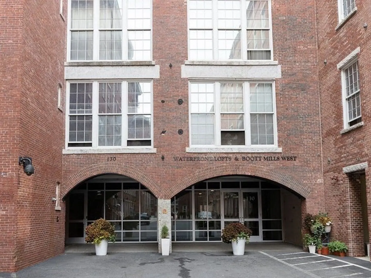
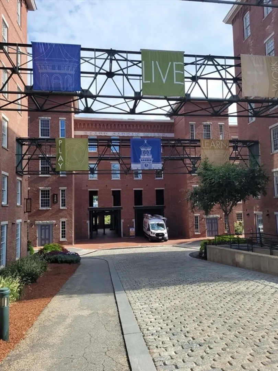
CITY AND WATERVIEW! Do not miss this loft -style apartment in the historic Bootts Mill. This corner unit features oversized mill-style windows on both ends of the expansive living space providing picturesque views of both the Merrimack River and mill architecture. Private primary bedroom off the foyer with full bath with tiled shower. Follow up industrial staircase to the studio second sleeping space, second bathroom with soaker tub off the living area. Two levels of soaring ceilings, original wooden beams, exposed pipes, and brick walls blend beautifully with polished concrete floors, granite countertops, plenty of cabinet space plus a bonus reading loft hideaway. Enjoy premium amenities including a fully-equipped fitness center, a rooftop lookout with panoramic views, lounge, game room and courtyard patio. No smoking. Pets negotiable. Message now to schedule your showing!
-
Highlights
- Property Class: Residential Lease
- Total Rooms: 3
- Year Built: 1871
- Property Type: Apartment
- Unit Number: 212
- Status: Closed
-
Additional Details
- Appliances: Range, Dishwasher, Microwave, Refrigerator, Washer, Dryer
- Exterior Features: Deck - Access Rights, Decorative Lighting
- Pets Allowed: Yes w/ Restrictions
- Year Built Details: Actual, Certified Historic, Renovated Since
- Available Date: August 31, 2026
- Interior Features: Elevator, Internet Available - Unknown
- SqFt Source: Appraiser
- Year Built Source: Public Records
-
Amenities
- Community Features: Public Transportation, Shopping, Park, Walk/Jog Trails, Medical Facility, Laundromat, Bike Path, Highway Access, House of Worship, Private School, Public School, T-Station, University
- Waterfront Features: Waterfront
- Waerfront: Yes
-
Fees / Taxes
- Rental Fee Includes: Heat, Hot Water, Gas, Water, Sewer, Trash Collection, Recreational Facilities, Gardener, Furnishings (See Remarks), Clubroom
Similar Listings
Sold
14 Photos
Sold
41 Photos
Sold
13 Photos
Sold
3 Photos
Content © 2026 MLS Property Information Network, Inc. The information in this listing was gathered from third party resources including the seller and public records.
Listing information provided courtesy of Keller Williams Realty North Central.
MLS Property Information Network, Inc. and its subscribers disclaim any and all representations or warranties as to the accuracy of this information.
