Artboard 1? alert-icon? Artboard 1? ? ? delete-icon? edit-icon? email-icon hide-hover-icon? Artboard 1? login-icon-white Artboard 1? next-icon-left next-icon-right-left next-icon-left-ochre next-icon next-icon-right-grey next-icon-right-ochre plus-with-circle-iconP search-fw-icon? search-icon-ochre search-icon-white

130 Hastings St

Liberty Heights, Springfield, MA 01104
$279,000
4 Beds
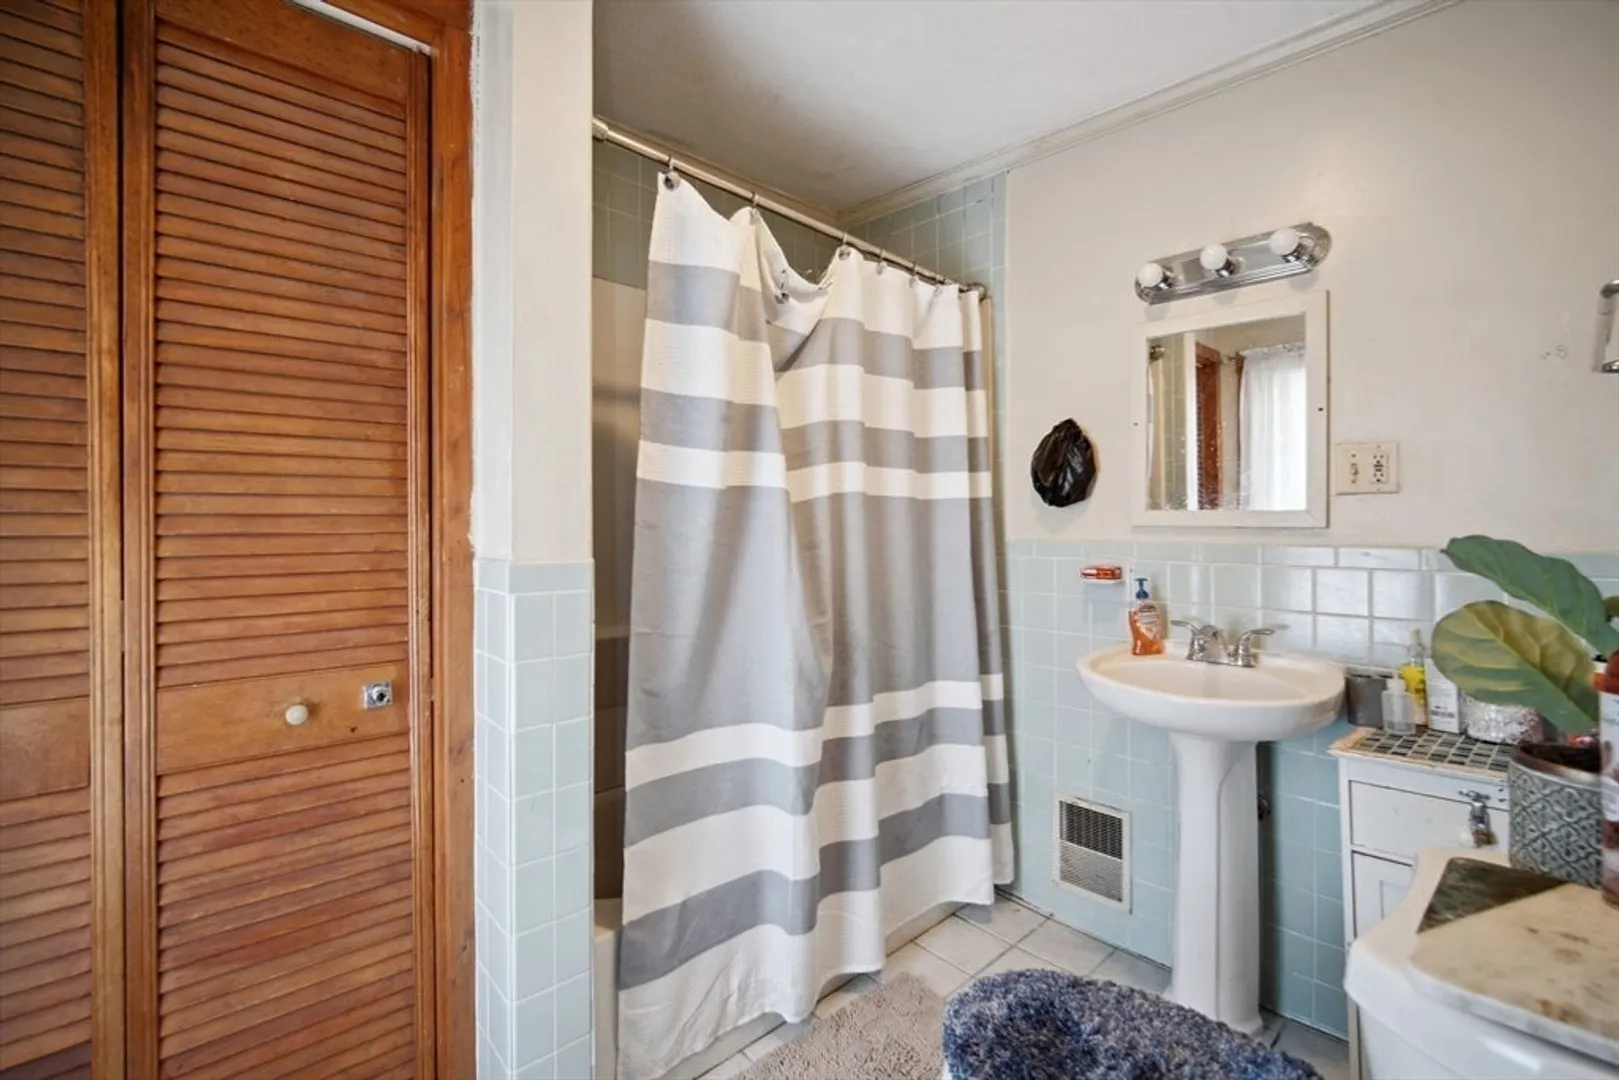
2 Baths
1,500 Living Area
  • Property Description
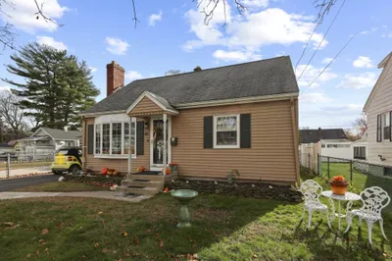
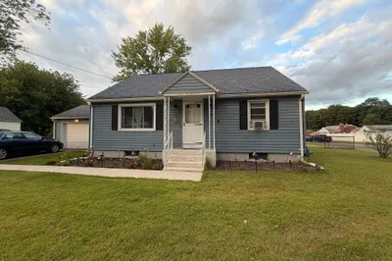
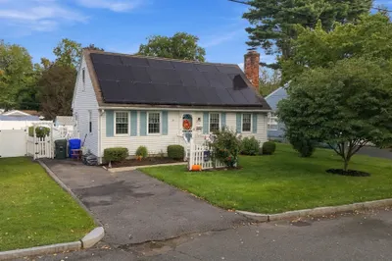
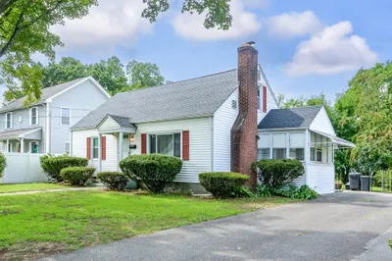
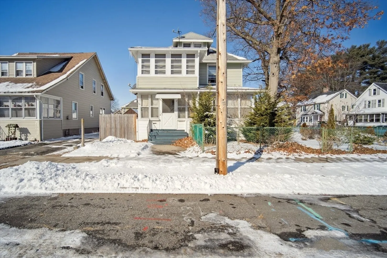
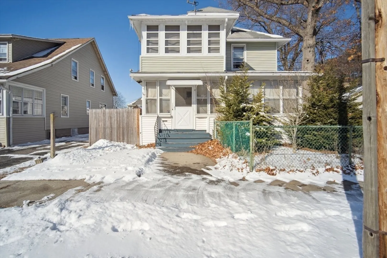
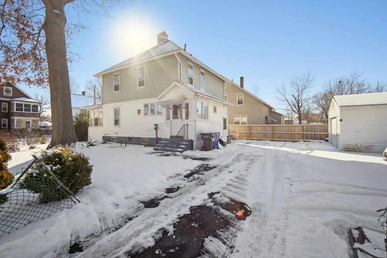
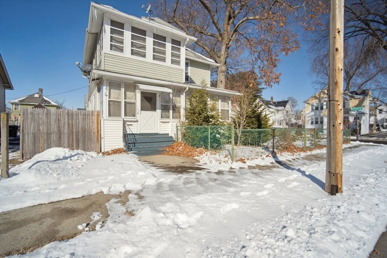
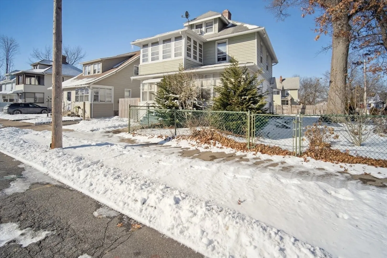
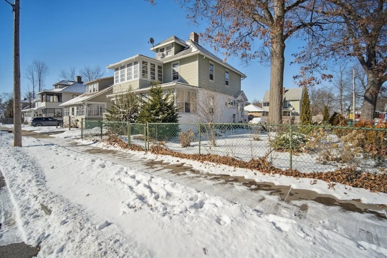
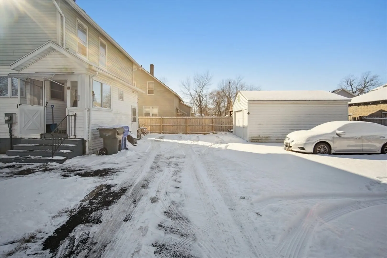
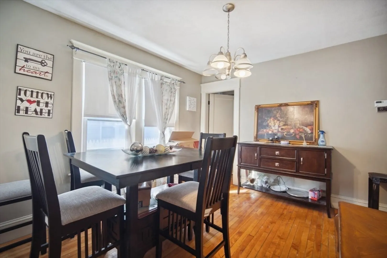
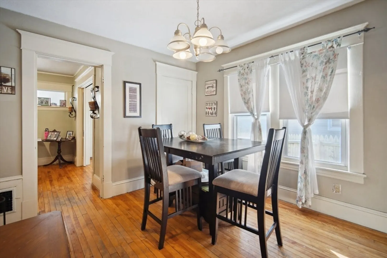
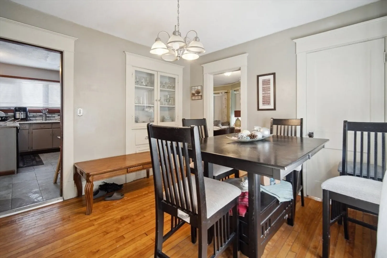
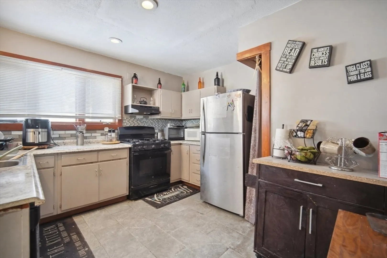
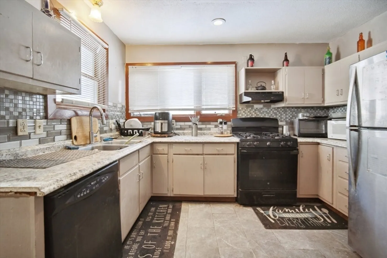
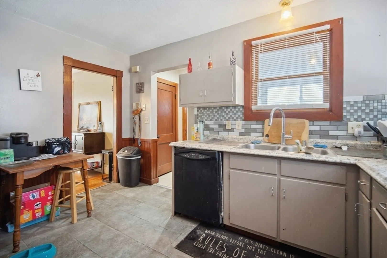
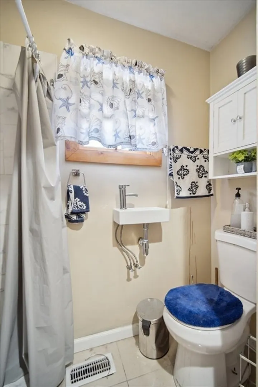
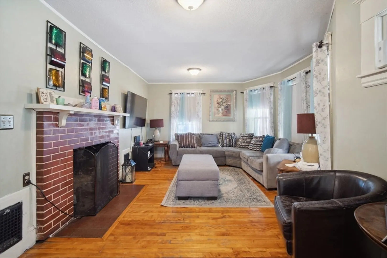
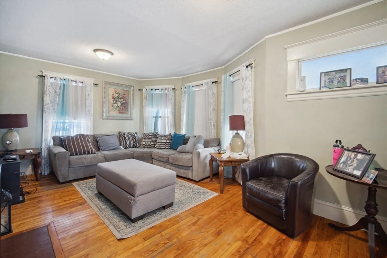
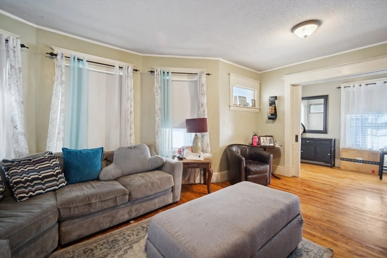
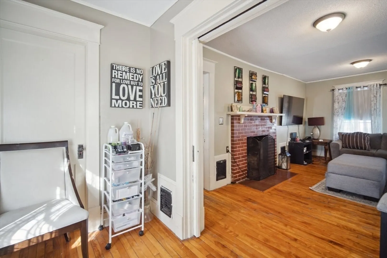
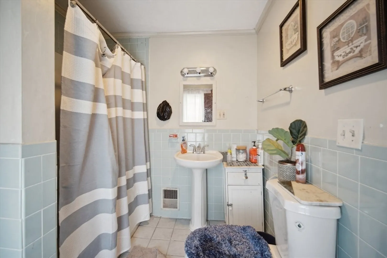
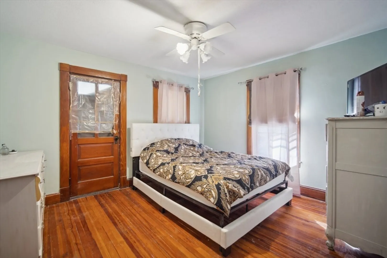
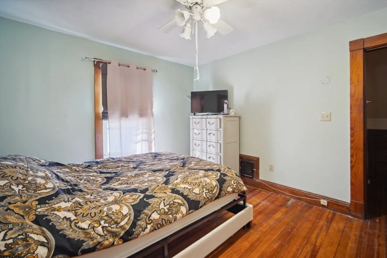
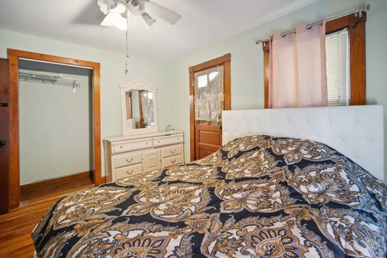
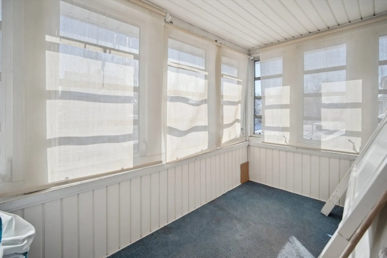
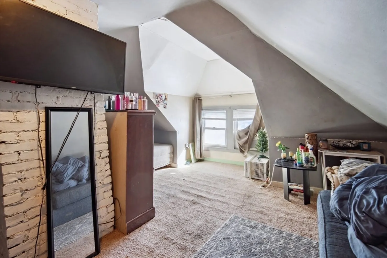
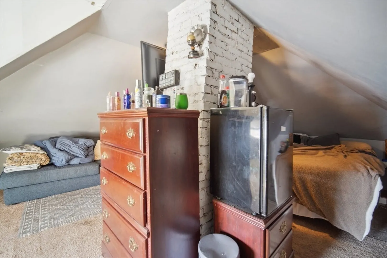
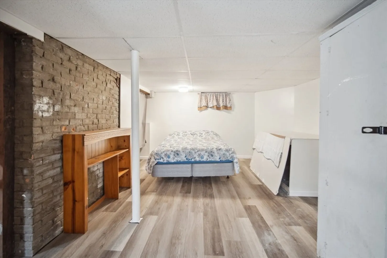
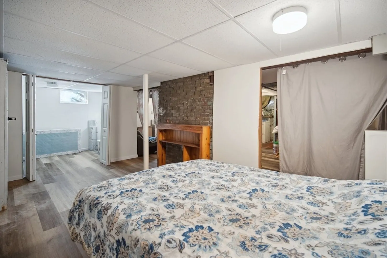
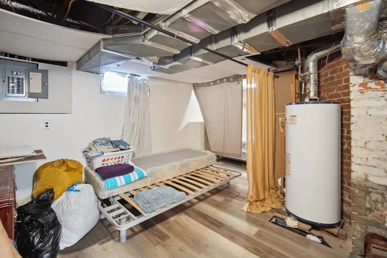
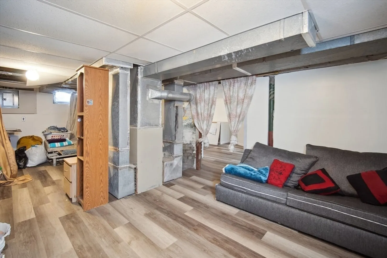
    This Charming 4- bedroom, 2 full- bath colonial style home offers over 1,500 squared feet of comfortable living space prefect for families looking for a spacious well maintained property. Additional features include a finished attic and basement with additional living space. This home has been lovingly cared for by the current owner and is in moving ready condition. This home is conveniently located near shopping centers , schools and highways .The lot includes a detached single car garage along with an easy to maintain backyard.
  • Highlights
    • Area: Liberty Heights
    • Heating: Forced Air, Natural Gas
    • Property Class: Residential
    • Style: Colonial
    • Year Built: 1916
    • Cooling: Window Unit(s)
    • Parking Spots: 5
    • Property Type: Single Family Residence
    • Total Rooms: 6
    • Status: Closed
  • Additional Details
    • Appliances: Gas Water Heater, Range, Refrigerator
    • Construction: Block
    • Fireplaces: 1
    • Foundation: Block
    • Road Frontage Type: Public
    • SqFt Source: Public Record
    • Year Built Source: Public Records
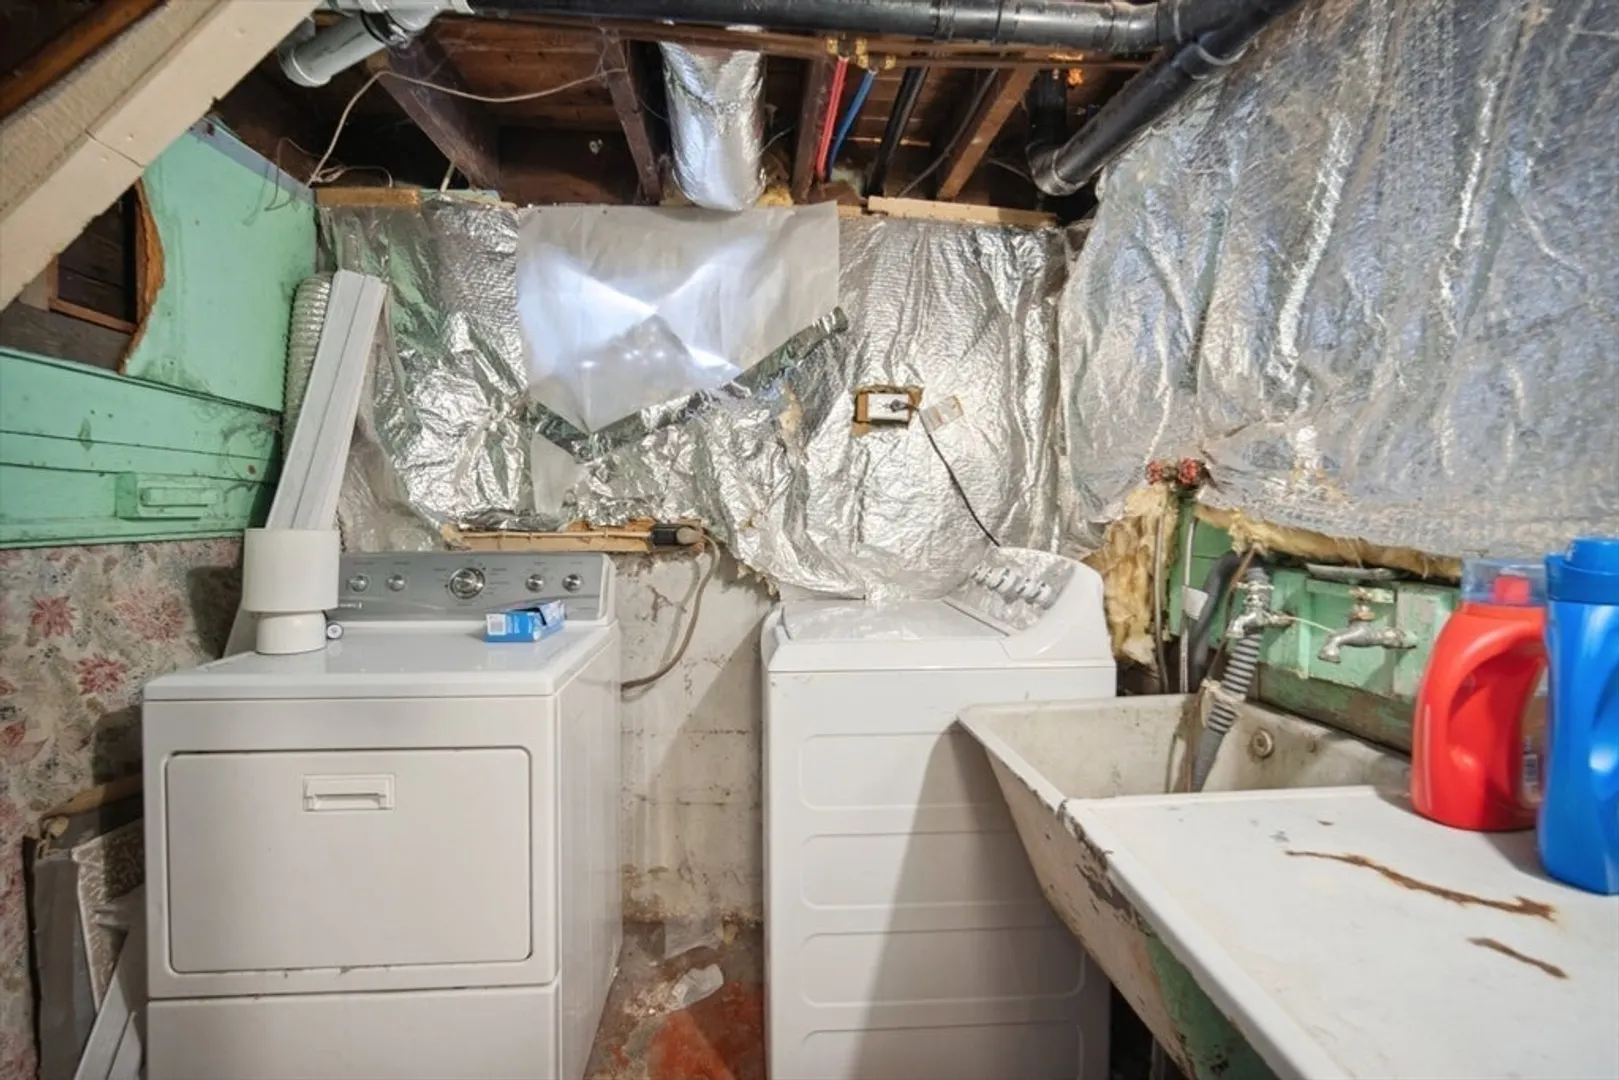
    • Basement: Full, Finished
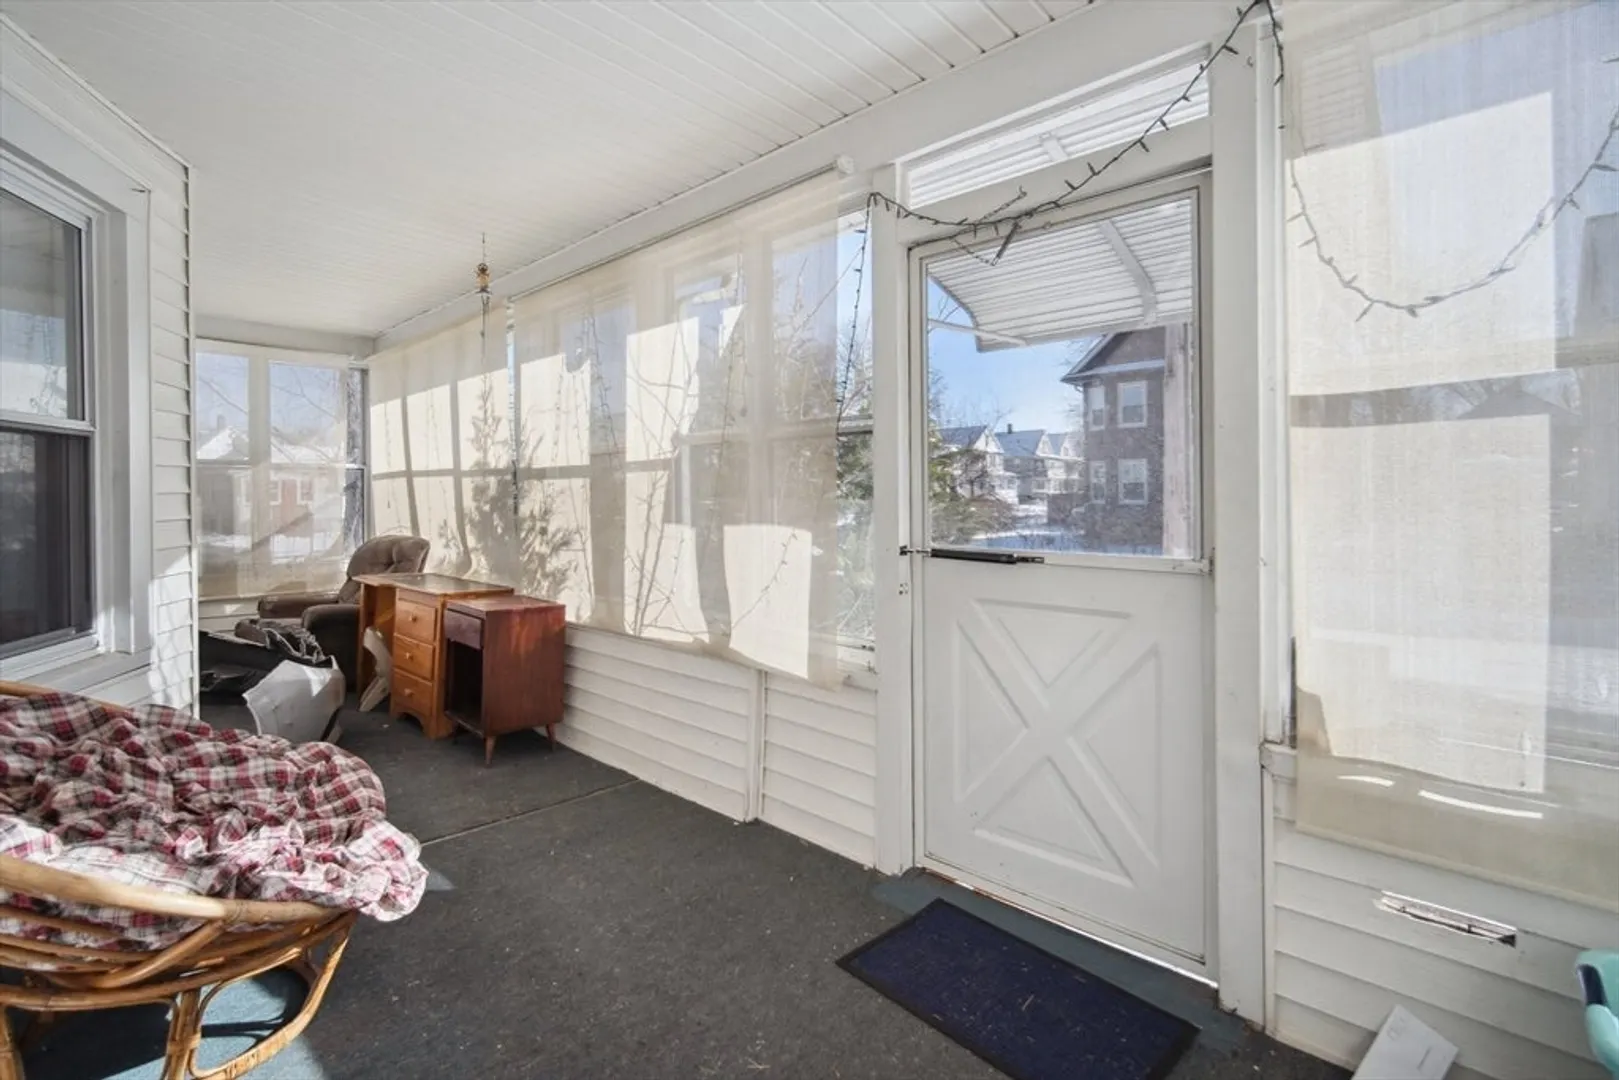
    • Exterior Features: Porch, Porch - Enclosed
    • Flooring: Wood, Vinyl
    • Lot Features: Corner Lot
    • Roof: Shingle
    • Year Built Details: Actual
    • Zoning: R1
  • Amenities
    • Covered Parking Spaces: 1
    • Parking Features: Detached, Off Street, Paved
  • Utilities
    • Electric: 110 Volts
    • Water Source: Public
    • Sewer: Public Sewer
  • Fees / Taxes
    • Assessed Value: $238,000
    • Taxes: $3,631
    • Tax Year: 2024

Location

130 Hastings St, Springfield, MA 01104

Loading Map...

Similar Listings

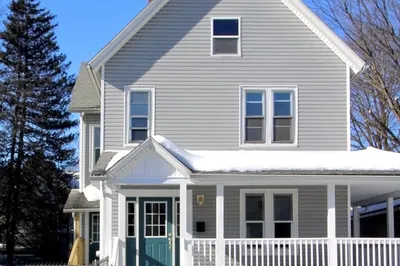
83 Oklahoma St 1
32 Photos
83 Oklahoma St Springfield, MA 01104
$340,000
3 Beds 1/1 Bath 1,395 Sqft
View Details
Open House, Sat 4:00-5:30
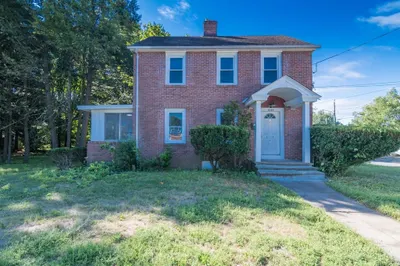
727 Newbury St 1
11 Photos
727 Newbury St Springfield, MA 01104
$335,000
4 Beds 1 Bath 1,450 Sqft
View Details
Open House, Sat 12:00-1:30
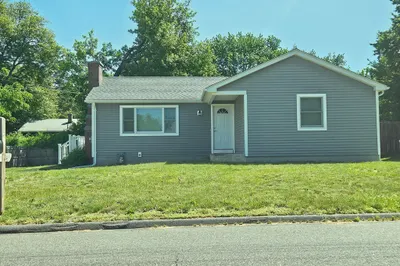
24 Sedgelia Street 1
29 Photos
24 Sedgelia Street Springfield, MA 01104
$334,900
2 Beds 2 Baths 1,512 Sqft
View Details
Open House, Sat 12:00-2:00
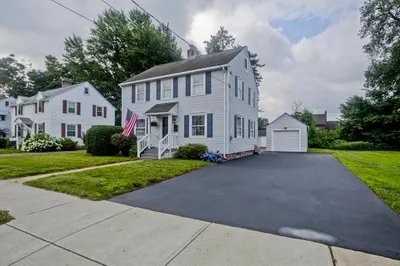
44 Arthur St 1
28 Photos
44 Arthur St Springfield, MA 01104
$329,900
4 Beds 1/1 Bath 1,470 Sqft
View Details
Sold
60 Ringgold St 1
29 Photos
60 Ringgold St Springfield, MA 01107
$345,000
4 Beds 2 Baths 1,503 Sqft
View Details
Sold
1235 Bay St 1
35 Photos
1235 Bay St Springfield, MA 01109
$345,000
3 Beds 2 Baths 1,400 Sqft
View Details
Sold
265 Wheatland Ave 1
10 Photos
265 Wheatland Ave Chicopee, MA 01020
$345,000
3 Beds 1 Bath 1,116 Sqft
View Details
Sold
37 Monroe St 1
25 Photos
37 Monroe St Chicopee, MA 01020
$345,000
3 Beds 1/1 Bath 1,404 Sqft
View Details
Content © 2026 MLS Property Information Network, Inc. The information in this listing was gathered from third party resources including the seller and public records. Listing information provided courtesy of Lock and Key Realty Inc.. MLS Property Information Network, Inc. and its subscribers disclaim any and all representations or warranties as to the accuracy of this information.
  • Request More Information:

    617.262.2500
    When you are ready, please contact us and we will put our unrivaled knowledge of the Boston real estate market to work for you. Whether you are buying a luxury condo or renting a luxury apartment, we pledge to make your experience as stress free and enjoyable as possible.

    Please call, email, or send us a message through the web form below. An LRG Real Estate agent will contact you promptly.

    For More Info Please Call:

    617.262.2500

    or

    Email Us
  • Hidden
  • This field is for validation purposes and should be left unchanged.

By joining you agree to our Terms of Use and Privacy Policy