
Sold!
$890,000
4
Beds
1/1
Bath
1,910
Living Area
-
Property Description
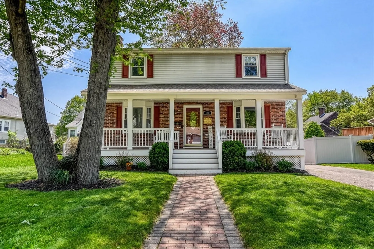
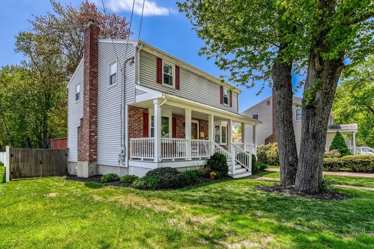
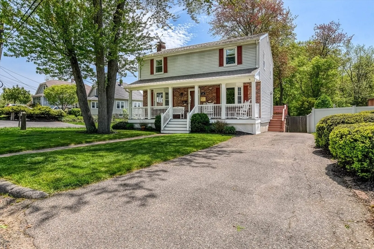
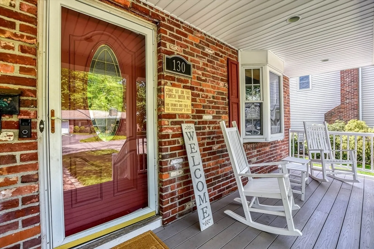
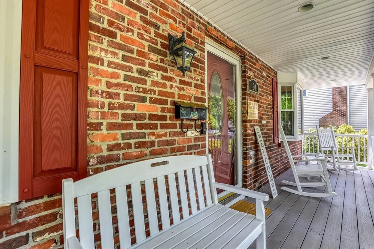
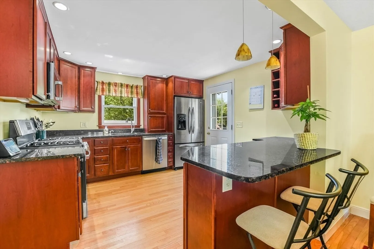
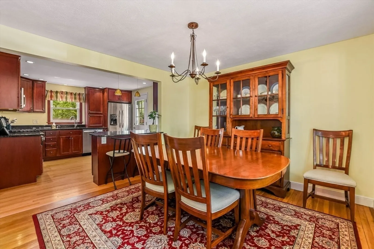
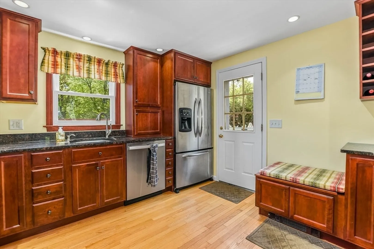
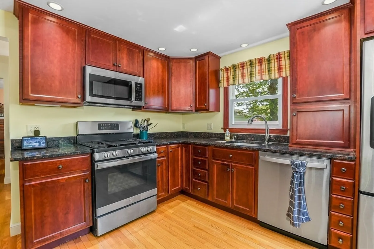
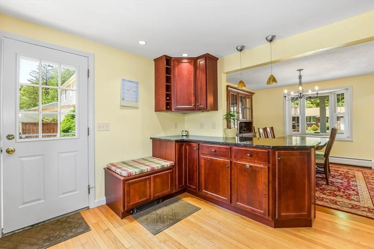
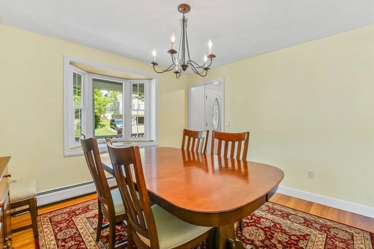
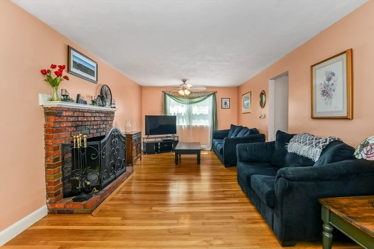
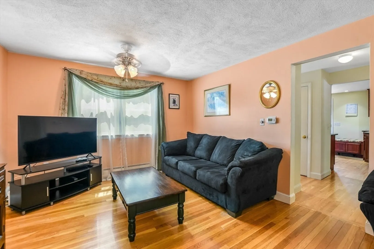
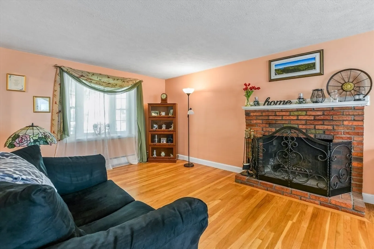
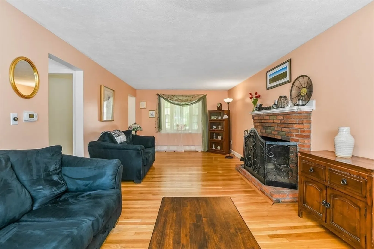
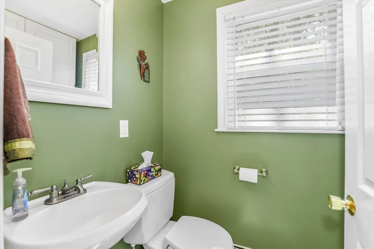
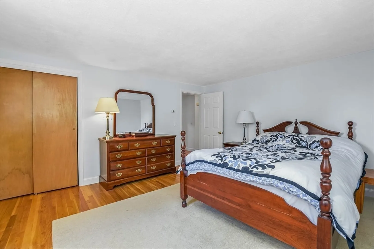
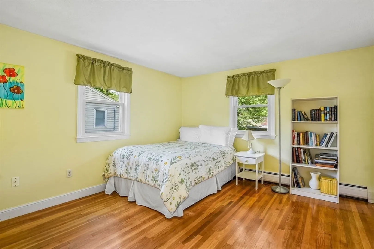
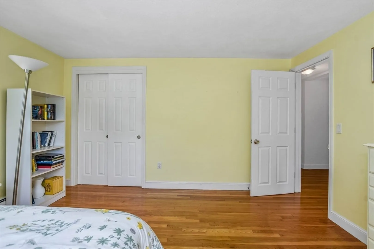
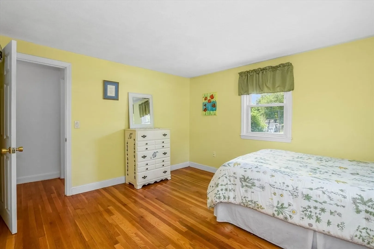
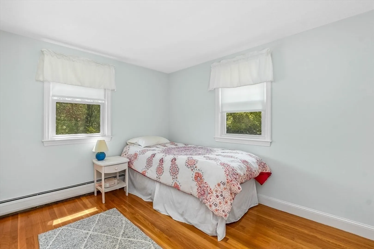
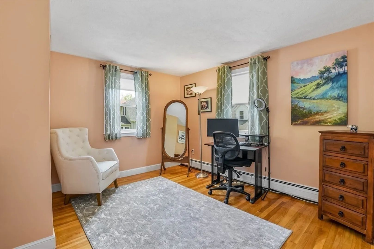
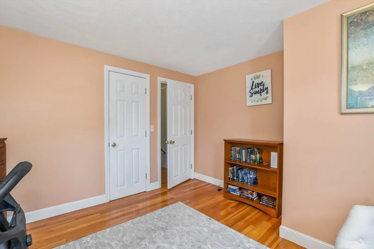
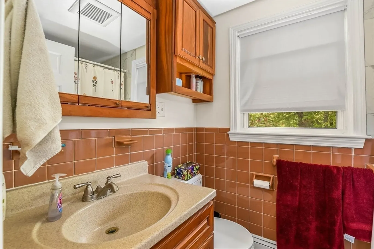
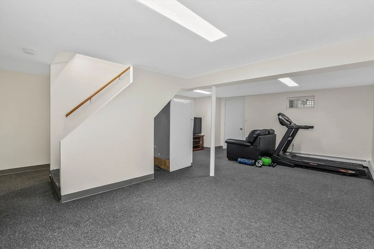
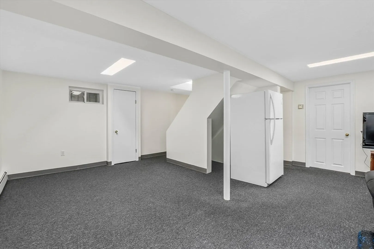
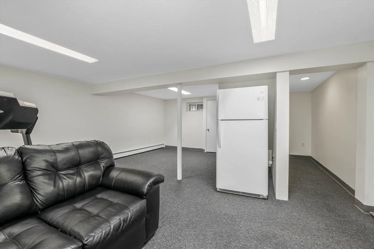
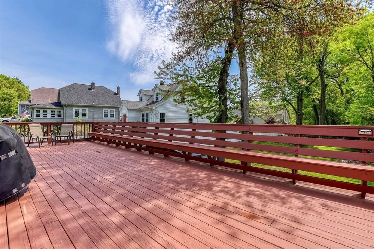
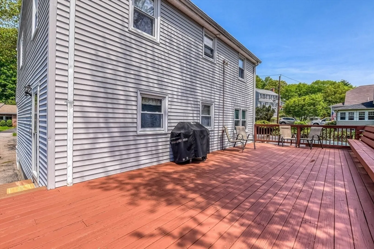
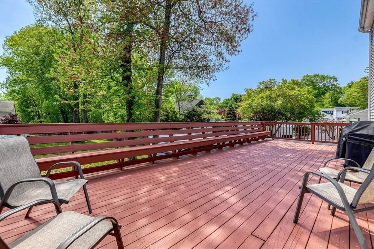
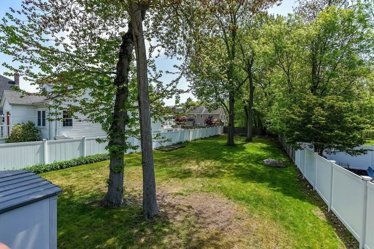
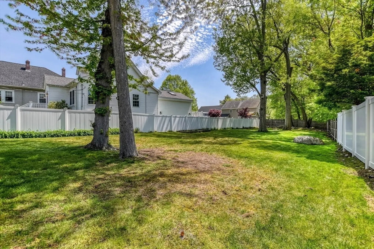
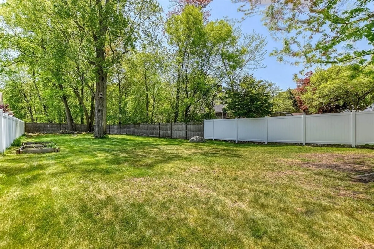
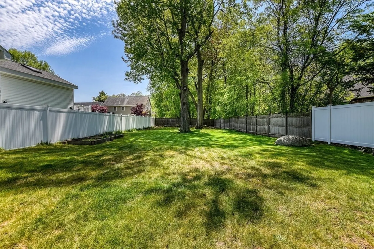
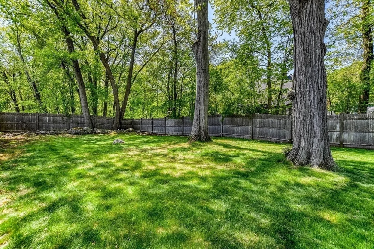
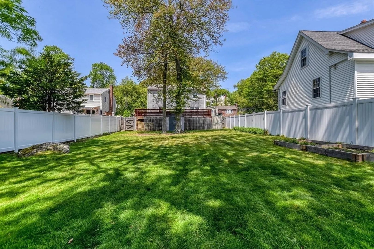
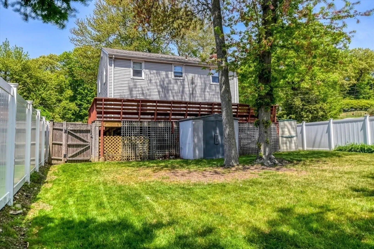
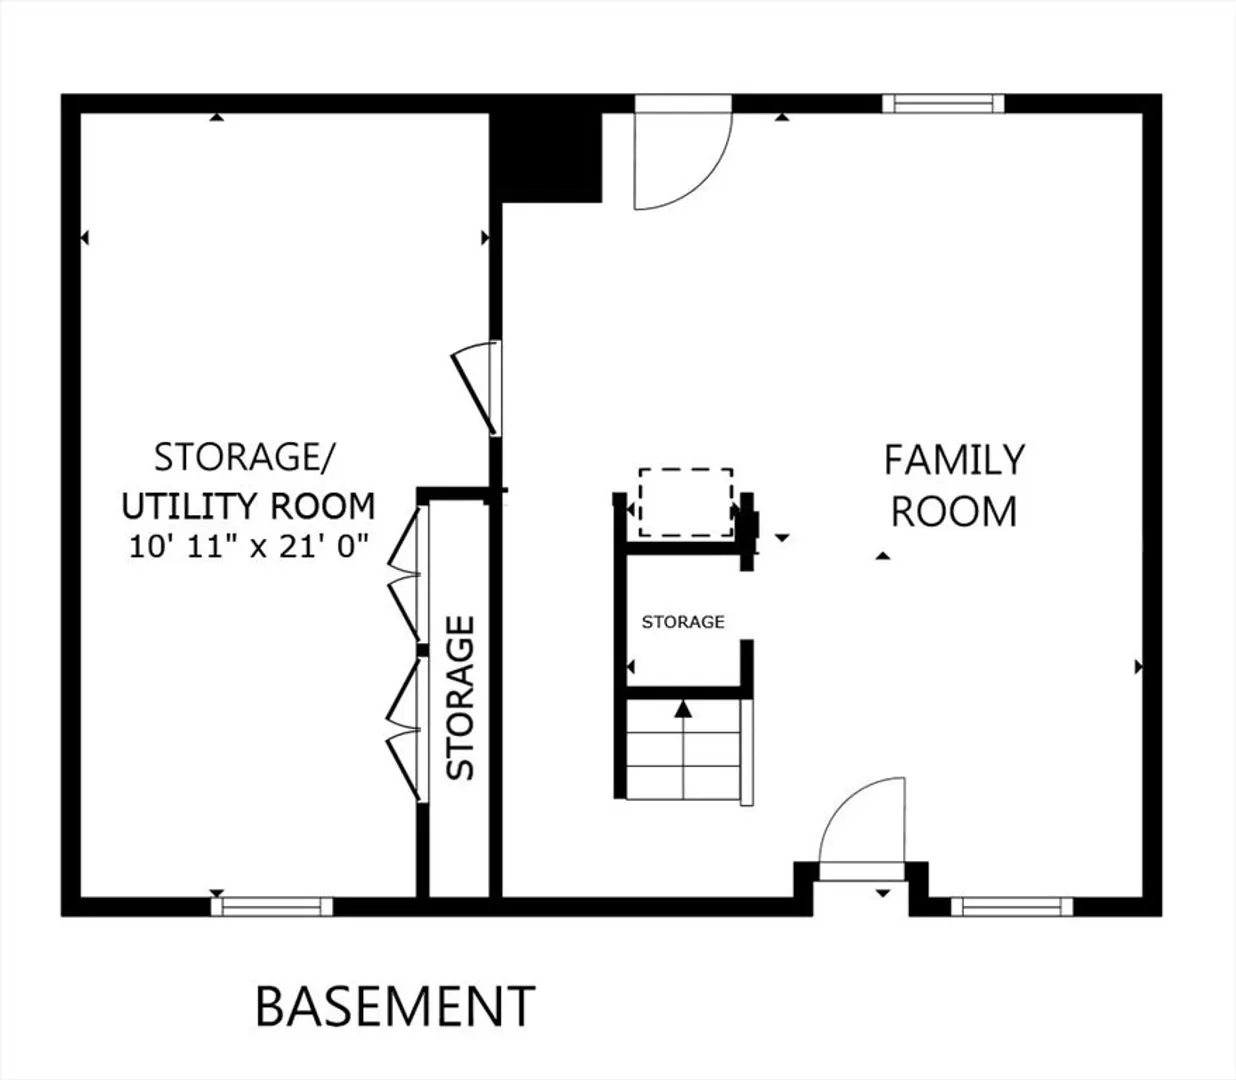
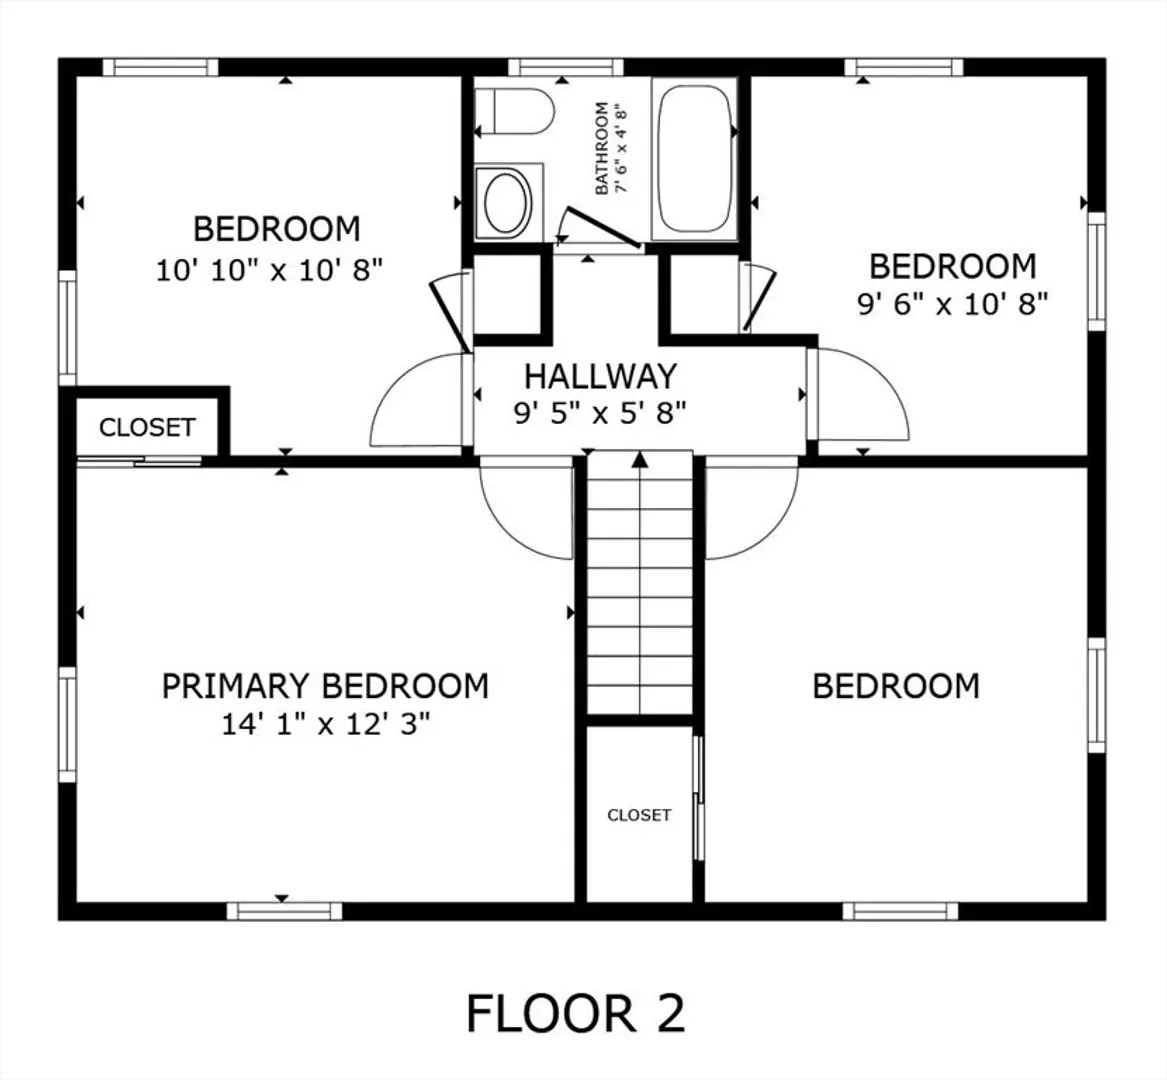
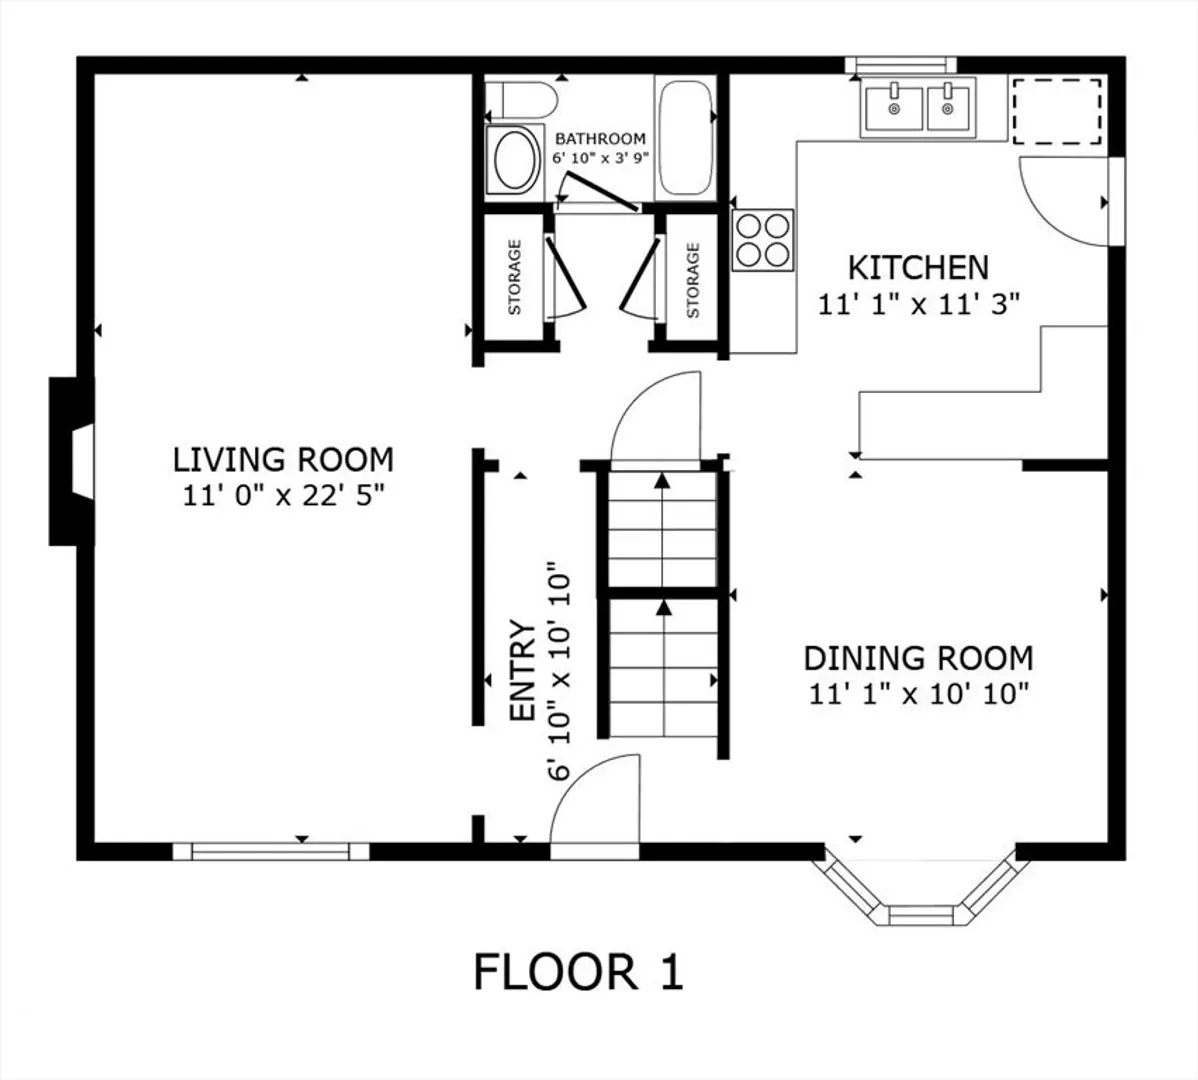
This porch is calling you - to sit, relax, and feel the stress drop away. Enjoy those summer nights with neighbors out front, or on the party-size deck overlooking the expansive fenced in backyard. And that's just the outside! Come on in to find a front to back living room with wood burning fireplace, updated kitchen with cherry cabinets, granite counters, stainless appliances, and a breakfast bar open to the dinning room. Four nicely-sized bedrooms on the second floor. One full and one half bath. Finished basement for playing, lounging, or exercising. Plenty of storage. Two bay windows. Hardwood floors. 200 amp electrical. Move in ready! Walk to train and elementary school. Short drive to 95/128, Legacy Place, University Station and all the shops and restaurants in Dedham Square. Open House Thursday 4:30-6, Saturday 11-1
-
Highlights
- Heating: Baseboard, Natural Gas
- Property Class: Residential
- Style: Colonial
- Year Built: 1967
- Parking Spots: 2
- Property Type: Single Family Residence
- Total Rooms: 8
- Status: Closed
-
Additional Details
- Appliances: Gas Water Heater, Range, Dishwasher, Disposal, Refrigerator, Washer, Dryer
- Construction: Frame
- Fireplaces: 1
- Road Frontage Type: Public
- SqFt Source: Public Record
- Year Built Source: Public Records
- Basement: Full, Partially Finished
- Exterior Features: Porch, Deck
- Foundation: Concrete Perimeter
- Roof: Shingle
- Year Built Details: Actual
- Zoning: B
-
Amenities
- Community Features: Public Transportation, Shopping, Pool, Tennis Court(s), Park, Walk/Jog Trails, Conservation Area, Highway Access, House of Worship, Private School, Public School, T-Station
- Parking Features: Paved Drive, Off Street
-
Utilities
- Electric: Circuit Breakers, 200+ Amp Service
- Water Source: Public
- Sewer: Public Sewer
-
Fees / Taxes
- Assessed Value: $702,700
- Taxes: $8,868
- Tax Year: 2025
Similar Listings


Sold
42 Photos
Sold
1 Photo
Sold
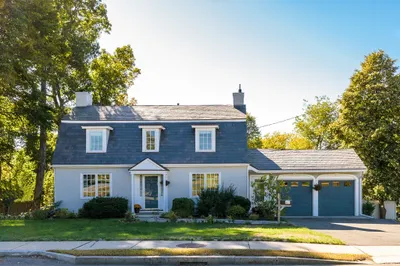
42 Photos
Sold
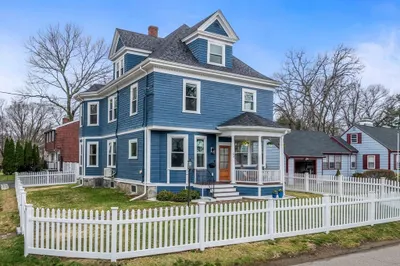
39 Photos
Content © 2026 MLS Property Information Network, Inc. The information in this listing was gathered from third party resources including the seller and public records.
Listing information provided courtesy of Compass.
MLS Property Information Network, Inc. and its subscribers disclaim any and all representations or warranties as to the accuracy of this information.
