
Sold!
$1,250,000
2
Beds
2/1
Baths
1,550
Living Area
-
Property Description
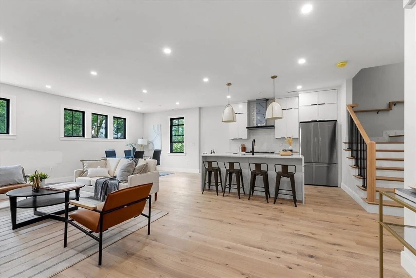
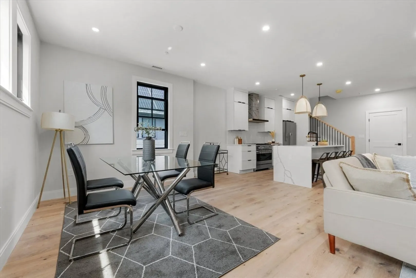
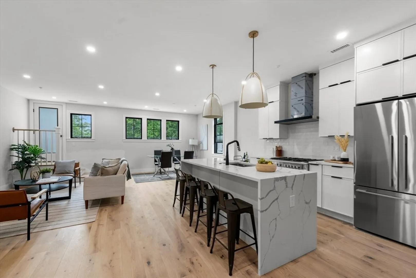
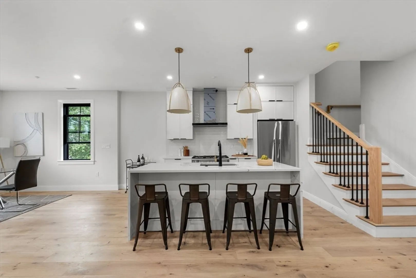
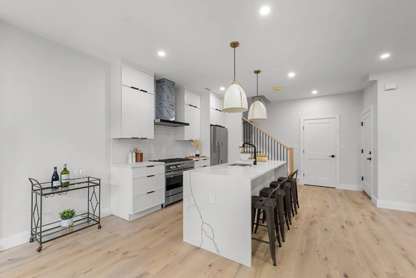
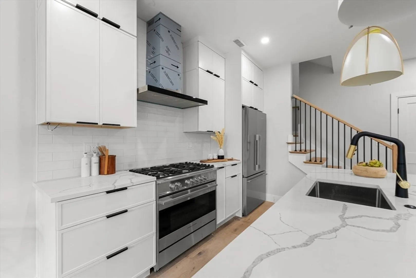
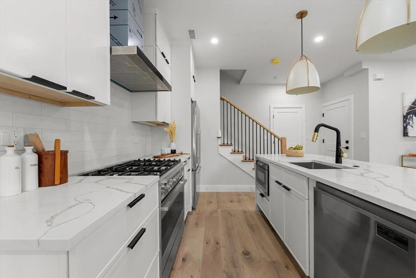
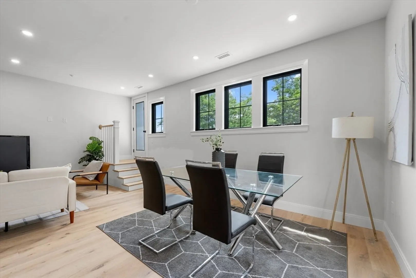
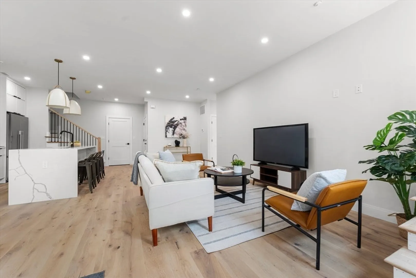
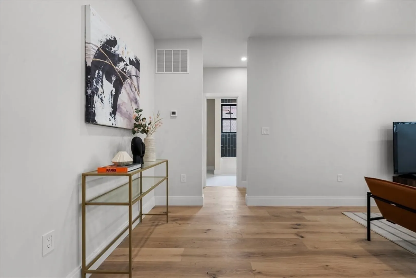
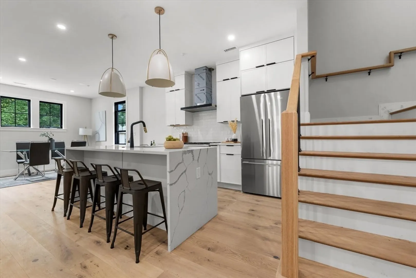
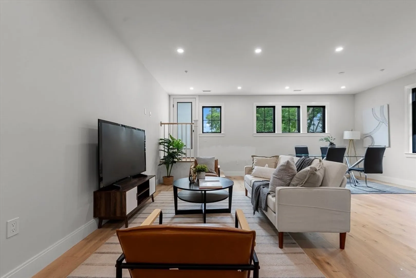
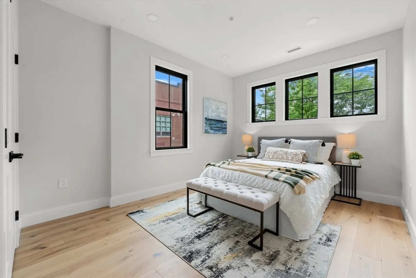
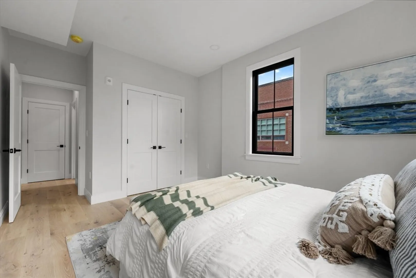
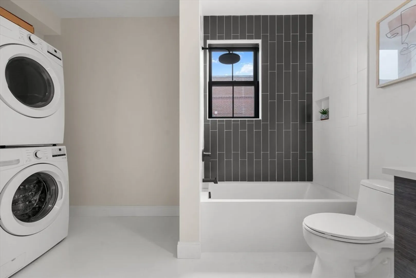
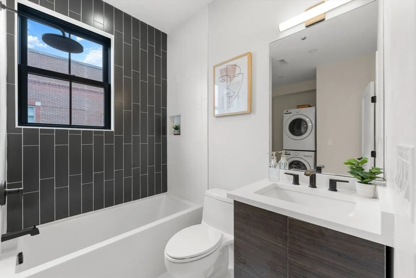
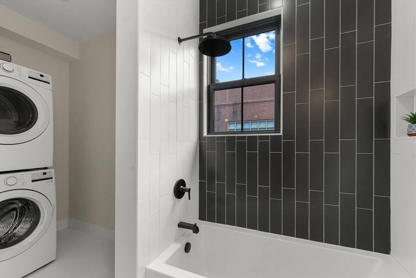
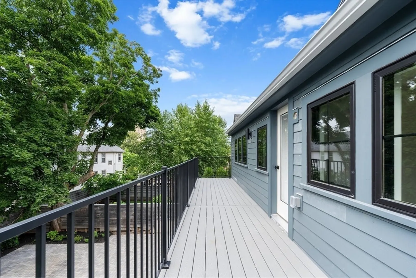
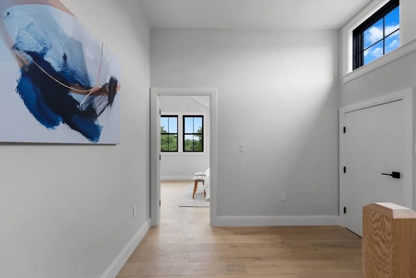
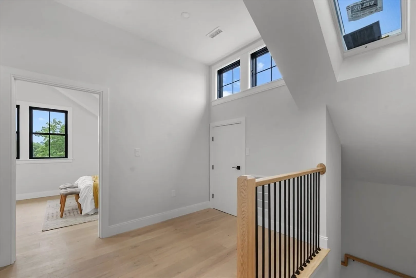
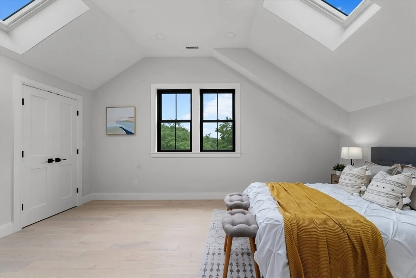
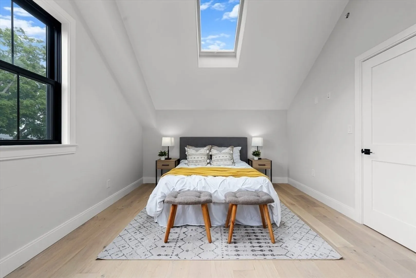
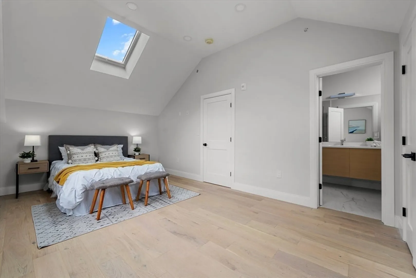
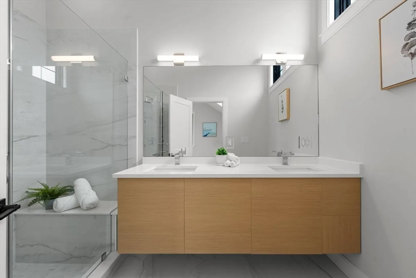
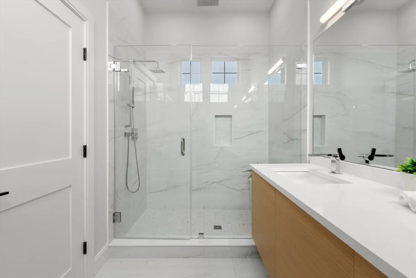
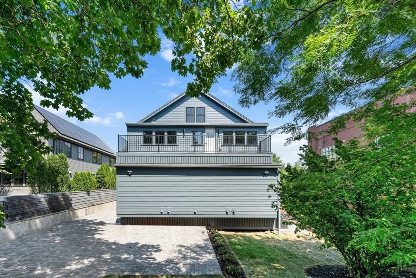
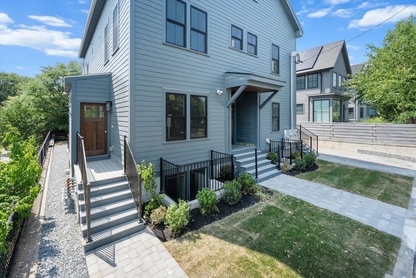
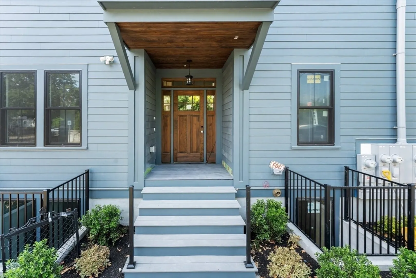
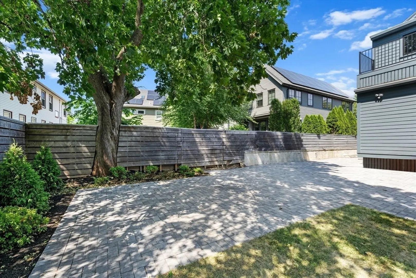
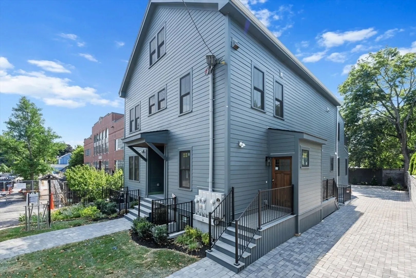
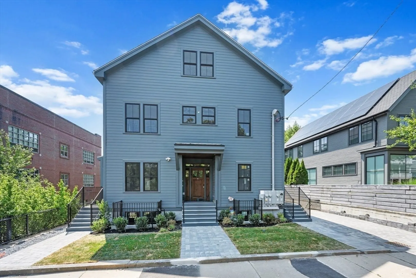
New construction Penthouse 2 bed plus 2.5 bath duplex boasting large private deck & 1 EV ready direct access deeded parking space. The meticulously designed layout features a sprawling open concept with the spacious living room open to the dining area and Luxurious Chefs kitchen featuring custom cabinetry, fisher & Pakel SS appliances, and 10 ft island w breakfast bar. Both bedrooms are king size bedrooms with en suite baths, the Primary bedroom features stunning bathroom w/ double vanity & glass enclosed walk in shower. Built with an astonishing attention to detail and cutting edge materials, the quality of craftsmanship shows throughout! Truly a magnificent home for those who enjoy outdoors. The professionally landscaped property is situated on a wide open tree lined street offering privacy, & is yet a short walk to dozens of nearby Parks, walking, & biking tails. Huron Village & fresh pond are a stroll away, and an easy commute to Harvard, schools, & hospitals
-
Highlights
- Cooling: Central Air
- HOA Fee: $170
- Property Class: Residential
- Stories: 2
- Unit Number: 4
- Status: Closed
- Heating: Central
- Parking Spots: 1
- Property Type: Condominium
- Total Rooms: 7
- Year Built: 2024
-
Additional Details
- Appliances: Range, Oven, Dishwasher, Disposal, Trash Compactor, Microwave, Refrigerator, Freezer, Washer, Dryer
- Exterior Features: Porch, Deck, Deck - Roof
- SqFt Source: Unit Floor Plan
- Year Built Details: Actual
- Zoning: B
- Basement: Y
- Pets Allowed: Yes
- Total Number of Units: 4
- Year Built Source: Public Records
-
Amenities
- Parking Features: Deeded
-
Utilities
- Sewer: Public Sewer
- Water Source: Public
-
Fees / Taxes
- Assessed Value: $9,999,999
- HOA Fee Includes: Water, Sewer, Insurance
- Taxes: $5,500
- HOA Fee Frequency: Monthly
- Tax Year: 2024
Similar Listings
Sold

9 Photos
Sold

21 Photos
Sold

23 Photos
Sold
32 Photos
Content © 2026 MLS Property Information Network, Inc. The information in this listing was gathered from third party resources including the seller and public records.
Listing information provided courtesy of Coldwell Banker Realty - Wellesley.
MLS Property Information Network, Inc. and its subscribers disclaim any and all representations or warranties as to the accuracy of this information.
