
Sold!
$4,800,000
17
Beds
14/1
Baths
29,708
Living Area
-
Property Description
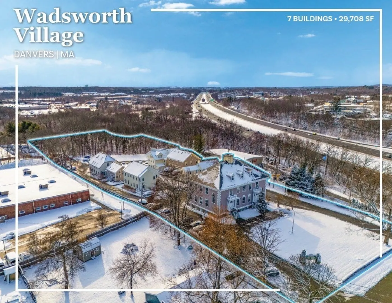
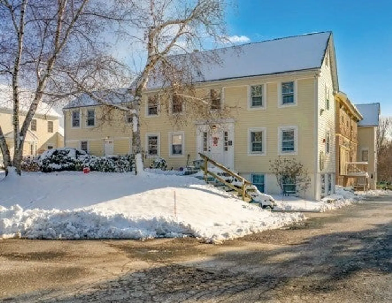
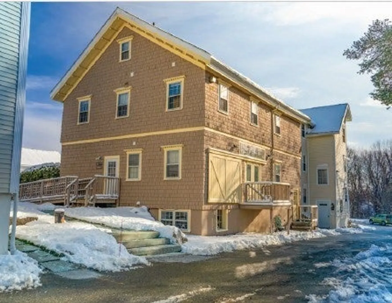
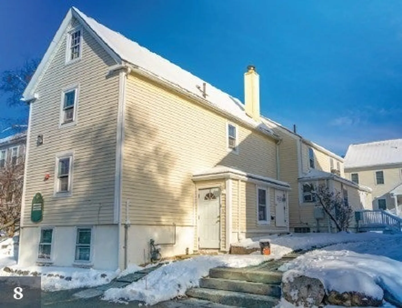
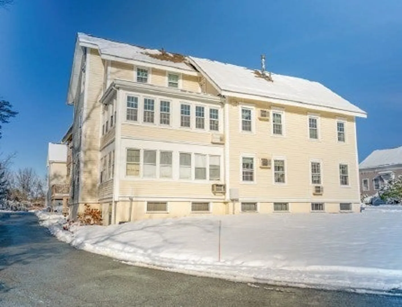
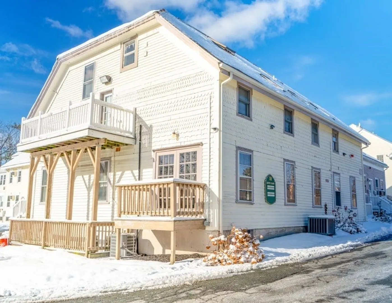
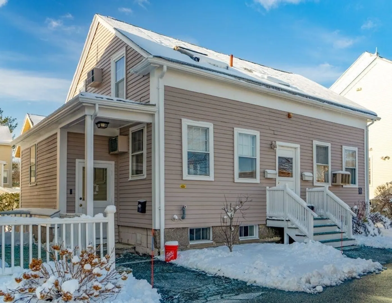
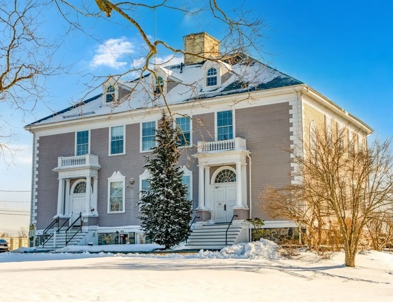
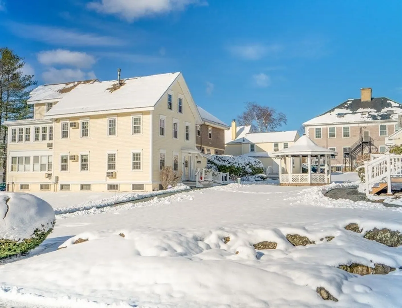
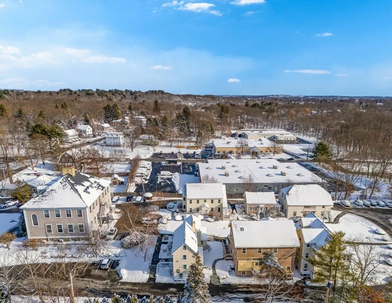
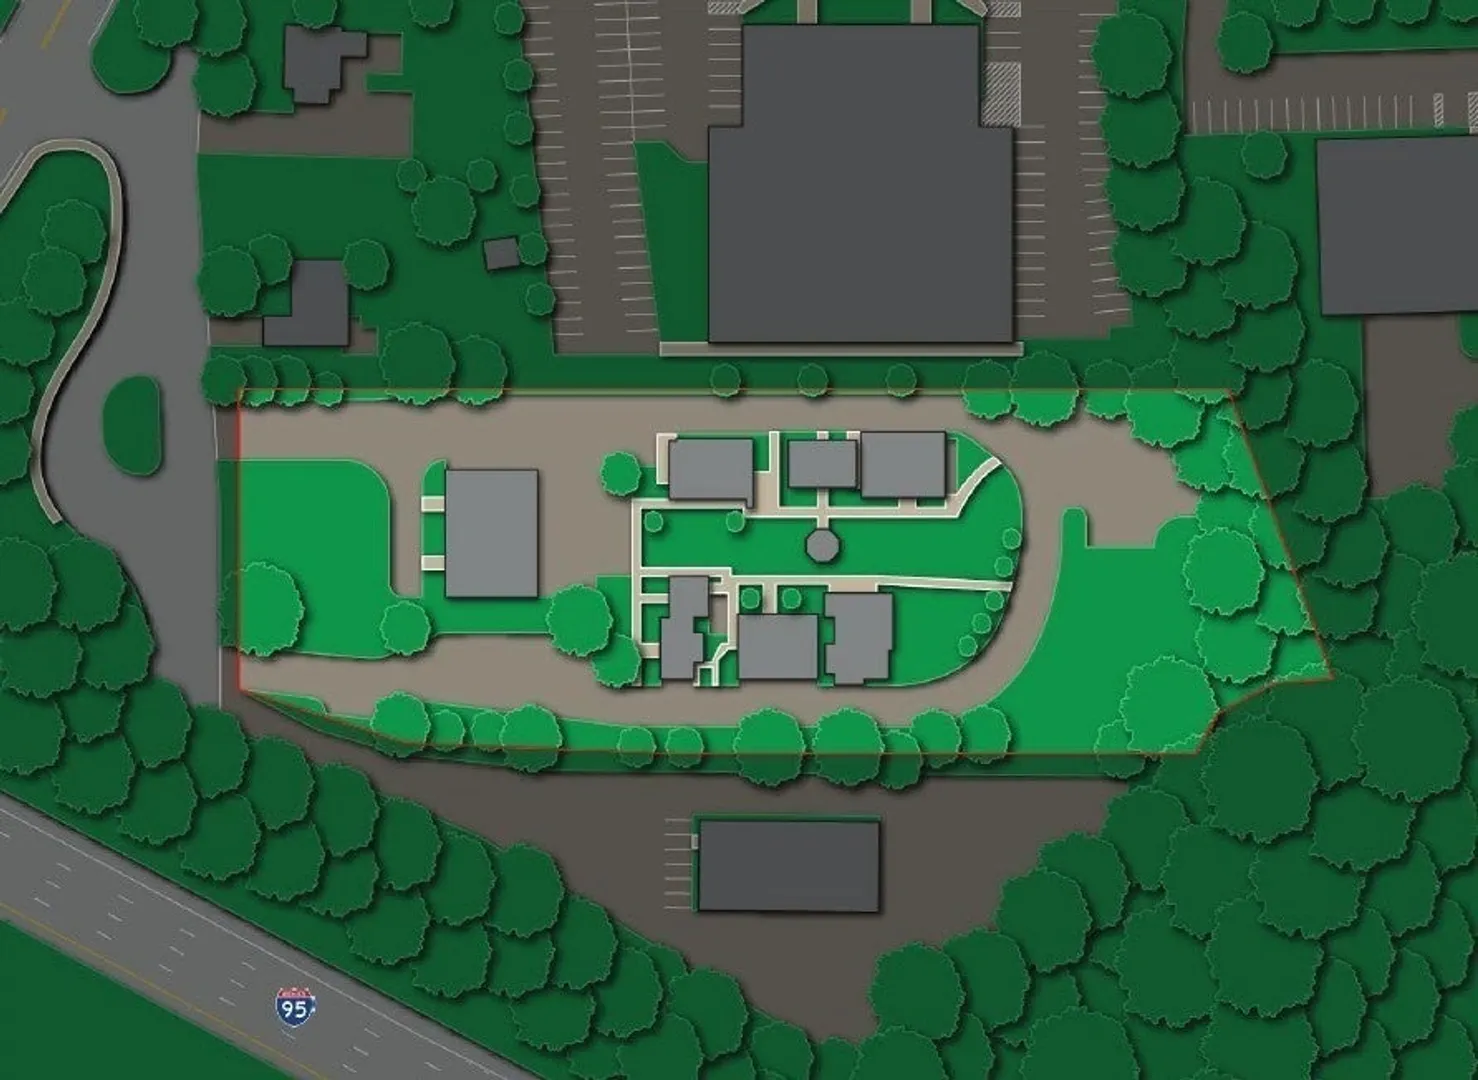
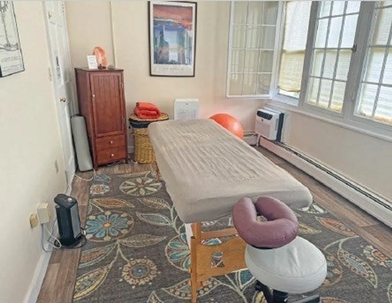
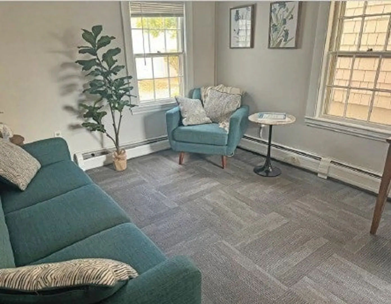
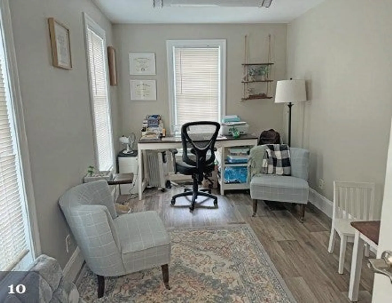
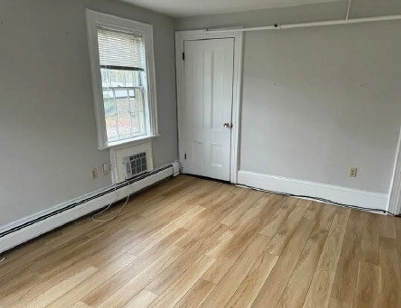
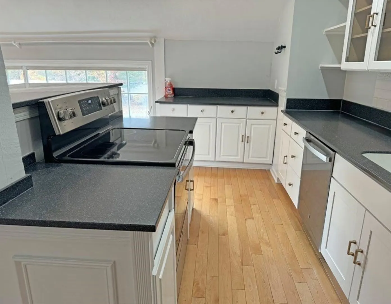
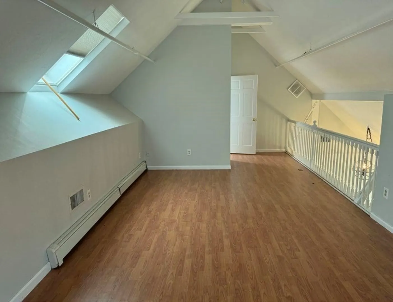
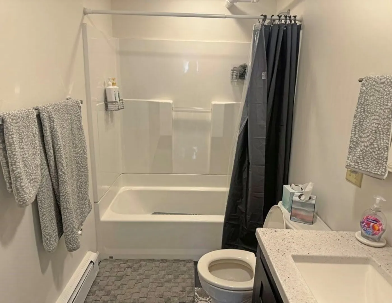
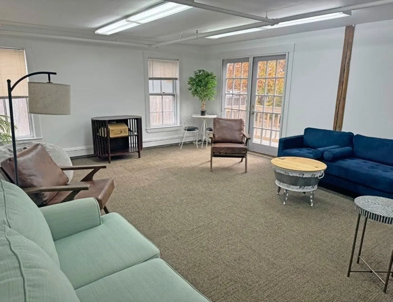
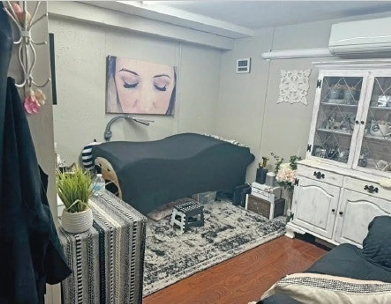
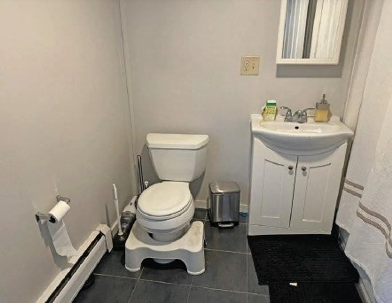
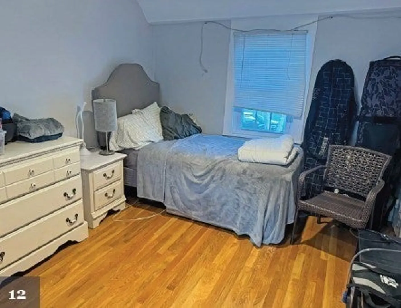
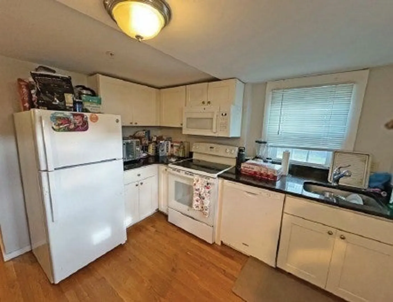
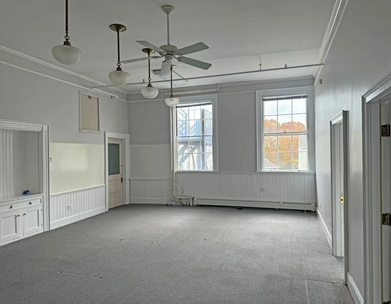
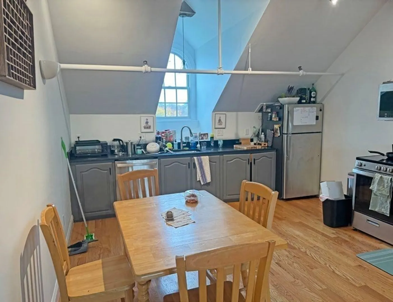
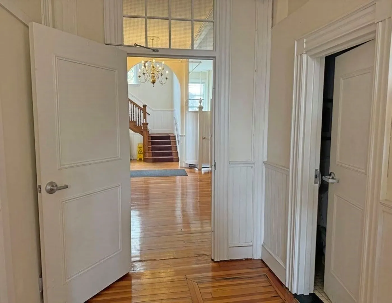
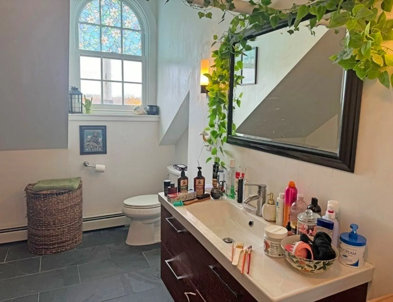
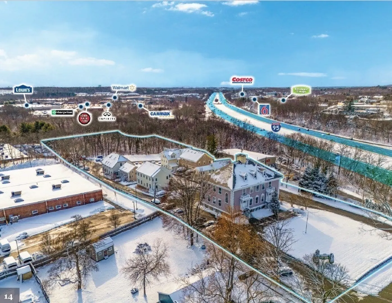
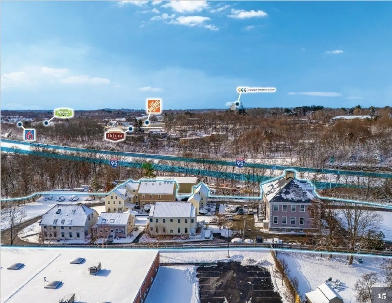
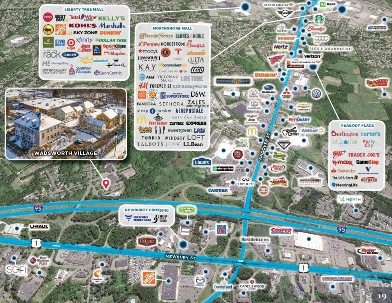
Wadsworth Village consists of seven (7) buildings and contains a total of forty-nine (49) units, comprised of thirty-seven (37), office units, one (1), 2-Bedroom/1.5-Bathroom unit, four (4) 2-Bedroom/1-Bathroom units, six (6) 1-Bedroom/1Bathroom units and one (1), Studio unit. The Property features 29,708 square feet of gross leasable area in 40,070 square feet of total gross area on a large 2.65-acre parcel with plentiful on-site parking. The Property has been well-maintained by current ownership, and most of the buildings have had capital investment improvements since acquisition. Many of the residential units feature modern upgrades including hardwood floors, granite countertops, and in-unit laundry. Wadsworth Village offers the opportunity to acquire a well-maintained investment property with significant upside in a desirable North Shore location. The subject property is ideal for a potential buyer looking for incredible value-add potential and strong investment returns.
-
Highlights
- Acres: 2
- Parking Spots: 99
- Property Type: 5+ Family - 5+ Units Side by Side
- Total Rooms: 99
- Status: Closed
- Levels: 3
- Property Class: Residential Income
- Stories: 3
- Year Built: 1820
-
Additional Details
- Basement: Unfinished
- Lot Features: Other
- SqFt Source: Public Record
- Year Built Details: Approximate
- Zoning: Vd
- Foundation: Other
- Roof: Shingle, Slate
- Total Number of Units: 49
- Year Built Source: Public Records
-
Amenities
- Community Features: Public Transportation, Shopping, Pool, Tennis Court(s), Park, Walk/Jog Trails, Golf, Medical Facility, Laundromat, Highway Access, House of Worship, Private School, Public School, University
- Parking Features: Off Street
-
Utilities
- Sewer: Public Sewer
- Water Source: Public
-
Fees / Taxes
- Assessed Value: $3,569,900
- Tax Year: 25
- Total Rent: $32,767
- Rental Fee Includes: Unit 1(Water), Unit 2(Heat, Water, Hot Water)
- Taxes: $55,005
Content © 2026 MLS Property Information Network, Inc. The information in this listing was gathered from third party resources including the seller and public records.
Listing information provided courtesy of Horvath & Tremblay.
MLS Property Information Network, Inc. and its subscribers disclaim any and all representations or warranties as to the accuracy of this information.
