
Sold!
$399,900
3
Beds
2
Baths
1,934
Living Area
-
Property Description
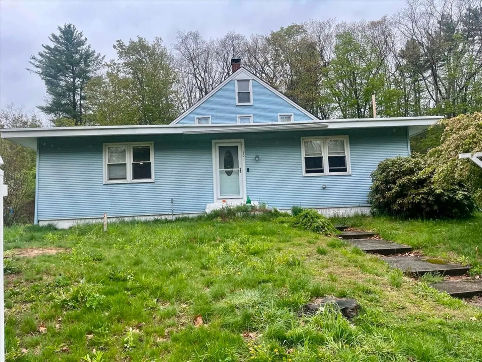
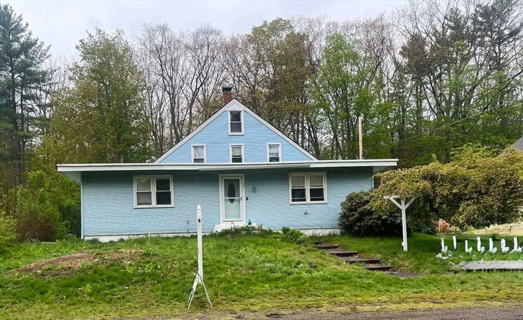
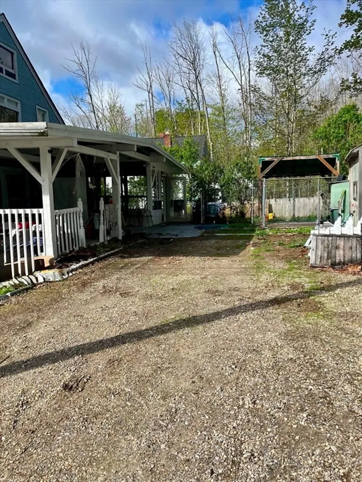
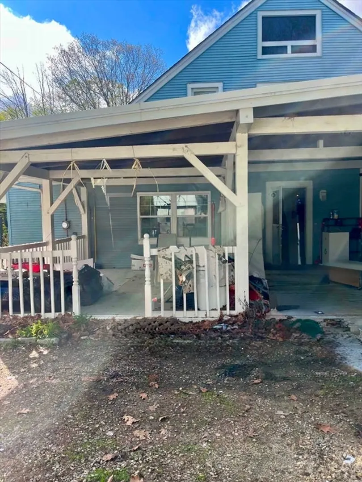
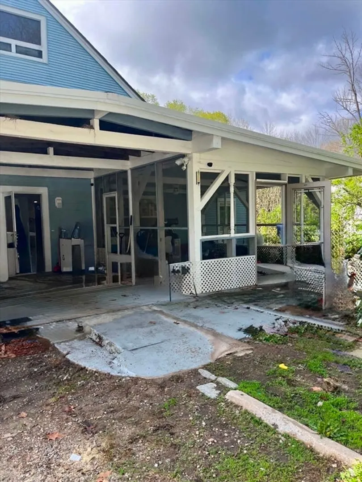
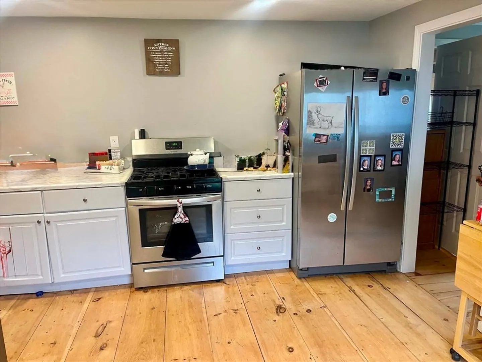
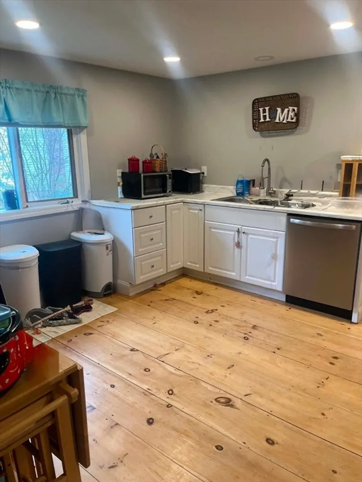
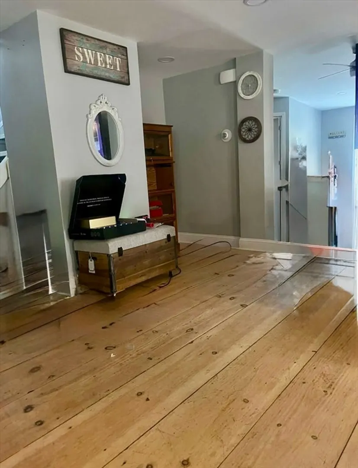
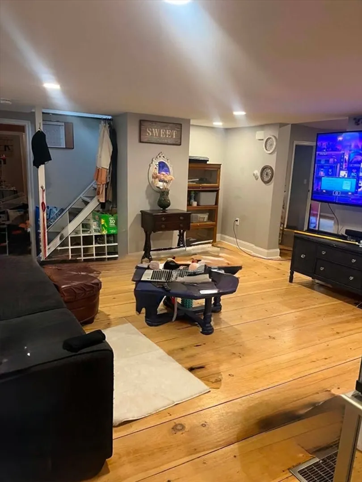
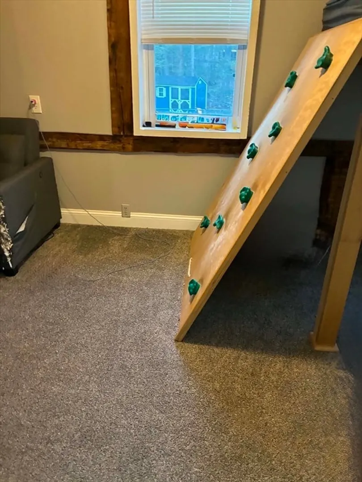
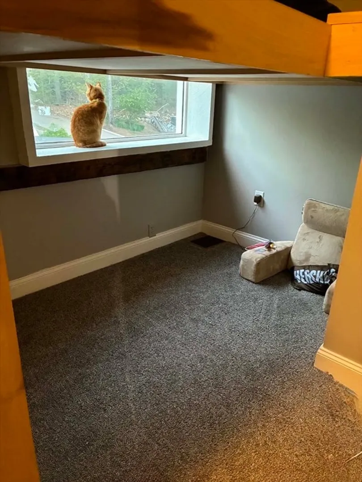
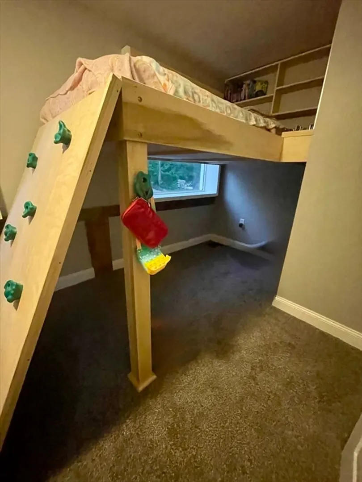
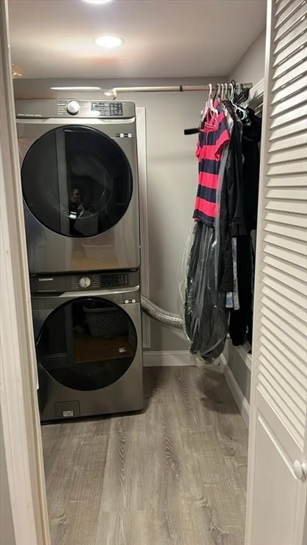
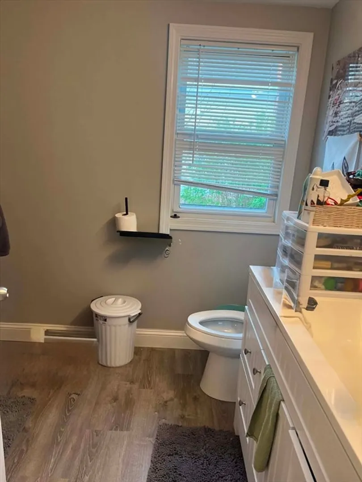
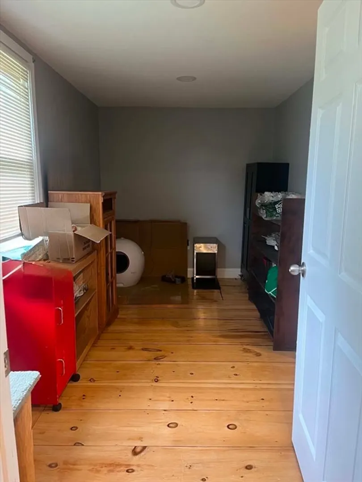
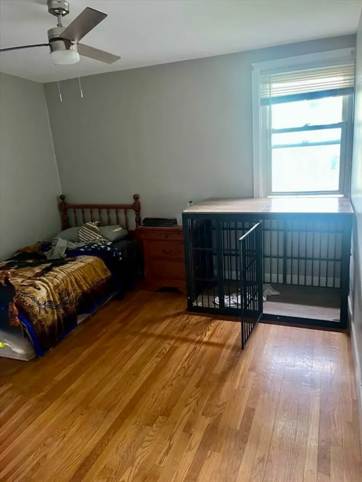
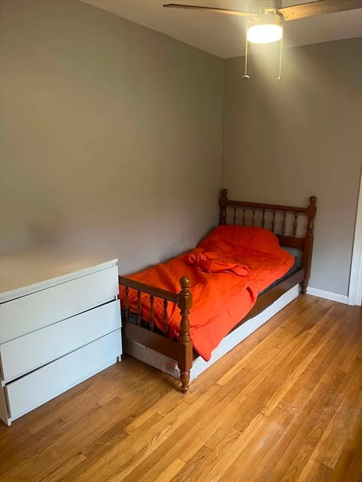
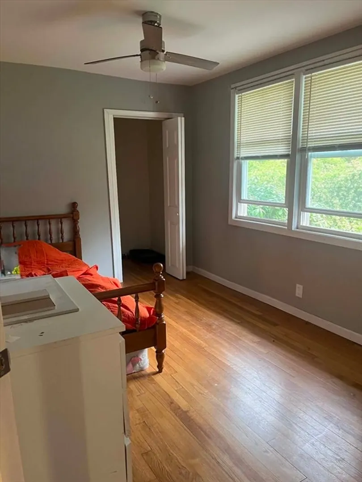
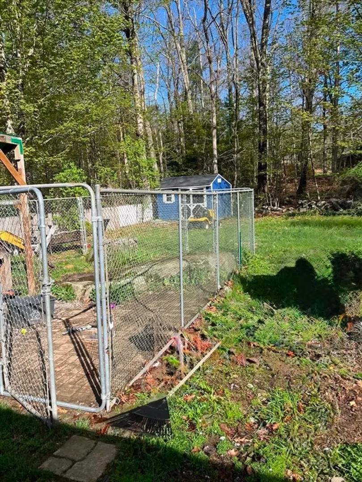
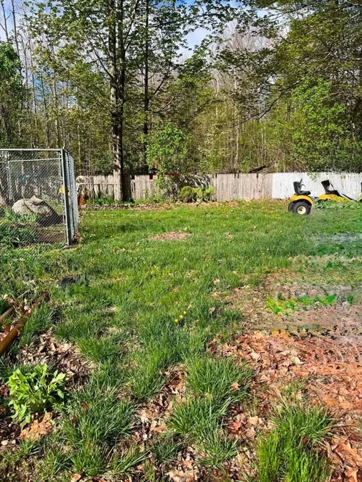
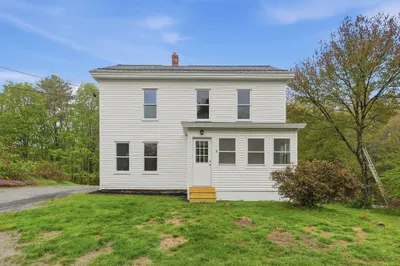
Beautifully updated and impeccably cared for, this home offers a versatile layout with generous space both indoors and out. The main level features two separate living areas, three bedrooms, a well-appointed kitchen with a dedicated dining area, a laundry room, and a spacious full bath. Upstairs provides additional flexibility with two more rooms—ideal for bedrooms, a home office, or den—along with another full bathroom.The first floor showcases hardwood flooring along with refinished pine, complemented by a brand-new white kitchen outfitted with stainless steel appliances. The interior has been freshly painted in a thoughtfully curated color palette.Enjoy exceptional outdoor living with a screened porch that flows into a covered patio, overlooking a private backyard. Recent upgrades include a new hot water tank, updated electrical and plumbing systems, newer windows, blinds, and furnace. Situated on a desirable corner lot in a commuter-friendly location with easy highway access.
-
Highlights
- Heating: Forced Air, Oil
- Property Class: Residential
- Style: Cape
- Year Built: 1900
- Parking Spots: 4
- Property Type: Single Family Residence
- Total Rooms: 6
- Status: Closed
-
Additional Details
- Appliances: Water Heater, Range, Dishwasher, Refrigerator
- Exterior Features: Porch, Porch - Screened, Patio, Storage
- Foundation: Concrete Perimeter, Block
- Lot Features: Corner Lot, Level
- Roof: Shingle, Rubber
- Year Built Details: Approximate
- Zoning: res
- Construction: Frame
- Flooring: Wood, Tile, Carpet
- Interior Features: Home Office
- Road Frontage Type: Public
- SqFt Source: Public Record
- Year Built Source: Public Records
-
Amenities
- Community Features: Walk/Jog Trails, Stable(s), Conservation Area, Highway Access, Private School, Public School
- Parking Features: Off Street
-
Utilities
- Electric: Circuit Breakers, 200+ Amp Service
- Water Source: Public
- Sewer: Holding Tank
-
Fees / Taxes
- Assessed Value: $338,200
- Taxes: $5,029
- Tax Year: 2025
Similar Listings
Sold
20 Photos
Sold
NEW CONSTRUCTION
6 Photos
Sold
27 Photos
Sold
33 Photos
Content © 2026 MLS Property Information Network, Inc. The information in this listing was gathered from third party resources including the seller and public records.
Listing information provided courtesy of Coldwell Banker Realty - Westford.
MLS Property Information Network, Inc. and its subscribers disclaim any and all representations or warranties as to the accuracy of this information.
