
Sold!
$585,000
2
Beds
1
Bath
959
Living Area
-
Property Description
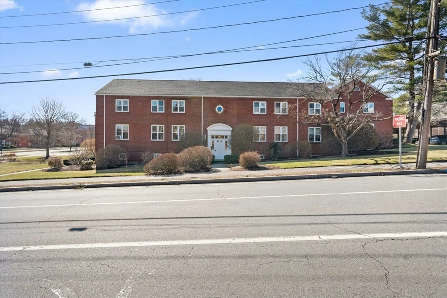
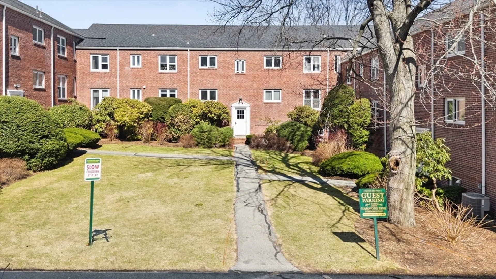
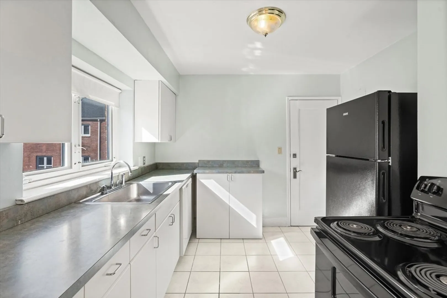
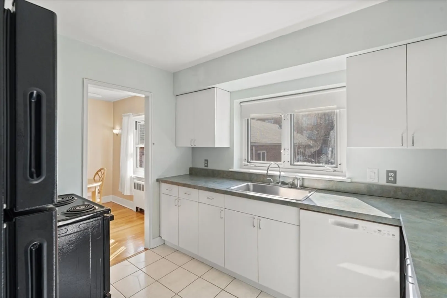
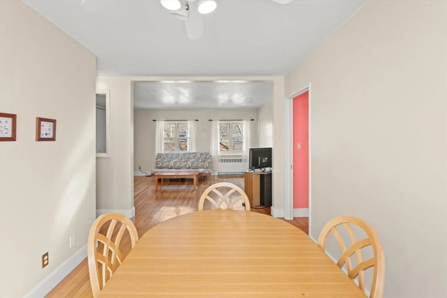
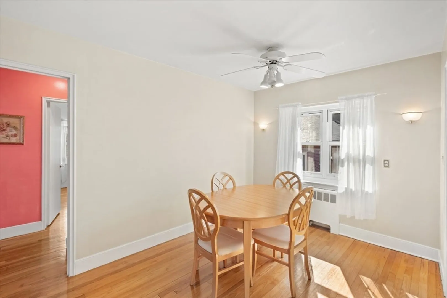
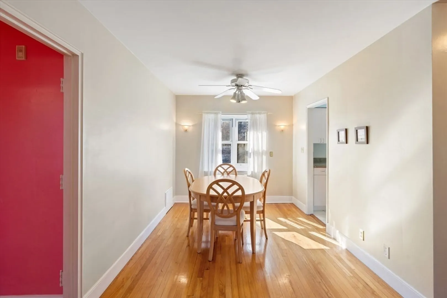
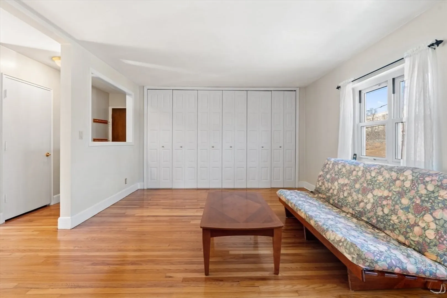
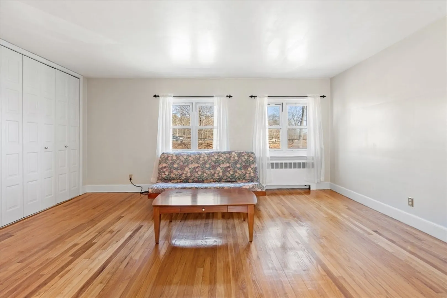
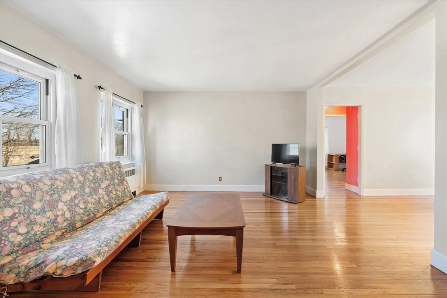
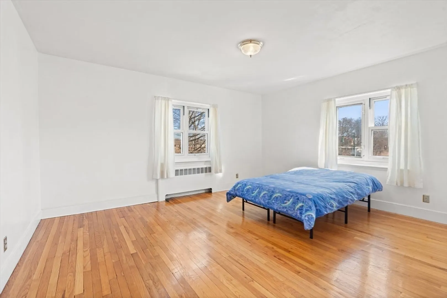
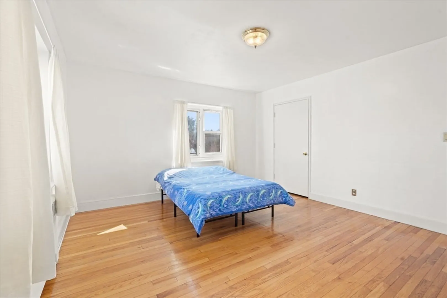
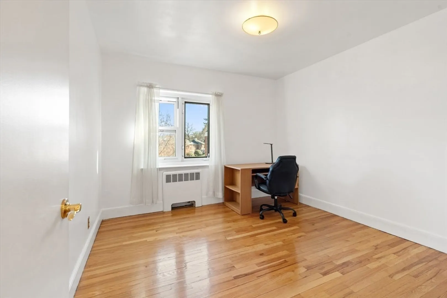
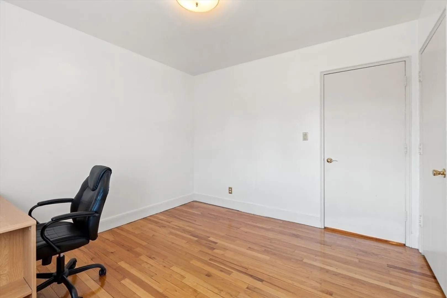
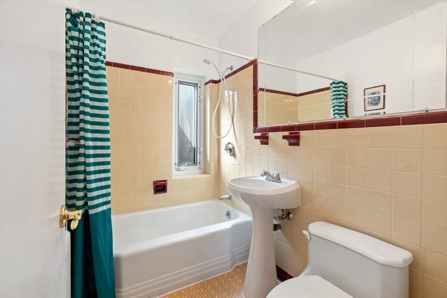
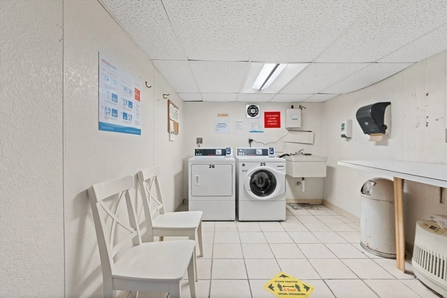
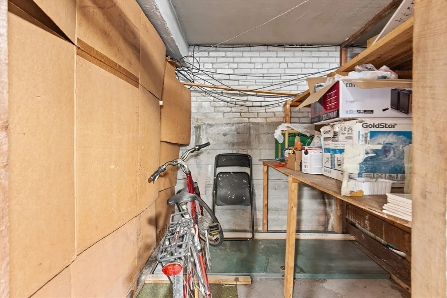
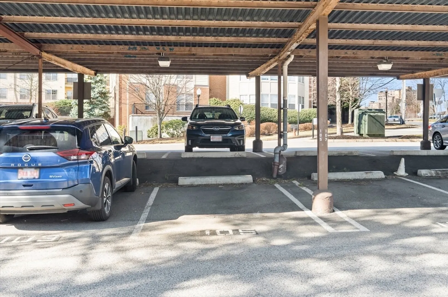
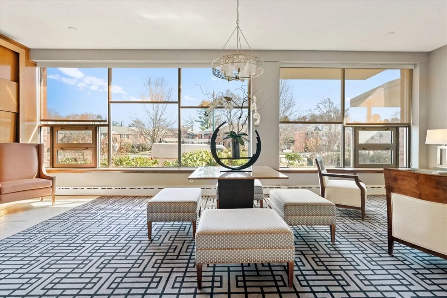
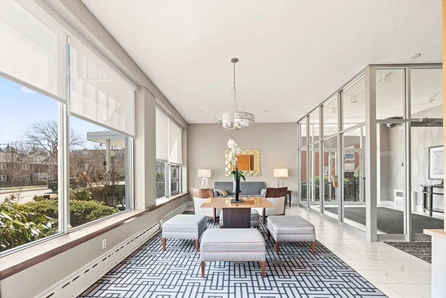
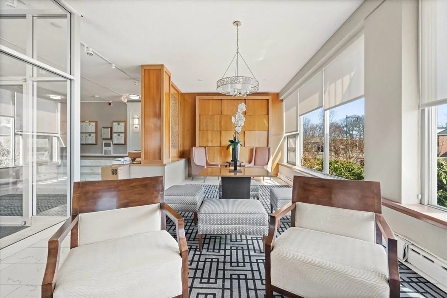
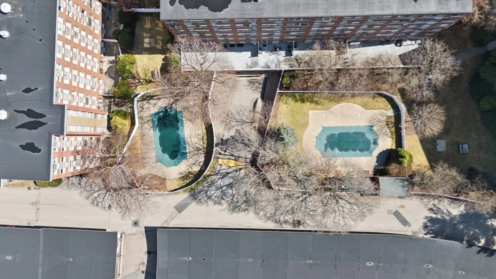
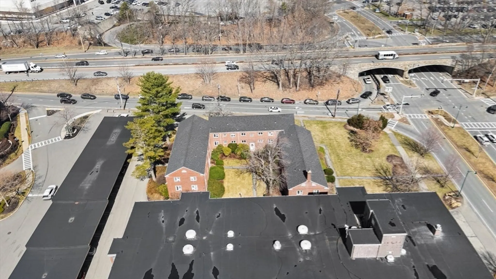
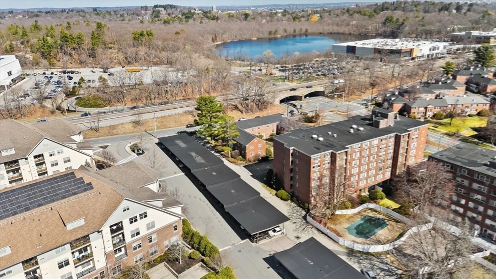
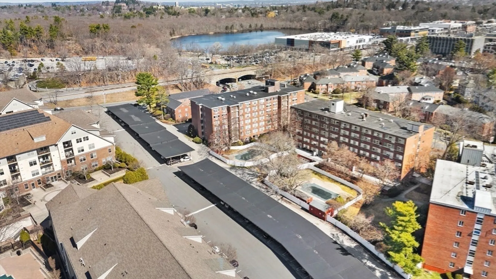
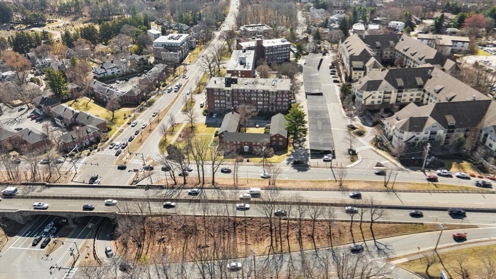
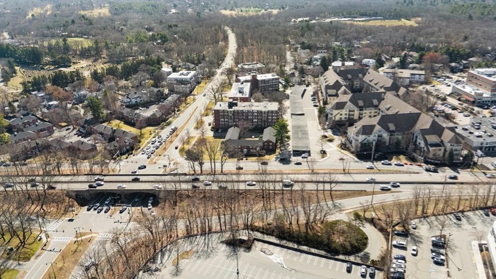
Welcome to Hammond Park! This mid-rise condo is in a prime location and features 2 spacious bedrooms, a full bath, a well-appointed kitchen, a dining room, and a bright living room with a built-in storage closet. Enjoy abundant natural light throughout the unit. Additional conveniences include a coat closet, on-site laundry, and secured extra storage in the lower level. The complex offers a built-in pool for relaxation, and the unit comes with a deeded carport parking spot #105. Join us for an Open House on Sunday, March 23rd, from 1:30 PM to 3:00 PM! Please text agent for all showings.
-
Highlights
- Acres: 4
- Building Name: Hammond Park
- Heating: Steam, Oil
- Parking Spots: 2
- Property Type: Condominium
- Total Rooms: 5
- Year Built: 1948
- Area: Chestnut Hill
- Has View: Yes
- HOA Fee: $558
- Property Class: Residential
- Stories: 1
- Unit Number: 3
- Status: Closed
-
Additional Details
- Appliances: Range, Dishwasher, Refrigerator
- Construction: Frame, Brick
- Flooring: Hardwood
- Roof: Shingle
- Total Number of Units: 146
- Year Built Details: Actual
- Zoning: Mr3
- Basement: Y
- Exterior Features: City View(s)
- Interior Features: Storage, Entry Hall, Center Hall
- SqFt Source: Public Record
- View: City
- Year Built Source: Public Records
-
Amenities
- Community Features: Public Transportation, Shopping, Pool, Park, Walk/Jog Trails, Medical Facility, Highway Access, House of Worship, Private School, Public School, University
- Parking Features: Carport
- Covered Parking Spaces: 1
- Pool Features: Association, In Ground
-
Utilities
- Electric: Circuit Breakers
- Water Source: Public
- Sewer: Public Sewer
-
Fees / Taxes
- Assessed Value: $452,300
- HOA Fee Includes: Heat, Sewer, Maintenance Structure, Maintenance Grounds, Snow Removal, Trash
- Taxes: $4,433
- HOA Fee Frequency: Monthly
- Tax Year: 2025
Similar Listings
Sold

30 Photos
Sold

13 Photos
Sold
18 Photos
Sold
22 Photos
Content © 2026 MLS Property Information Network, Inc. The information in this listing was gathered from third party resources including the seller and public records.
Listing information provided courtesy of Berkshire Hathaway HomeServices Verani Realty.
MLS Property Information Network, Inc. and its subscribers disclaim any and all representations or warranties as to the accuracy of this information.
