
Sold!
$1,150,000
4
Beds
2/1
Baths
2,751
Living Area
-
Property Description
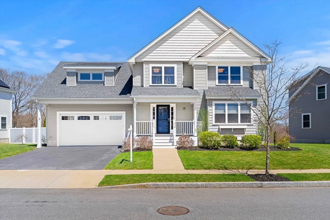
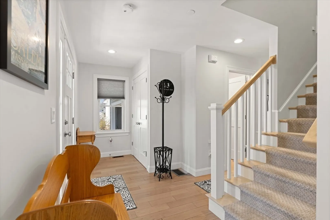
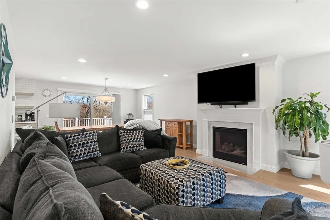
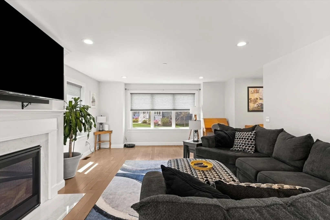
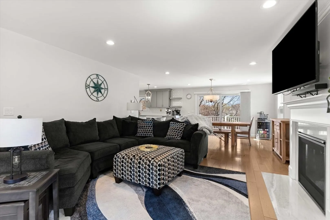
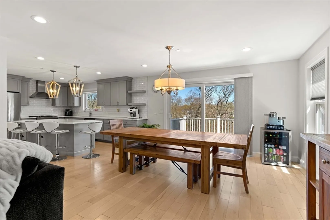
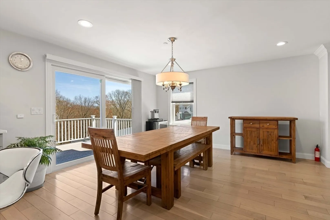
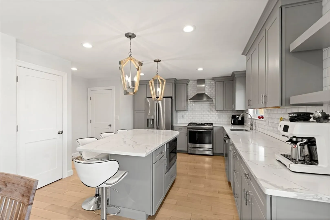
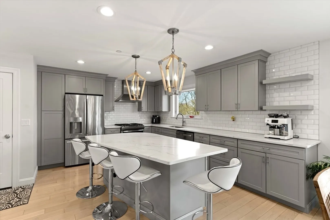
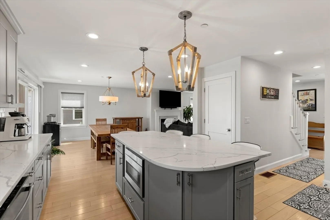
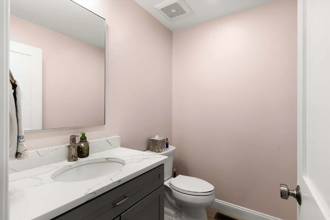
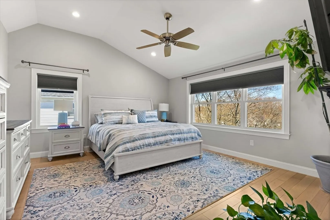
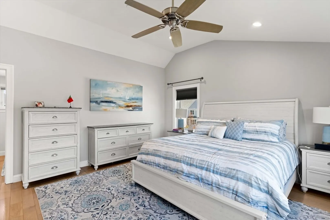
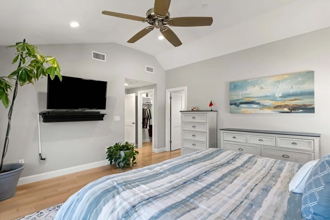
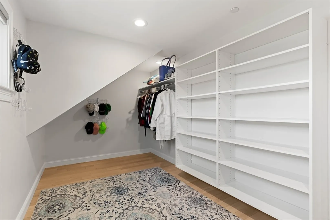
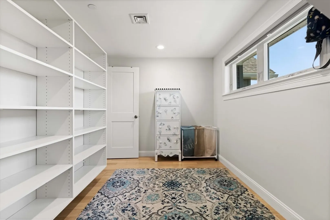
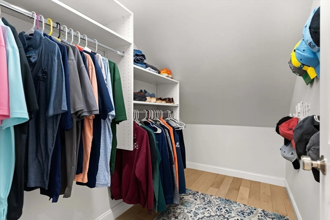
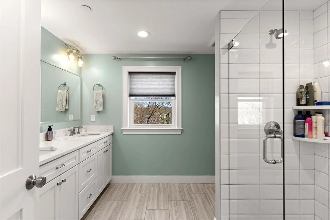
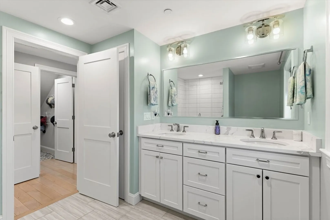
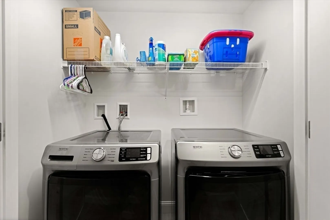
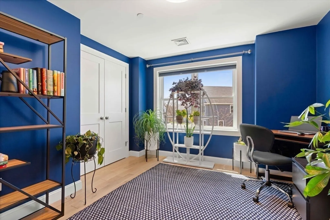
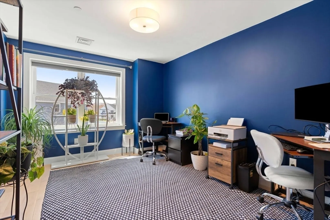
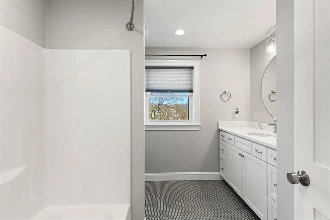
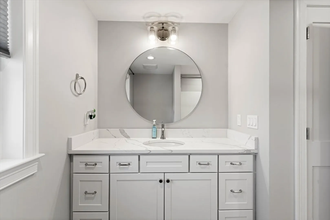
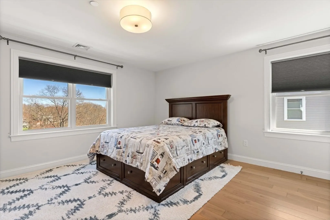
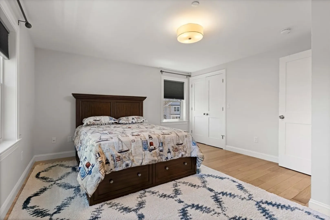
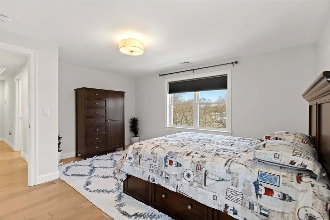
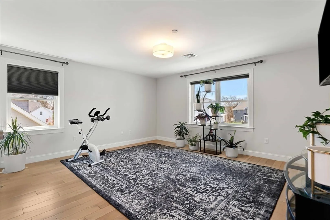
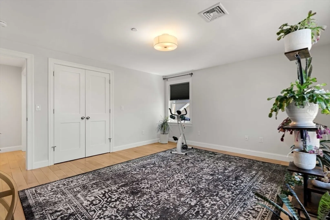
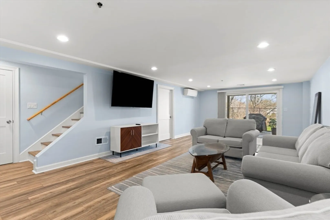
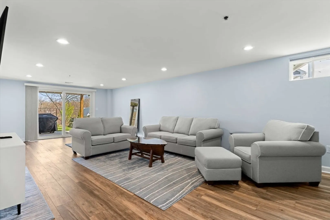
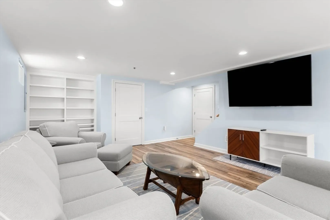
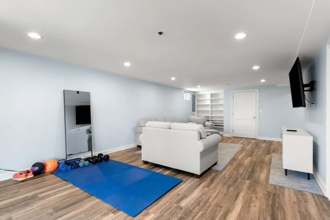
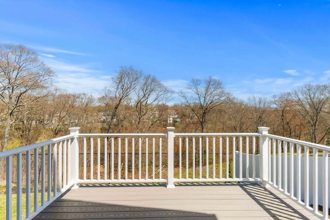
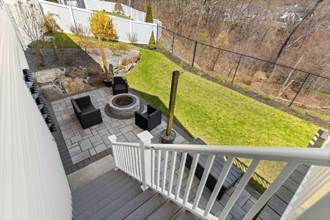
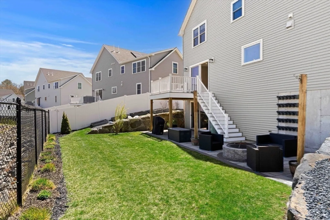
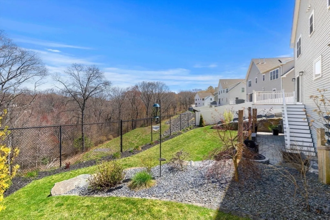
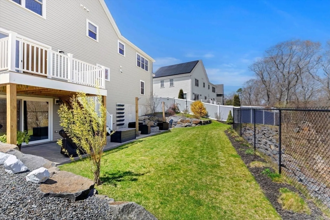
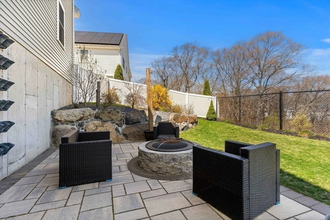
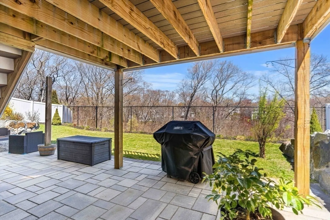
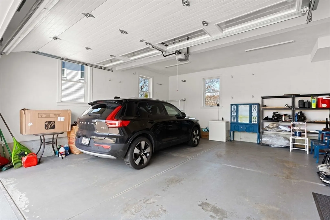
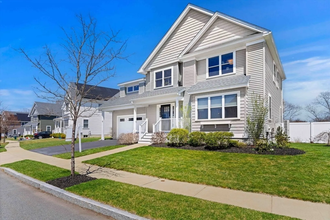
Built in 2020 by a reputable builder, this newer 4 bed, 2.5 bath Colonial sits in a peaceful development bordering conservation land with scenic trails, just minutes from the shops and restaurants of historic Salem. The open-concept first floor features a modern kitchen, dining area, spacious living room with gas fireplace, and a convenient half bath. Upstairs, you’ll find 3 generously sized bedrooms sharing a full bath, plus a luxurious primary suite with two oversized closets and a spa-like en suite. Laundry is also on this level. The basement level offers approximately 378SF of finished flexible living space with beautiful custom built ins. This level has easy access to a beautiful paver patio, complete with built in fire pit—perfect for entertaining. Additional highlights include a two-car garage, central A/C, in-ground irrigation, whole house water filtration system, fire sprinkler system, radon remediation system, fenced in back yard and Energy Star appliances. Welcome home!
-
Highlights
- Area: South Salem
- Heating: Central, Electric, Propane, Air Source Heat Pumps (ASHP), Ductless, Leased Propane Tank
- Parking Spots: 6
- Property Type: Single Family Residence
- Total Rooms: 8
- Status: Closed
- Cooling: Central Air, Air Source Heat Pumps (ASHP), Whole House Fan
- HOA Fee: $25
- Property Class: Residential
- Style: Colonial
- Year Built: 2020
-
Additional Details
- Appliances: Electric Water Heater, Water Heater, Disposal, Microwave, Freezer, Water Treatment, ENERGY STAR Qualified Refrigerator, ENERGY STAR Qualified Dryer, ENERGY STAR Qualified Dishwasher, ENERGY STAR Qualified Washer, Range Hood, Range, Plumbed For Ice Maker
- Construction: Frame
- Exterior Features: Porch, Deck - Composite, Patio, Rain Gutters, Professional Landscaping, Sprinkler System, Screens, Fenced Yard, Garden, Stone Wall, ET Irrigation Controller
- Flooring: Tile, Hardwood, Laminate
- Interior Features: Closet, Cabinets - Upgraded, Open Floorplan, Recessed Lighting, Slider, Storage, Bonus Room, Walk-up Attic, Internet Available - Broadband
- Road Frontage Type: Public
- SqFt Source: Owner
- Year Built Source: Public Records
- Basement: Full, Partially Finished, Walk-Out Access, Interior Entry, Radon Remediation System
- Exclusions: Curtains Not Included.
- Fireplaces: 1
- Foundation: Concrete Perimeter
- Lot Features: Cul-De-Sac, Wooded, Level
- Roof: Shingle
- Year Built Details: Actual
- Zoning: Res
-
Amenities
- Community Features: Public Transportation, Shopping, Tennis Court(s), Park, Walk/Jog Trails, Golf, Medical Facility, Conservation Area, T-Station, University, Sidewalks
- Parking Features: Attached, Garage Door Opener, Storage, Paved Drive, Paved
- Covered Parking Spaces: 2
-
Utilities
- Electric: 200+ Amp Service
- Water Source: Public
- Sewer: Public Sewer
-
Fees / Taxes
- Assessed Value: $924,300
- HOA Fee Frequency: Monthly
- Taxes: $10,053
- HOA: Yes
- Tax Year: 2026
Similar Listings
Sold
42 Photos
Sold
36 Photos
Sold
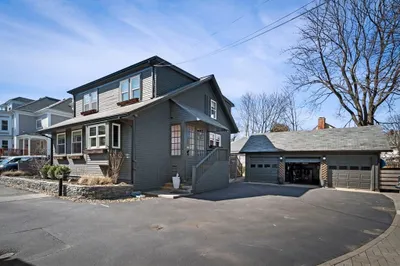
42 Photos
Sold
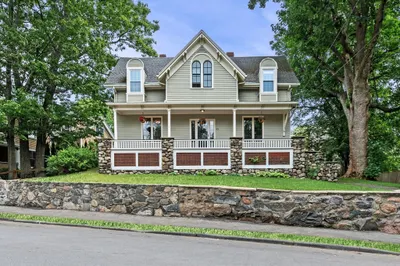
42 Photos
Content © 2026 MLS Property Information Network, Inc. The information in this listing was gathered from third party resources including the seller and public records.
Listing information provided courtesy of RE/MAX Beacon.
MLS Property Information Network, Inc. and its subscribers disclaim any and all representations or warranties as to the accuracy of this information.
