
13 Wildwood Road
$898,000
3
Beds
2/1
Baths
2,427
Sqft
- Request Info
- Call
- Save
-
More
- Mortgage Calculator

Property Tools
$898,000
3
Beds
2/1
Baths
2,427
Living Area
-
Property Description
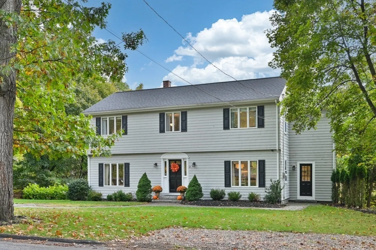
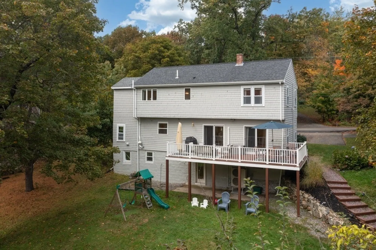
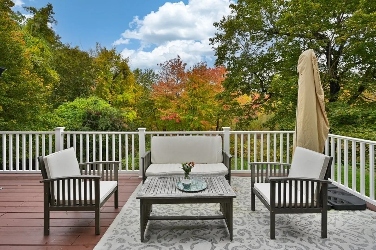
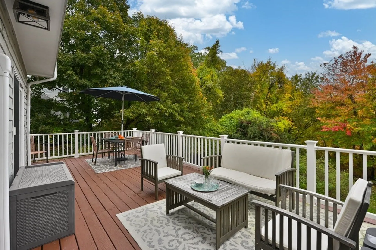
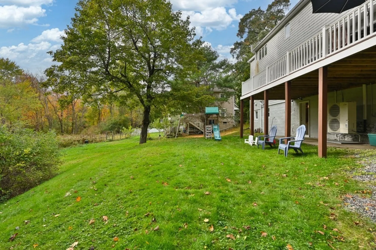
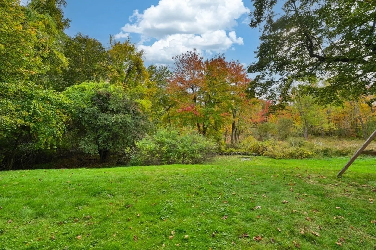
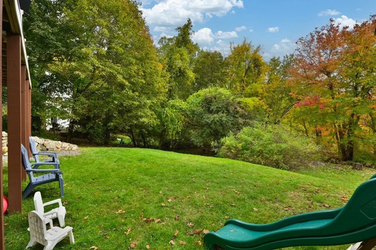
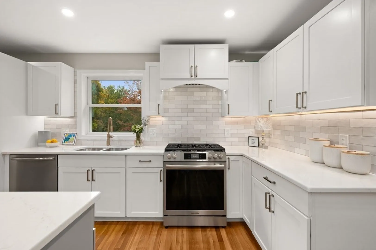
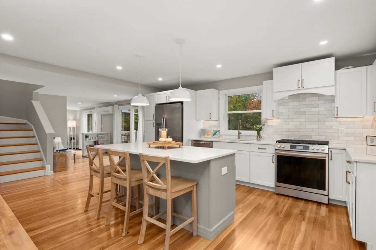
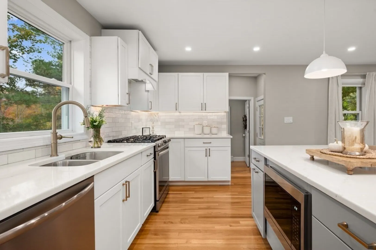
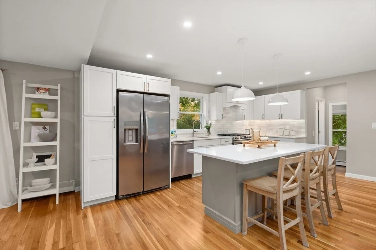
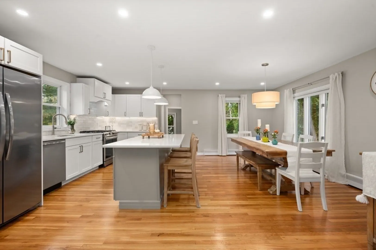
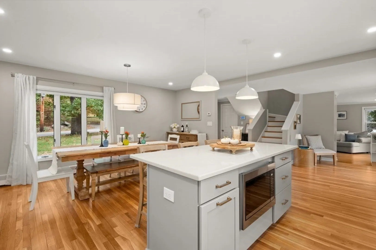
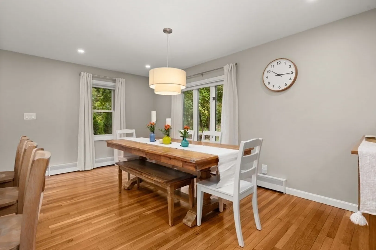
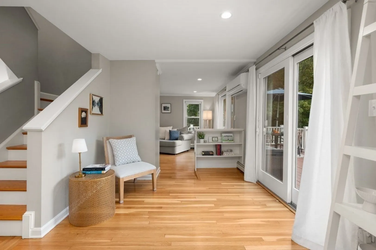
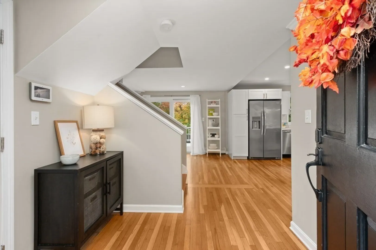
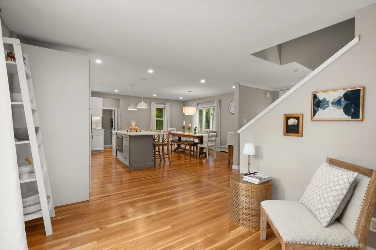
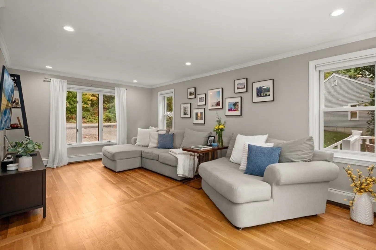
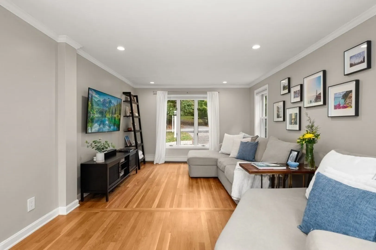
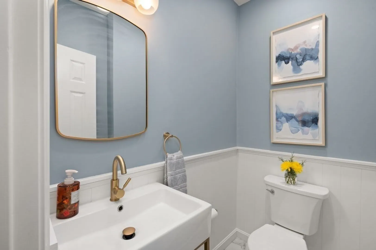
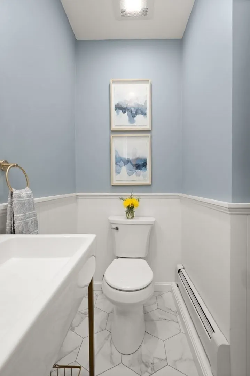
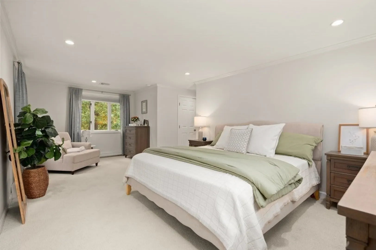
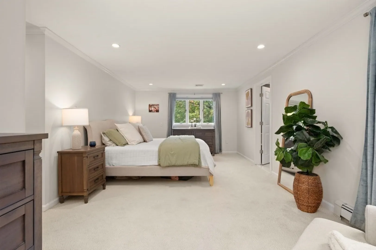
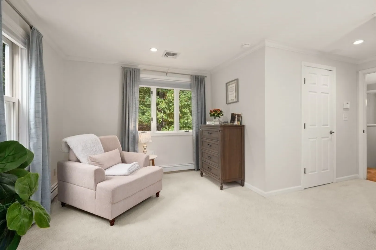
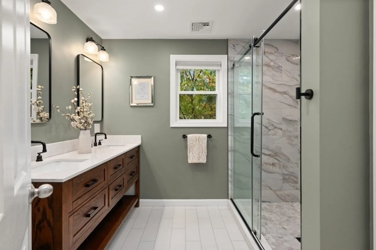
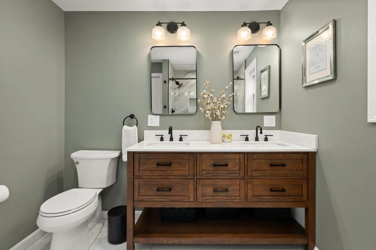
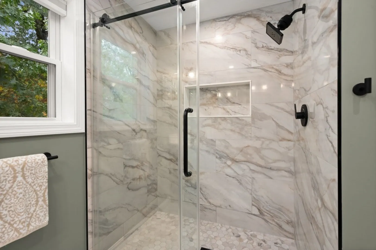
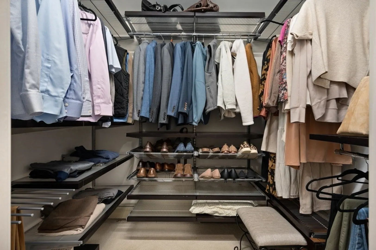
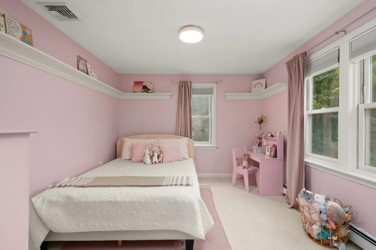
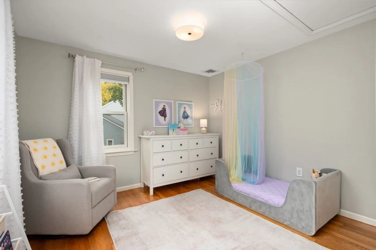
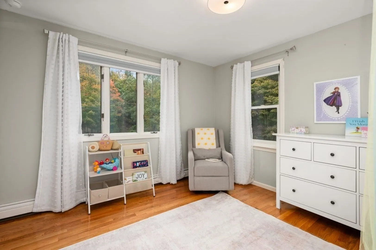
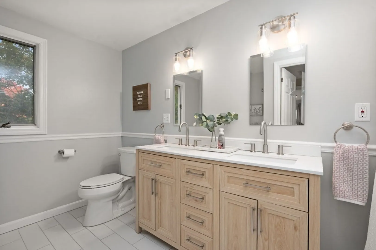
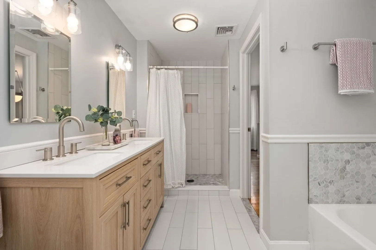
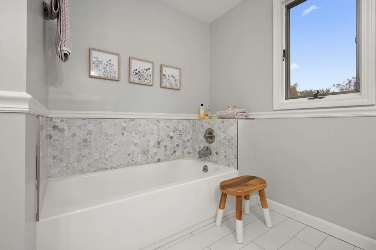
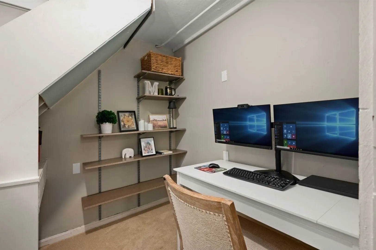
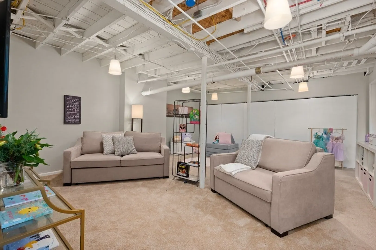
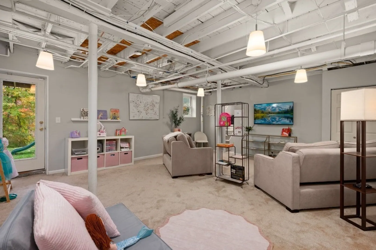
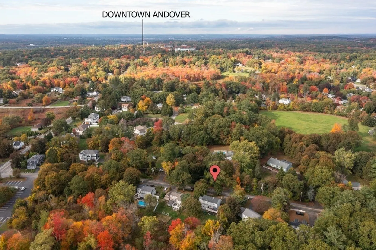
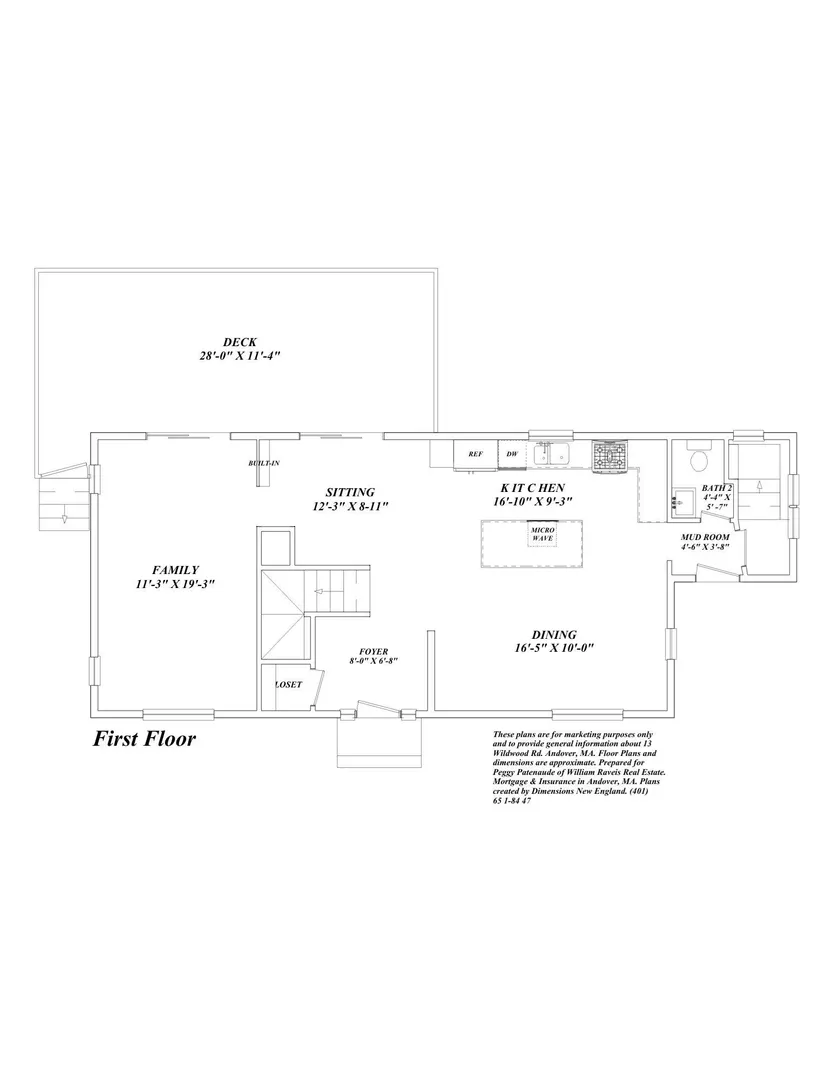
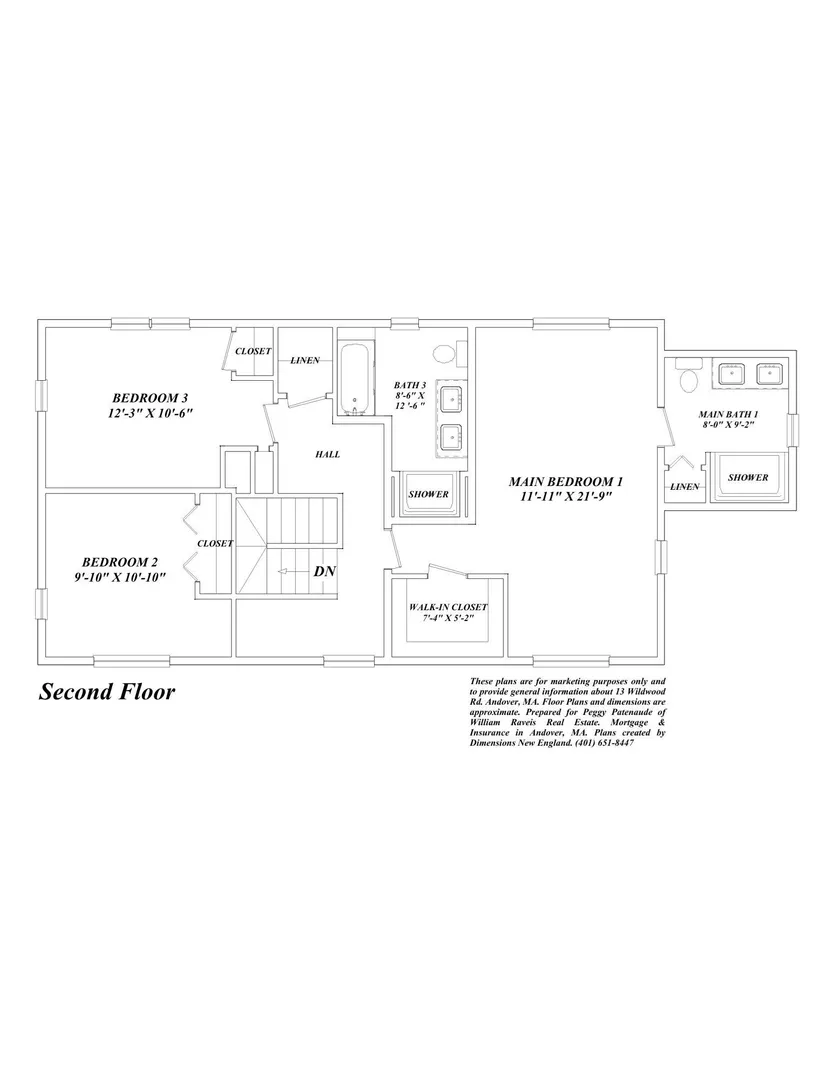
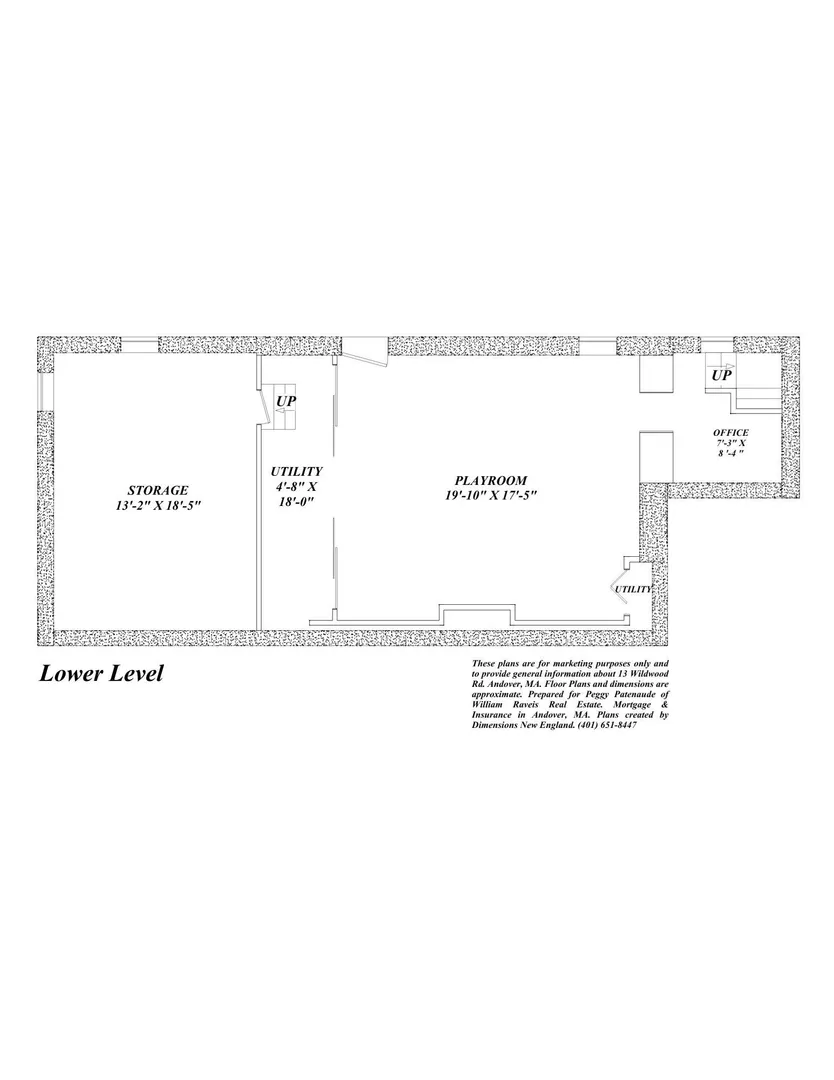
YOU get to be the beneficiary of this beautifully re-imagined Andover Colonial! A substantial, tasteful renovation has transformed this center-entrance home into a bright, open & inviting space that blends modern style with everyday functionality. The first floor has been thoughtfully redesigned around the showstopper Kitchen you've been dreaming of, complete w/ a generous dining area, welcoming Family Room, charming sitting area & brand-new Powder Room. Whether you're hosting friends, gathering with family or enjoying a quiet night at home, this layout makes it easy to live well. Upstairs, the front-to-back Primary Suite offers a private retreat, featuring a NEW full bath created through an addition & a walk-in closet. Two additional generously sized bedrooms share a beautifully renovated full bath. The finished walk-out lower level adds even more versatility, with space for a Home Office, gym, playroom or media room, plus a Laundry area & additional storage. And then there's the backyard! The large yard offers room to entertain, play & enjoy the outdoors, while the spacious deck is the perfect spot for summer dinners, weekend get-togethers or simply keeping an eye on the fun. It's the kind of outdoor space you'll appreciate in every season. The improvements go well beyond the 2024 renovation, including HVAC, attic insulation, French drain, retaining walls, exterior stairs, sidewalks & pavers. The deck was added in 2019, and the roof replaced in 2017. A radon mitigation system & many additional updates add to the appeal. All this in a convenient location near Phillips Academy, downtown Andover's shops & restaurants, and Route 93 for commuting. With 2,427 sq. ft. of living area, including 466 sq. ft. in the finished lower level, there's room to spread out, work from home & entertain in style. MOVE-IN CONDITION means you can settle in & start enjoying it right away. And just imagine celebrating the holidays in your new home… I can practically smell the holiday meal from here!
-
Highlights
- Cooling: Central Air, Ductless
- Parking Spots: 4
- Property Type: Single Family Residence
- Total Rooms: 9
- Status: Active
- Heating: Forced Air, Baseboard, Electric Baseboard, Ductless
- Property Class: Residential
- Style: Colonial
- Year Built: 1949
-
Additional Details
- Appliances: Gas Water Heater, Water Heater, Range, Dishwasher, Disposal, Microwave, Refrigerator, Washer, Dryer, Range Hood, Plumbed For Ice Maker
- Construction: Frame
- Exterior Features: Deck - Wood, Rain Gutters, Storage, Screens, Stone Wall
- Foundation: Block, Stone
- Interior Features: Recessed Lighting, Slider, Walk-In Closet(s), Sitting Room, Mud Room, Foyer, Play Room, Home Office
- Roof: Shingle
- Year Built Details: Actual, Renovated Since
- Zoning: Srb
- Basement: Full, Finished, Walk-Out Access, Interior Entry, Radon Remediation System, Concrete
- Exclusions: Please See Included/Excluded List
- Flooring: Tile, Carpet, Hardwood, Flooring - Hardwood, Flooring - Wall to Wall Carpet
- Foundation Area: 880
- Road Frontage Type: Public
- SqFt Source: Measured
- Year Built Source: Public Records
-
Amenities
- Community Features: Public Transportation, Shopping, Walk/Jog Trails, Golf, Conservation Area, Highway Access, House of Worship, Private School, Public School, T-Station
- Security Features: Security System
- Parking Features: Paved Drive, Off Street, Paved
-
Utilities
- Electric: Circuit Breakers, 200+ Amp Service
- Water Source: Public
- Sewer: Public Sewer
-
Fees / Taxes
- Assessed Value: $924,500
- Taxes: $11,380
- Tax Year: 2026
Similar Listings
Sold
80 Photos
Sold
33 Photos
Sold
42 Photos
Sold
41 Photos
Content © 2026 MLS Property Information Network, Inc. The information in this listing was gathered from third party resources including the seller and public records.
Listing information provided courtesy of William Raveis R.E. & Home Services.
MLS Property Information Network, Inc. and its subscribers disclaim any and all representations or warranties as to the accuracy of this information.