
Rented!
$3,600/mo
2
Beds
1
Bath
871
Living Area
-
Property Description
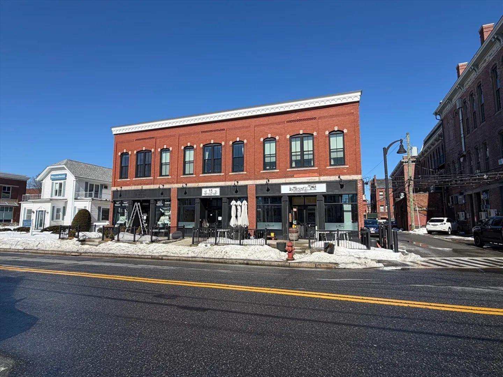
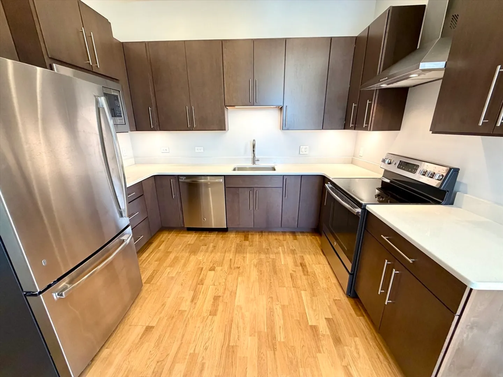
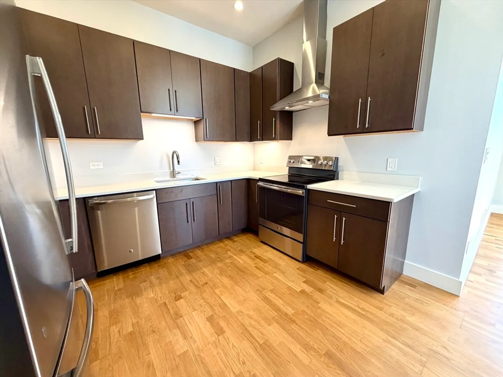
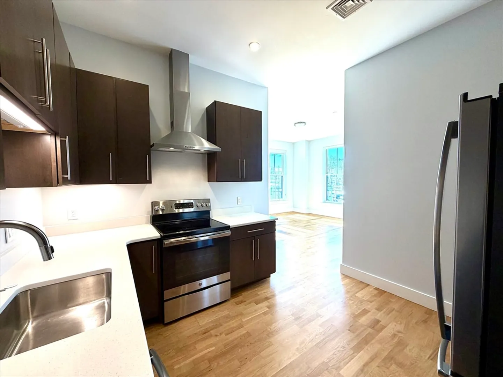
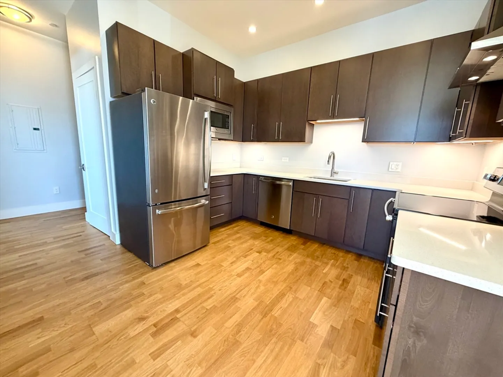
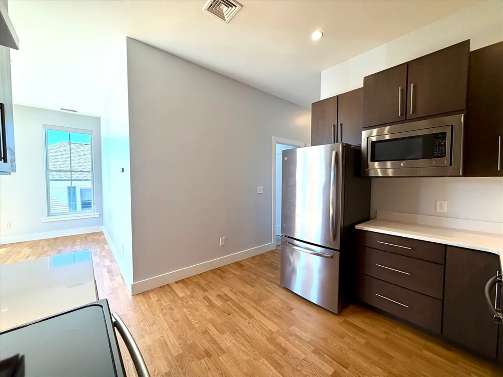
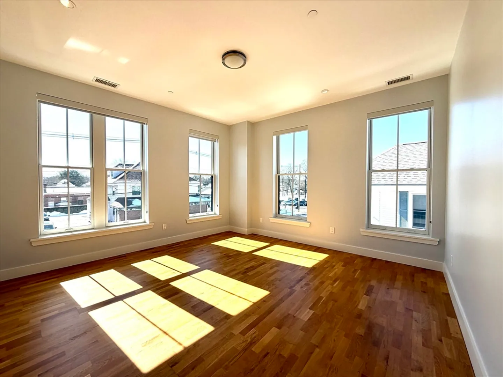
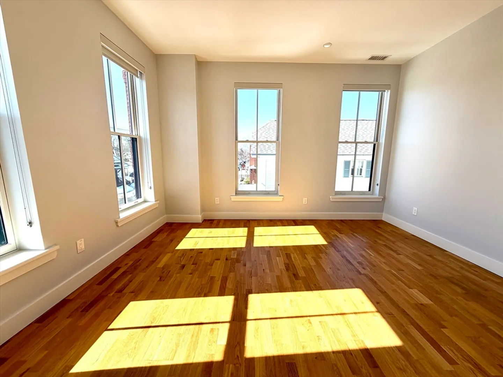
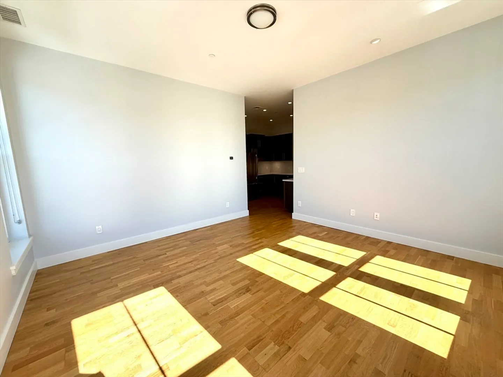
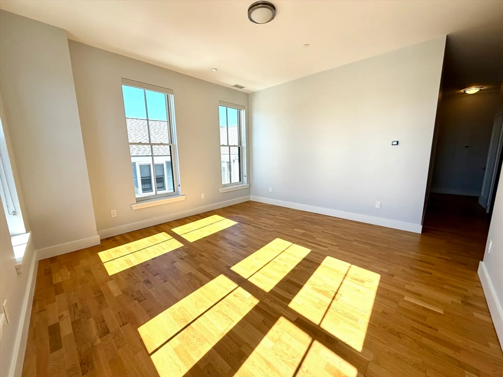
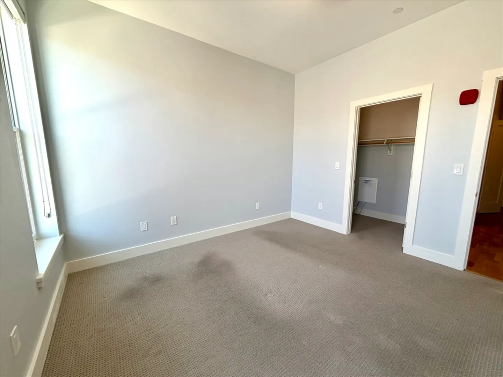
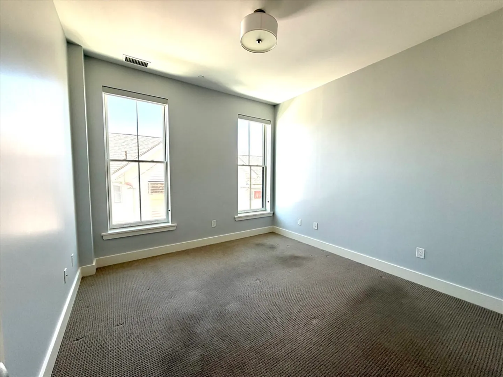
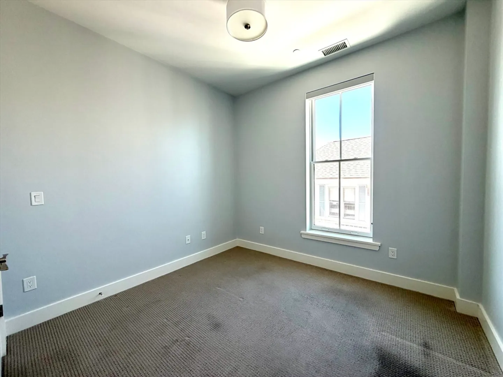
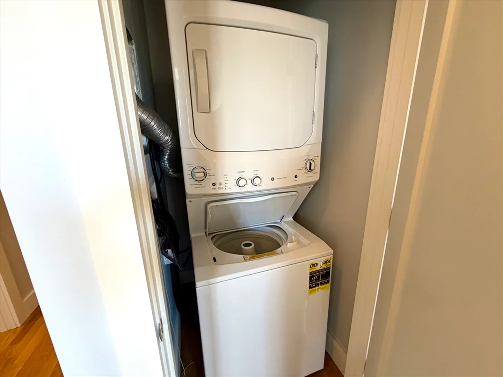
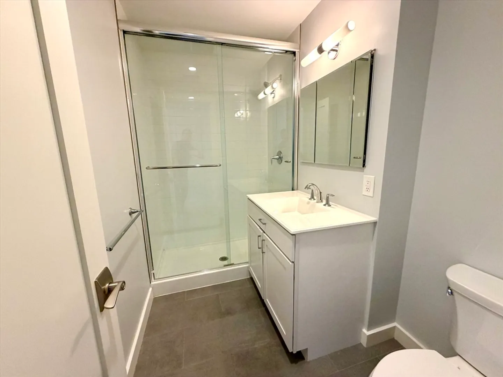
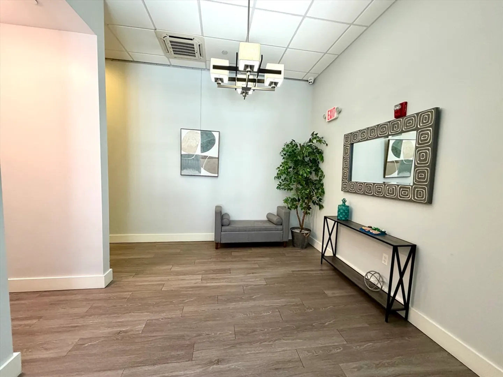
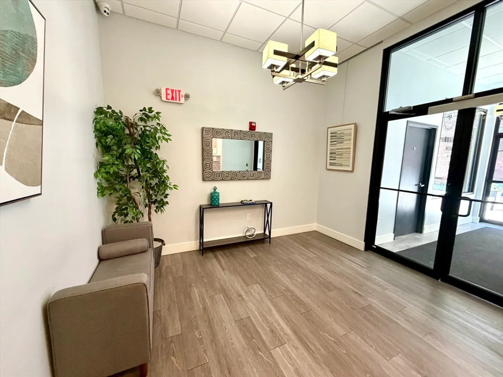
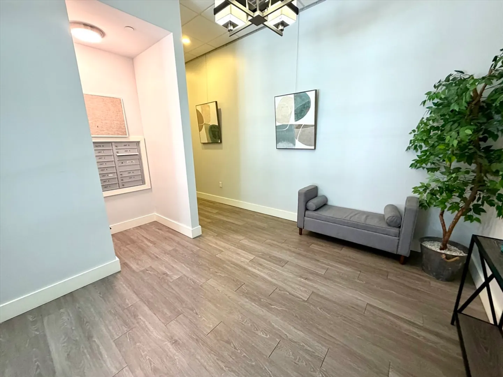
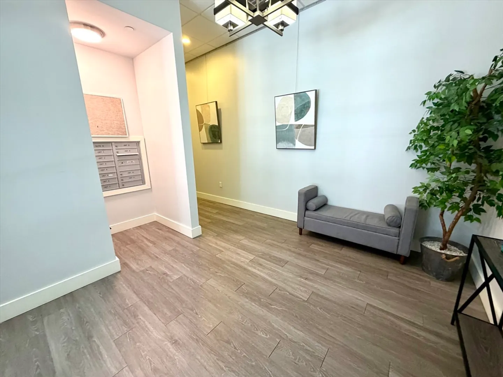
Newer construction sun lit 2 bed 1 bath 2nd floor apartment in 11 unit residential/commercial building w/ ELEVATOR in downtown Natick.This street facing, CORNER unit is 873sqft. Unit has engineered hardwood flooring in living and kitchen areas, carpeted bedrooms, central heat and cooling w/ WiFi enabled thermostat, Quartz countertops. LAUNDRY IN-UNIT. Open concept living room to modern, fully applianced STAINLESS kitchen including fridge, dishwasher, disposal, electric oven & built-in microwave. Ceilings are about 10' high. Windows have built-in blinds. Front entry coat closet. Primary bed has a walk-in closet. Bathroom has shower stall, no tub. UNDERGROUND GARAGE PARKING FOR 1. Pet friendly building. Beautiful construction and finishes. ROOF DECK FOR USE. This boutique building is in a great downtown location close to major routes, Commuter Rail, shops, local restaurants, common park, farmer's markets, etc..
-
Highlights
- Heating: Central, Forced Air, Heat Pump
- Property Class: Residential Lease
- Total Rooms: 4
- Year Built: 2017
- Parking Spots: 1
- Property Type: Apartment
- Unit Number: 2
- Status: Closed
-
Additional Details
- Appliances: Disposal, Microwave, ENERGY STAR Qualified Refrigerator, ENERGY STAR Qualified Dishwasher, Washer/Dryer, Oven
- Exterior Features: Deck - Roof
- SqFt Source: Owner
- Year Built Source: Owner
- Available Date: April 1, 2026
- Pets Allowed: Yes w/ Restrictions
- Year Built Details: Actual
-
Amenities
- Community Features: Public Transportation, Shopping, Pool, Tennis Court(s), Park, Walk/Jog Trails, Golf, Medical Facility, Bike Path, Conservation Area, Highway Access, House of Worship, Marina, Private School, Public School, T-Station
- Covered Parking Spaces: 1
-
Fees / Taxes
- Rental Fee Includes: Water, Sewer, Trash Collection, Snow Removal, Laundry Facilities, Parking
Similar Listings
Sold
11 Photos
Sold
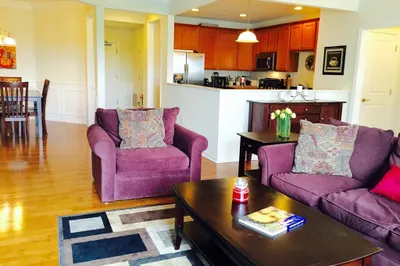
48 Photos
Sold
32 Photos
Sold
30 Photos
Content © 2026 MLS Property Information Network, Inc. The information in this listing was gathered from third party resources including the seller and public records.
Listing information provided courtesy of Realty Executives Boston West.
MLS Property Information Network, Inc. and its subscribers disclaim any and all representations or warranties as to the accuracy of this information.
