
13 Warwick St #303
$509,900
1
Bed
1
Bath
534
Sqft
- Request Info
- Call
- Save
-
More
- Mortgage Calculator

Property Tools



$509,900
1
Bed
1
Bath
534
Living Area
-
Property Description
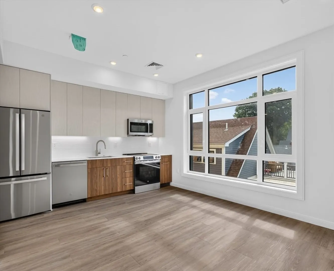
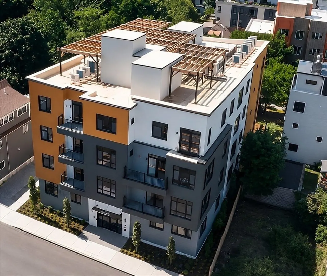
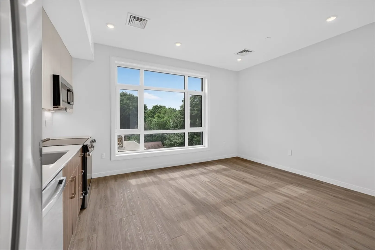
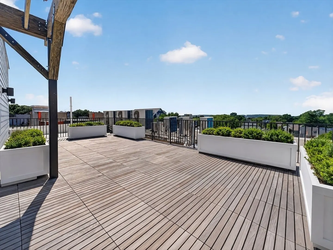
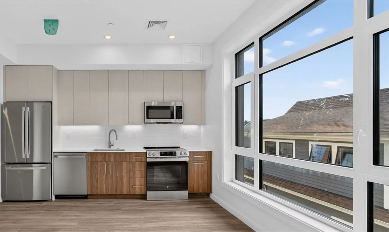
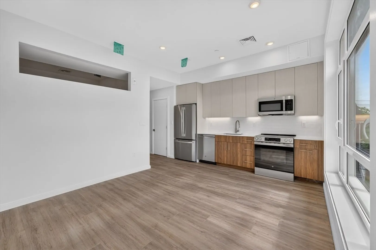
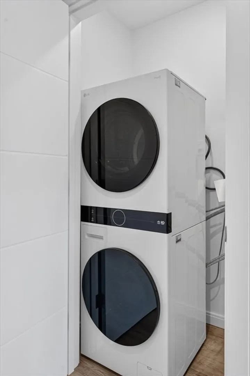
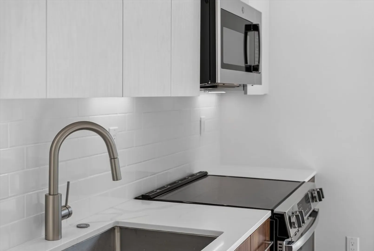
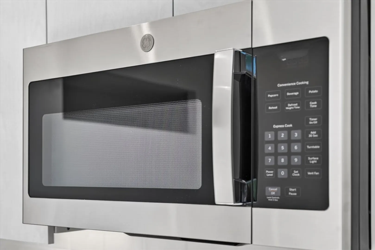
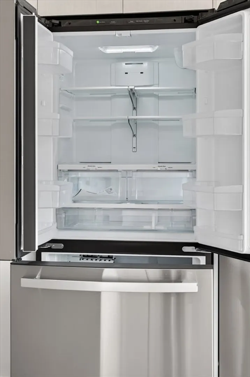
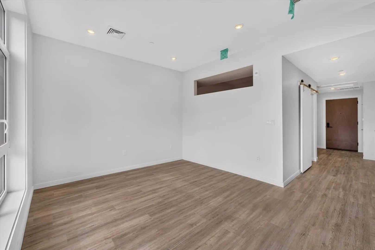
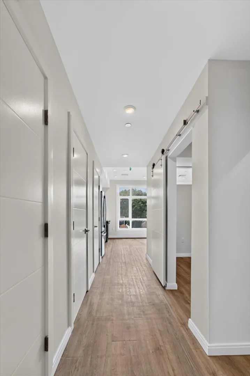
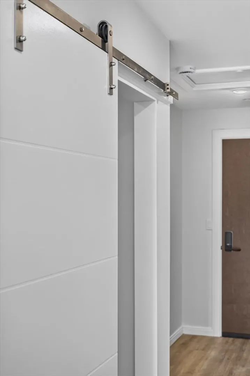
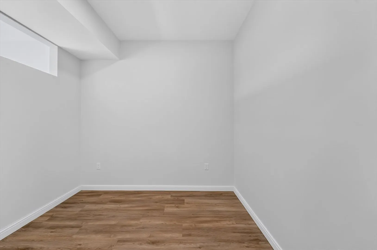
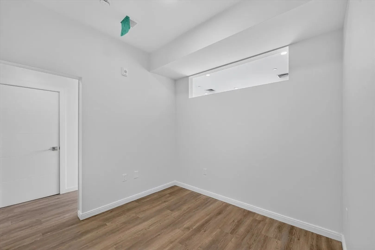
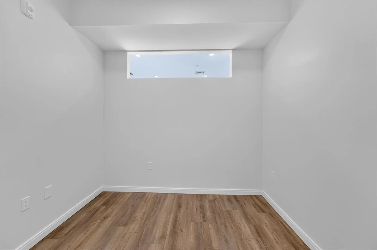
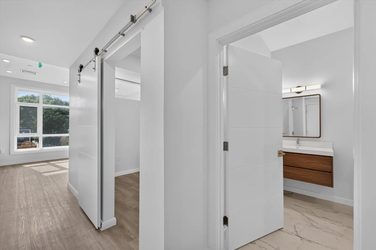
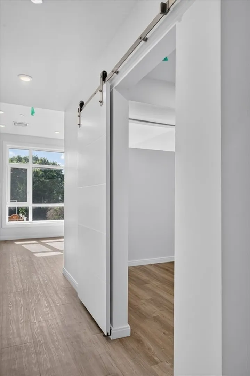
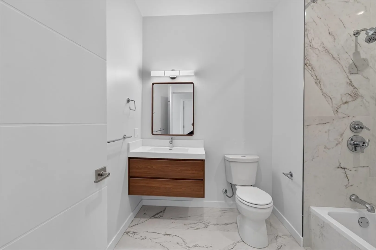
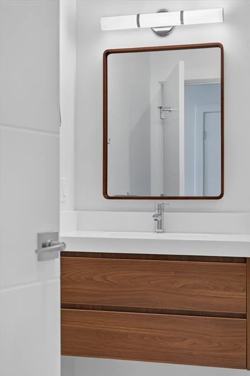
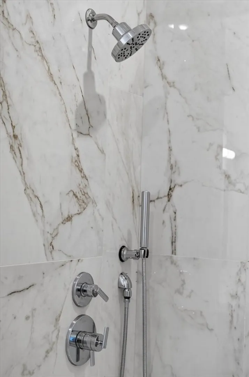
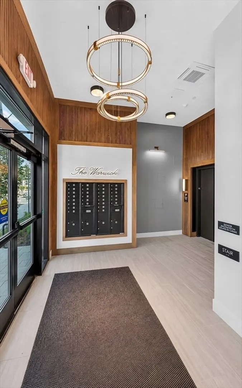
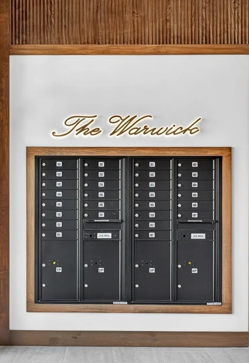
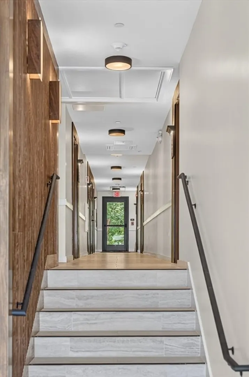
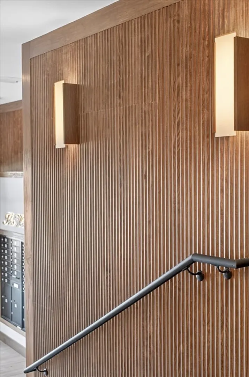
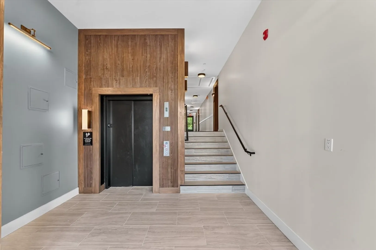
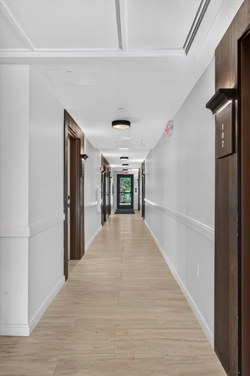
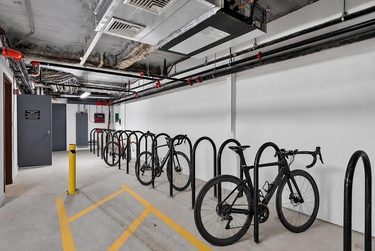
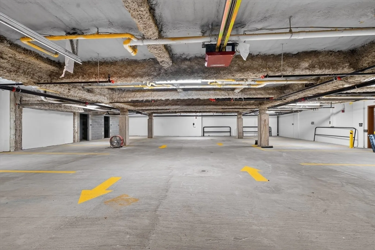
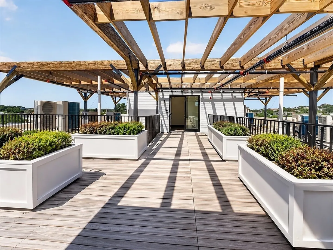
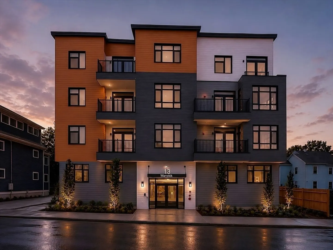
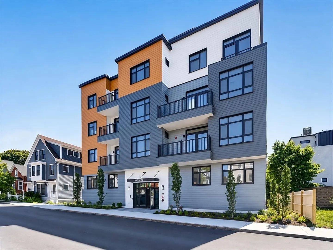
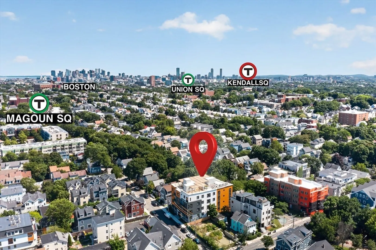
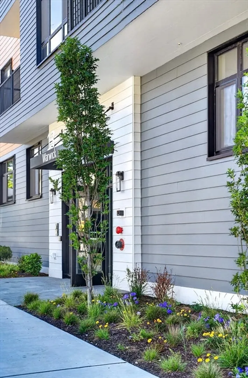
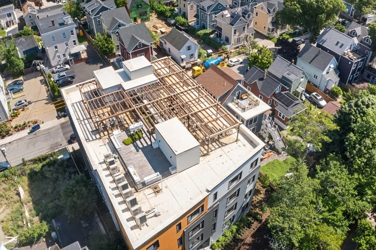
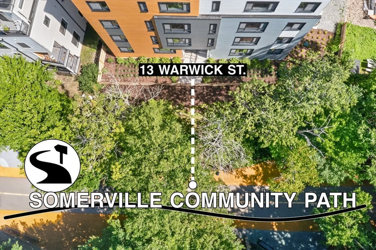
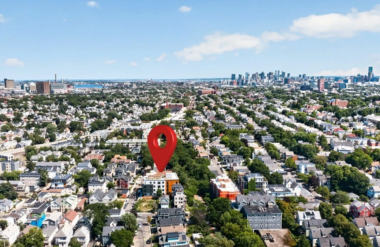
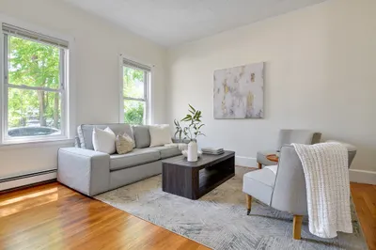
The Warwick...LUXURIOUS NEW CONSTRUCTION THIRD FLOOR ONE BEDROOM UNIT...literally next to the Minuteman Bike Path with just over a half mile direct walk or bike access...straight to Davis Sq! Exceptional ELEVATOR BUILDING that's PASSIVE HOME COMPLIANT with incredible energy efficiency. FANTASTIC COMMON ROOF DECK WITH BOSTON VIEWS. In Unit Laundry. Central Air Conditioning. Quartz Counter Kitchen with Energy Stary Appliances. A rare bonus, three side by side closets. Separate bedroom area. Surprisingly spacious bathroom. You'll love your bright sunny living area with extra large windows. Building has amazing soundproofing built with steel and concrete. Highly rated extremely convenient location... Rated a Very Walkable Walk Score of 88... Biker's Paradise Bike Score of 99... and an 'Excellent' Transit Score. FIRST TOURS are available for studios, 1 bedrooms, 2 bedrooms and three bedroom units with prices starting at $429,900 and all units under a million (except one). One Year Builder's Warranty. FIRST OPEN HOUSE August 15th from 11:30-1 pm.
-
Highlights
- Cooling: Central Air
- HOA Fee: $165
- Property Type: Condominium
- Total Rooms: 3
- Year Built: 2026
- Heating: Heat Pump
- Property Class: Residential
- Stories: 1
- Unit Number: 303
- Status: Active
-
Additional Details
- Appliances: Disposal, ENERGY STAR Qualified Refrigerator, ENERGY STAR Qualified Dryer, ENERGY STAR Qualified Dishwasher, ENERGY STAR Qualified Washer, Range, Plumbed For Ice Maker
- Construction: Frame
- Flooring: Vinyl / VCT
- Pets Allowed: Yes
- SqFt Source: Owner
- Year Built Details: Actual
- Year Converted: 2026
- Basement: Y
- Exterior Features: Deck - Roof
- Interior Features: Internet Available - DSL
- Roof: Rubber
- Total Number of Units: 28
- Year Built Source: Owner
- Zoning: Rsdntl
-
Amenities
- Community Features: Public Transportation, Shopping, Park, Walk/Jog Trails, Bike Path, Conservation Area, Highway Access, House of Worship, Private School, Public School, T-Station, University
- Security Features: Intercom
-
Utilities
- Electric: 220 Volts, Circuit Breakers
- Water Source: Public
- Sewer: Public Sewer
-
Fees / Taxes
- Assessed Value: $543,210
- Tax Year: 2345
- HOA Fee Includes: Insurance, Maintenance Structure, Maintenance Grounds, Snow Removal
- Taxes: $5,432
Similar Listings
Content © 2026 MLS Property Information Network, Inc. The information in this listing was gathered from third party resources including the seller and public records.
Listing information provided courtesy of Steve Bremis Realty Group.
MLS Property Information Network, Inc. and its subscribers disclaim any and all representations or warranties as to the accuracy of this information.