
Sold!
$575,000
3
Beds
1/1
Bath
1,515
Living Area
-
Property Description
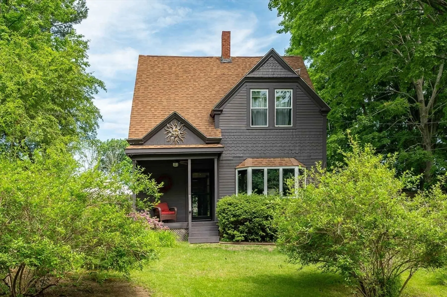
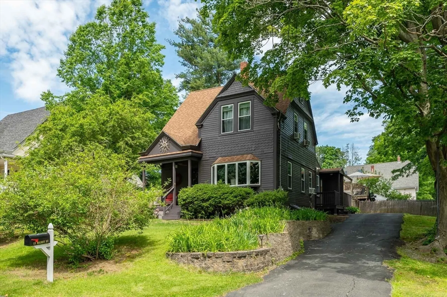
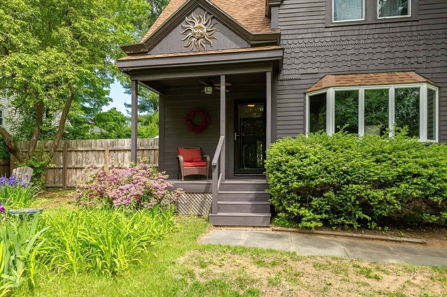
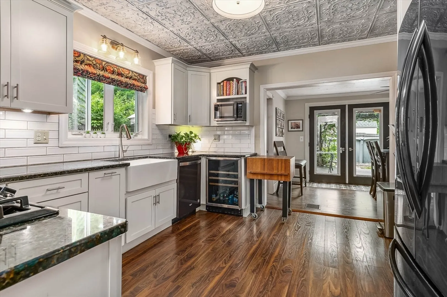
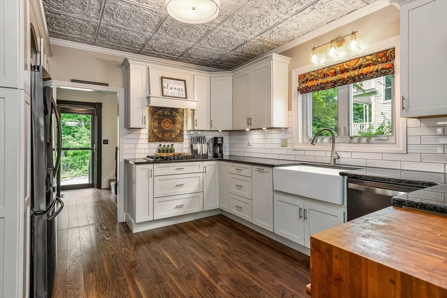
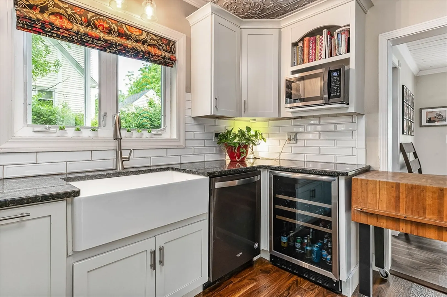
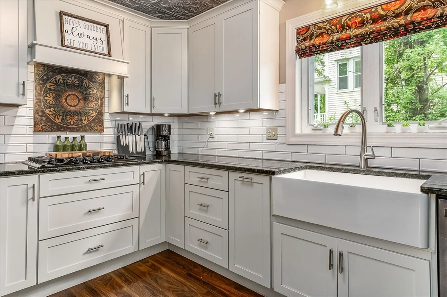
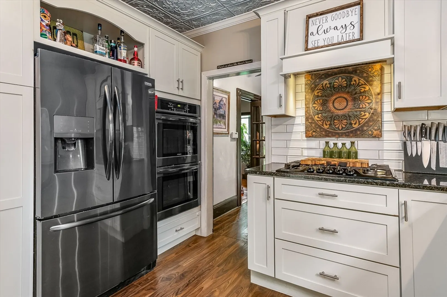
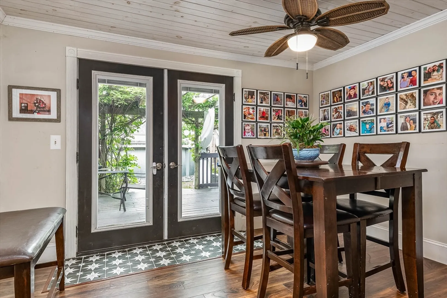
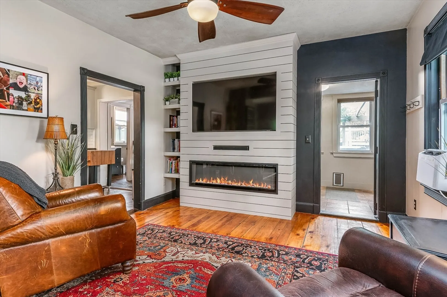
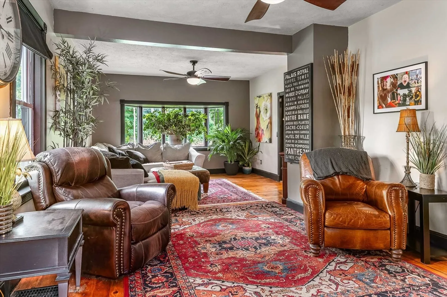
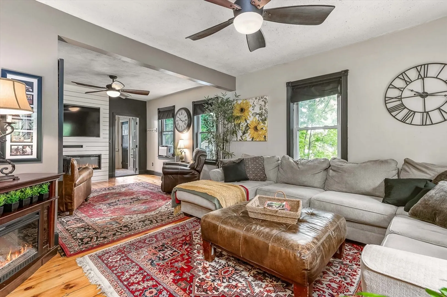
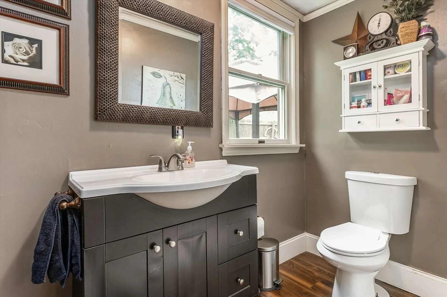
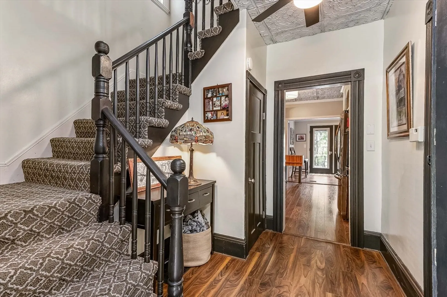
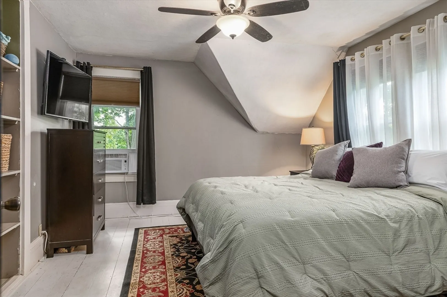
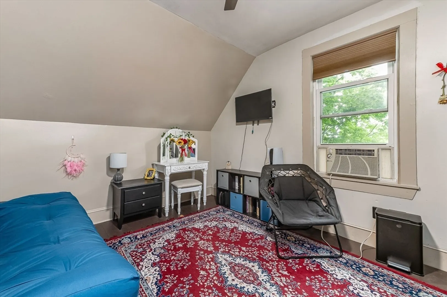
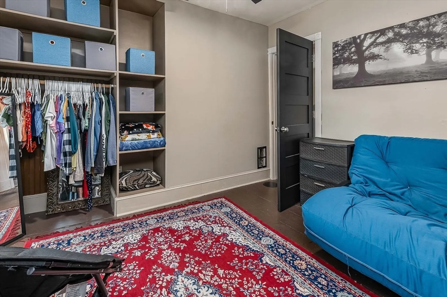
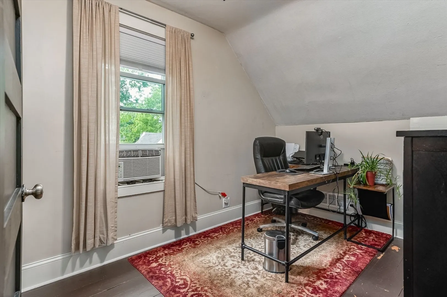
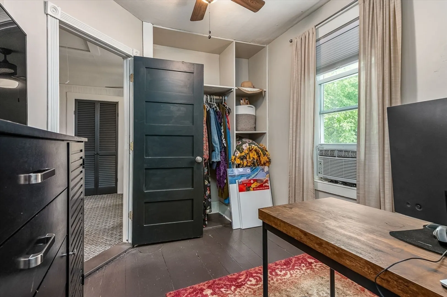
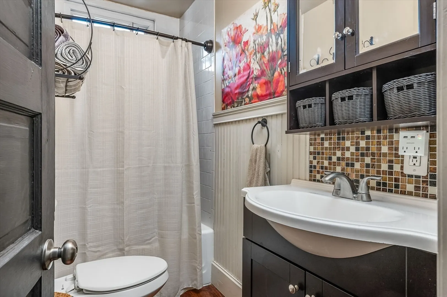
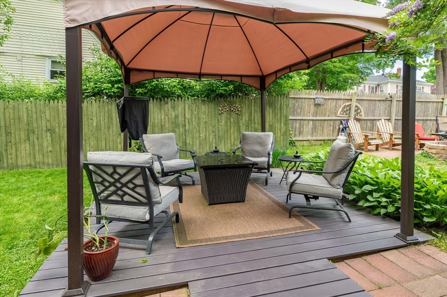
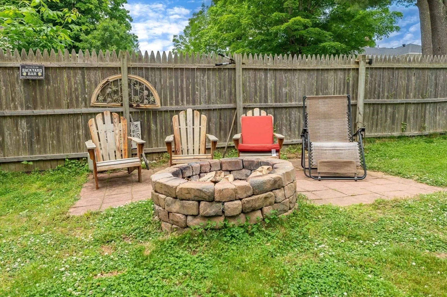
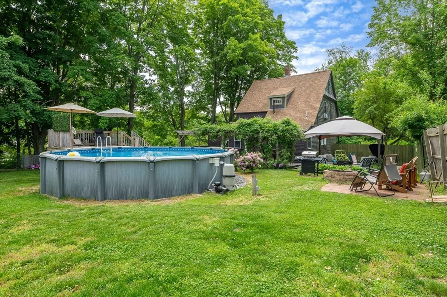
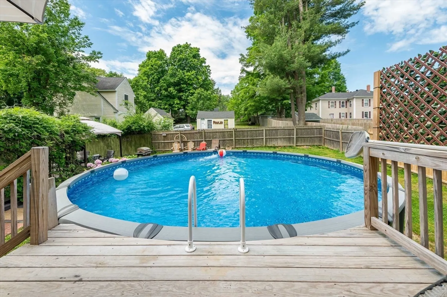
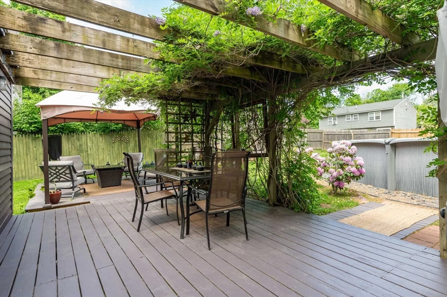
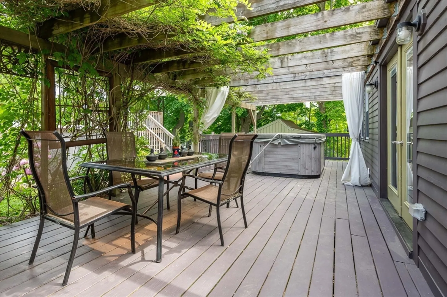
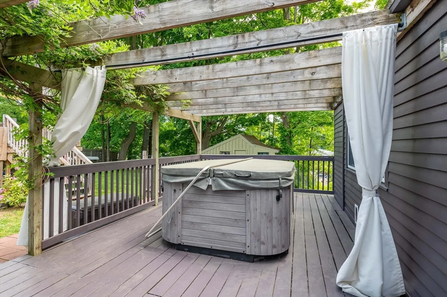
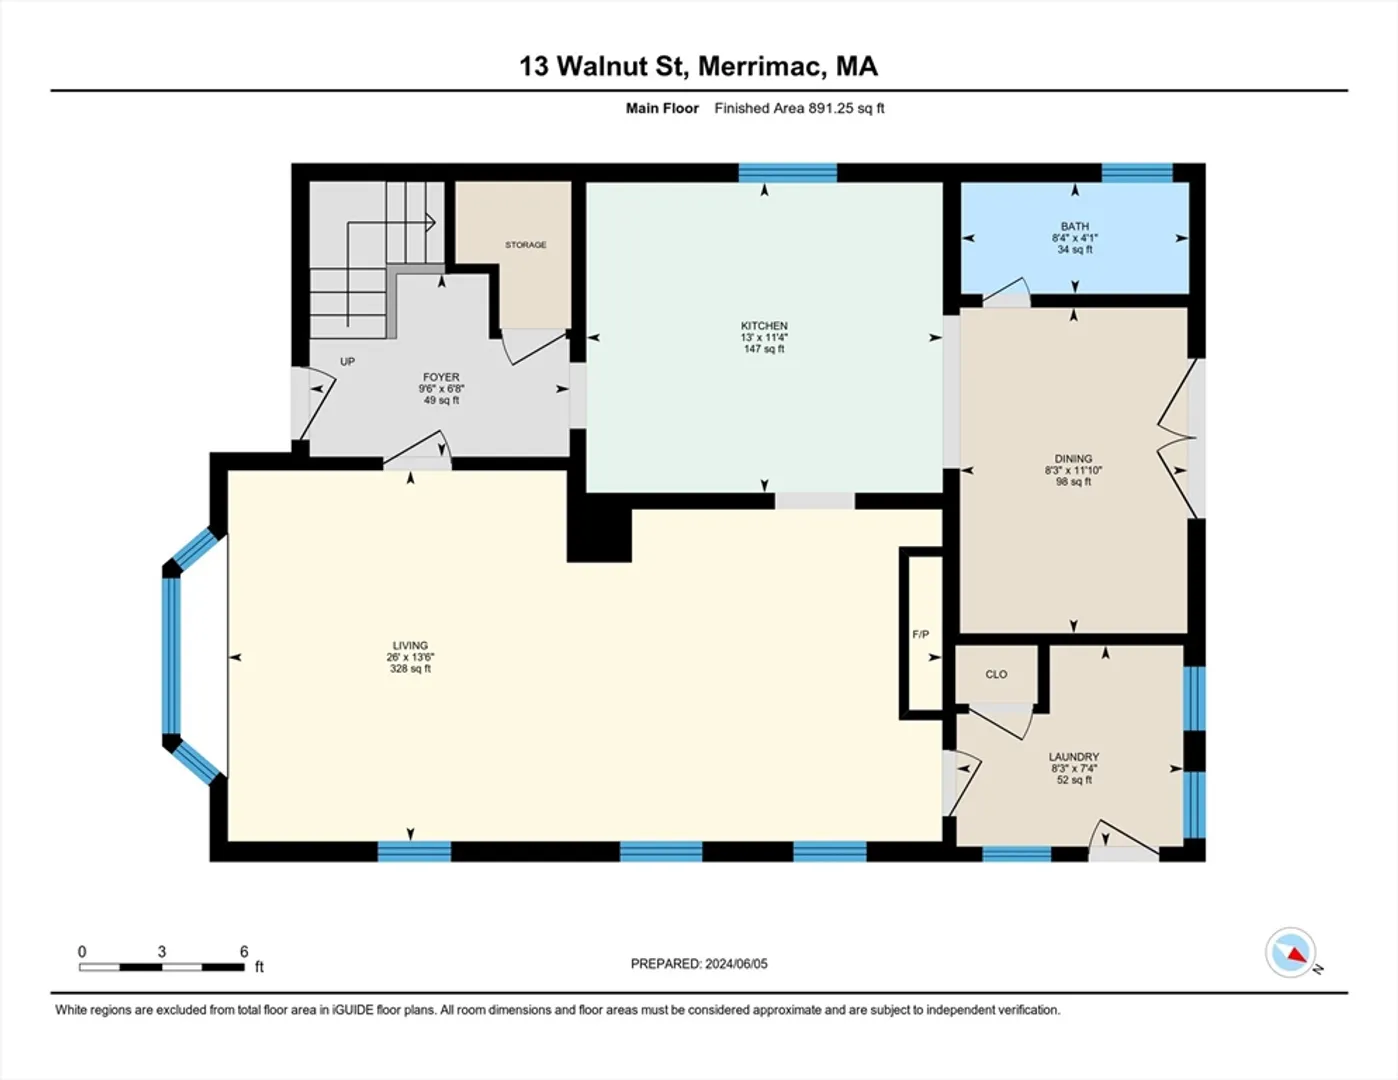
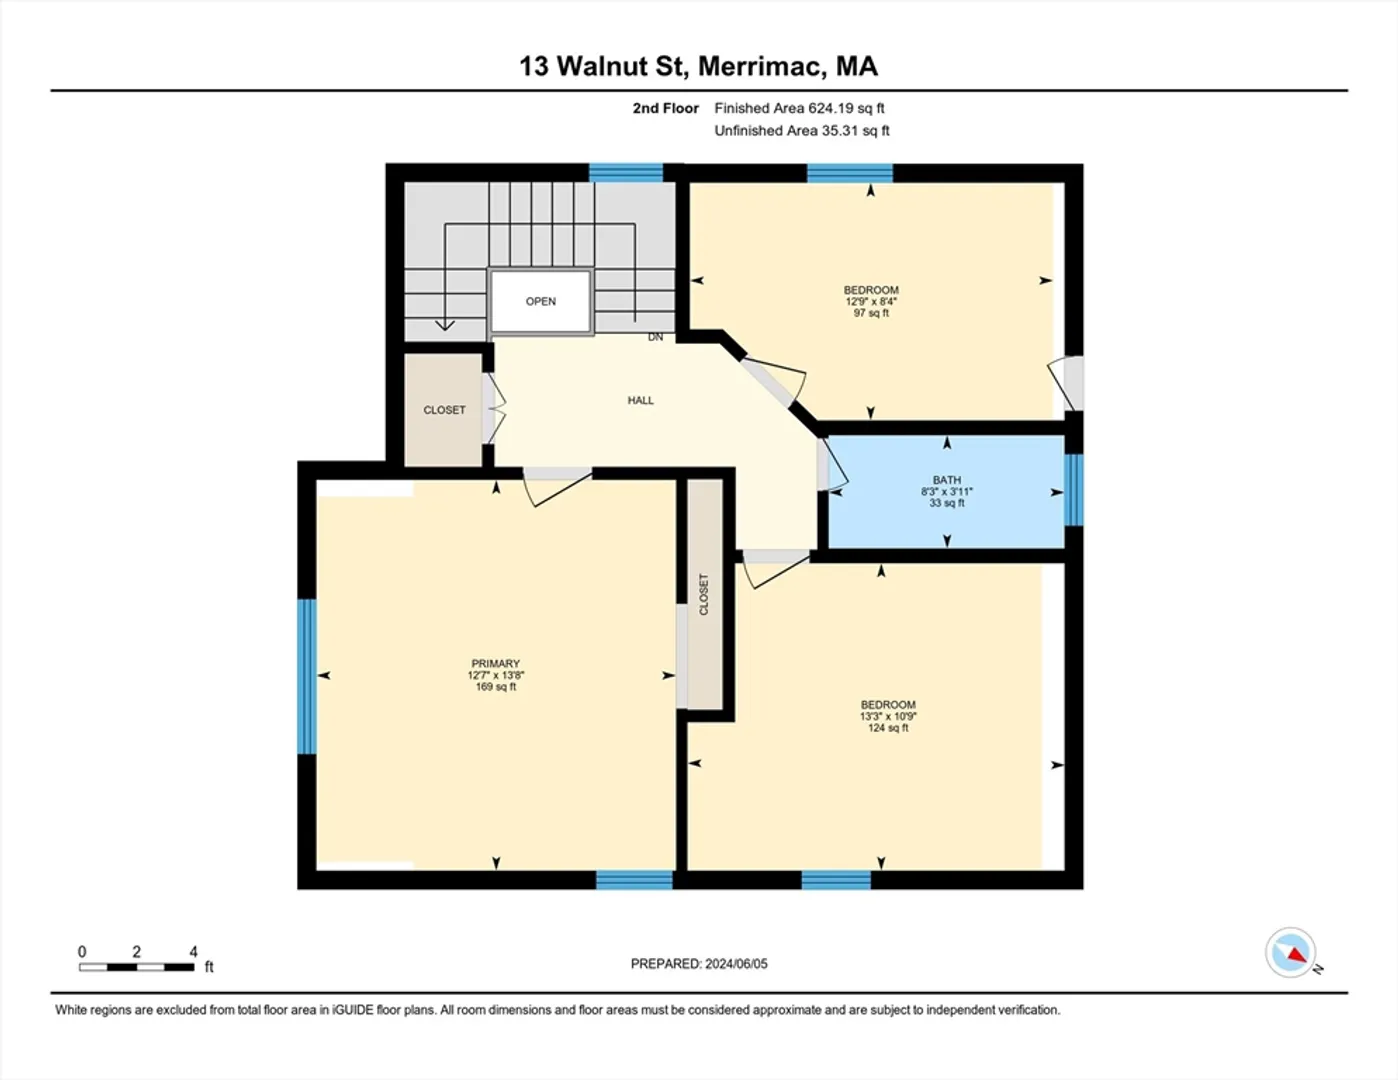
Outstanding Classic Victorian home located in the quaint town of Merrimac convenient to downtown, just around the corner from schools and commuter routes. This updated three bedroom home has had improvements galore. Beautifully remodeled kitchen with custom cabinetry, granite countertops and upgraded appliances with a comfortable adjoining dining room. Large open living and family rooms have pretty wood floors and custom detail. First floor ½ bath and laundry room. Spacious primary bedroom and updated bath with tile shower. Outdoor space includes a private deck equipped with a newly installed hot tub, pool and expanding into the backyard for additional outdoor entertaining. The property provides ample space for parking and future expansion. Located within the sought after Pentucket School District.
-
Highlights
- Heating: Forced Air, Natural Gas
- Property Class: Residential
- Style: Victorian
- Year Built: 1900
- Parking Spots: 8
- Property Type: Single Family Residence
- Total Rooms: 7
- Status: Closed
-
Additional Details
- Appliances: Gas Water Heater, Oven, Dishwasher, Microwave, Range, Refrigerator
- Exclusions: Washer/Dryer Negotiable.
- Flooring: Wood, Tile, Carpet
- Interior Features: Entrance Foyer
- Road Frontage Type: Public
- Year Built Source: Public Records
- Basement: Full
- Exterior Features: Porch, Deck, Patio, Pool - Above Ground, Hot Tub/Spa, Storage, Fenced Yard
- Foundation: Stone
- Lot Features: Cleared, Sloped
- Year Built Details: Approximate
- Zoning: Vr
-
Amenities
- Parking Features: Off Street
- Pool Features: Above Ground
-
Utilities
- Sewer: Public Sewer
- Water Source: Public
-
Fees / Taxes
- Assessed Value: $503,700
- Facilitator Compensation: 2.0%
- Taxes: $6,800
- Buyer Agent Compensation: 2.0%
- Tax Year: 2024
Similar Listings
Sold
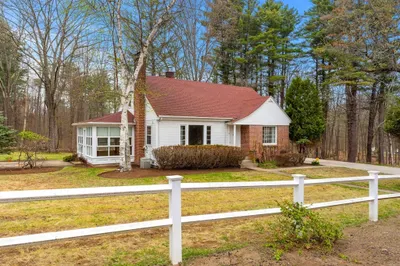
35 Photos
Sold
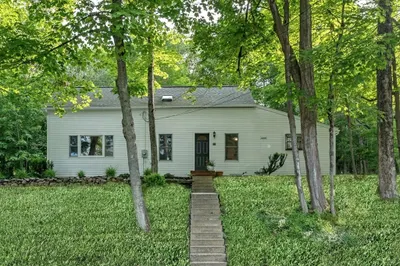
41 Photos
Sold
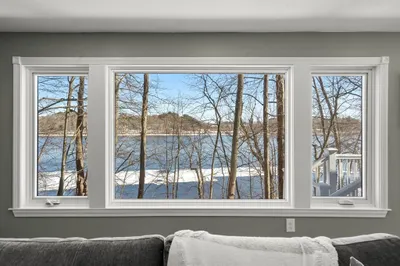
33 Photos
Sold
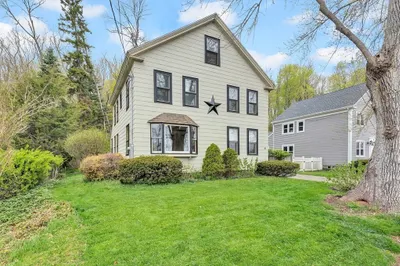
42 Photos
Content © 2026 MLS Property Information Network, Inc. The information in this listing was gathered from third party resources including the seller and public records.
Listing information provided courtesy of Engel & Volkers By the Sea.
MLS Property Information Network, Inc. and its subscribers disclaim any and all representations or warranties as to the accuracy of this information.
