
Sold!
$770,000
4
Beds
1
Bath
1,428
Living Area
-
Property Description
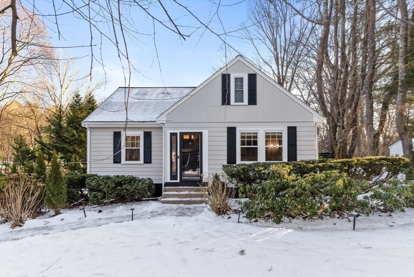
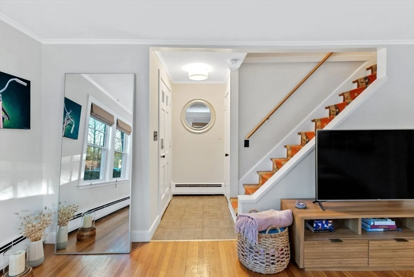
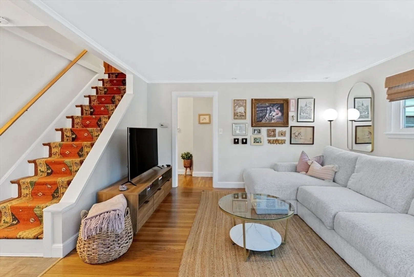
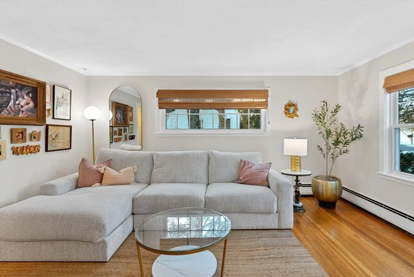
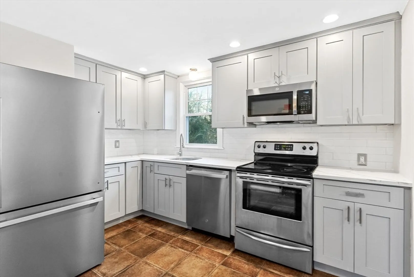
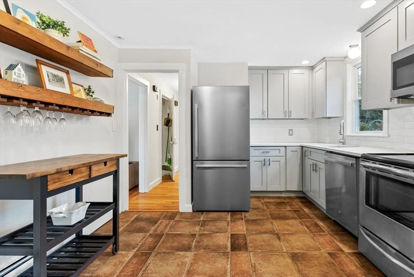
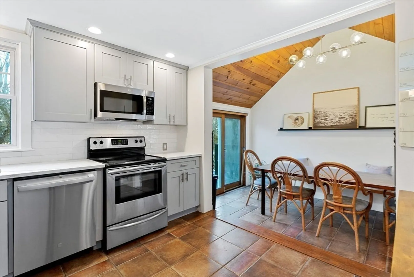
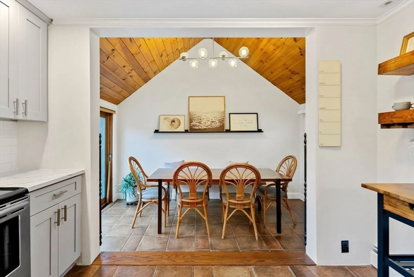
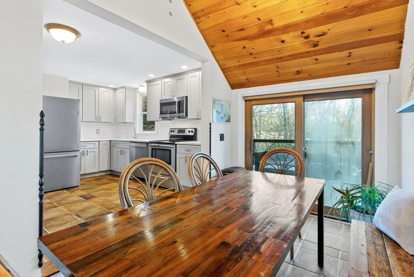
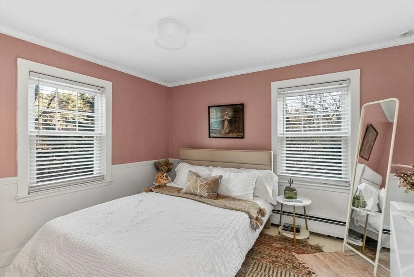
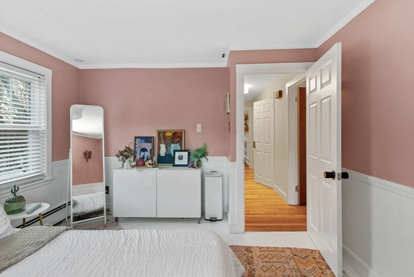
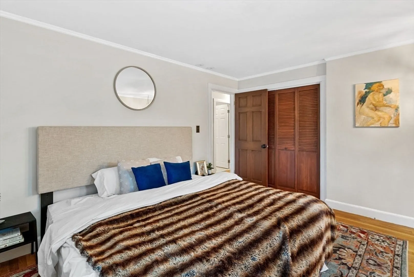
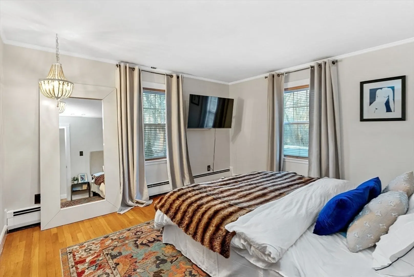
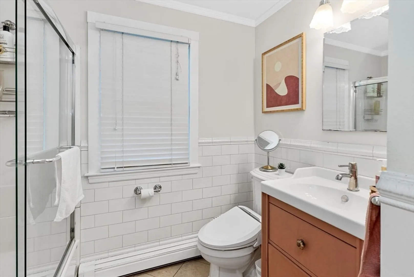
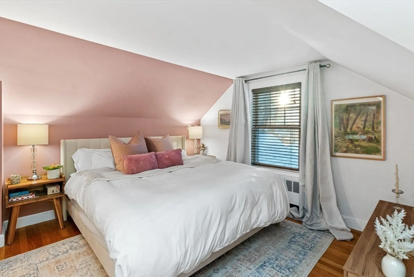
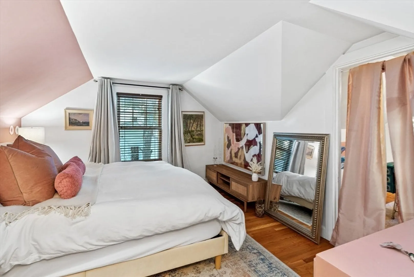
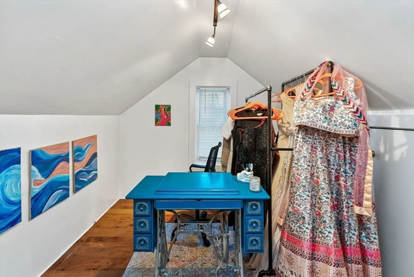
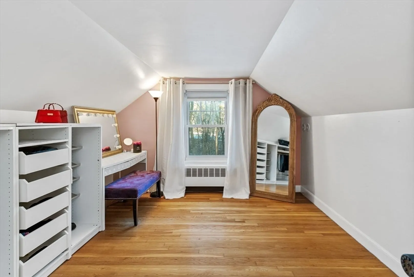
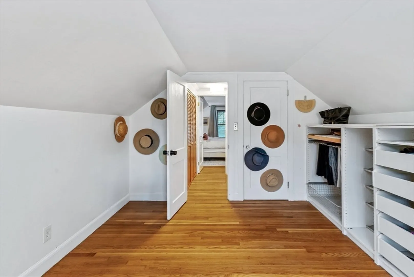
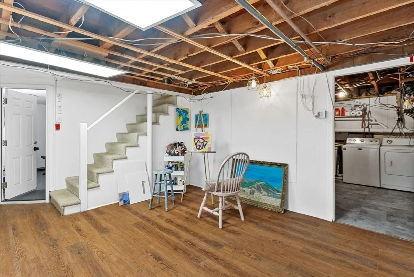
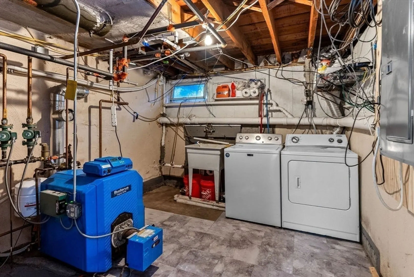
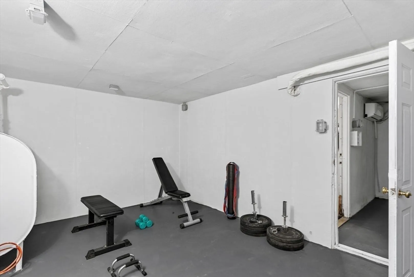
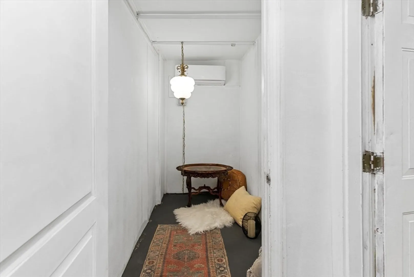
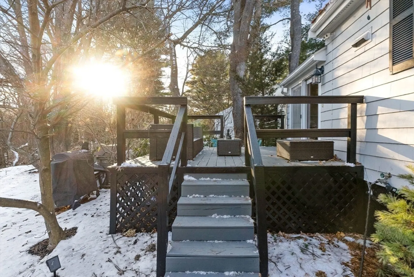
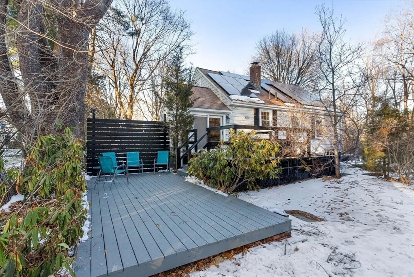
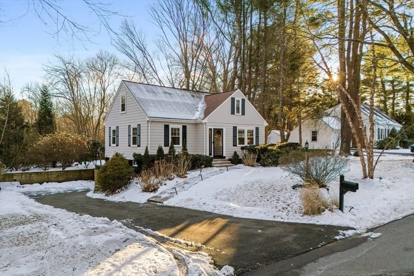
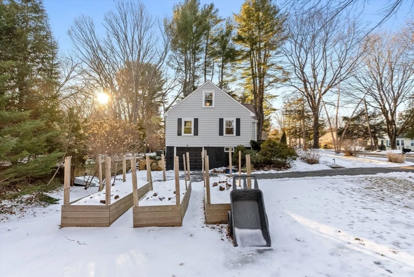
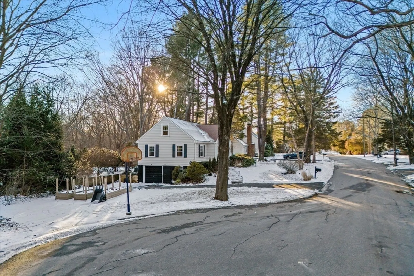
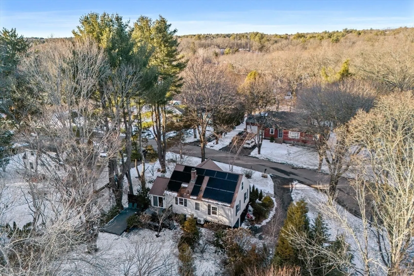
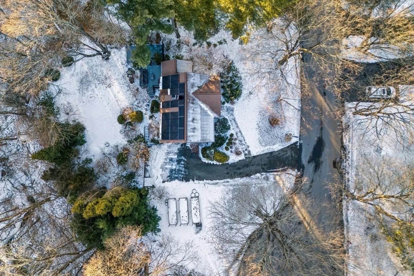
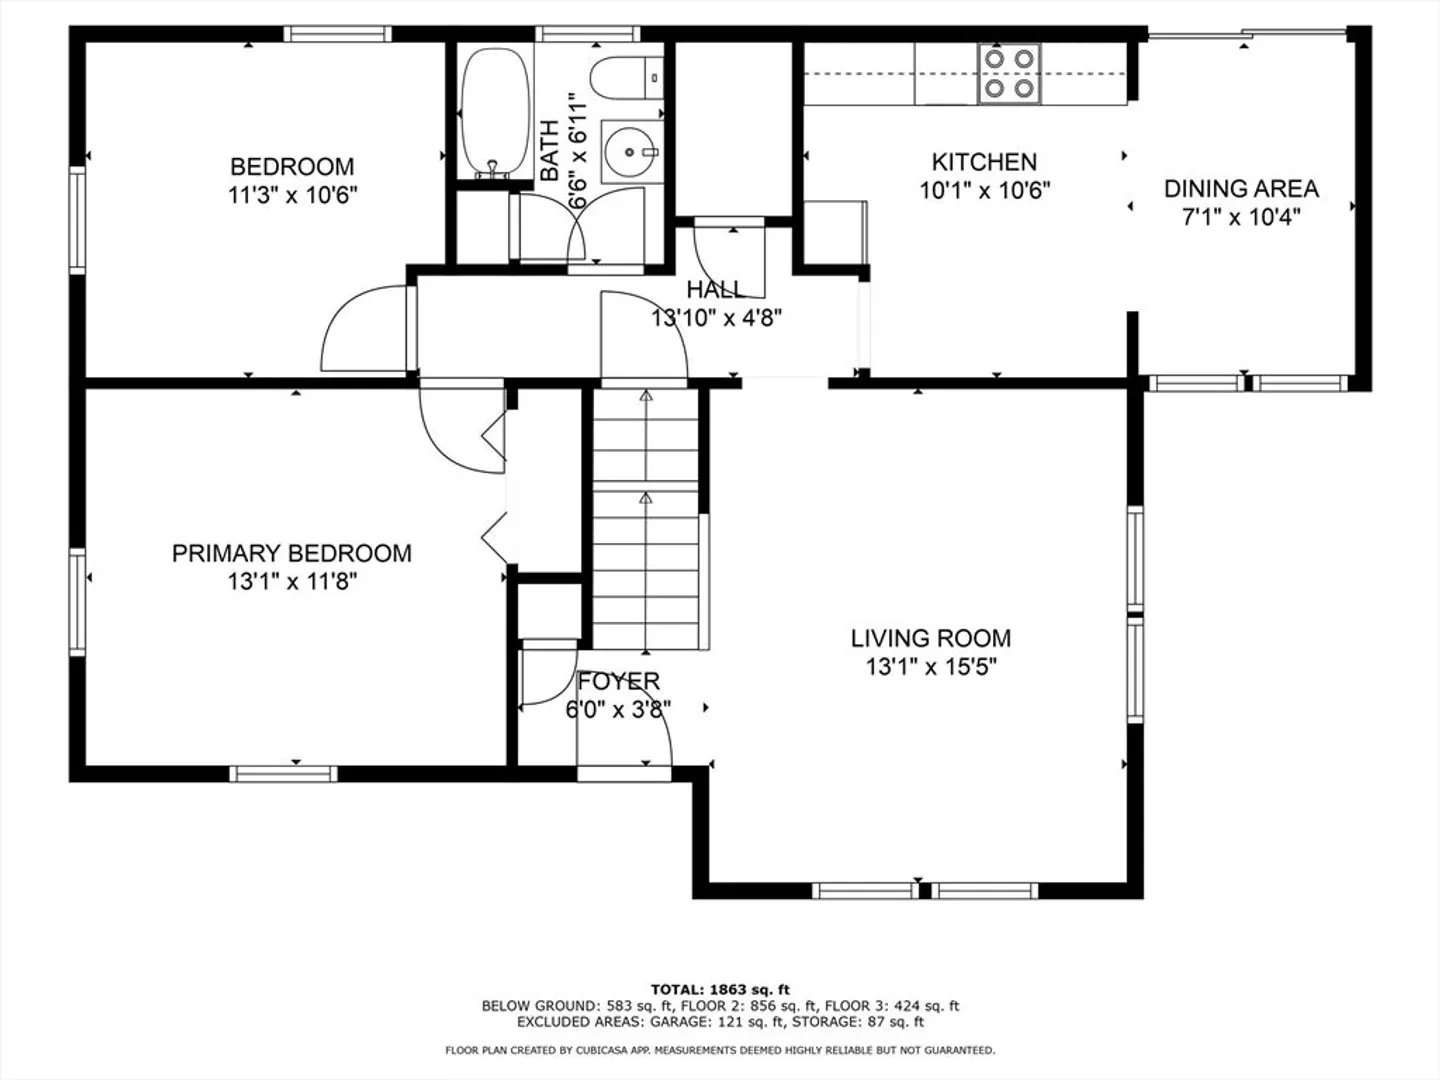
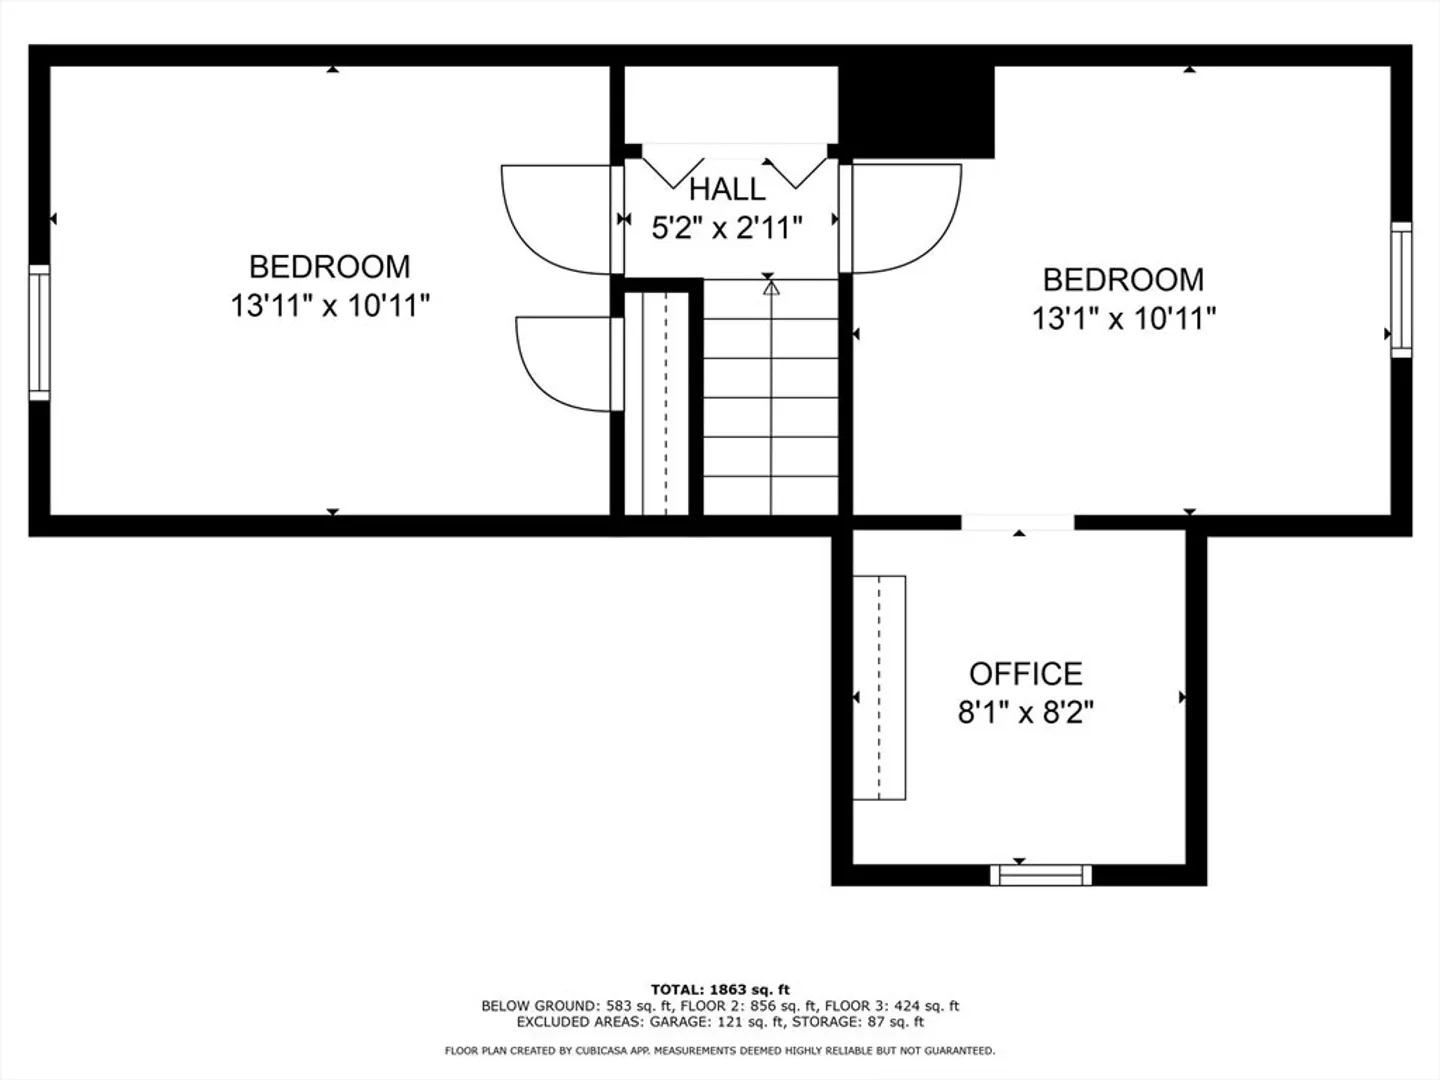
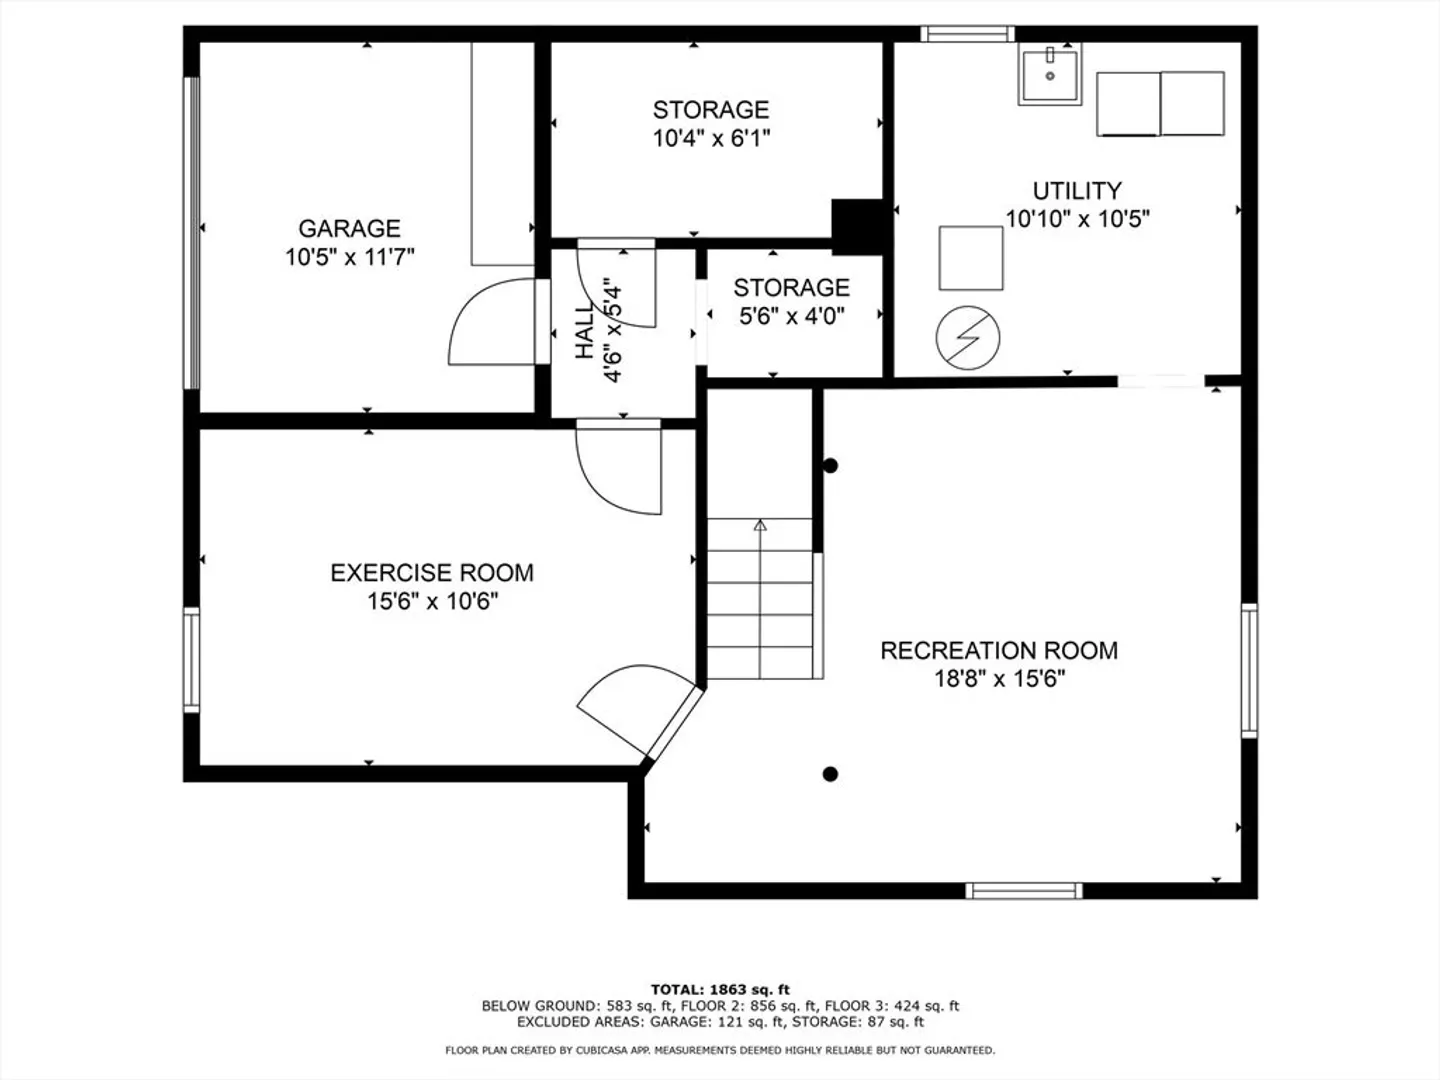
Welcome to 13 Valley View Rd in Wayland! This charming and versatile four-bedroom Cape offers flexible living spaces to suit your needs. With two bedrooms upstairs and two downstairs, plus a partially finished basement, you’ll have plenty of options for a home office, gym, or playroom. The primary bedroom features a bonus walk-in closet, while the recently updated kitchen boasts a dining nook with vaulted ceilings that opens to the back deck. Freshly painted inside and out, this home is truly move-in ready. Energy-efficient features include owned solar panels and a Tesla charger, plus a mini-split system for heating and cooling in the basement. Relax on the patio and enjoy birdwatching in your serene backyard. Best of all, you’re just minutes from top-rated schools, scenic trails, and the shopping and dining at Natick Mall. Don’t miss this opportunity!
-
Highlights
- Cooling: Central Air
- Parking Spots: 3
- Property Type: Single Family Residence
- Total Rooms: 7
- Status: Closed
- Heating: Central, Baseboard, Oil
- Property Class: Residential
- Style: Cape
- Year Built: 1950
-
Additional Details
- Appliances: Range, Dishwasher, Refrigerator, Washer, Dryer
- Construction: Frame
- Flooring: Tile, Hardwood
- Interior Features: Exercise Room
- Roof: Shingle
- Year Built Details: Actual
- Zoning: R30
- Basement: Full, Partially Finished
- Exterior Features: Deck
- Foundation: Concrete Perimeter
- Road Frontage Type: Public
- SqFt Source: Public Record
- Year Built Source: Public Records
-
Amenities
- Community Features: Shopping, Pool, Tennis Court(s), Walk/Jog Trails, Stable(s), Golf, Medical Facility, Bike Path, Conservation Area, Highway Access, House of Worship, Private School
- Parking Features: Under, Paved Drive, Off Street
- Covered Parking Spaces: 1
-
Utilities
- Electric: Circuit Breakers
- Water Source: Public
- Sewer: Private Sewer
-
Fees / Taxes
- Assessed Value: $634,900
- Taxes: $9,923
- Tax Year: 2025
Similar Listings
Sold
25 Photos
Sold
27 Photos
Sold
74 Photos
Sold
24 Photos
Content © 2026 MLS Property Information Network, Inc. The information in this listing was gathered from third party resources including the seller and public records.
Listing information provided courtesy of LAER Realty Partners.
MLS Property Information Network, Inc. and its subscribers disclaim any and all representations or warranties as to the accuracy of this information.
