
Sold!
$224,900
2
Beds
1/1
Bath
1,008
Living Area
-
Property Description
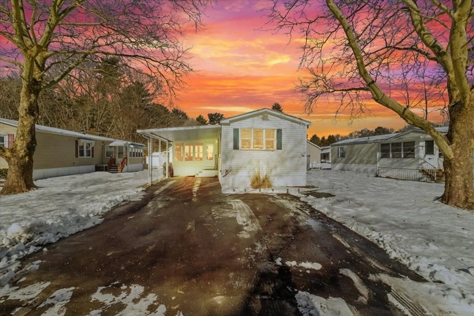
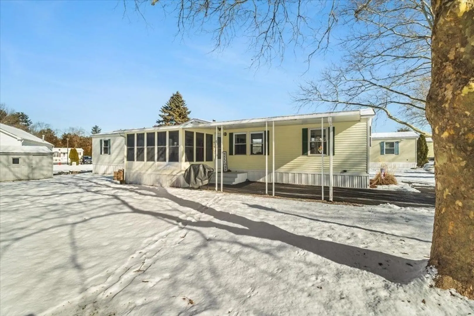
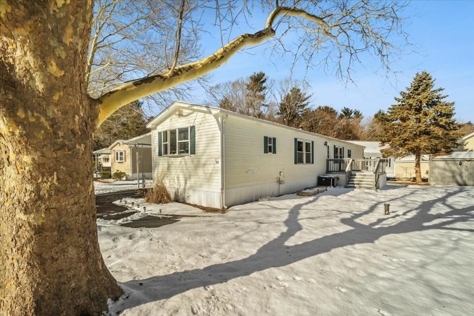
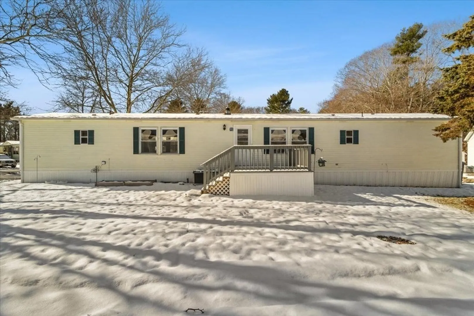
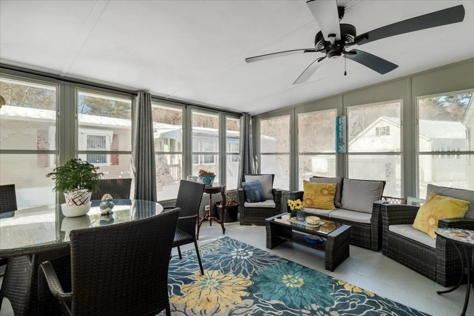
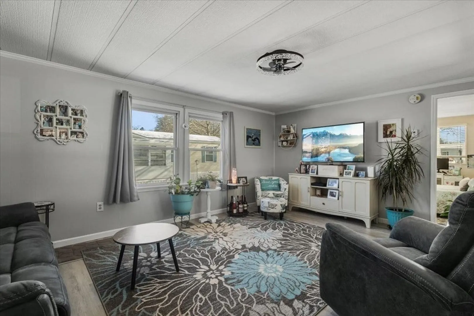
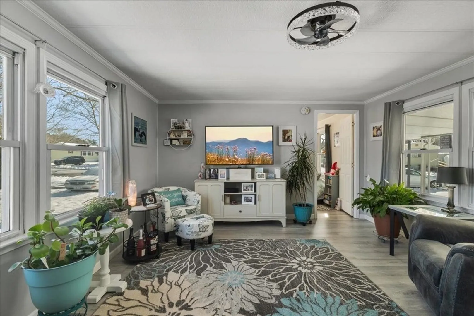
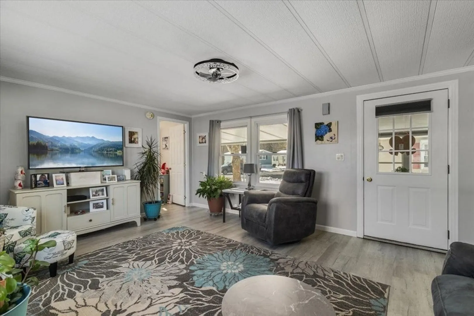
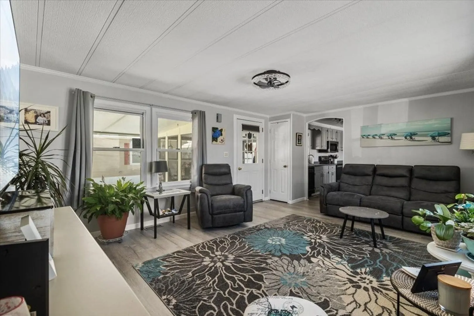
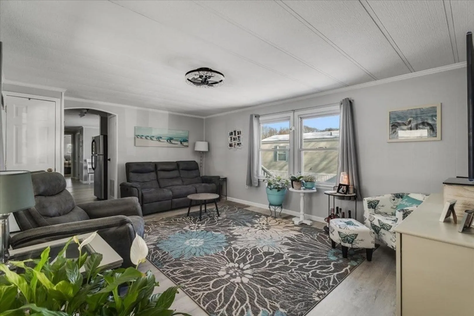
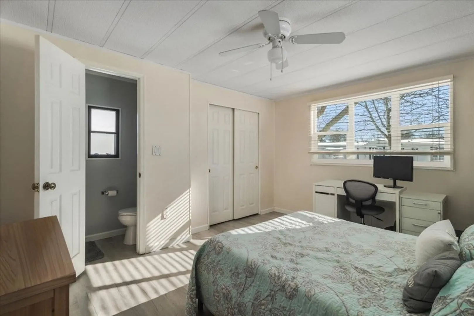
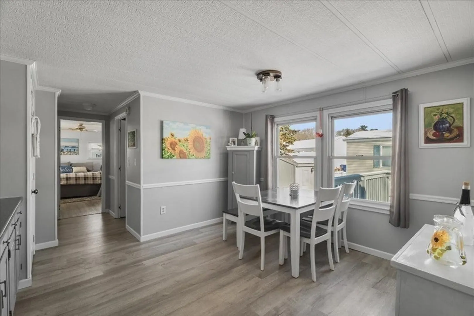
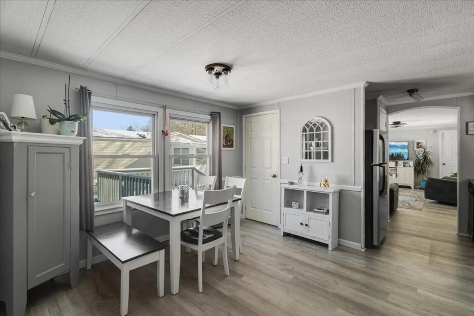
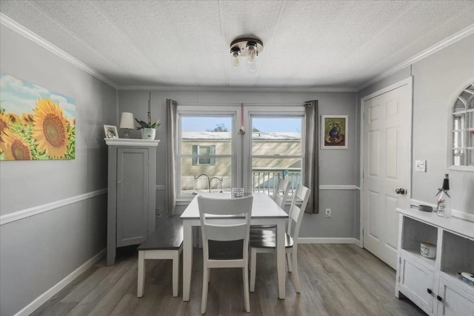
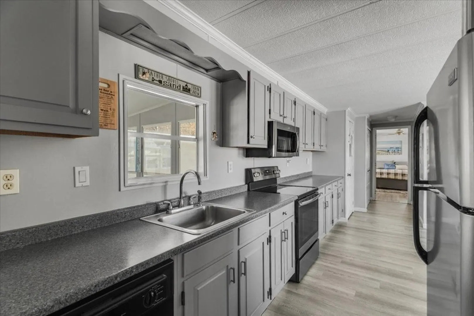
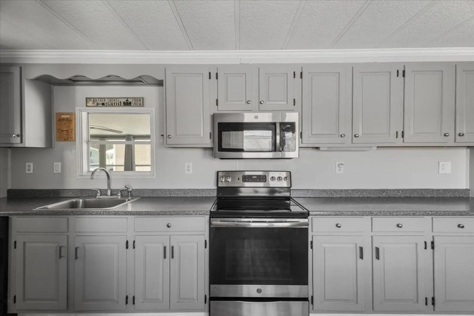
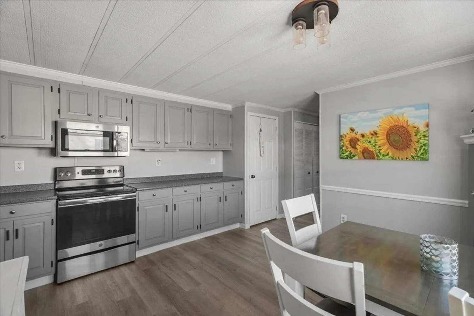
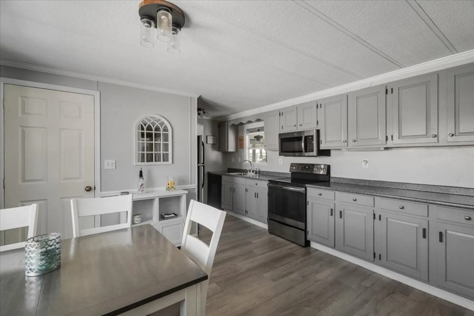
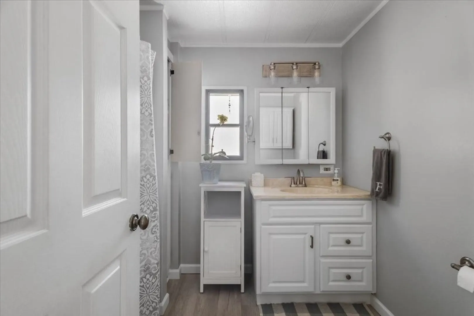
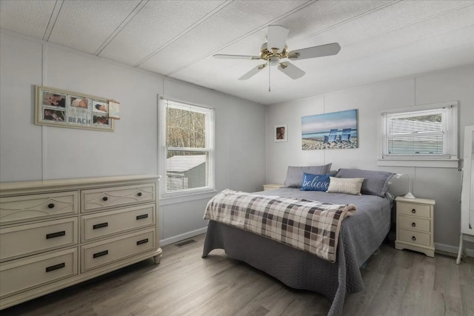
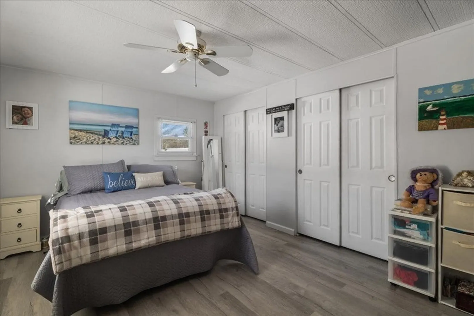
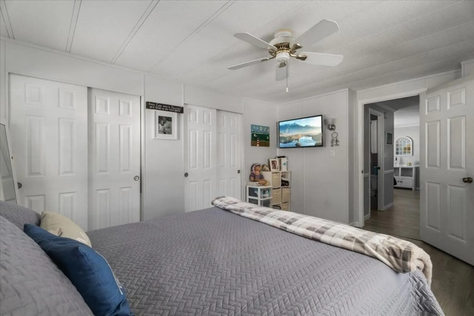
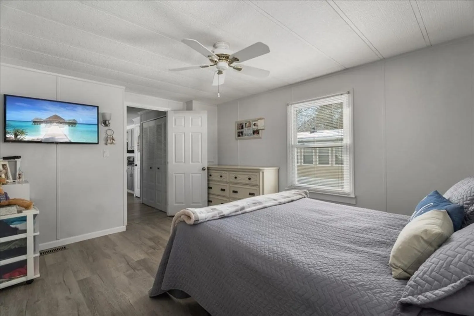
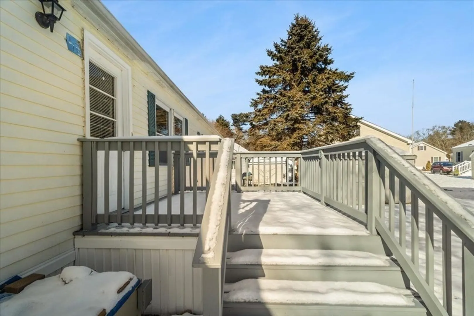
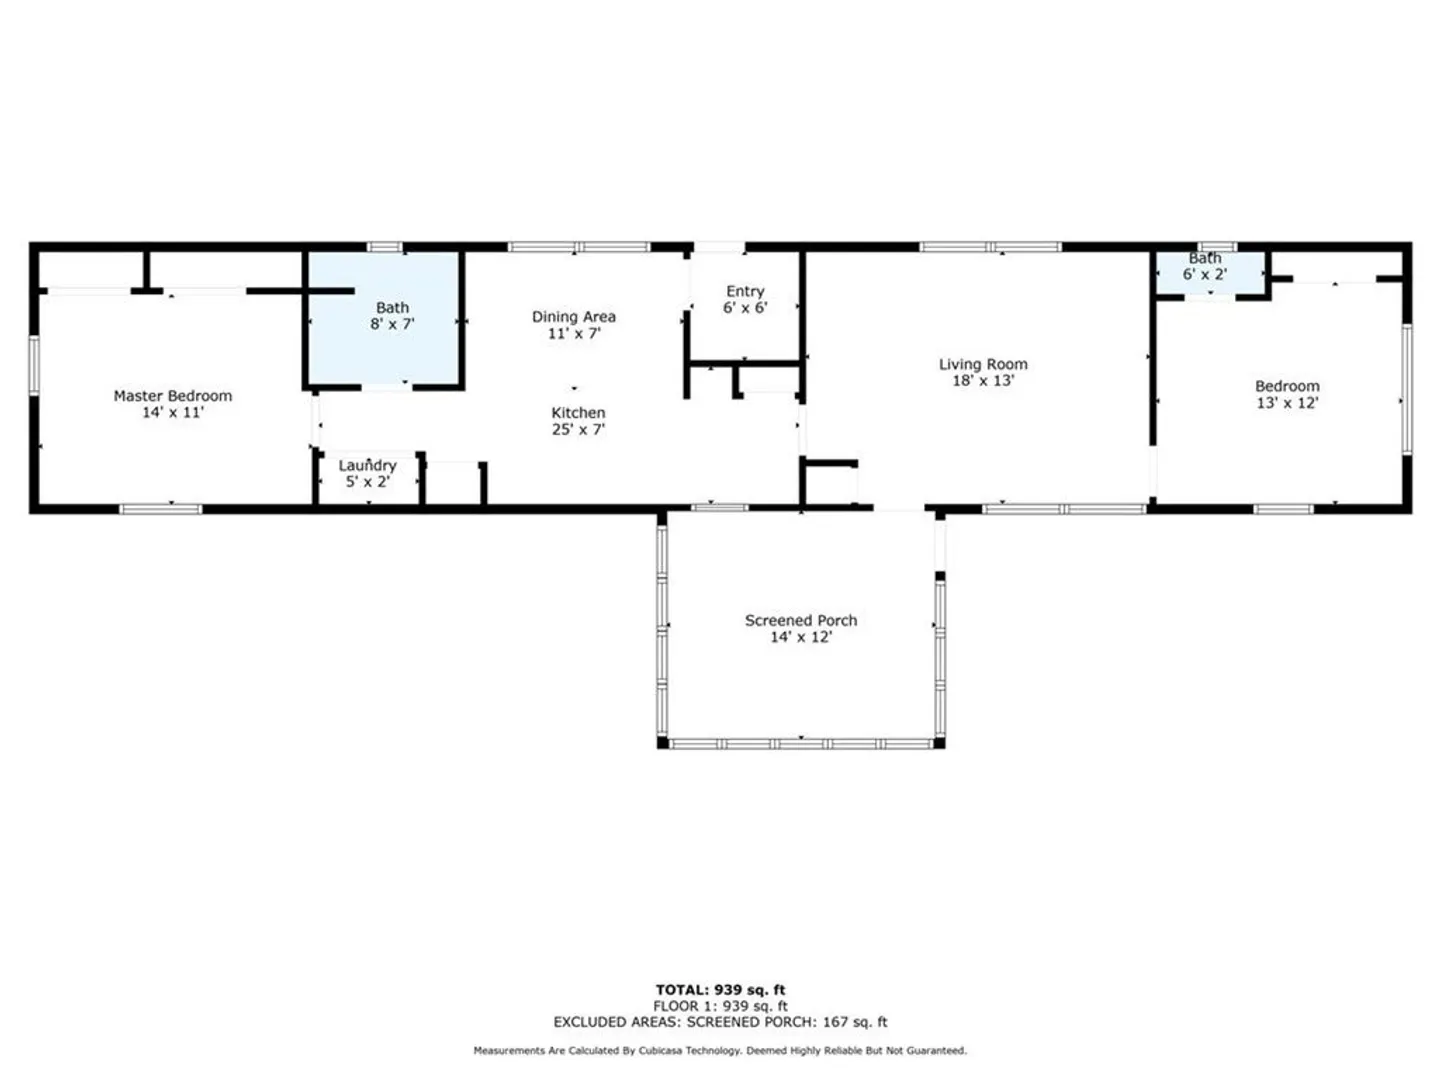
Welcome to Colonial Estates, a 55 and over resident owned community. Do you dream of owning your own home without all the hassle of home ownership. This home is turn key move in ready. The home has been well loved and updated during the duration of its ownership. Updates such as new laminate flooring and freshly painted walls and ceilings throughout the home. Colonial estates has plenty of activities and opportunities within the community. The interior features a spacious living room with lots of natural sunlight, central air, enclosed sunroom, kitchen with a pantry and a dining area, main bedroom with two double closets, second bedroom with one double closet, a mudroom with storage, a closet space for washer and dryer, and two bathrooms one full one half. The exterior features, a carport, a new driveway, completely landscaped grounds, a new side deck, and a storage shed. Buyer must submit membership application. A $1000 refundable membership fee due at closing.
-
Highlights
- Cooling: Central Air
- HOA Fee: $625
- Property Class: Residential
- Total Rooms: 7
- Status: Closed
- Heating: Forced Air, Oil
- Parking Spots: 3
- Property Type: Mobile Home
- Year Built: 1983
-
Additional Details
- Appliances: Range, Dishwasher, Microwave, Refrigerator, Washer, Dryer
- Exterior Features: Porch - Enclosed, Deck - Wood, Storage, Professional Landscaping
- Foundation: Concrete Perimeter, Slab
- Interior Features: Sun Room, Bonus Room, Internet Available - Unknown
- Roof: Shingle
- Year Built Source: Public Records
- Construction: Modular
- Flooring: Laminate
- Foundation Area: 1008
- Road Frontage Type: Public
- Year Built Details: Actual
-
Amenities
- Community Features: Public Transportation, Shopping, Laundromat, Conservation Area, Highway Access, House of Worship
- Parking Features: Carport, Paved Drive, Paved
- Covered Parking Spaces: 1
-
Utilities
- Electric: Circuit Breakers
- Water Source: Public
- Sewer: Private Sewer
-
Fees / Taxes
- Buyer Agent Compensation: 2%
- HOA: Yes
- Compensation Based On: Gross/Full Sale Price
Similar Listings
Sold
22 Photos
Sold
37 Photos
Sold
3 Photos
Sold
40 Photos
Content © 2026 MLS Property Information Network, Inc. The information in this listing was gathered from third party resources including the seller and public records.
Listing information provided courtesy of Coldwell Banker Realty - Franklin.
MLS Property Information Network, Inc. and its subscribers disclaim any and all representations or warranties as to the accuracy of this information.
